
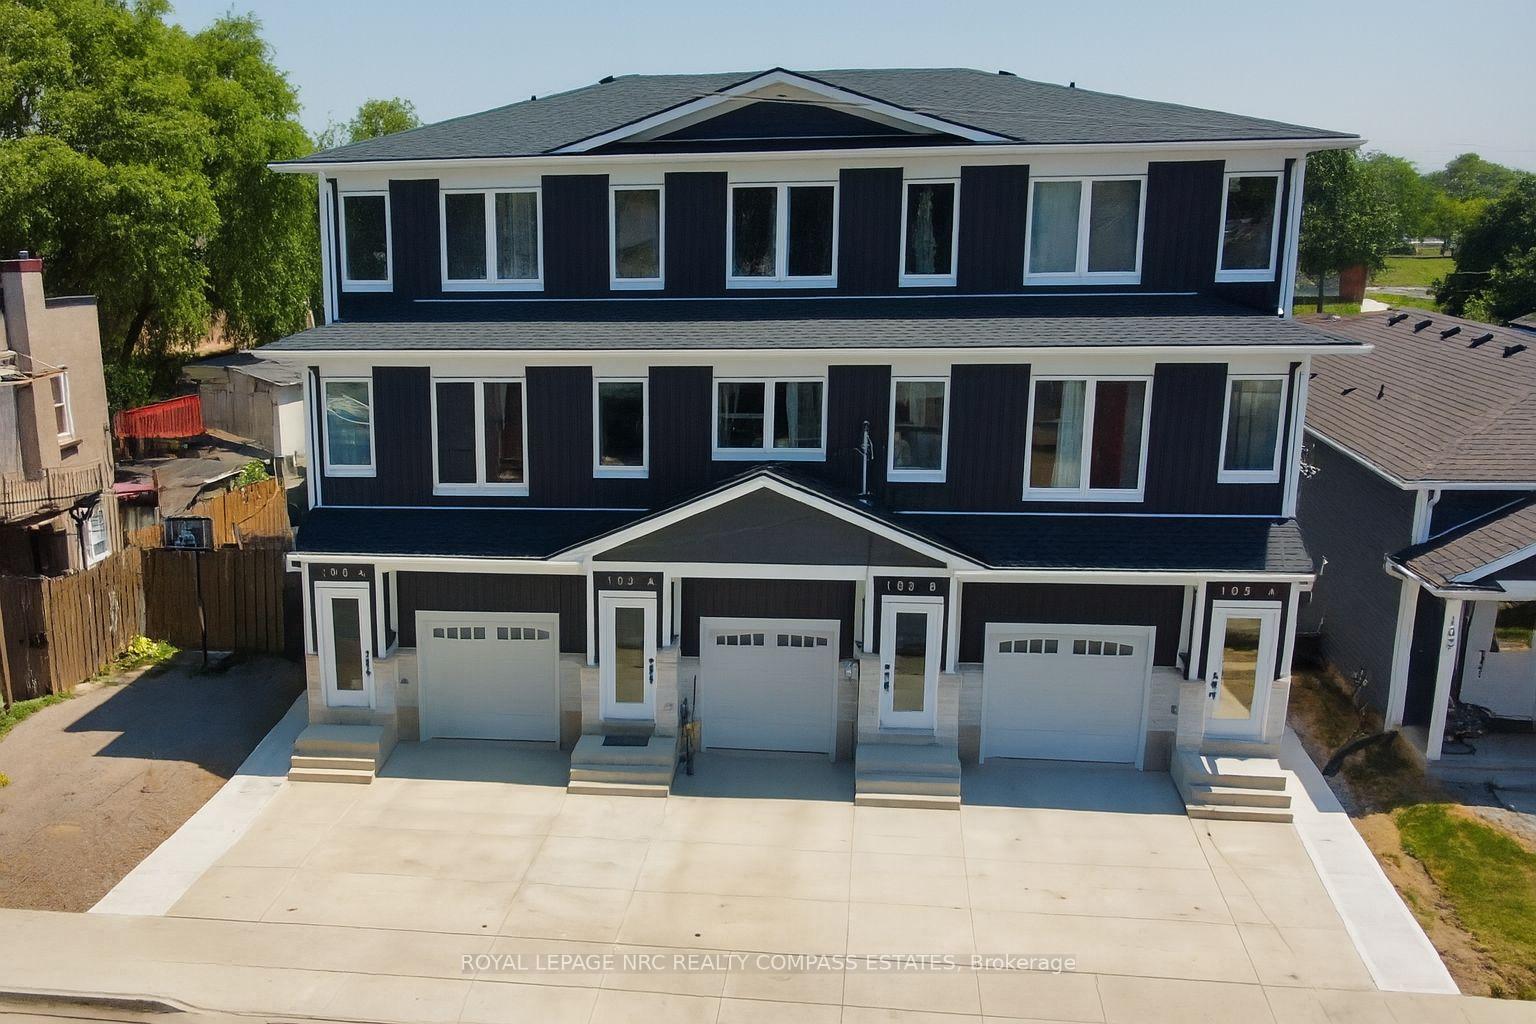
101-105 Southworth Street NWelland (Lincoln/Crowland)
Terminated
1/50Ontario Real Estate › Welland › Lincoln/Crowland
101-105 Southworth Street NWelland (Lincoln/Crowland)
Terminated
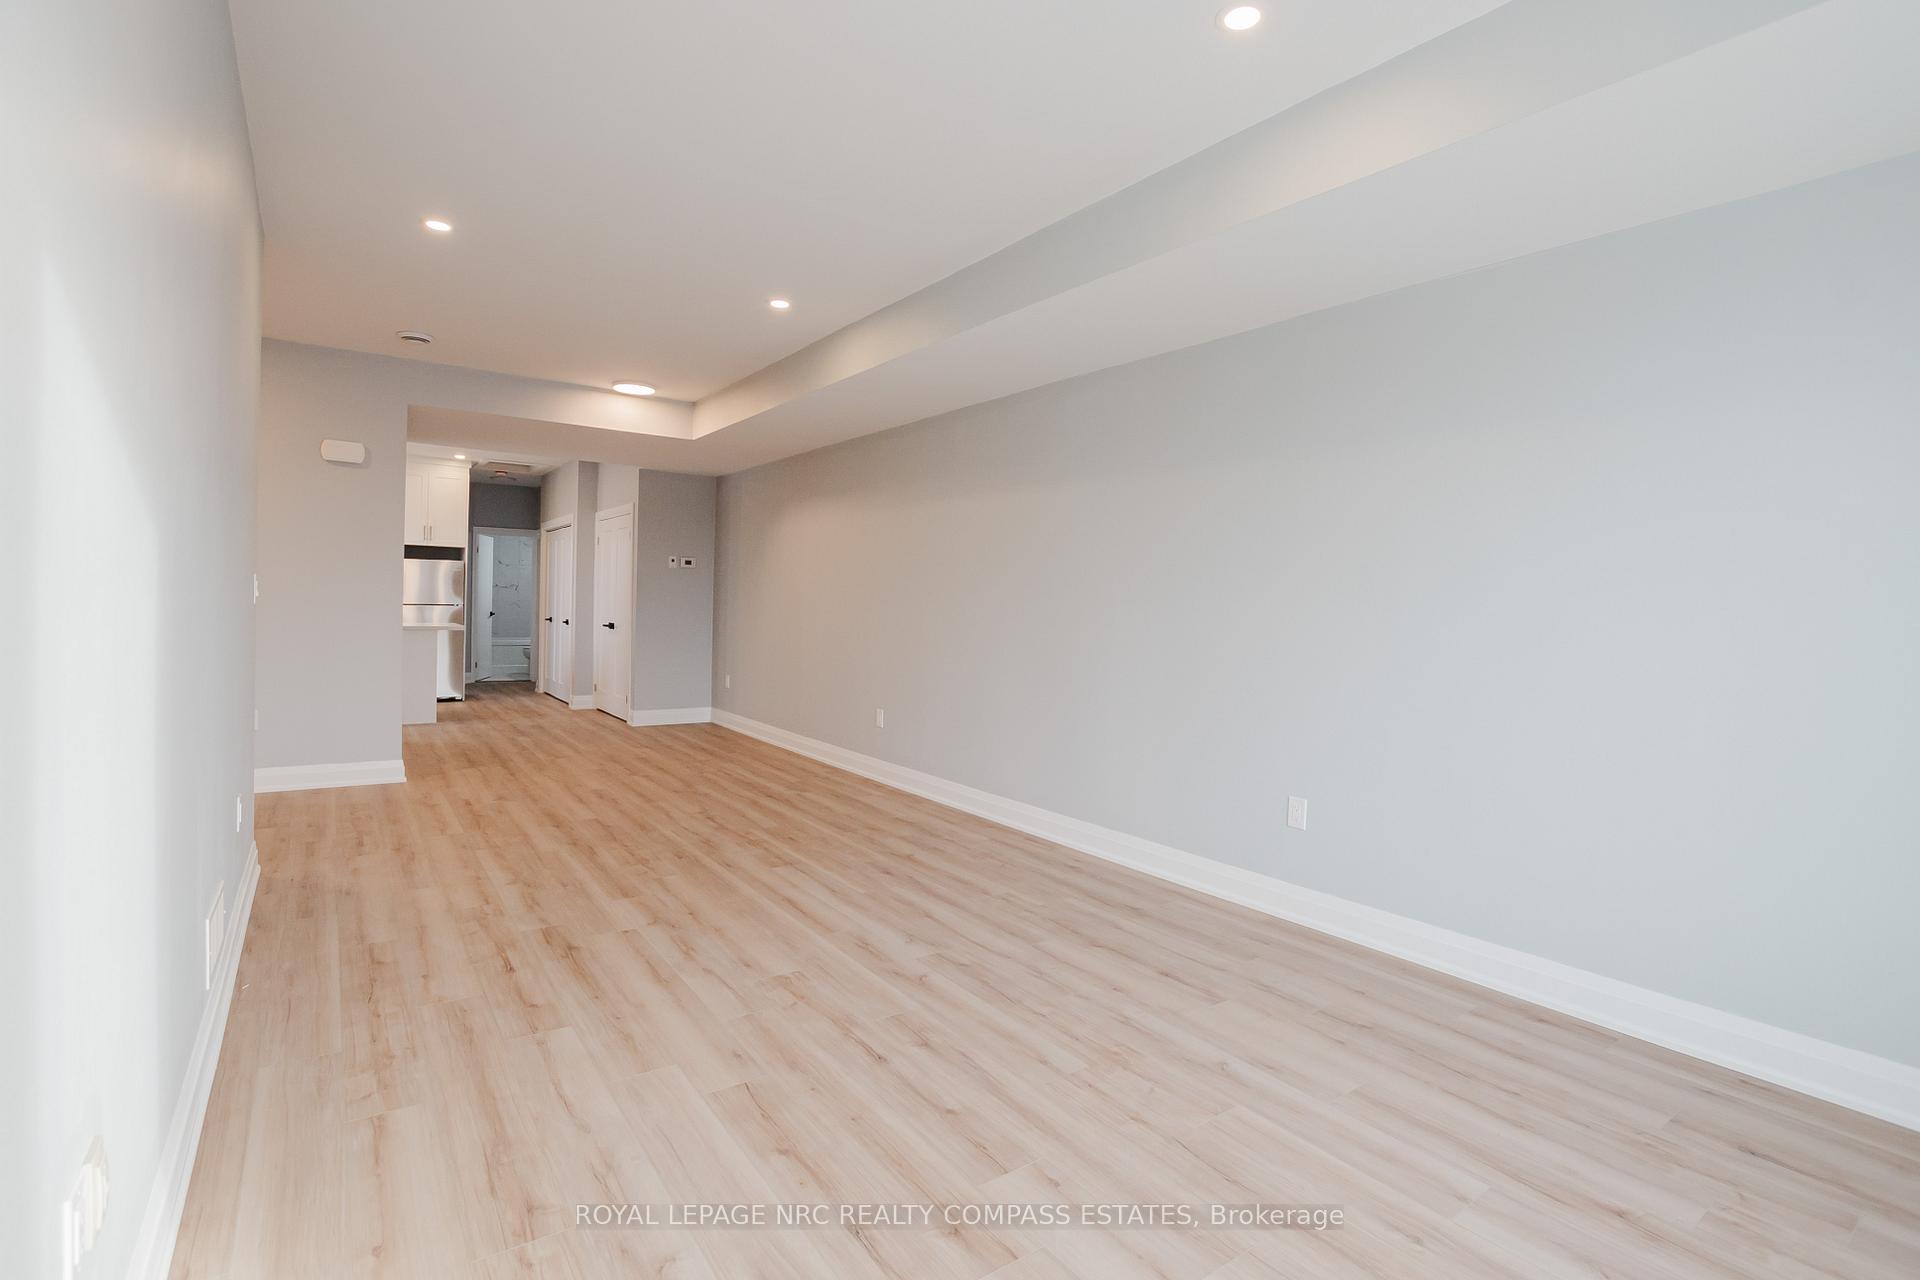 See all 50 photos
13 Bedrooms
9 Bathrooms
9 Parking
5K+ Sq.Ft.
60 x 108 ft Lot
$3,193 Tax/yr
Property history
$2,599,000first asked
$2,557,000last asked
▼ 2%since February
FebMaySepDec
TerminatedDec 16, 2025
$2,557,000MLS® X12265809
Listed for saleJul 5, 2025
$2,557,000MLS® X12265809
ExpiredJul 1, 2025
$2,299,000MLS® X12058618
TerminatedApr 2, 2025
$2,599,000MLS® X11974136
Listed for saleMar 29, 2025
$2,299,000MLS® X12058618
Listed for saleFeb 14, 2025
$2,599,000MLS® X11974136

This listing has ended. It is no longer available.
Property not available for sale or for rent.
Ask about this home
A HOMEH agent will answer your questions about this home.Ask a question
Ask HOMEH
Ask about this home
About this home
101-105 Southworth Street N, Welland
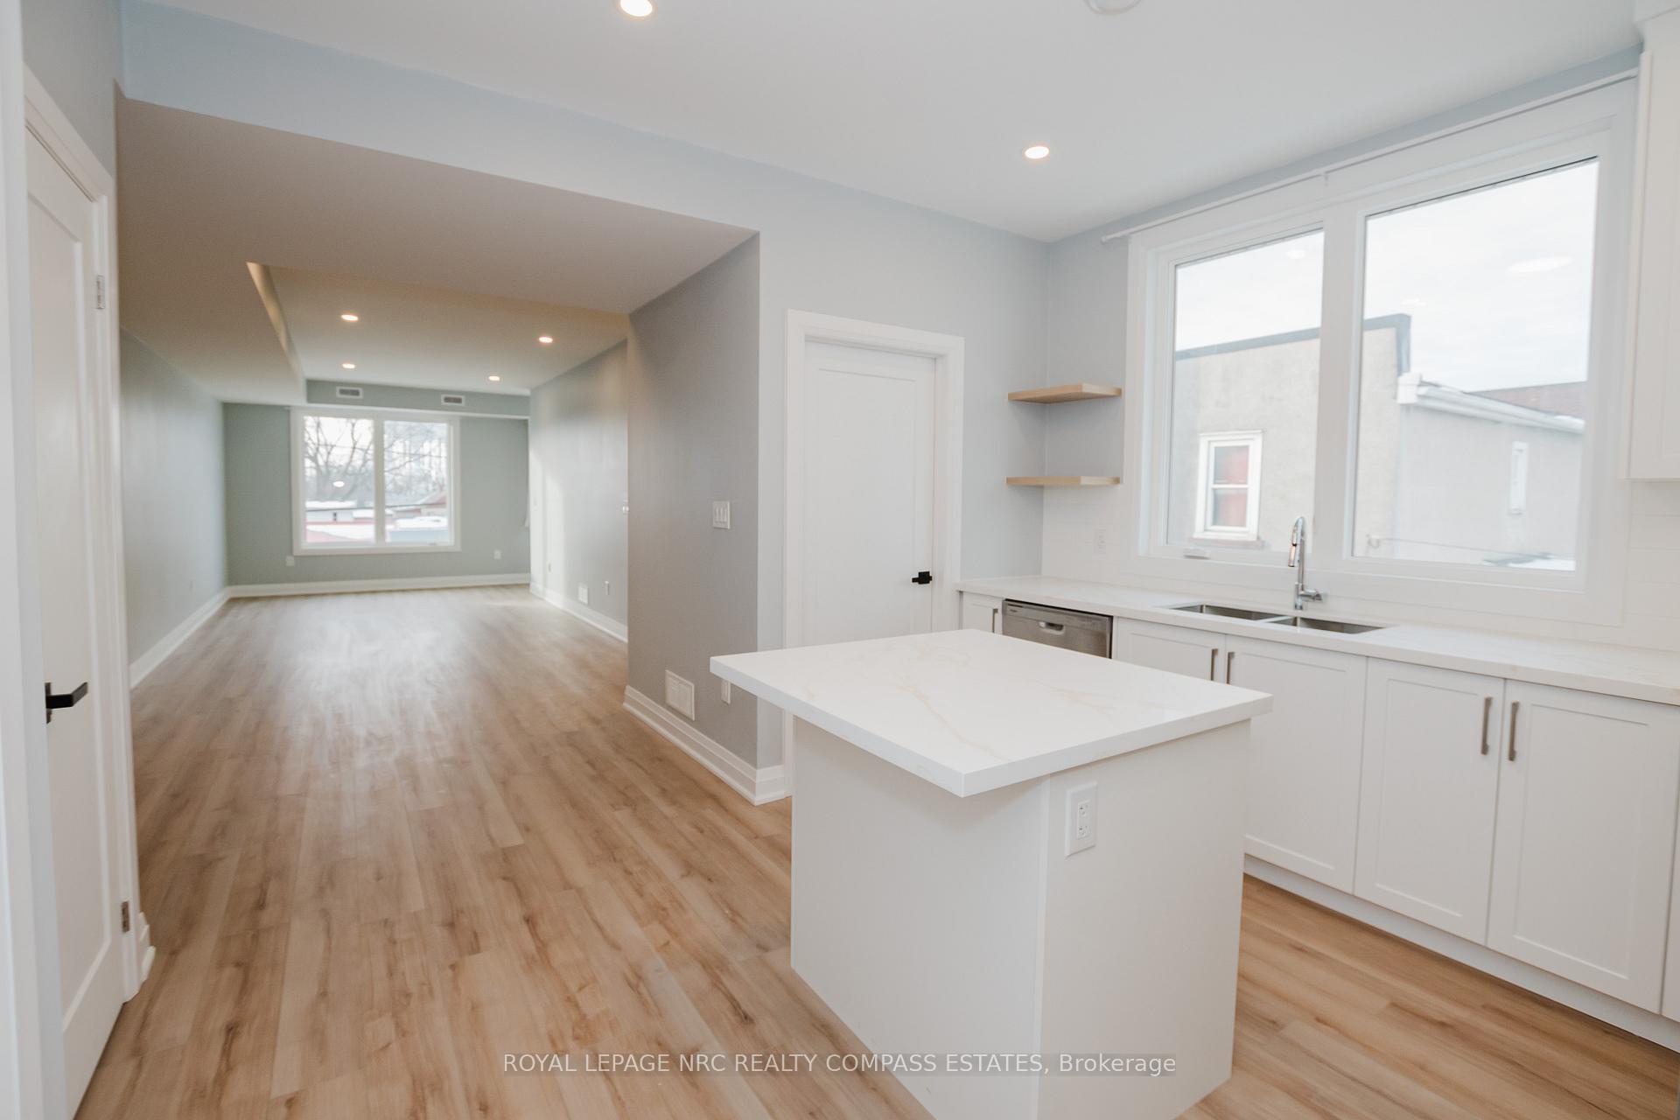
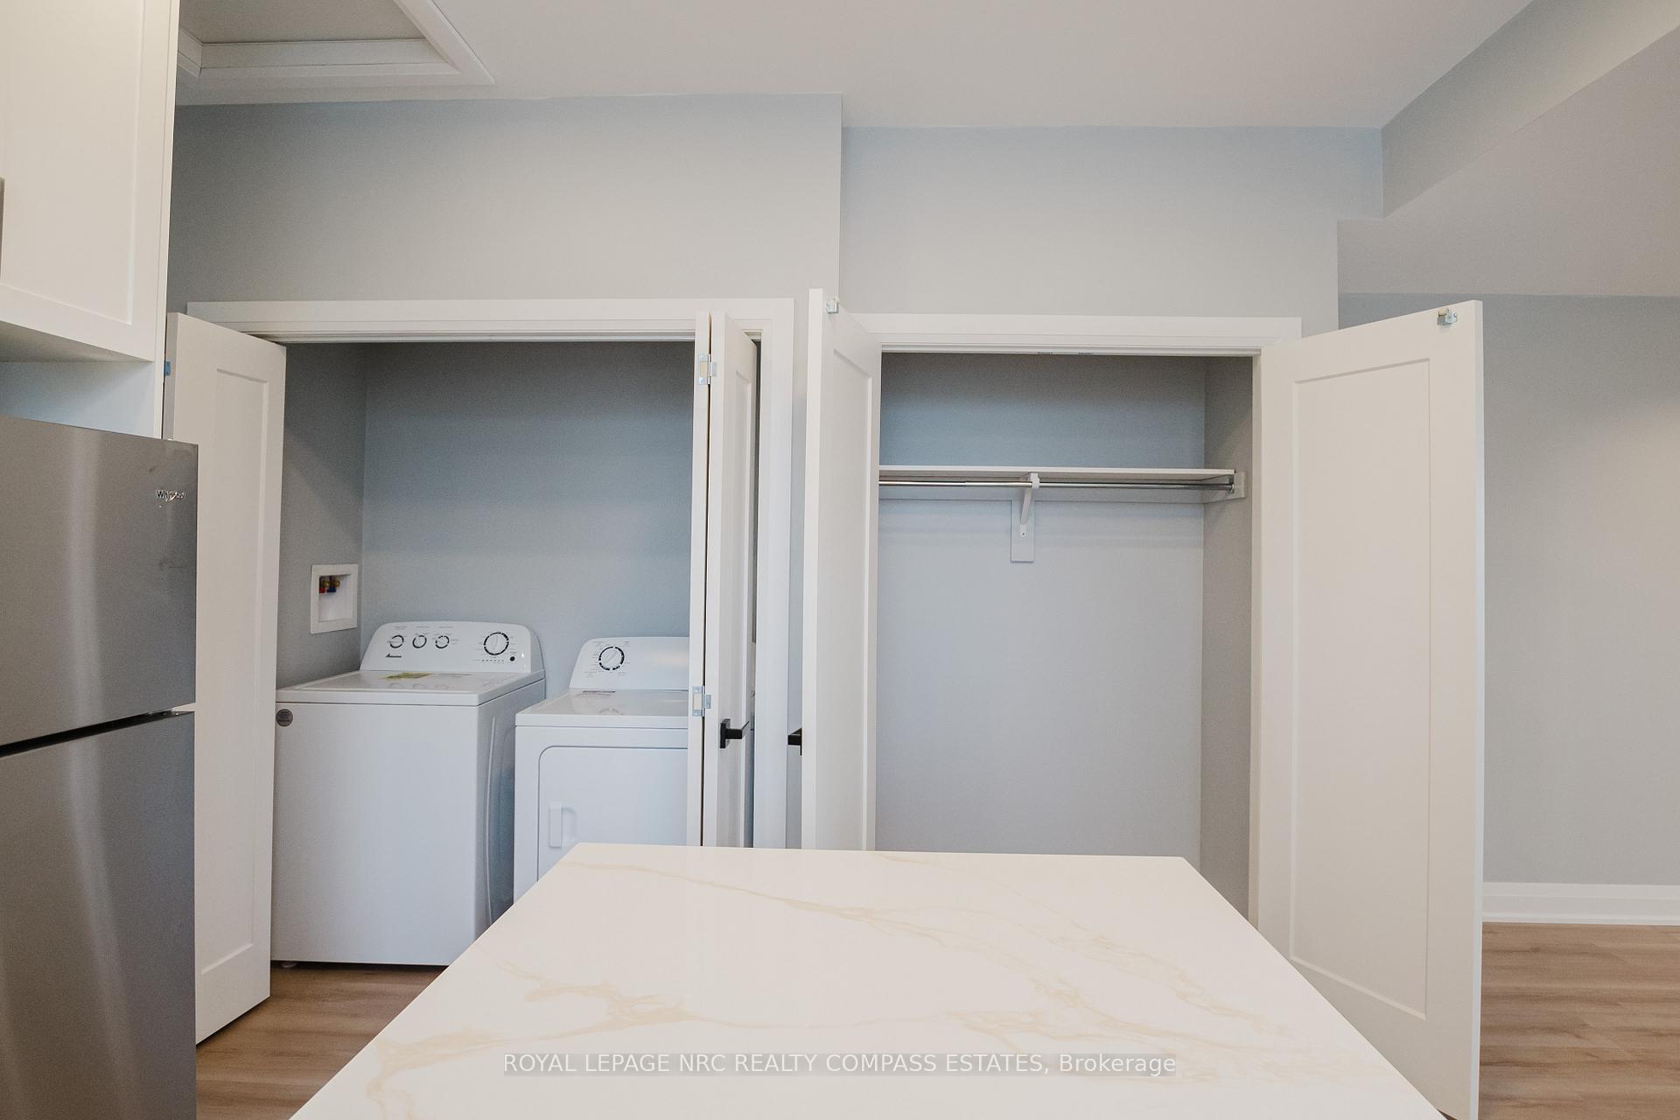
Brand new, purpose built executive rental 6 units, 3 garages, high end finishes, no expenses spared, carpet free, large closets, triple pane windows, quartz countertops, 9' foot ceilings, concrete driveway, concrete patios, available now
Read more
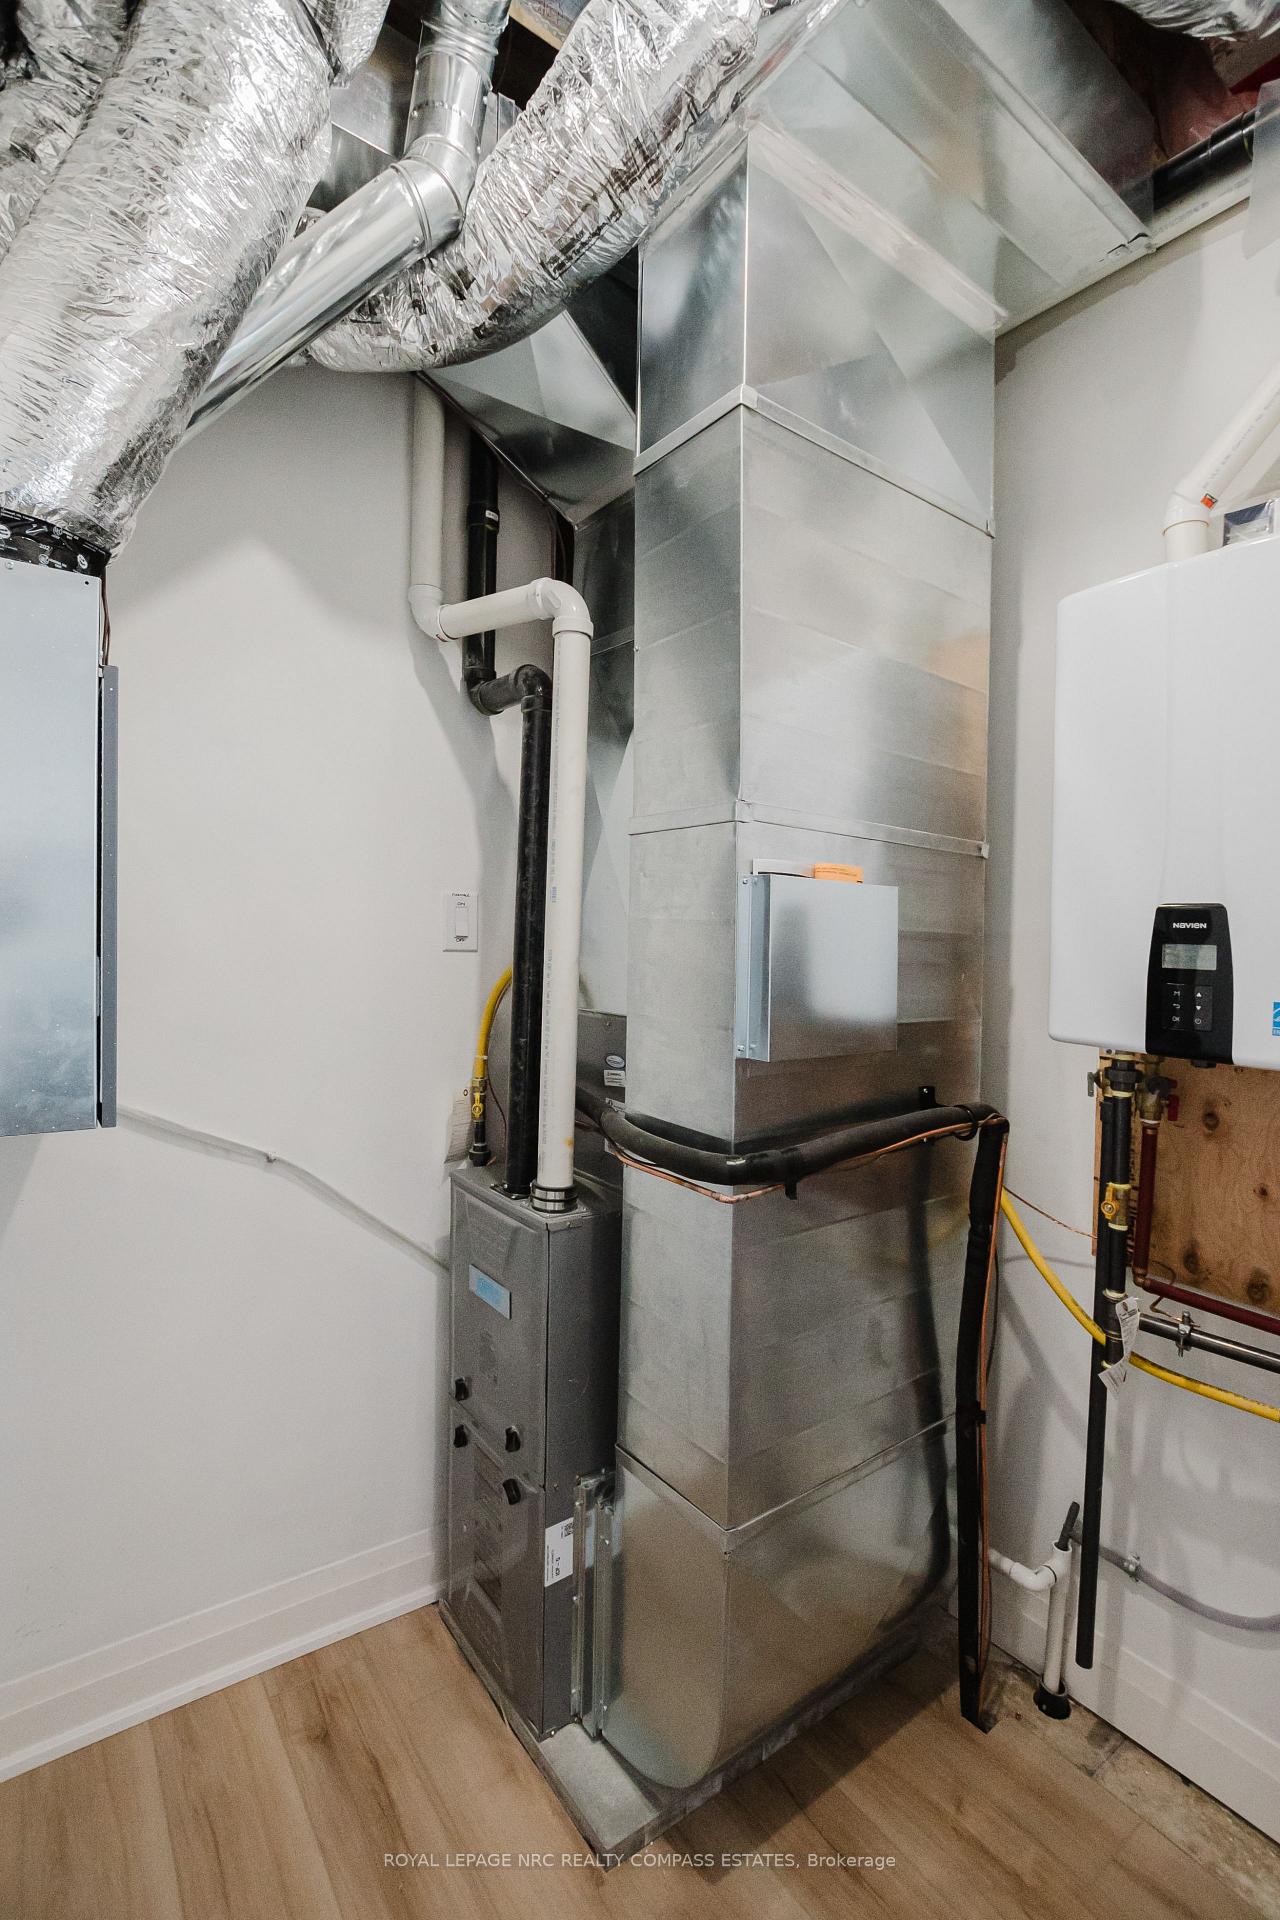
Air ExchangerCarpet FreeERV/HRVSeparate Heating ControlsPublic TransitSchool
Facts & features
TypeMultiplex
Style3-storey
BuiltNew
Size5K+ Sq.Ft.
Lot60 x 108 ft
Tax$3,193 (2025)
HeatingForced air, gas
CoolingCentral air
Parking6 drive
WaterMunicipal
Ask about this home
A HOMEH agent will answer your questions about this home.
Ask a question
Rooms
54 rooms · 9 bathrooms
Main floor18 rooms
- Living room14′10″ × 12′3″181 sq.ft.
- Kitchen12′2″ × 9′5″115 sq.ft.
- Bedroom10′2″ × 11′9″119 sq.ft.
- Laundry5′3″ × 2′4″12 sq.ft.
- Bathroom6′7″ × 6′7″43 sq.ft.
- Foyer26′9″ × 4′107 sq.ft.
- Living room14′6″ × 14′203 sq.ft.
- Dining room13′10″ × 11′11″165 sq.ft.
- Kitchen11′11″ × 9′4″111 sq.ft.
- Pantry4′1″ × 8′11″36 sq.ft.
- Laundry6′ × 5′5″33 sq.ft.
- Bedroom9′5″ × 10′9″101 sq.ft.
- Bathroom6′7″ × 6′7″43 sq.ft.
- Living room14′10″ × 12′3″181 sq.ft.
- Kitchen12′2″ × 9′5″115 sq.ft.
- Bedroom10′2″ × 11′9″119 sq.ft.
- Laundry5′3″ × 3′6″18 sq.ft.
- Bathroom6′7″ × 6′7″43 sq.ft.
Second floor24 rooms
- Foyer6′3″ × 6′6″40 sq.ft.
- Living room17′9″ × 11′4″201 sq.ft.
- Dining room12′9″ × 11′4″144 sq.ft.
- Kitchen12′4″ × 11′9″145 sq.ft.
- Bedroom12′ × 10′2″122 sq.ft.
- Laundry5′11″ × 6′3″37 sq.ft.
- Utility room5′1″ × 6′1″31 sq.ft.
- Bathroom6′7″ × 6′7″43 sq.ft.
- Foyer6′3″ × 6′6″40 sq.ft.
- Living room17′9″ × 15′3″271 sq.ft.
- Dining room13′5″ × 13′11″187 sq.ft.
- Kitchen16′9″ × 11′9″197 sq.ft.
- Bedroom14′6″ × 11′11″173 sq.ft.
- Laundry5′11″ × 3′3″19 sq.ft.
- Utility room5′1″ × 6′1″31 sq.ft.
- Bathroom6′7″ × 6′7″43 sq.ft.
- Foyer6′3″ × 6′5″40 sq.ft.
- Living room17′9″ × 11′4″201 sq.ft.
- Dining room12′9″ × 7′7″96 sq.ft.
- Kitchen12′4″ × 11′9″145 sq.ft.
- Bedroom12′ × 10′2″122 sq.ft.
- Laundry5′11″ × 3′3″19 sq.ft.
- Utility room5′1″ × 6′1″31 sq.ft.
- Bathroom6′7″ × 6′7″43 sq.ft.
Third floor12 rooms
- Foyer7′3″ × 7′10″57 sq.ft.
- Bedroom 211′4″ × 10′11″124 sq.ft.
- Bedroom 315′9″ × 12′3″193 sq.ft.
- Bathroom6′7″ × 6′7″43 sq.ft.
- Bedroom 211′7″ × 15′7″180 sq.ft.
- Bedroom 312′5″ × 12′1″150 sq.ft.
- Bedroom 412′3″ × 7′5″91 sq.ft.
- Bathroom6′7″ × 6′7″43 sq.ft.
- Foyer7′3″ × 7′10″57 sq.ft.
- Bedroom 211′4″ × 10′11″124 sq.ft.
- Bedroom 315′9″ × 12′3″193 sq.ft.
- Bathroom6′7″ × 6′7″43 sq.ft.
Bathrooms9
4-pcMain4-pcMain4-pcMain4-pcSecond4-pcSecond4-pcSecond4-pcThird4-pcThird4-pcThird
Thinking of selling your home?See what your home is worth today.
Around this home
Harrison Avenue
8Walking
Schools nearby
School rating, out of 10.
Saint-François-d'Assiseelementary · Private · 0.4 km
4.7/10
Princess Elizabethelementary · Public · 0.7 km
7.0/10
St Maryelementary · Private · 0.7 km
2.6/10
Listing details
MLS® numberX12265809
Listed onJul 5, 2025
Days on market164
UpdatedDec 16, 2025
Listing brokerageROYAL LEPAGE NRC REALTY COMPASS ESTATES
PossessionFlexible
Helpful tools
Mortgage calculator
Closing costs
Land transfer tax
Buyer guide
Your HOMEH agent
KimHOMEH agent · Welland
"I would see it this week."
Ask Kim
Ask HOMEH about this home
Price, neighbourhood, monthly cost. Ask anything.
HOMEH Intelligent Agent is an AI, not a licensed representative. Check anything important with your agent.