

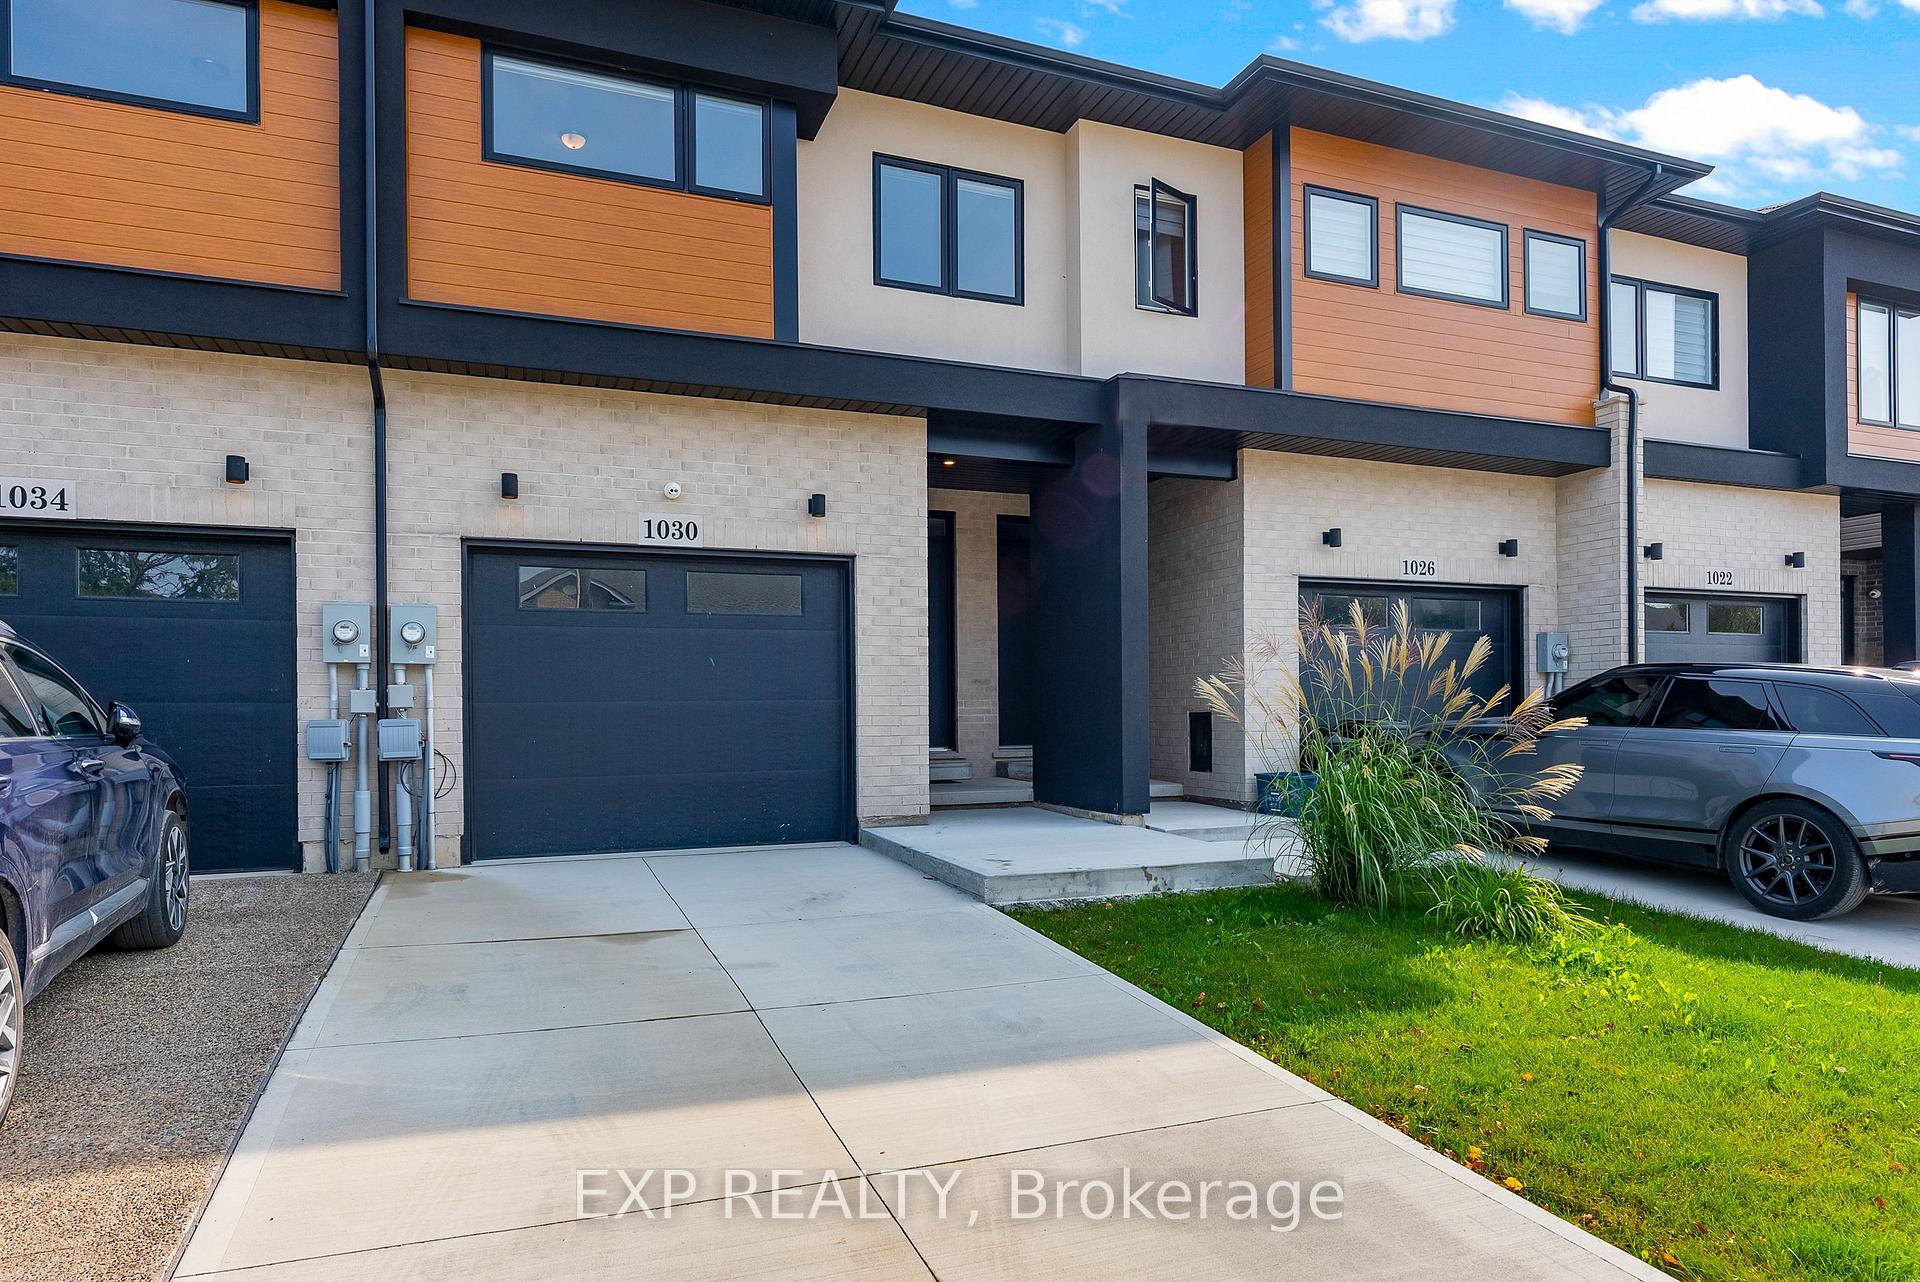
1030 Hansler Road
1030 Hansler Road
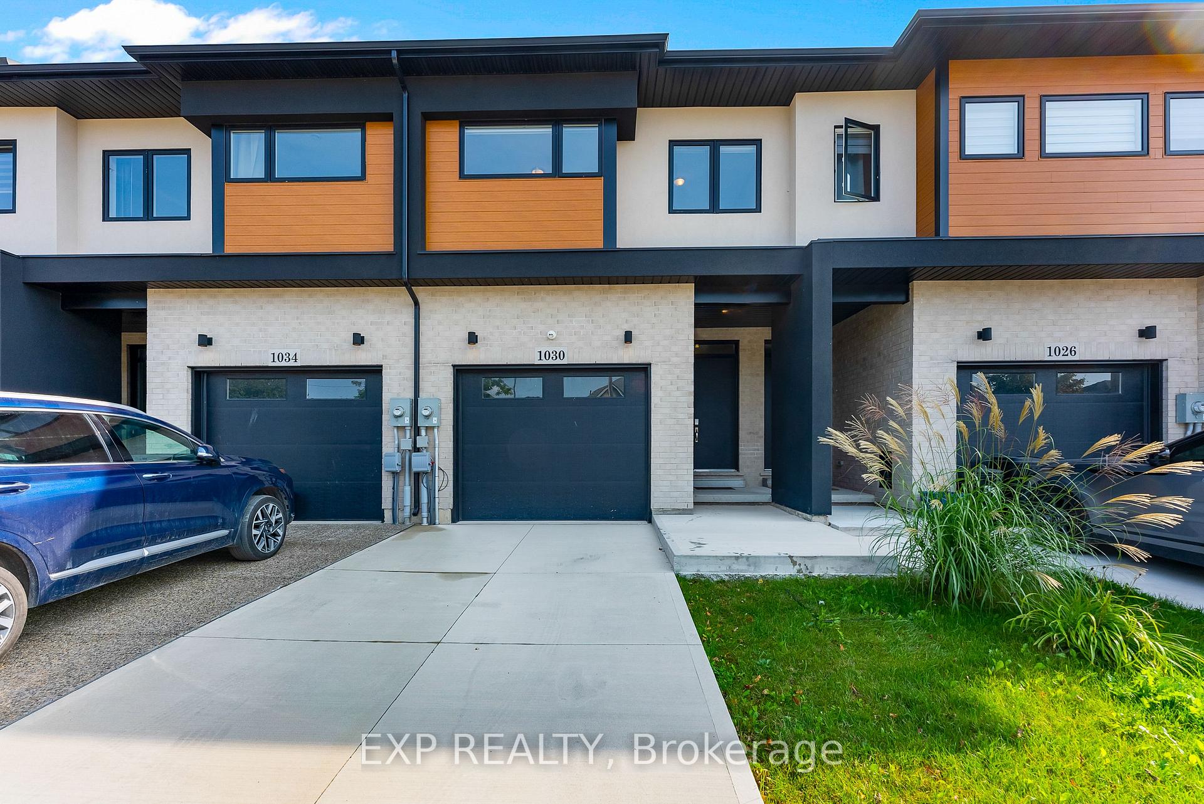
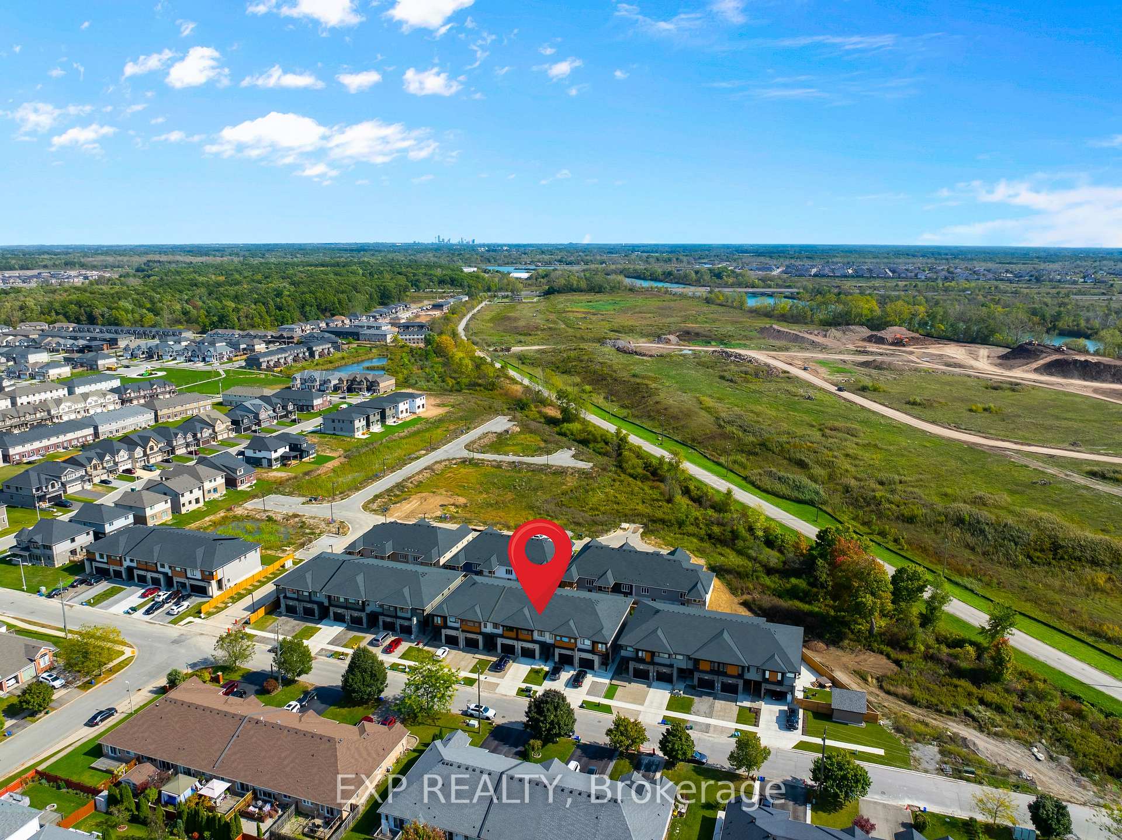
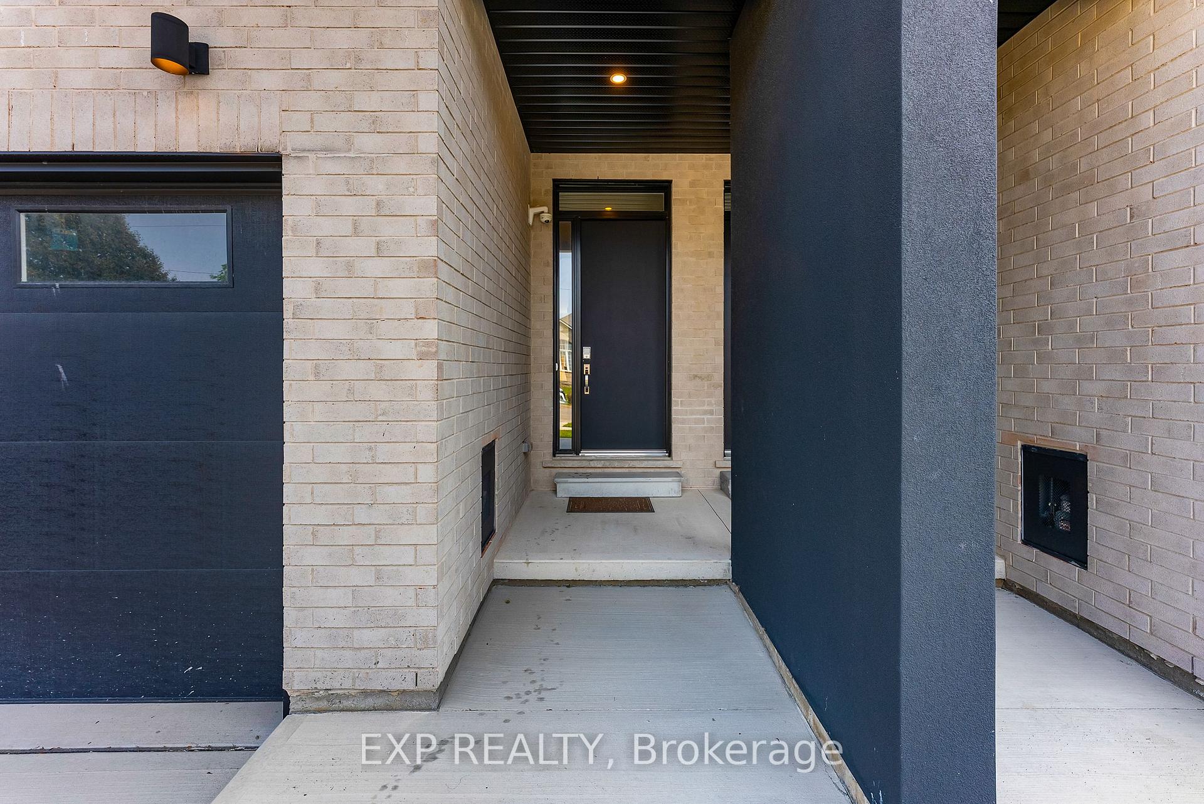
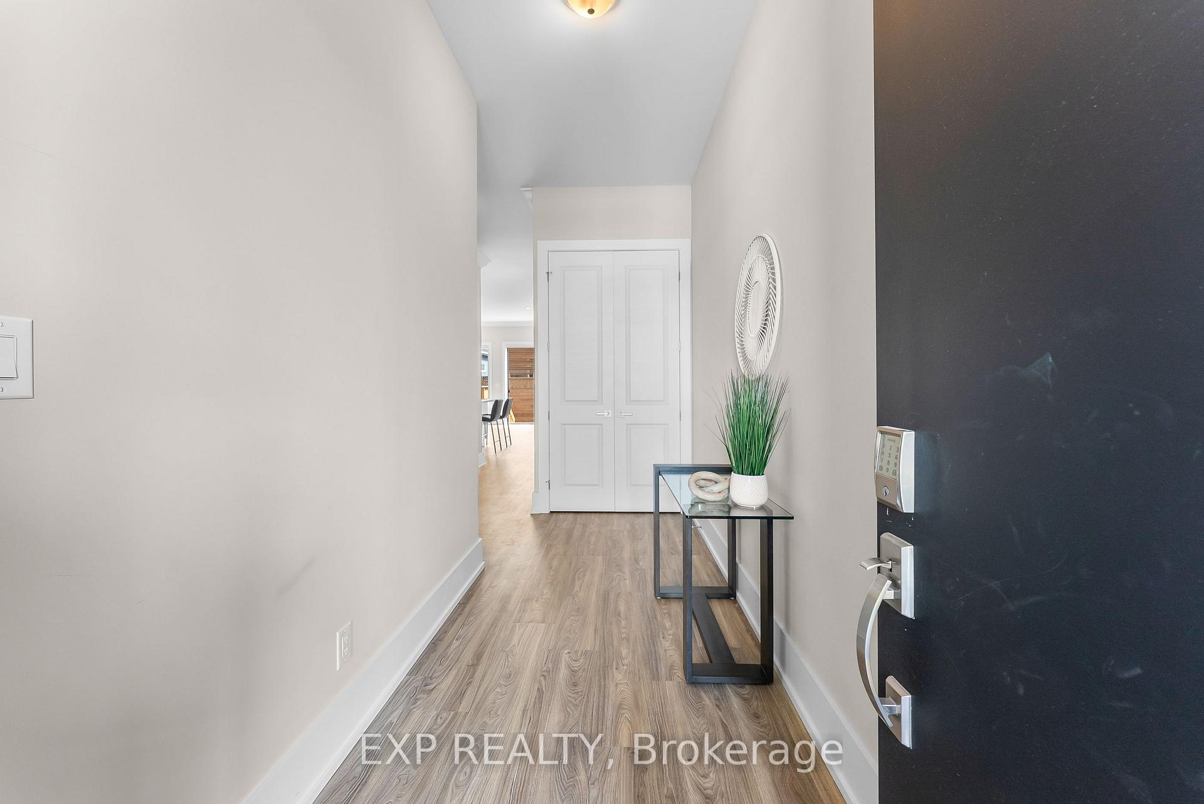 See all 48 photos
Property history
Facts and features
- BasementUnfinished
- Age of home0–5 years
- Water, sewerMunicipal
- HeatingForced air
- Central air
The homeFreehold Townhouse, 2-storey, Age 0–5 years
- Type: Freehold Townhouse
- Style: 2-storey
- Age: 0–5 years
- Living space: 2,000–2,500 sq ft
- Basement: Unfinished, full
InsideOther, Rooms above ground 11, Rooms in the basement 0
- Features: Other
- Rooms above ground: 11
- Rooms in the basement: 0
- Bedrooms: 3
- Bathrooms: 2
- Kitchens: 1
Outside and lotStucco (plaster), vinyl siding, Asphalt shingle, Poured concrete
- Exterior: Stucco (plaster), vinyl siding
- Roof: Asphalt shingle
- Foundation: Poured concrete
- Size: 19.69 × 104.99 ft
- Zoning: RM
Parking1 Garage, Attached, Private, other
- Spaces: 1 Garage
- Garage: Attached
- Driveway: Private, other
Heating, water and powerForced air, gas, Central air, Municipal water
- Heating: Forced air, gas
- Cooling: Central air
- Water: Municipal water
- Sewer: Municipal sewer
Costs and taxesTaxes $5,574 a year, HST included in the price
- Taxes, 2024: $5,574 a year
- HST: HST included in the price
Included in the saleBuilt-in microwave, dishwasher, dryer, refrigerator, stove, washer
- Included: Built-in microwave, dishwasher, dryer, refrigerator, stove, washer
NearbyGolf, fenced yard
- Close to: Golf, fenced yard
Listing detailsX12123462, Sold, May 5, 2025
- MLS® number: X12123462
- Status: Sold
- Listed on: May 5, 2025
- Days on market: 11
- Updated: May 16, 2025
- Possession: Flexible
- Occupied by: Vacant
- Listing brokerage: eXp Realty
About this home
1030 Hansler Road, Welland (N. Welland), ON L3C 7H7
This isnt just another townhouse, its the smart buy everyones been waiting for. With 10-foot ceilings on the main floor, 9-foot upstairs, black-trimmed windows, 8-foot doors, and commercial-grade vinyl plank flooring, this place is built to impress. The high-gloss kitchen cabinets, quartz countertops, large island, pantry, and modern fixtures check all the boxes for both style and function. Oak-look staircase with iron spindles, oversized baseboards, and crown molding give it a high-end finish. But heres the kicker: the basement has a separate entrance from the garage, big egress windows, and a rough-in for a bathroom perfect setup for an in-law suite, future rental, or income potential without the hassle. Its rare to find a home this dialed in, with this much flexibility, in a prime location near Highways 406 and 58 with easy access to Welland, Thorold, Niagara Falls, and St. Catharines. Add a private, fenced yard and patio, and you've got the full package for buyers looking for value, investors wanting upside, or anyone just sick of seeing overpriced homes that don't deliver. Quick closing available.
Ask about this home
A HOMEH agent will answer your questions about this home.
Around this home
Daily convenience, out of 100, from the distances below
Schools nearby
School rating, out of 10.
Helpful calculators
Your HOMEH agent

"I would see it this week."