

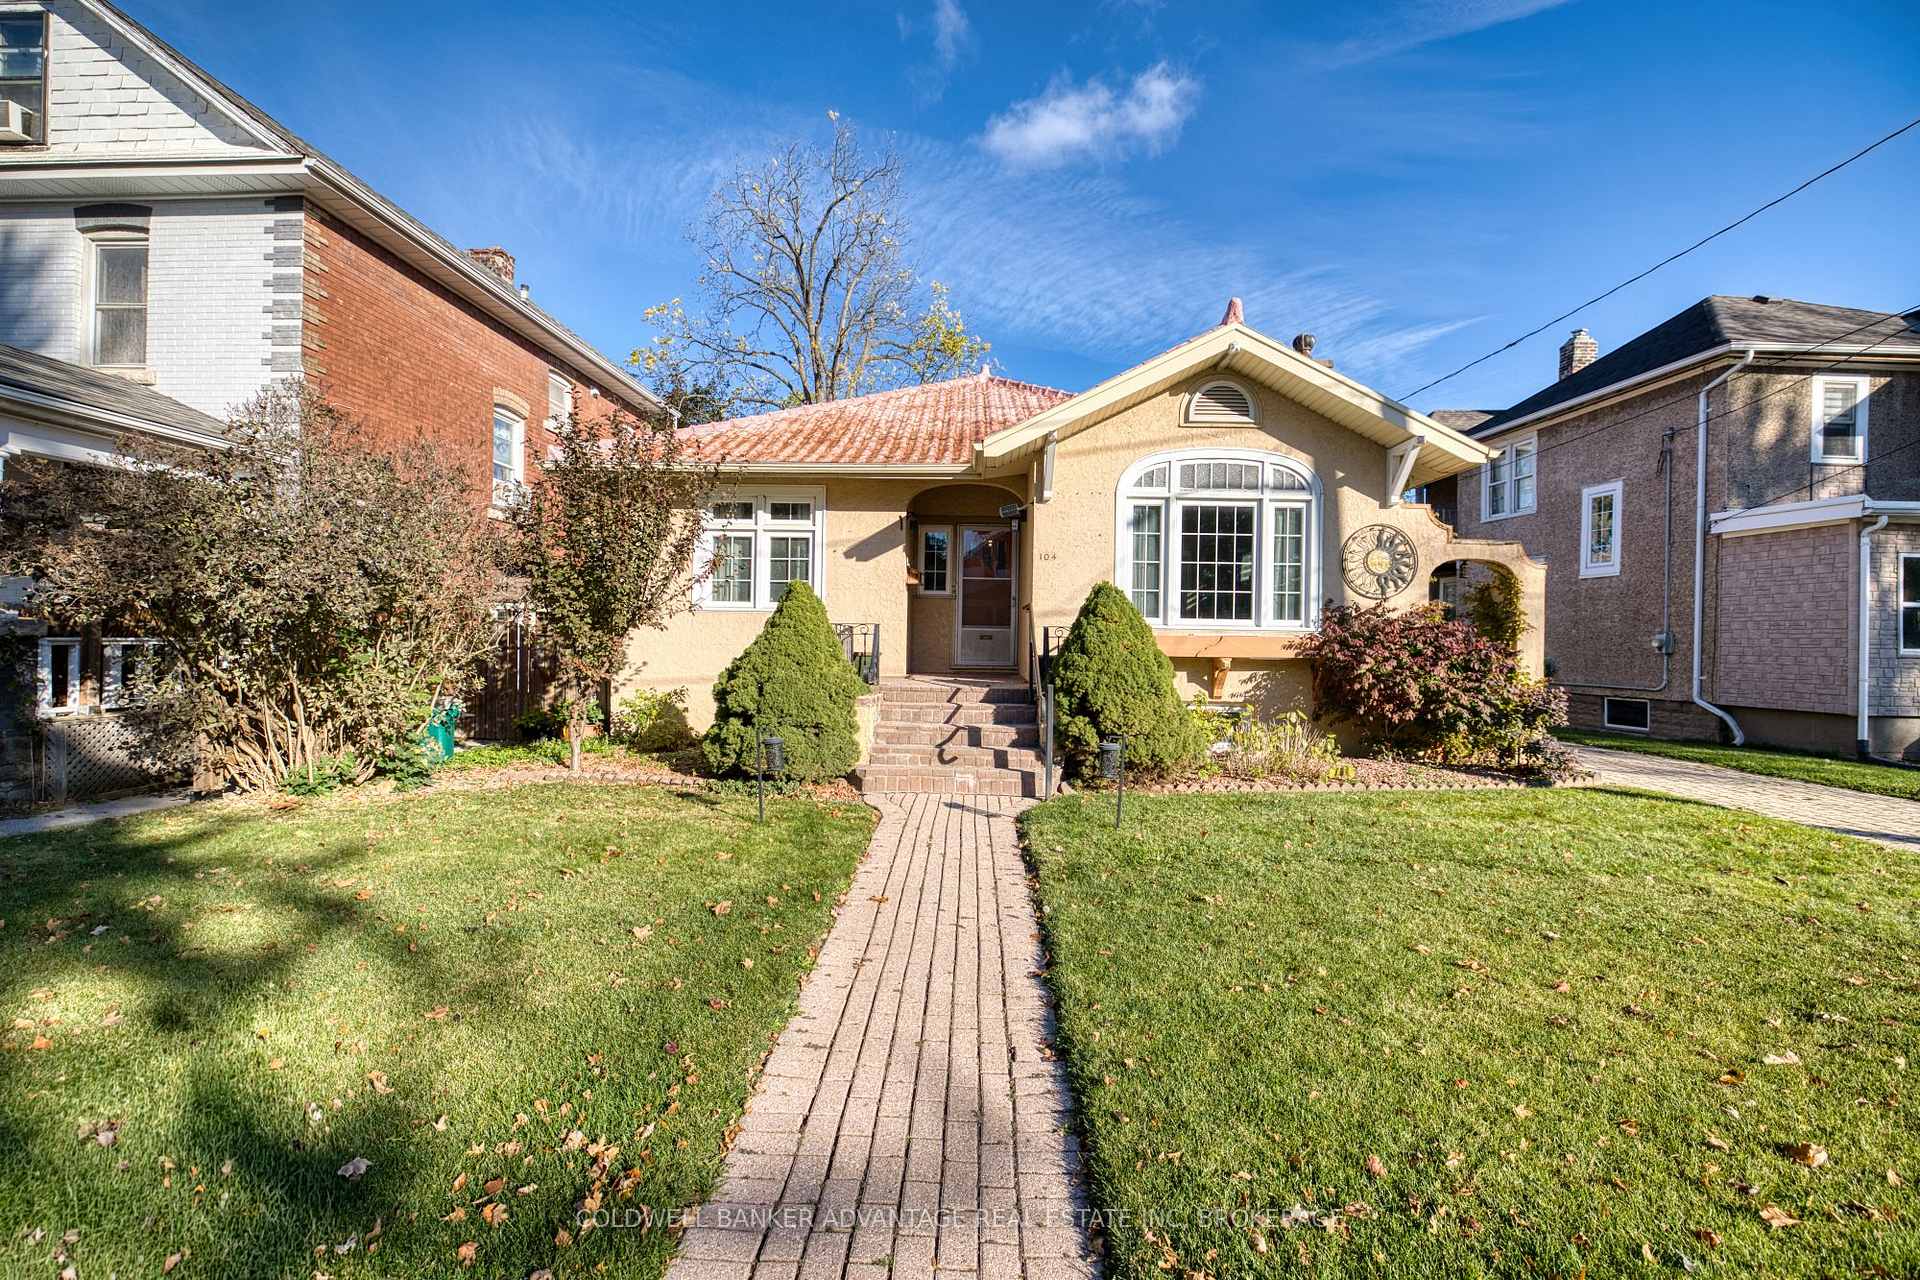
104 Bald Street
Detached For Sale
1/29104 Bald Street
Detached For Sale
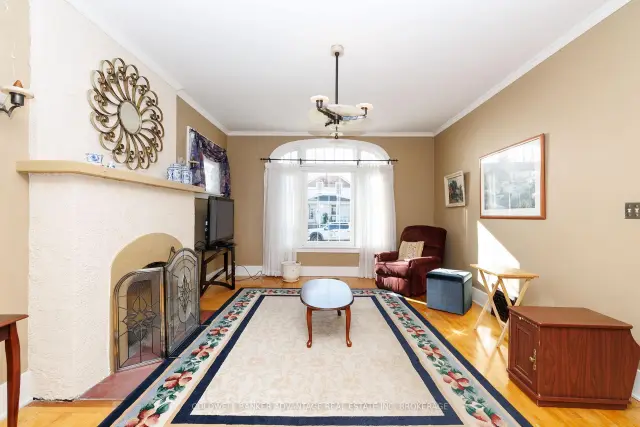 See all 29 photos
Listed for:Listed 29 days ago
$429,000
Hestimate*: $416,001▼ 3%2 Bedrooms
1 Bathroom
0 Garage
700–1.1K sq.ft
43×99 ft
$2,700/yr
Facts and features
- BasementFull
- Age of home51–99 years
- Price per sq ft~$477
- Water, sewerMunicipal
What stands out
- Fireplace
- Central air
The homeDetached, Bungalow, Age 51–99 years
- Type: Detached
- Style: Bungalow
- Age: 51–99 years
- Living space: 700–1,100 sq ft
- Basement: Full
- View: Clear
InsideFireplace Yes, electric, Primary bedroom - main floor, Rooms above ground 7
- Fireplace: Yes, electric
- Features: Primary bedroom - main floor
- Rooms above ground: 7
- Bedrooms: 2
- Bathrooms: 1
- Kitchens: 1
Outside and lotStucco (plaster), Metal, Poured concrete
Outside
- Exterior: Stucco (plaster)
- Roof: Metal
- Foundation: Poured concrete
- Features: Landscaped
- Size: 43 × 99 ft
- Shape: Rectangular
ParkingDetached
- Garage: Detached
Heating, water and powerForced air, gas, Central air, Municipal water
- Heating: Forced air, gas
- Cooling: Central air
- Water: Municipal water
- Sewer: Municipal sewer
Costs and taxesTaxes $2,700 a year, HST No HST, Hot water tank
- Taxes, 2026: $2,700 a year
- HST: No HST
- Rental items: Hot water tank
- Under contract: Hot water tank-gas
Included in the saleFridge, stove, dishwasher, washer, dryer, corner cabinet in dining room, wardrobe in bedroom
- Included: Fridge, stove, dishwasher, washer, dryer, corner cabinet in dining room, wardrobe in bedroom
Listing detailsX14112164, For Sale, Oct 23, 2026
- MLS® number: X14112164
- Status: For Sale
- Listed on: Oct 23, 2026
- Days on market: 29
- Updated: Nov 9, 2026
- Possession: Flexible
- Occupied by: Owner
- Listing brokerage: COLDWELL BANKER ADVANTAGE REAL ESTATE INC, BROKERAGE
About this home
104 Bald Street, Welland (Prince Charles), ON L3C 5C3
Primary Bedroom - Main FloorClearLandscaped
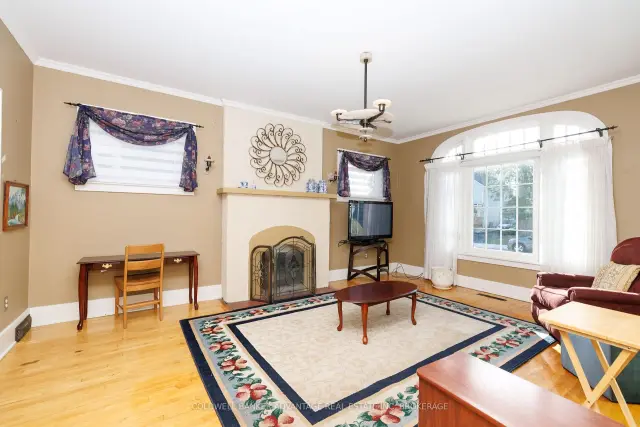
1932 built home with Character and charm, unique metal shingled roofing, stucco exterior, updated windows, furnace, a/c, bathroom, and kitchen with a garden door to the rear deck, and a living room with an electric fireplace. This home still contains the old character, like some leaded glass windows, some built-ins, and unique older light fixtures. Private rear yard, full basement, large storage shed. Just move in!
Read more
Book a viewing
Sat21Nov
Sun22Nov
Mon23Nov
Tue24Nov
Wed25Nov
Thu26Nov
Fri27Nov
Pick A Time
Buy with HOMEH and get back$4,290Cashback Rebate, paid at closing
Claim my rebate
Around this home
Maple and Denistoun
Errands
Parks
Schools
Daily convenience, out of 100, from the distances below
ParkHooker Street Park · 9 within 1 km4 min walk261 m
Groceryampm1 min walk43 m
SchoolSacred Heart Private School5 min walk320 m
PharmacyI.D.A.9 min walk557 m
Cafés & foodMexican Taco Zone · 15 within 1 km4 min walk233 m
Gym & rec centreHooker St. Community Centre4 min walk255 m
LibraryWelland Public Library10 min walk627 m
WalkDriveStraight-line distance, open map data
Grocery0.0 km
Park0.3 km
Coffee0.4 km
Dining0.2 km
Gym0.3 km
Schools nearby
School rating, out of 10.
Sacred Heart Private Schoolelementary · Private · 0.3 km
—
Fitch Street Public Schoolelementary · Public · 0.7 km
6.9/10Good
Pope Francis Catholic Elementary Schoolelementary · Catholic · 1.0 km
—
Contact agent
Helpful calculators
Mortgage
Affordability
Closing costs
Land transfer tax
Property tax
Down payment
CMHC insurance
Stress test
Cashback Rebate
Your HOMEH agent

NimaHOMEH agent · Welland
"Priced 3% over the Hestimate. I would see it this week."
Ask Nima