
1048 Ontario Road
Welland (Lincoln/Crowland)1048 Ontario Road
Welland (Lincoln/Crowland)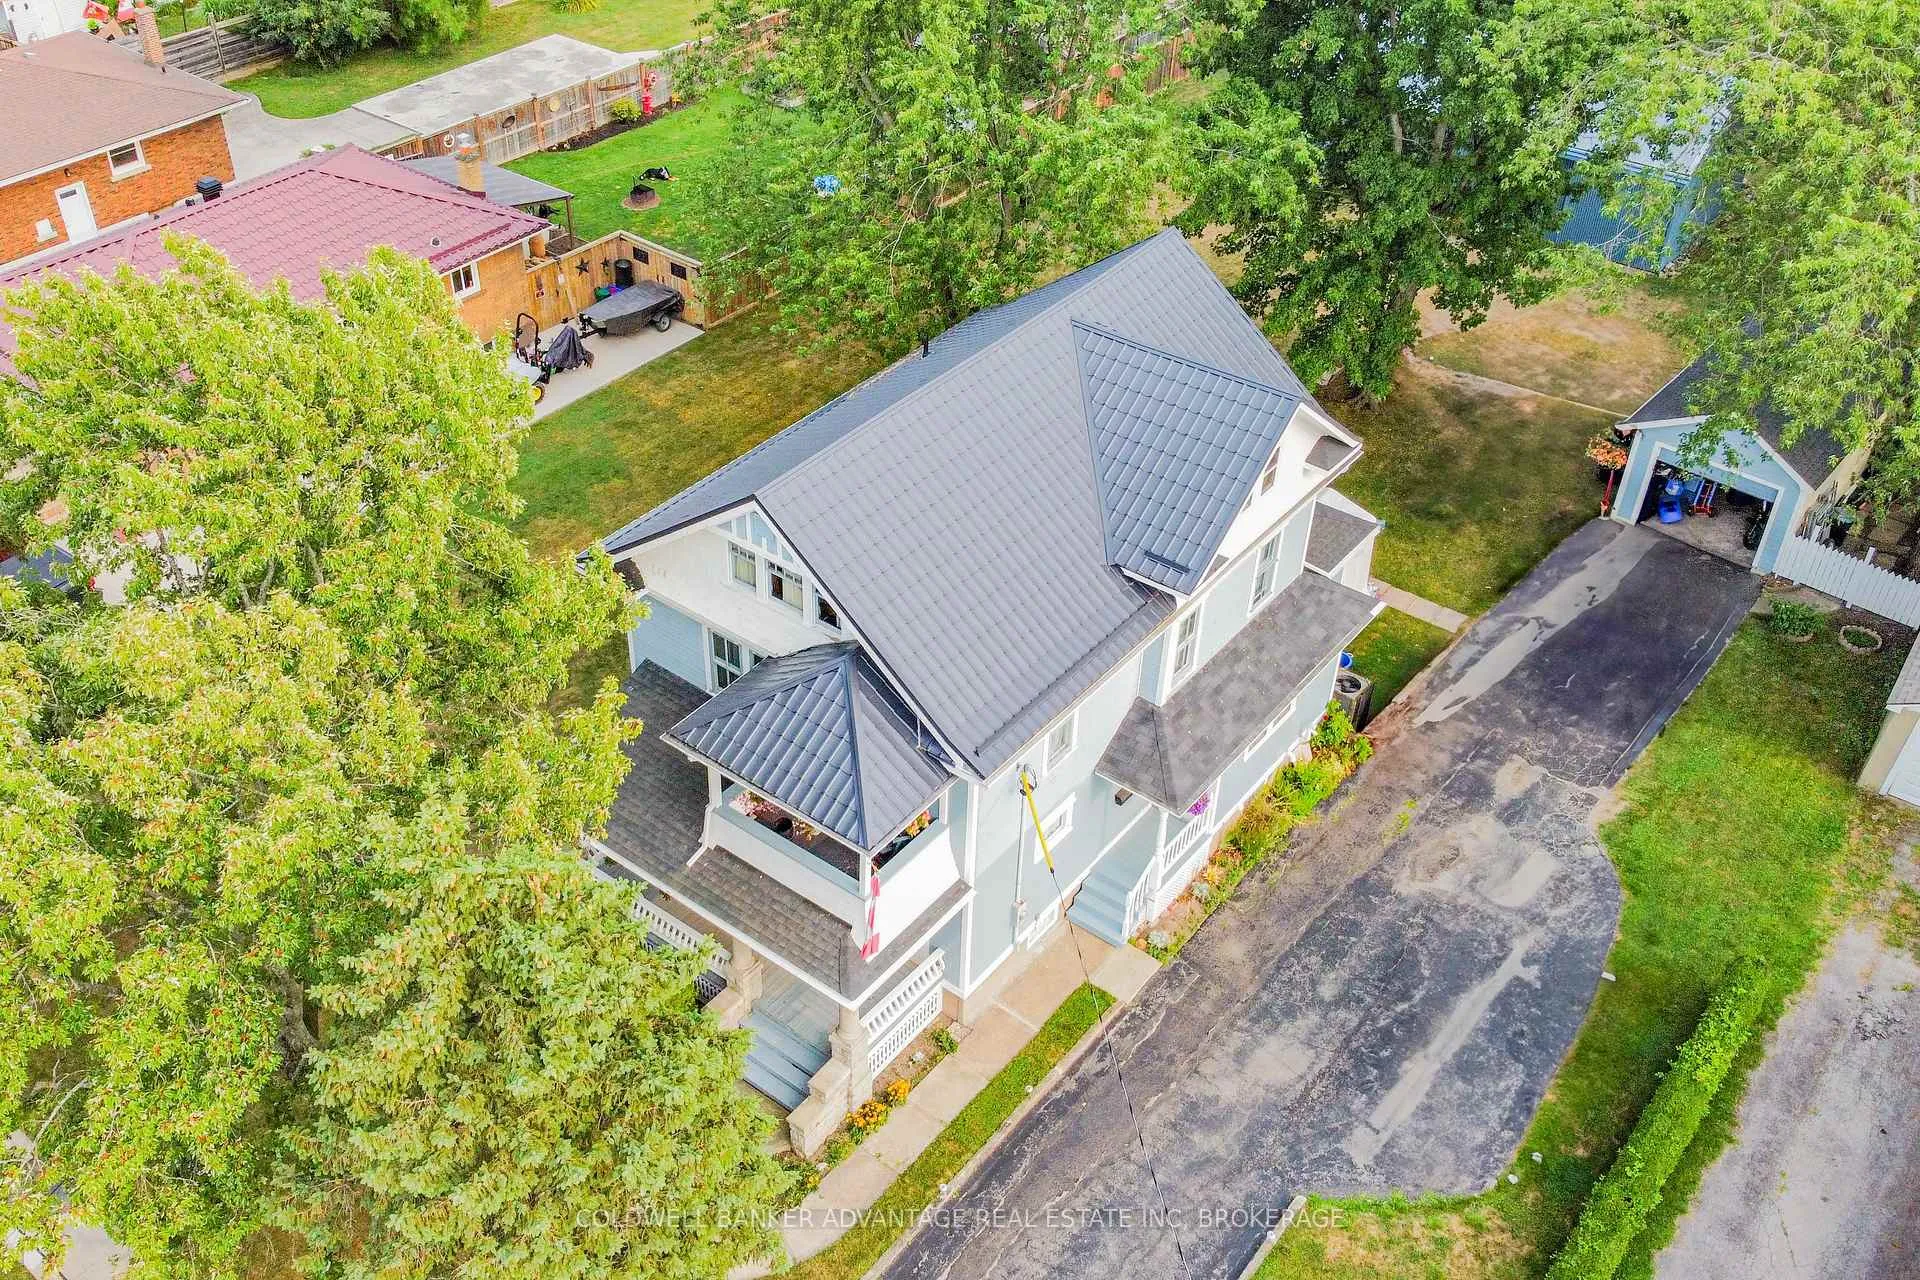

 See all 50 photos
Property history

This listing has ended. It is no longer available.
Property not available for sale or for rent.
Ask about this home
A HOMEH agent will answer your questions about this home.Ask HOMEH
About this home
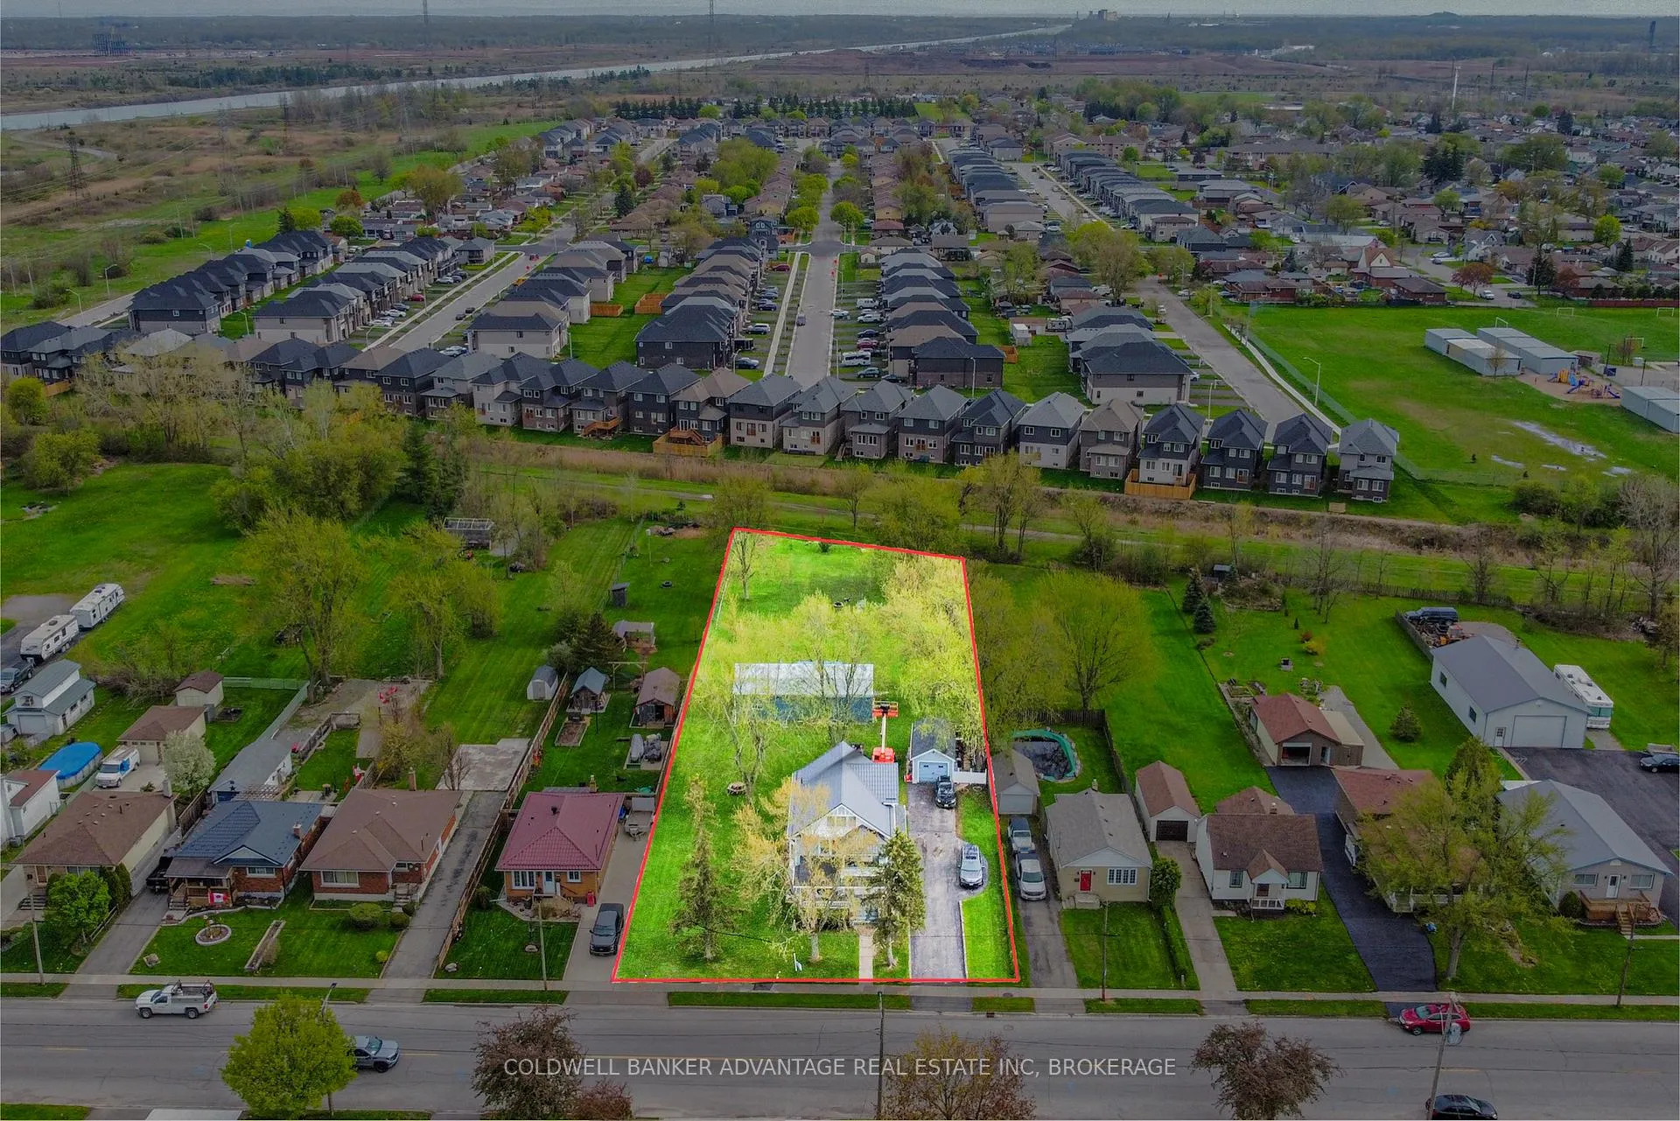
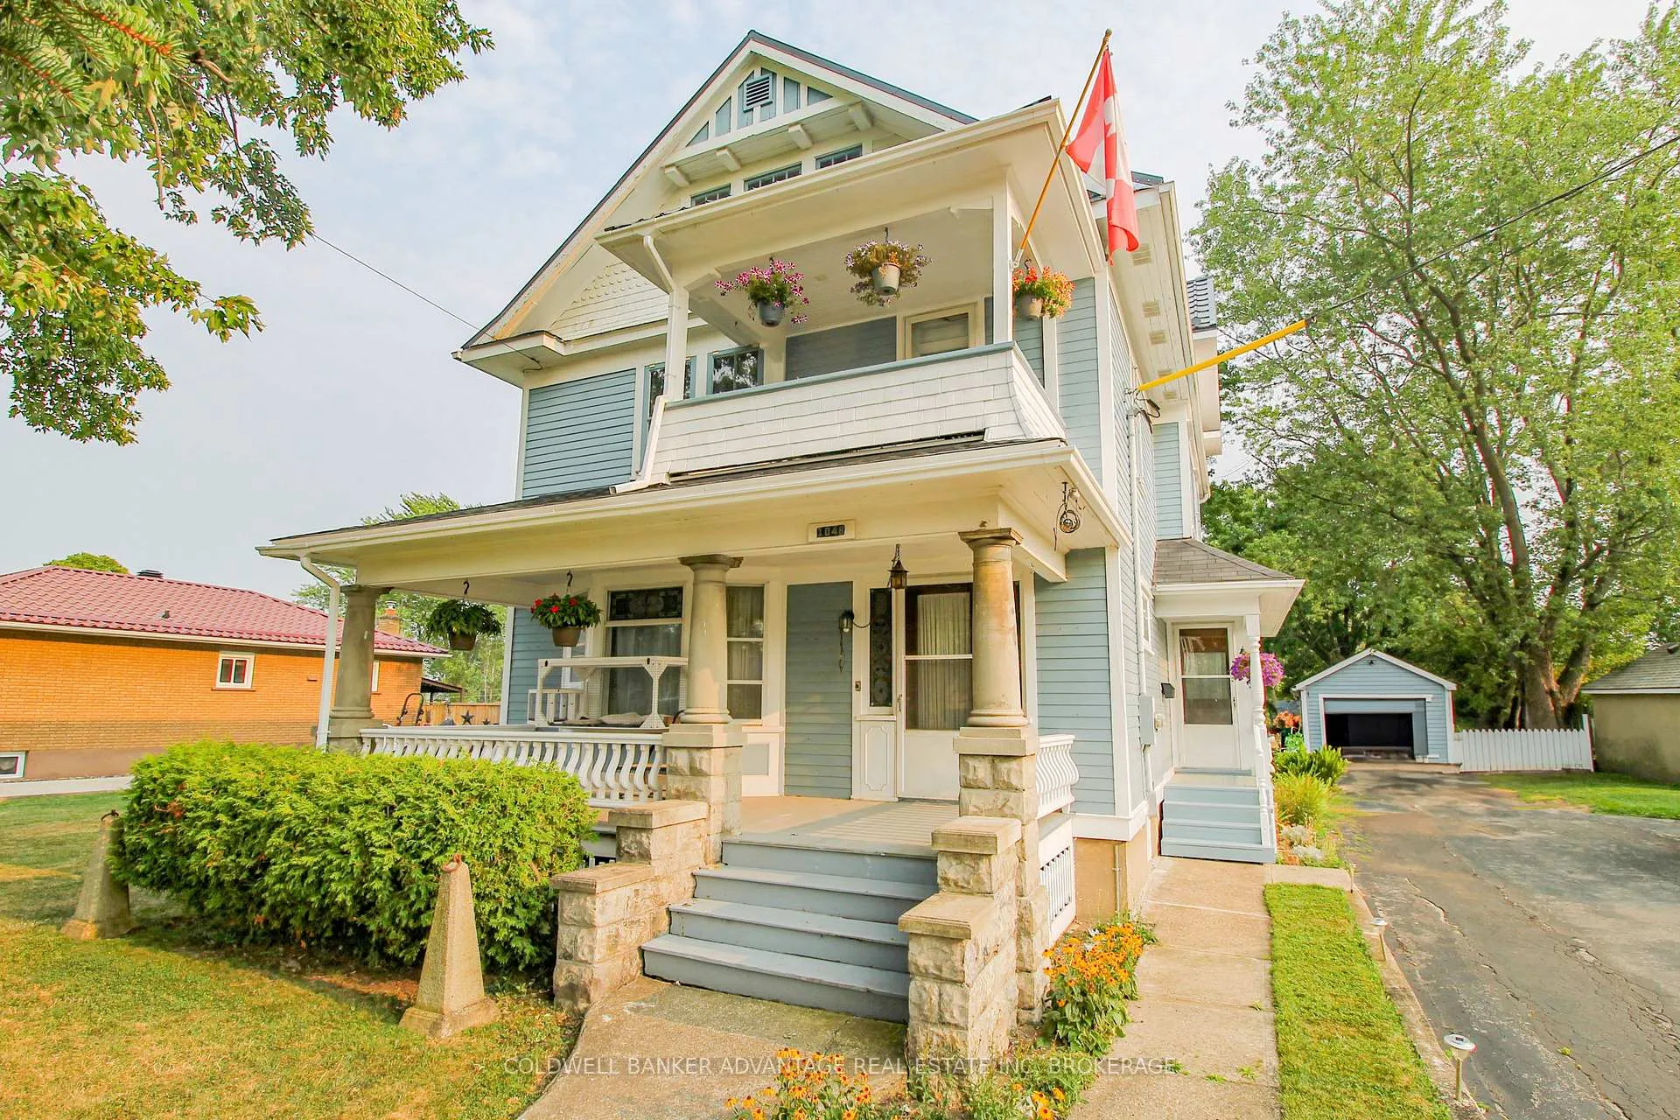
Nearly 1-acre lot in the city! This oversized lot features a huge 2.5 storey character home, huge asphalt driveway, detached single car garage, massive barn/workshop, fire-pit area, gardens, partially fenced, direct access to trail, and more! This unique home was built in 1915, designed to accommodate large/multi-generational families. This home holds 5+1 bedrooms, 3 kitchens, and 3 bathrooms. Also has 3 separate entrance - front porch into the foyer, side door into the kitchen and back door entrance into mud room. Main floor features an eat-in kitchen with pantry, living room with fireplace, formal dining room with folding doors, main floor bedroom/office, renovated 3-piece bathroom, and back mud room. Second floor has 4 bedrooms, kitchenette - with walk-out to second level balcony, and a 4-piece bathroom. One of the bedrooms has an entrance to the stairs leading to the attic - 7ft height, unfinished, this space is perfect for additional storage, or could be finished for an additional bedroom, studio, family room or office space. The basement is mostly finished with another kitchenette, recreation room, 6th bedroom, laundry room, and a 3-piece bathroom. Detached garage with power, fits one car. Huge storage barn with power (25'x45') and sliding doors to store lots of vehicles / large equipment. Metal siding and metal roof with skylights! Cistern in the barn, rain water fed, used for the gardens (included). Lots of great highlights with this property - lots of original character within, perfect layout for in-law suite, triplex potential, great storage space, excellent privacy, and close to all amenities & major highways. This property is one of a kind, don't miss out on this amazing opportunity to enjoy country living right in the city.
Facts & features
Ask about this home
A HOMEH agent will answer your questions about this home.
Rooms
19 rooms · 3 bathrooms
- Kitchen15′9″ × 14′1″222 sq.ft.
- Dining room17′5″ × 12′2″211 sq.ft.
- Living room14′9″ × 16′9″247 sq.ft.
- Bedroom10′6″ × 13′5″141 sq.ft.
- Foyer9′2″ × 16′5″151 sq.ft.
- Mud room9′2″ × 6′7″60 sq.ft.
- Bathroom10′8″ × 4′11″52 sq.ft.
- Kitchen6′7″ × 8′2″54 sq.ft.
- Bedroom 216′1″ × 11′10″190 sq.ft.
- Bedroom 312′10″ × 9′6″122 sq.ft.
- Bedroom 412′10″ × 9′6″122 sq.ft.
- Bedroom 512′6″ × 9′2″115 sq.ft.
- Bathroom9′2″ × 6′3″57 sq.ft.
- Other36′1″ × 16′5″592 sq.ft.
- Bedroom13′1″ × 12′10″168 sq.ft.
- Recreation16′1″ × 16′9″269 sq.ft.
- Laundry13′5″ × 14′5″194 sq.ft.
- Kitchen7′7″ × 10′6″79 sq.ft.
- Bathroom9′10″ × 5′9″57 sq.ft.
Around this home
Schools nearby
School rating, out of 10.
Listing details
Helpful tools
Your HOMEH agent
"I would see it this week."
Ask HOMEH about this home
Price, neighbourhood, monthly cost. Ask anything.
HOMEH Intelligent Agent is an AI, not a licensed representative. Check anything important with your agent.