

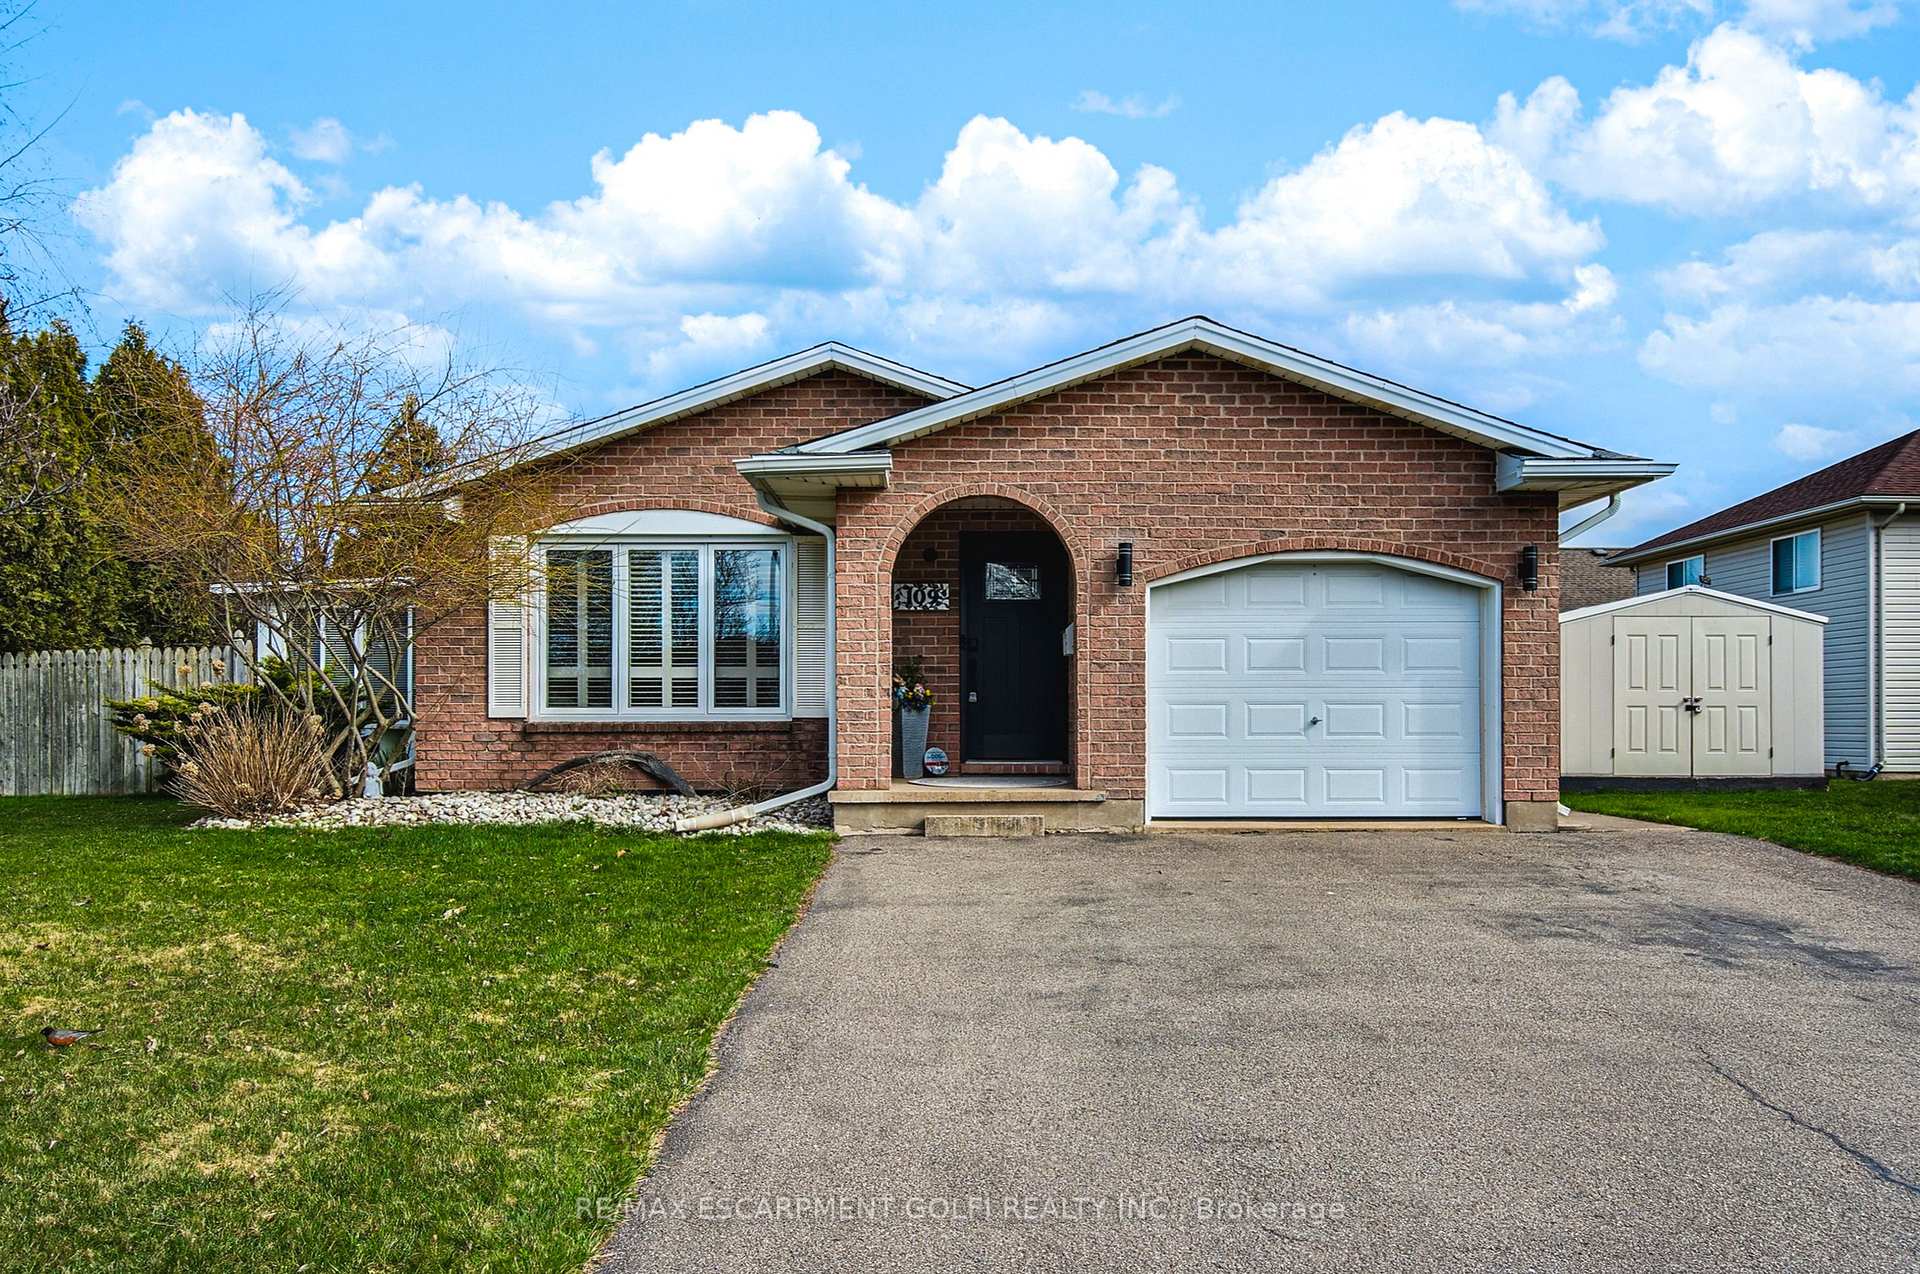
109 Larchwood Circle
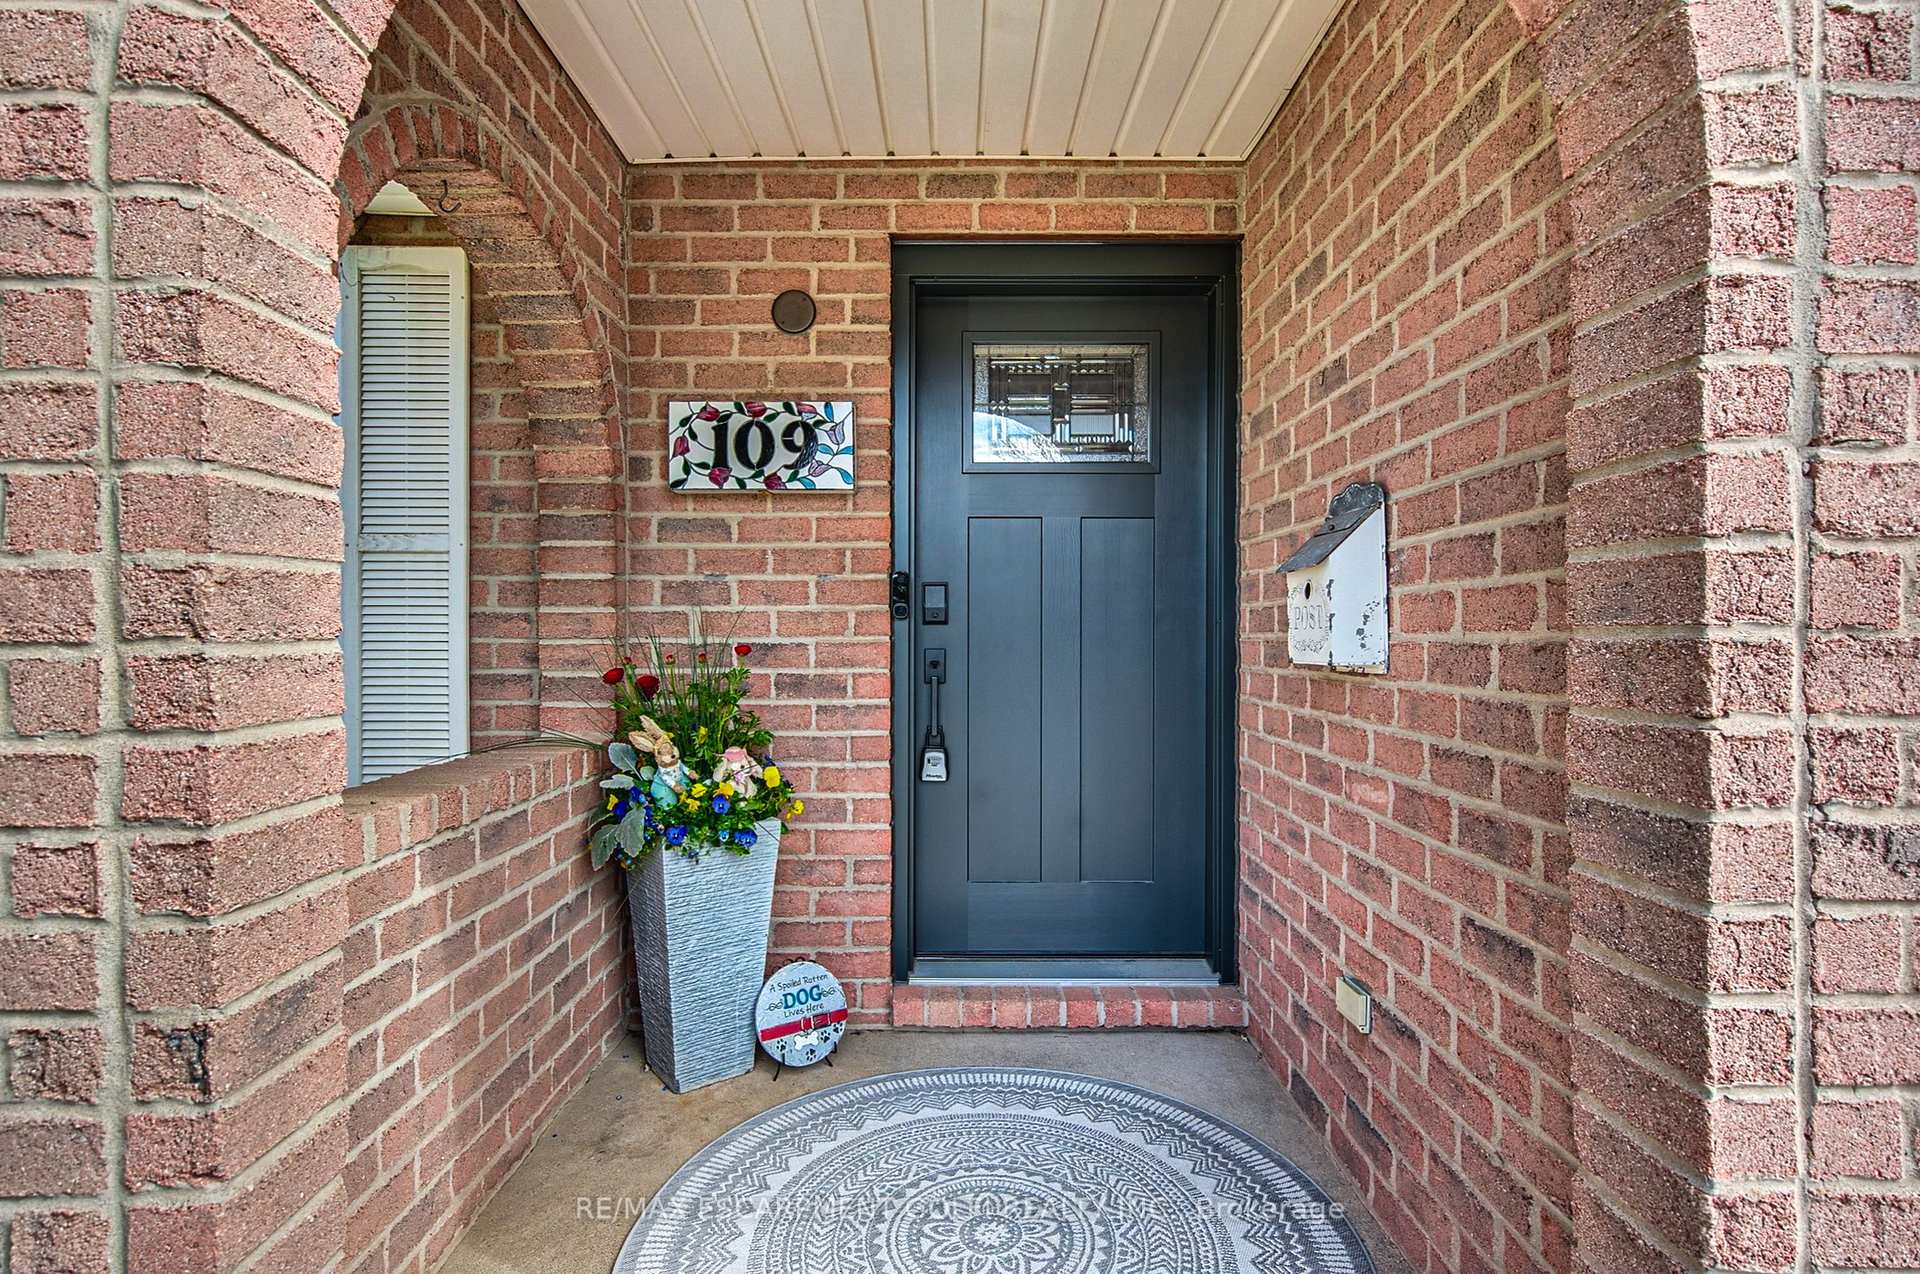
109 Larchwood Circle
 See all 35 photos
Property history
Facts and features
- BasementPart finished
- Age of home31–50 years
- Water, sewerMunicipal
- HeatingForced air
- Fireplace
- Central air
- Inground pool
The homeDetached, Backsplit 3, Age 31–50 years
- Type: Detached
- Style: Backsplit 3
- Age: 31–50 years
- Living space: 1,100–1,500 sq ft
- Basement: Full, partially finished
InsideFireplace Yes, Lower level, Auto garage door remote, water heater owned
- Fireplace: Yes
- Laundry: Lower level
- Features: Auto garage door remote, water heater owned
- Rooms above ground: 8
- Rooms in the basement: 1
- Bedrooms: 3 + 1 in the basement
- Bathrooms: 2
- Kitchens: 1
- Family room: Yes
Outside and lotBrick, vinyl siding, Asphalt shingle, Poured concrete
- Exterior: Brick, vinyl siding
- Roof: Asphalt shingle
- Foundation: Poured concrete
- Pool: Inground
- Size: 57 × 107.96 ft
- Zoning: RL1
Parking1 Garage, Attached, Private double
- Spaces: 1 Garage
- Garage: Attached
- Driveway: Private double
Heating, water and powerForced air, gas, Central air, Municipal water
- Heating: Forced air, gas
- Cooling: Central air
- Water: Municipal water
- Sewer: Municipal sewer
Costs and taxesTaxes $5,159 a year, HST included in the price
- Taxes, 2024: $5,159 a year
- HST: HST included in the price
Included in the saleBuilt-in microwave, dishwasher, dryer, garage door opener, pool equipment, refrigerator, stove, washer, window coverings & all electrical light fixtures, gazebo, Shelf in basement by cold cellar
- Included: Built-in microwave, dishwasher, dryer, garage door opener, pool equipment, refrigerator, stove, washer, window coverings & all electrical light fixtures, gazebo
- Not included: Shelf in basement by cold cellar
Listing detailsX12005880, Sold, Mar 6, 2025
- MLS® number: X12005880
- Status: Sold
- Listed on: Mar 6, 2025
- Days on market: 61
- Updated: May 6, 2025
- Possession: 60-89 days
- Occupied by: Owner
- Listing brokerage: RE/MAX ESCARPMENT GOLFI REALTY INC.
About this home
109 Larchwood Circle, Welland (N. Welland), ON L3C 6T1
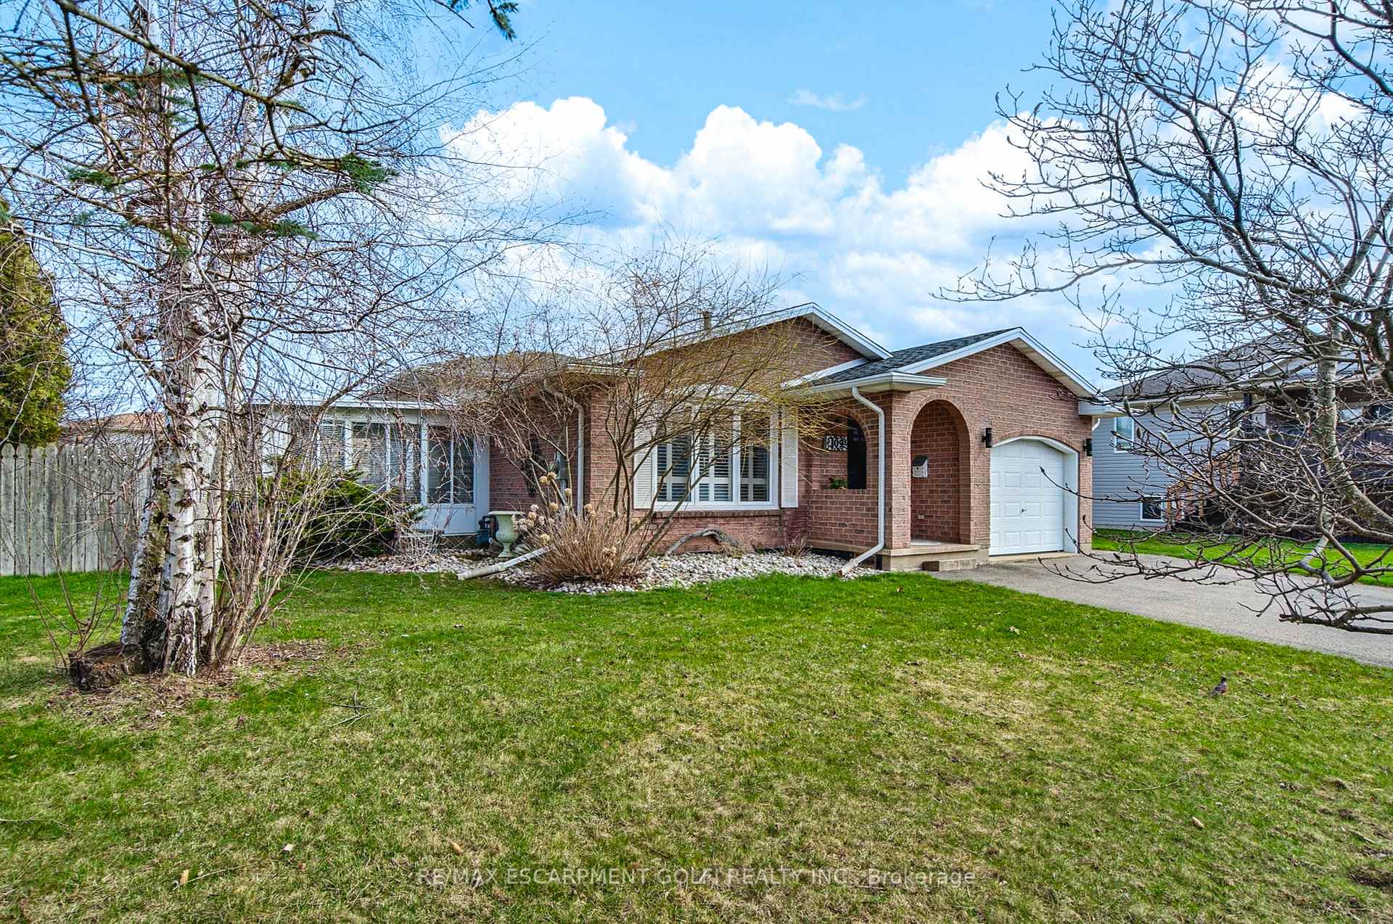
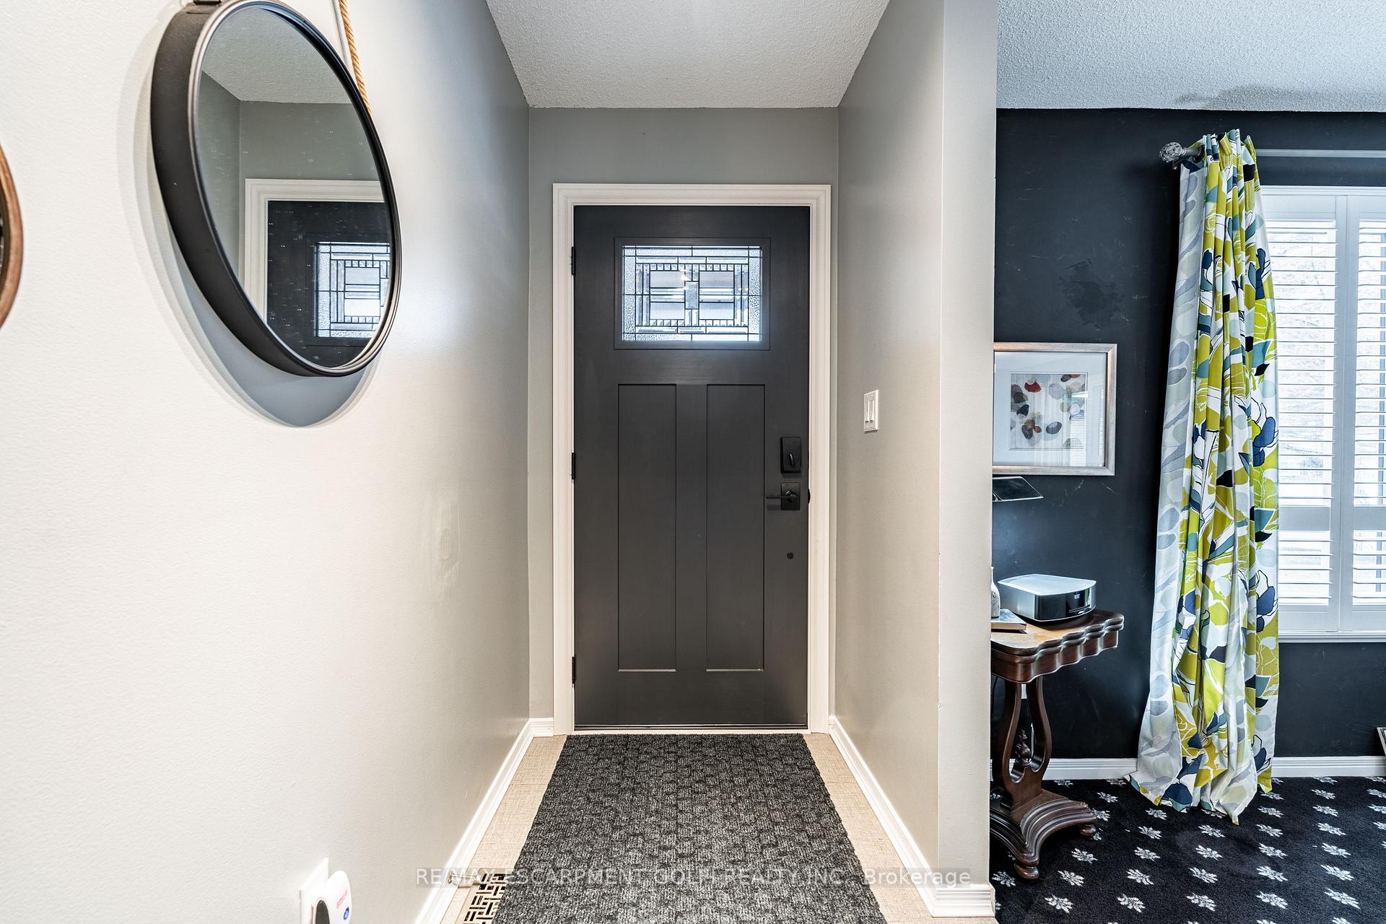
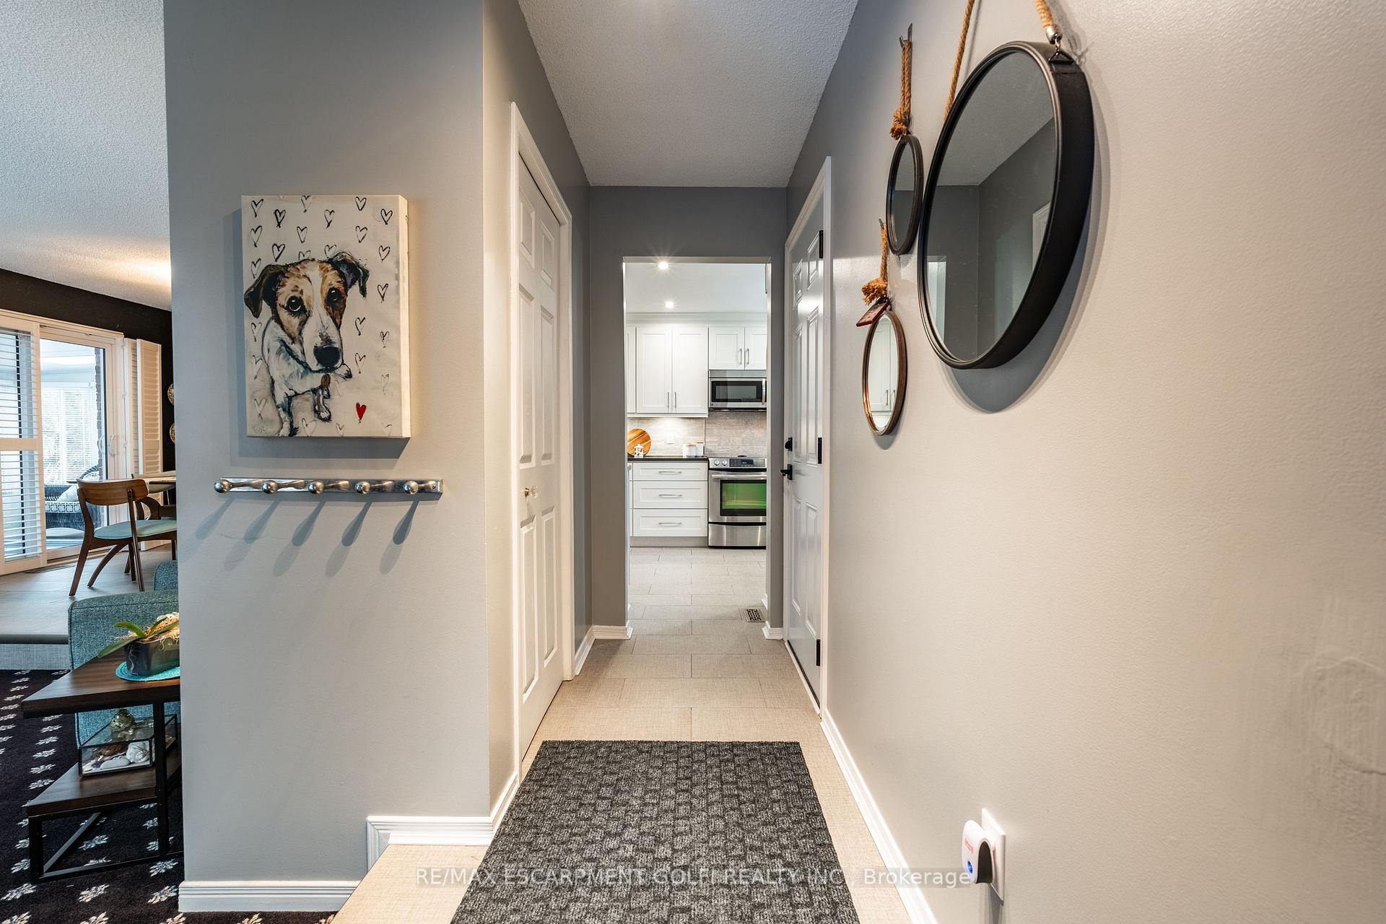
Welcome to this beautifully maintained home on a corner lot in the heart of Welland, offering a perfect blend of comfort, style, and outdoor enjoyment! This spacious 3+1 bedroom, 2-bath home is ideal for families or those who love to entertain. Step inside to discover a bright and inviting living space with large windows that fill the home with natural light. The kitchen features modern appliances, ample cabinetry, and a spacious open concept dining area. A few steps down, the cozy family room provides the perfect space to unwind by the fireplace, it also offers a separate entrance to the backyard. One of the standout features of this home is the enclosed sunroom, offering a year-round retreat where you can relax and take in views of your private backyard oasis. The fully fenced backyard is designed for ultimate enjoyment, featuring a kidney shaped inground pool, a spacious patio, and plenty of room for outdoor gatherings. Located in a desirable Welland neighborhood, this home is close to parks, schools, shopping, and all essential amenities. Don't miss your chance to own this incredible property!
Ask about this home
A HOMEH agent will answer your questions about this home.
Around this home
Daily convenience, out of 100, from the distances below
Schools nearby
School rating, out of 10.
Helpful calculators
Your HOMEH agent

"I would see it this week."