
 See all 48 photos
Property history

This home has sold. It is no longer available.
Property not available for sale or for rent.
Ask about this home
A HOMEH agent will answer your questions about this home.Ask HOMEH
About this home
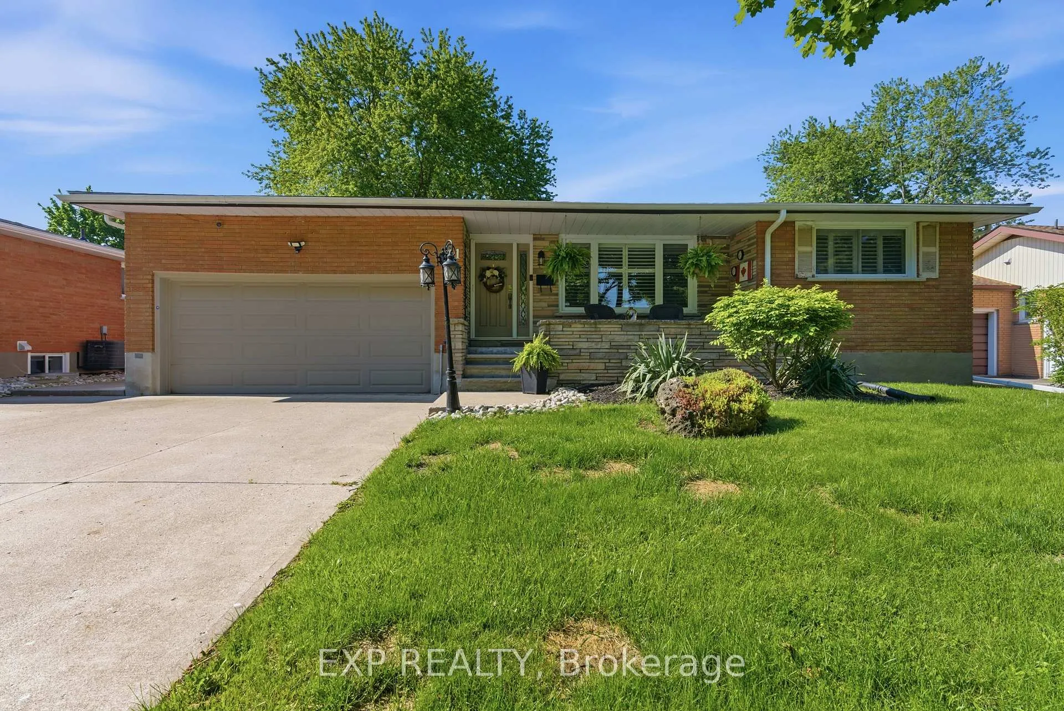
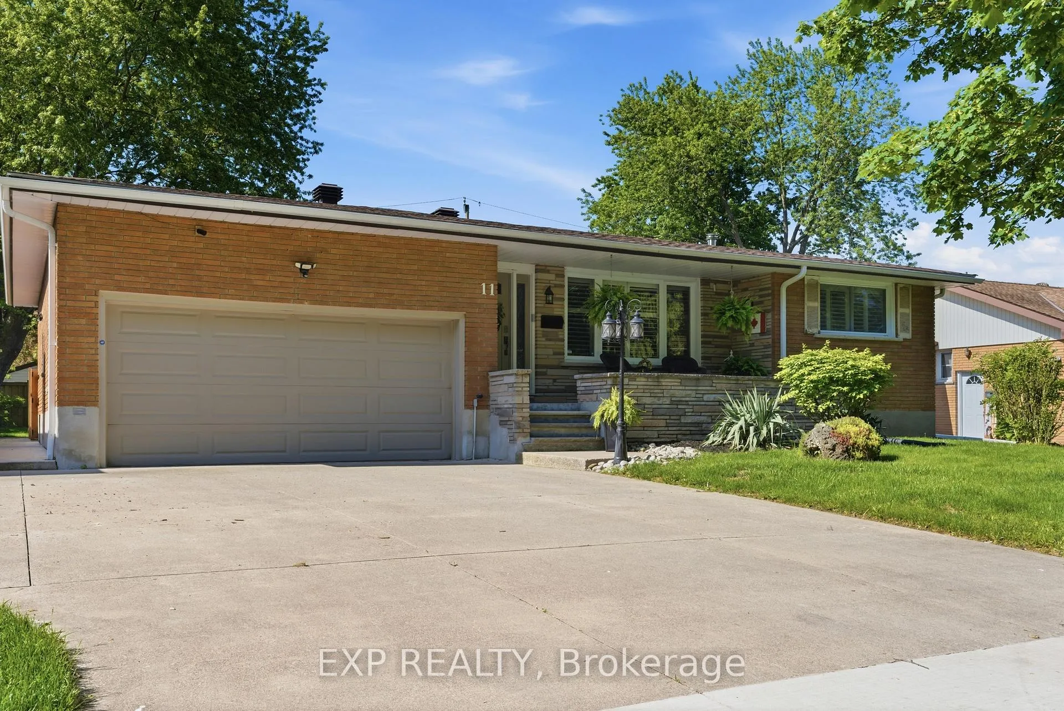
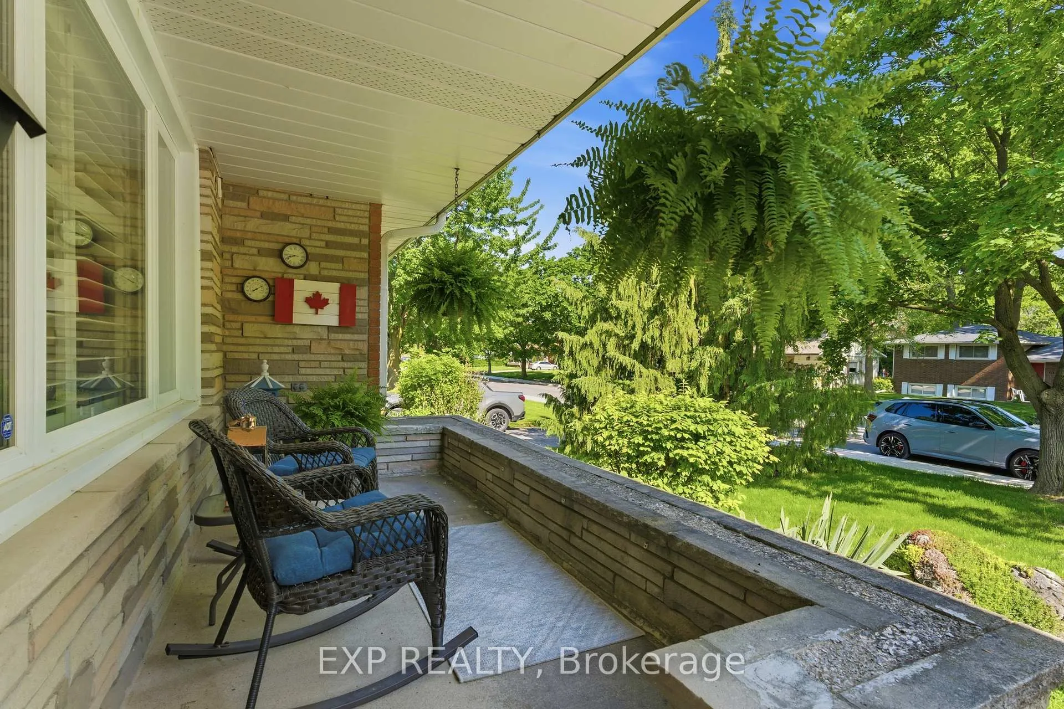
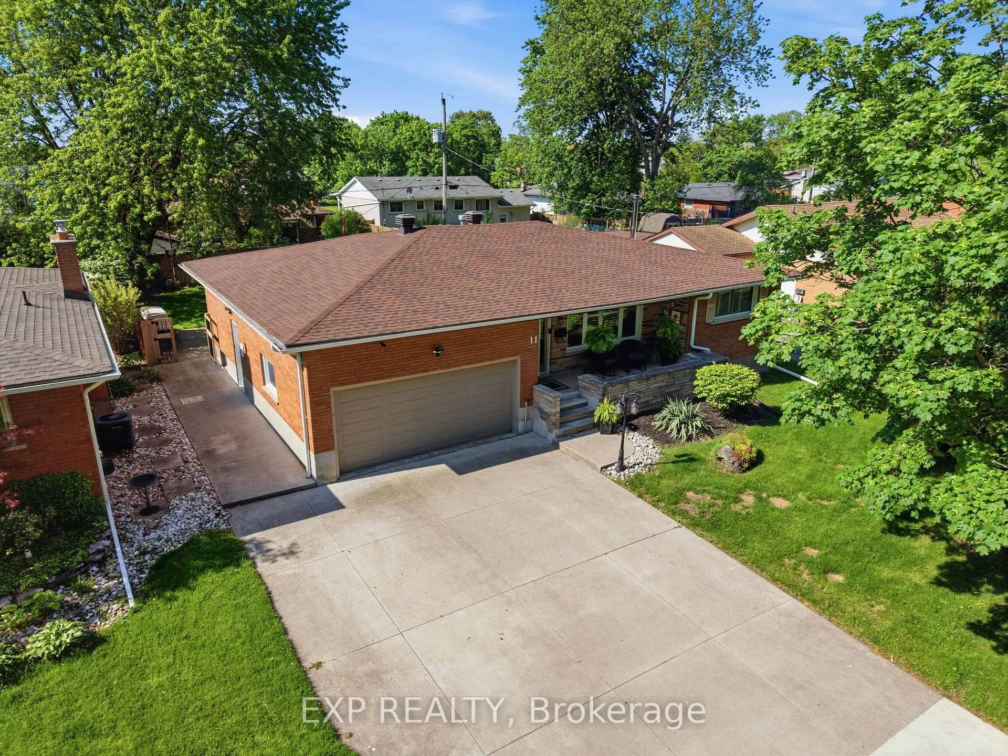
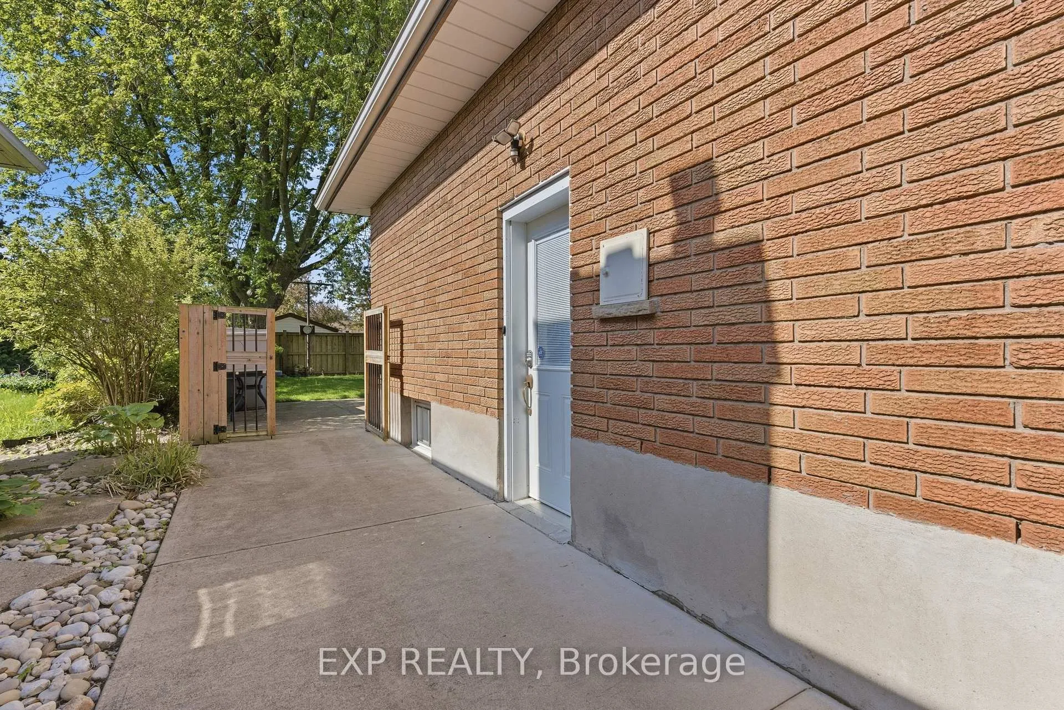
Welcome to 11 Martha Court, tucked away on a quiet street in one of north Welland's most sought-after family neighbourhoods, Prince Charles. The second you drive onto this mature tree-lined court, you'll understand why people love living here. Pride of ownership is evident everywhere you look, from the well-kept homes and oversized lots to neighbours out working in their yards while kids play outside. Sitting on a private, fully fenced 65 x 112 ft lot, this expansive brick bungalow offers over 2,500 sq ft of finished living space with room to grow. The main floor features dark hardwood flooring throughout, a spacious living room filled with natural light from the oversized front window, quality plaster ceilings, and crown moulding. The updated kitchen features granite countertops, a large island, a gas cooktop, a wall oven, stainless steel appliances, undermount lighting, a walk-in pantry, and impressive storage space. A gas fireplace mantel anchors the dining area and opens to the covered rear deck through double glass doors, overlooking the private backyard retreat. An additional pergola seating area creates the perfect setup for summer BBQs and entertaining. The main level offers 3 spacious bedrooms, including a primary bedroom with double closets, plus an updated 3-piece bathroom. A covered front porch, double car garage, concrete driveway, and interior garage access add everyday convenience. The separate side entrance to the basement opens up excellent flexibility for future in-law potential or extra living space. Downstairs features a second kitchen, updated 3-piece bathroom, oversized rec room with built-in entertainment area, bonus room perfect for a gym, office, or guest space, cold cellar, finished laundry area, and even a laundry chute. Located just a short walk to schools, parks, shopping, public transit, and amenities along Fitch Street, this move-in-ready home delivers the space, neighbourhood, and lifestyle today's buyers are looking for!
Facts & features
Ask about this home
A HOMEH agent will answer your questions about this home.
Rooms
11 rooms · 2 bathrooms
- Living room17′1″ × 13′9″235 sq.ft.
- Dining room13′9″ × 9′2″127 sq.ft.
- Kitchen12′10″ × 12′6″160 sq.ft.
- Bedroom11′2″ × 8′10″99 sq.ft.
- Bedroom 211′2″ × 10′6″117 sq.ft.
- Primary bedroom12′2″ × 11′10″143 sq.ft.
- Bathroom—
- Bathroom—
- Recreation20′8″ × 13′9″285 sq.ft.
- Family room17′9″ × 16′1″285 sq.ft.
- Laundry11′2″ × 10′6″117 sq.ft.
Around this home
Schools nearby
School rating, out of 10.
Listing details
Helpful tools
Your HOMEH agent
"I would see it this week."
Ask HOMEH about this home
Price, neighbourhood, monthly cost. Ask anything.
HOMEH Intelligent Agent is an AI, not a licensed representative. Check anything important with your agent.