
 See all 39 photos
Property history

This home has sold. It is no longer available.
Property not available for sale or for rent.
Book a viewing
Ask HOMEH
About this home
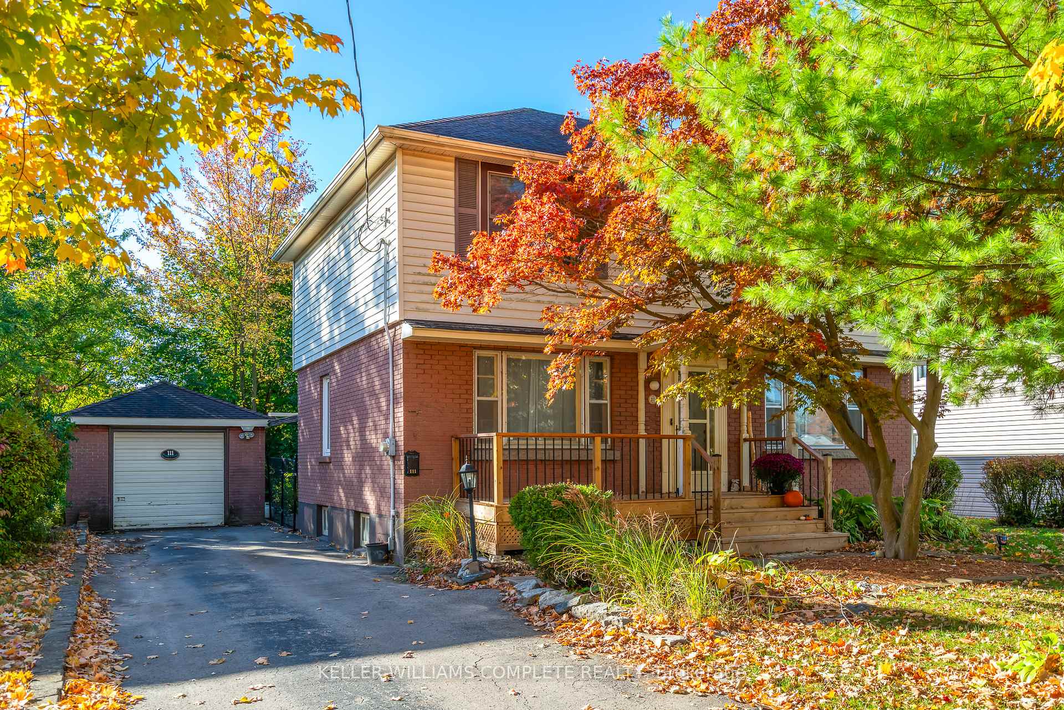
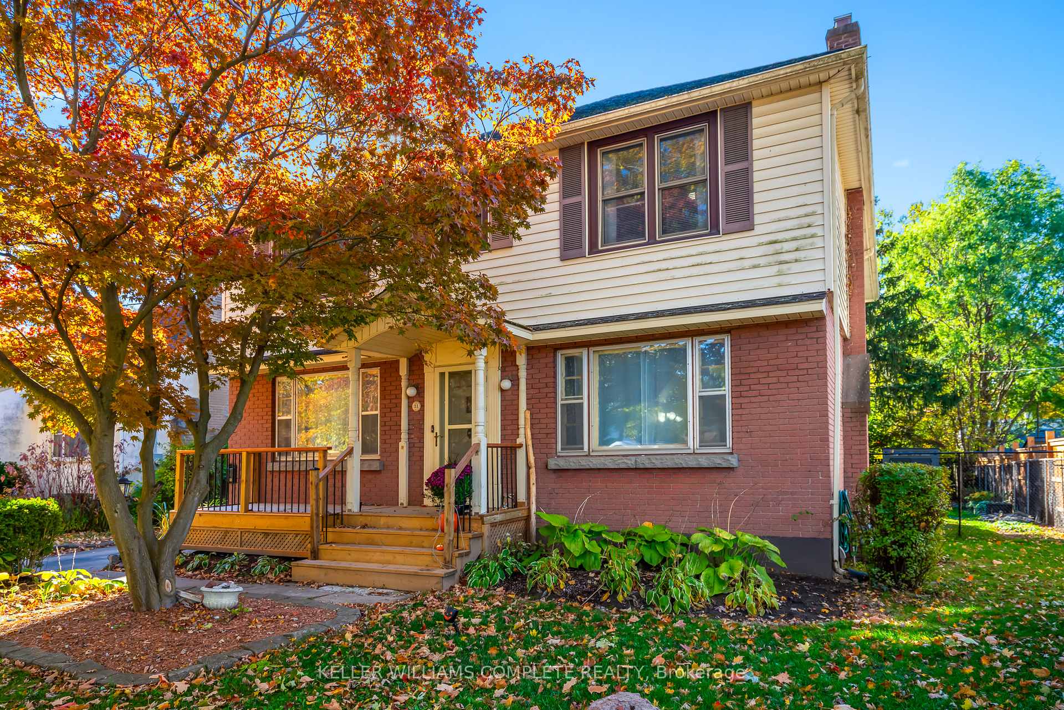
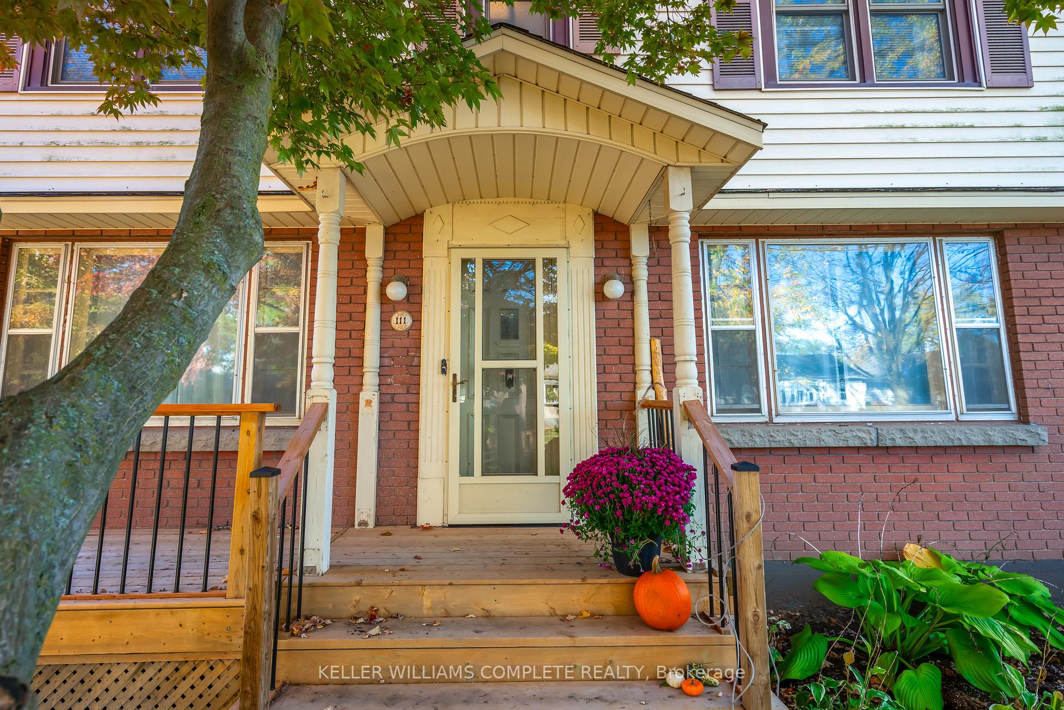
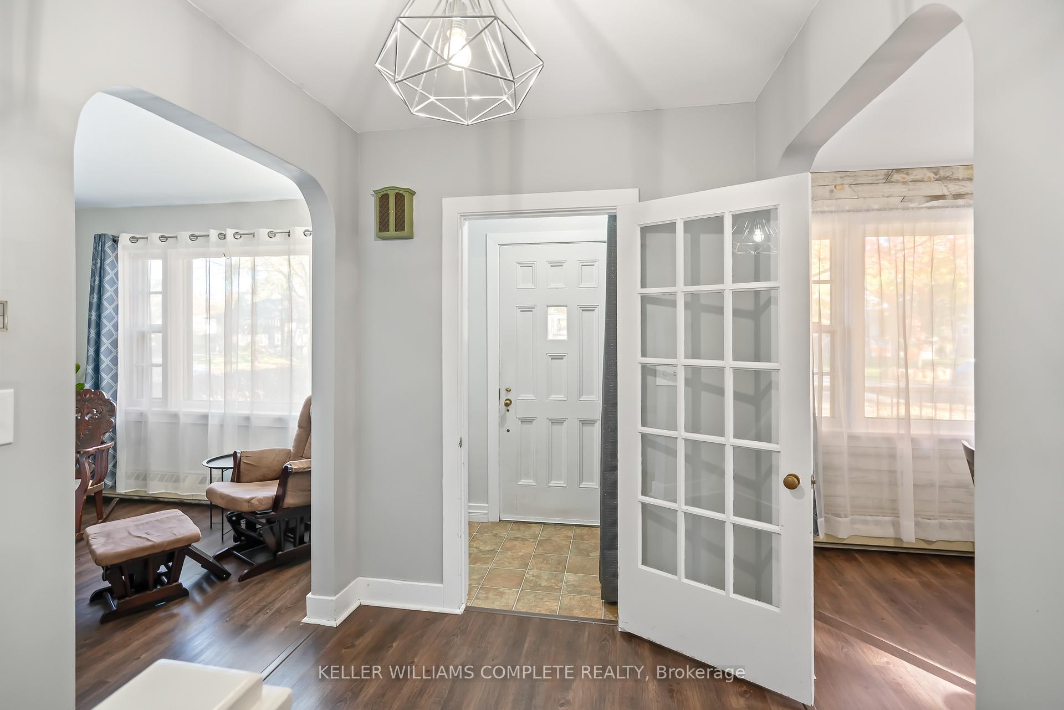
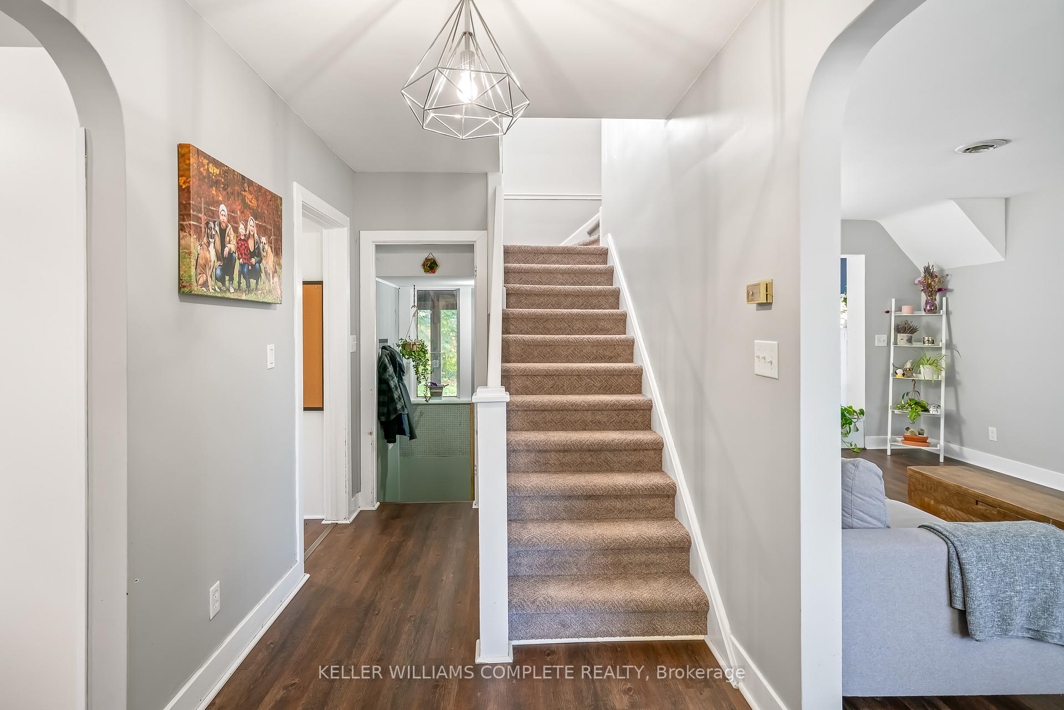
Located in the sought-after Chippawa Park area of Welland, this beautifully renovated home is truly worth the visit. Over the past 5 years, the transformation has been extensive - including a stunning white kitchen with quartz countertops &stainless steel appliances!!.New Boiler/tankless hot water combo Nov 2025, New A/C OCT 2025 (owned).Originally built in 1950, this home retains its timeless charm while offering all the comforts of modern living. Step into the welcoming main foyer & you'll immediately notice the impressive 8-foot ceilings & thoughtful renovations that blend classic character with contemporary style. Designed for entertaining, the home features a formal living room with a wood-burning fireplace (unused by the current owners) & a spacious sunroom with soaring 10-foot ceilings -the perfect spot for gatherings or quiet relaxation. Upstairs, the unique layout provides excellent separation and privacy. The primary bedroom is tucked away from the others & features abundant natural light, beautiful views of the large backyard & an expansive open dressing area. One of the additional bedrooms has been converted into a playroom but could also easily serve as a generous home office. Two other bedrooms & a renovated 3 piece bathroom complete the upper level. The basement offers even more living space, including a large recreation room, 4-piece bathroom, laundry area & ample storage. With a separate walkout to the backyard and ceiling heights ranging from 7 feet in the rec room( 25 boxes vinyl plank flooring for rec room included) to 7'6" in the unfinished areas, this space has excellent potential for an in-law suite. Location is everything, and this home delivers. Just a short walk to Chippawa Park (featuring a splash pad, baseball diamond & pond), Merritt Island Park & rec-centre, shopping, bus routes & even Niagara College (a 20-minute walk). Easy access to Highway 406 makes commuting a breeze.
Facts & features
Book a viewing
Rooms
13 rooms · 2 bathrooms
- Kitchen11′6″ × 13′150 sq.ft.
- Dining room8′10″ × 11′4″100 sq.ft.
- Living room22′ × 12′264 sq.ft.
- Sunroom15′7″ × 11′8″183 sq.ft.
- Primary bedroom22′10″ × 11′10″269 sq.ft.
- Bedroom11′11″ × 10′119 sq.ft.
- Bedroom 210′11″ × 11′10″129 sq.ft.
- Bedroom 312′2″ × 13′10″168 sq.ft.
- Bathroom7′2″ × 6′7″48 sq.ft.
- Family room22′9″ × 10′8″243 sq.ft.
- Bathroom7′ × 7′49 sq.ft.
- Laundry8′6″ × 10′10″92 sq.ft.
- Furnace room12′2″ × 11′2″137 sq.ft.
Around this home
Schools nearby
School rating, out of 10.
Listing details
Helpful tools
Your HOMEH agent
"I would see it this week."
Ask HOMEH about this home
Price, neighbourhood, monthly cost. Ask anything.
HOMEH Intelligent Agent is an AI, not a licensed representative. Check anything important with your agent.