
113 Commercial Street
Welland (Lincoln/Crowland), ON L3B 5Z1113 Commercial Street
Welland (Lincoln/Crowland), ON L3B 5Z1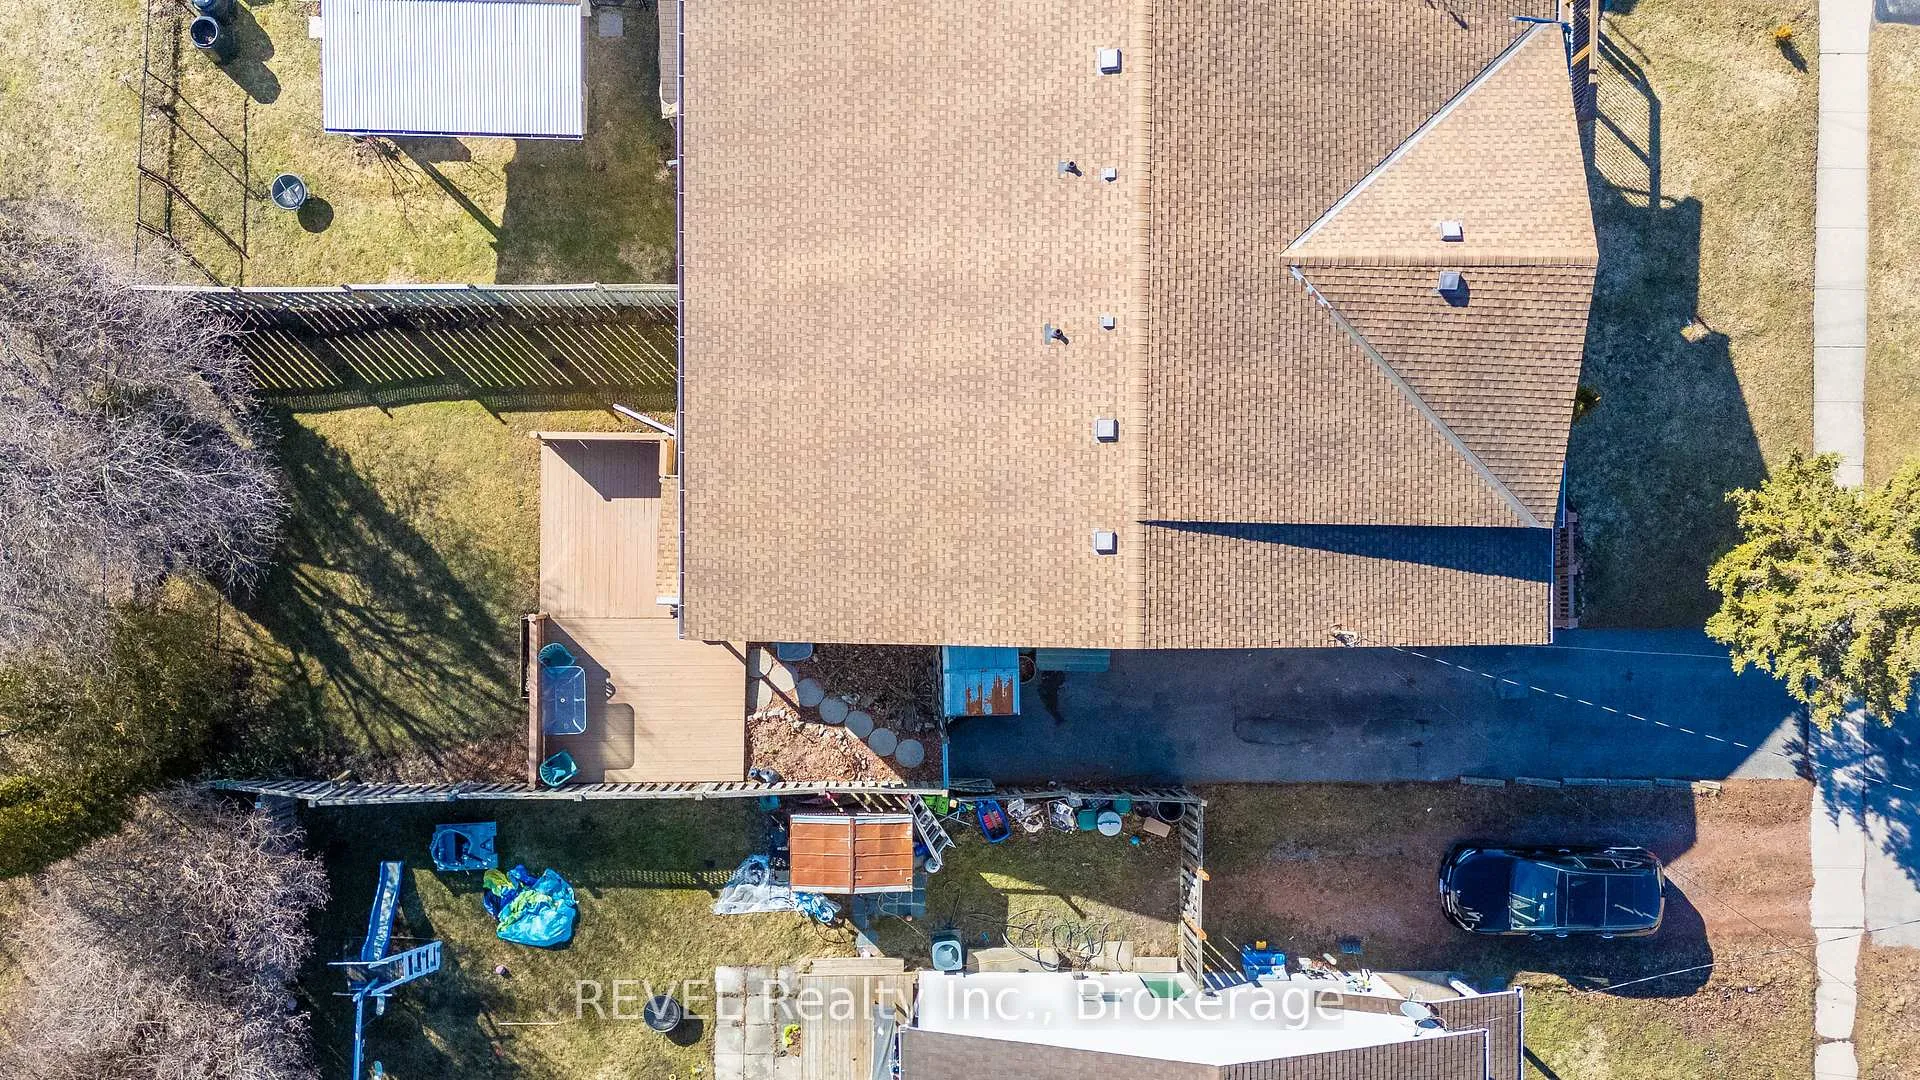
 See all 45 photos
Property history
About this home
113 Commercial Street, Welland
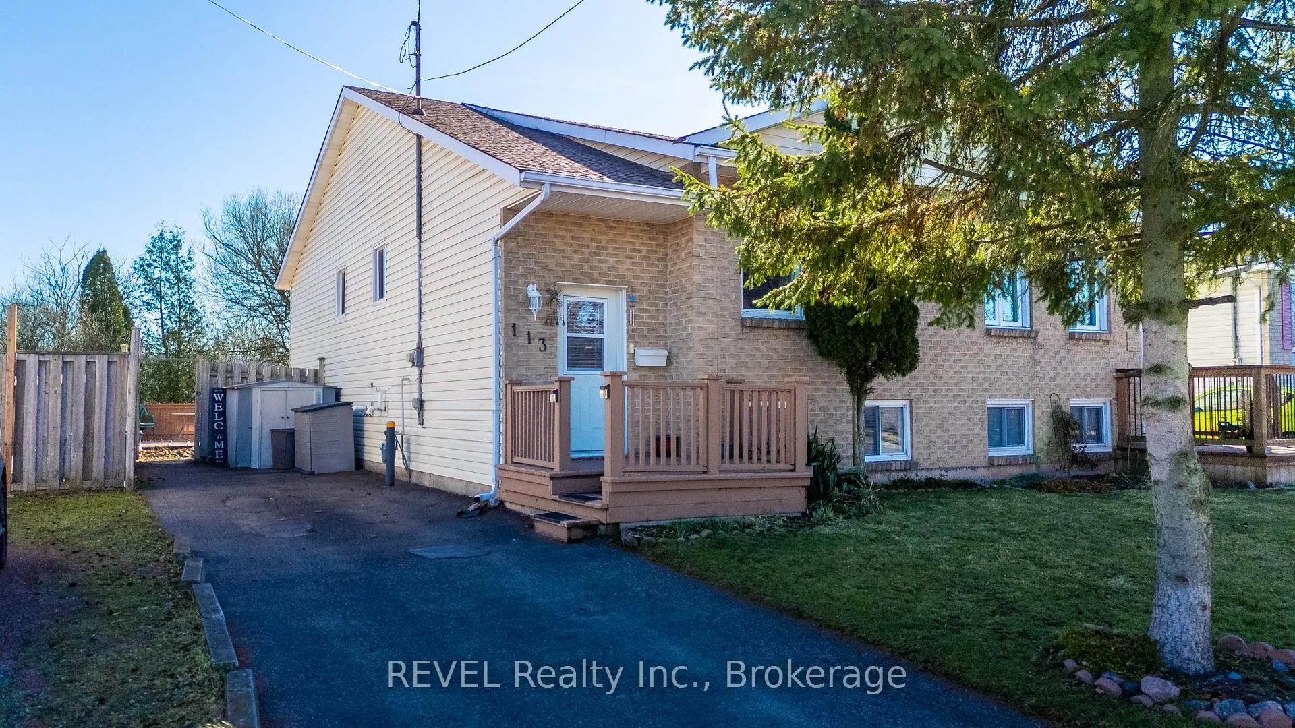
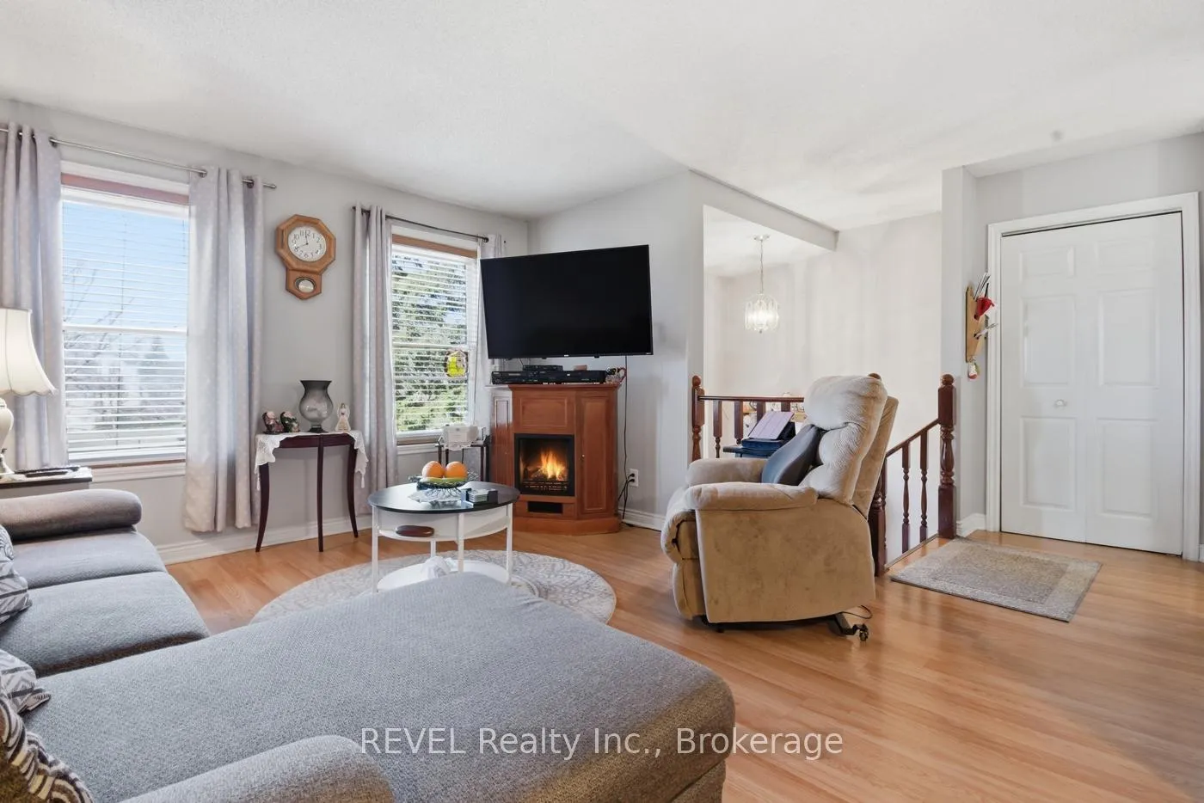
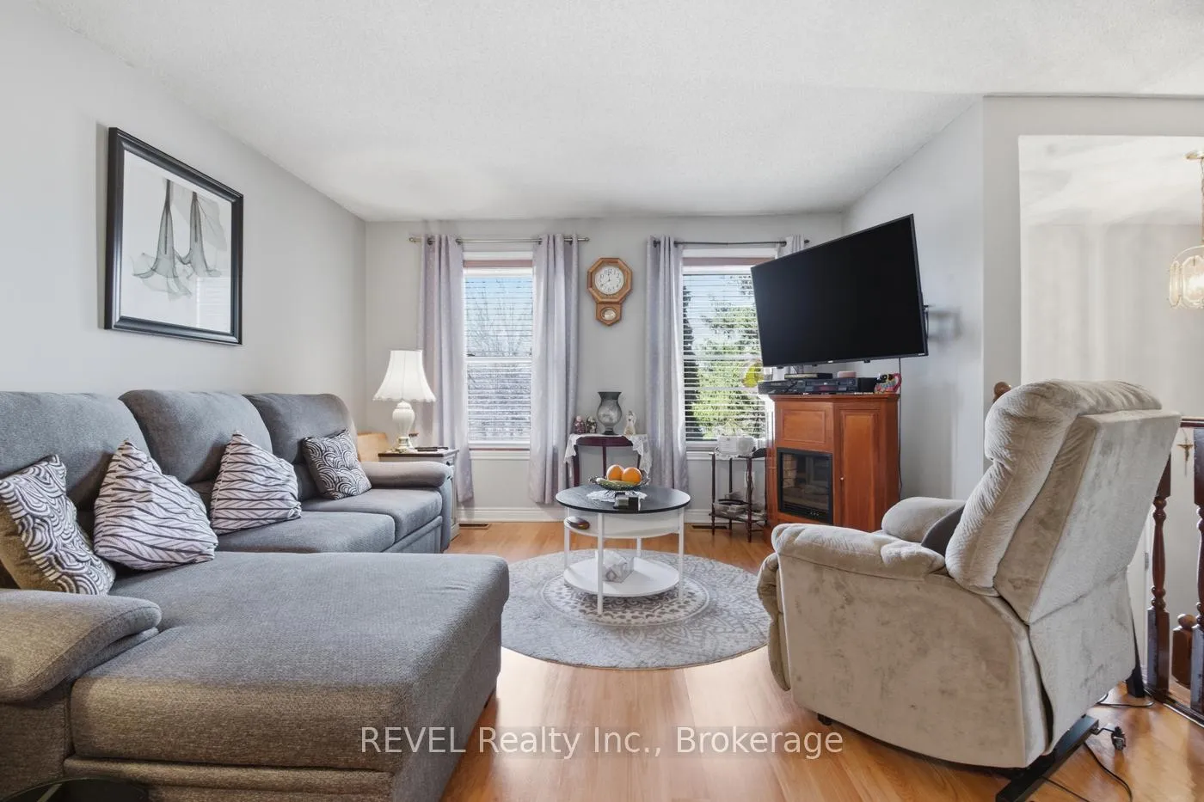
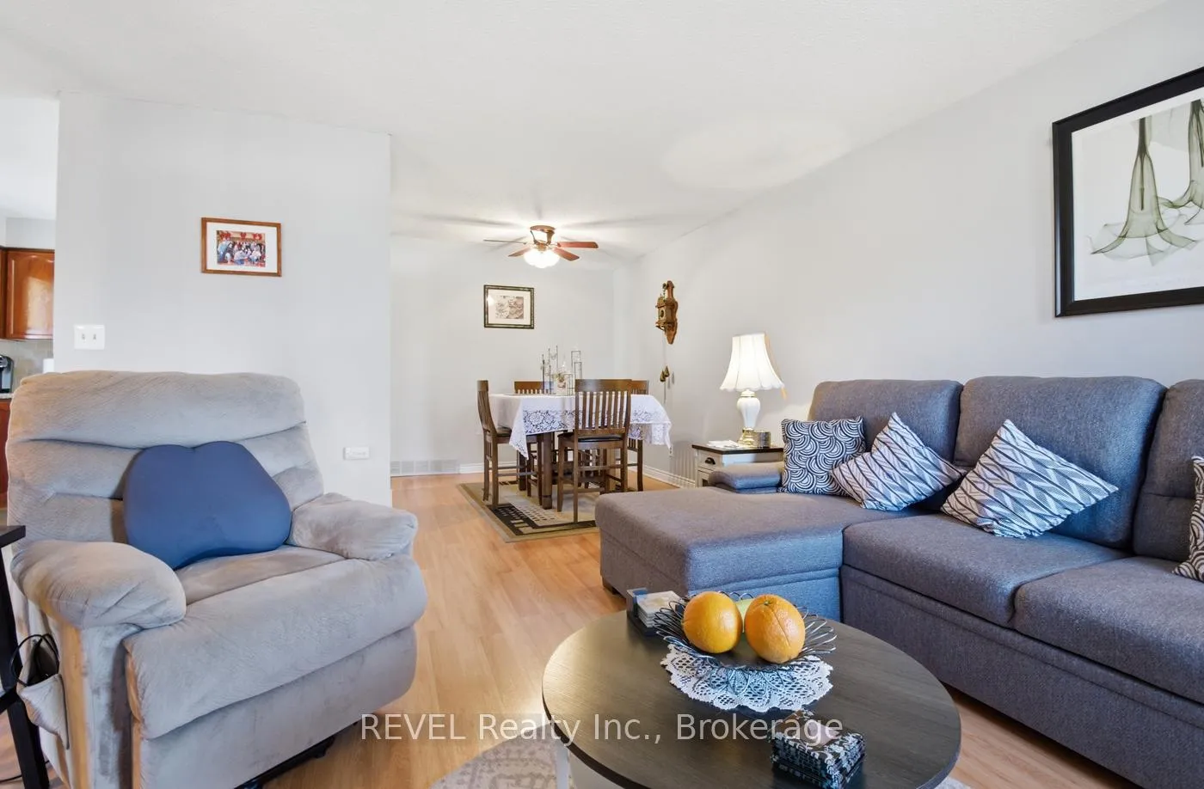
Nestled in a quiet and desirable area of Welland, this beautifully maintained raised bungalow offers comfort, versatility, and a truly special backyard setting. Backing directly onto the Merritt Island Trail, the property offers rare privacy and a peaceful natural backdrop where you can enjoy walking, cycling, and scenic views right from your own yard. Pride of ownership is evident throughout this well-cared-for home. The main level features a bright and welcoming layout with three spacious bedrooms, a full bathroom, and comfortable living spaces perfect for everyday living or entertaining family and friends. The finished lower level adds exceptional flexibility with a self-contained in-law suite complete with its own walkout entrance, an additional bedroom, and a second bathroom. Whether you're looking for multigenerational living, guest accommodations, or potential rental income, this space offers endless possibilities. Step outside and discover a backyard retreat that feels both private and connected to nature. With the Merritt Island Trail just beyond your property line, you'll enjoy tranquil surroundings and easy access to one of Welland's most scenic walking and cycling paths. With three plus one bedrooms, two bathrooms, and thoughtful upkeep throughout, this home is an ideal choice for first-time buyers, growing families, or those looking to downsize and enjoy a quieter lifestyle. Move-in ready and lovingly maintained, this is a wonderful place to call home.
Facts & features
Ask about this home
A HOMEH agent will answer your questions about this home.
Rooms
12 rooms · 3 bathrooms
- Living room13′1″ × 12′10″168 sq.ft.
- Kitchen10′1″ × 9′1″92 sq.ft.
- Dining room10′5″ × 8′1″84 sq.ft.
- Primary bedroom15′1″ × 8′1″122 sq.ft.
- Bedroom 211′ × 10′1″111 sq.ft.
- Bedroom 39′1″ × 7′7″69 sq.ft.
- Bathroom8′10″ × 5′2″46 sq.ft.
- Kitchen19′2″ × 14′1″271 sq.ft.
- Bedroom 415′4″ × 12′6″191 sq.ft.
- Study8′4″ × 7′11″66 sq.ft.
- Bathroom7′1″ × 7′1″51 sq.ft.
- Utility room16′1″ × 7′10″126 sq.ft.
Around this home
Schools nearby
School rating, out of 10.
Listing details
Helpful tools
Your HOMEH agent

"I would see it this week."
Ask HOMEH about this home
Price, neighbourhood, monthly cost. Ask anything.
HOMEH Intelligent Agent is an AI, not a licensed representative. Check anything important with your agent.