

113 Highriver Trail
Main113 Highriver Trail
Main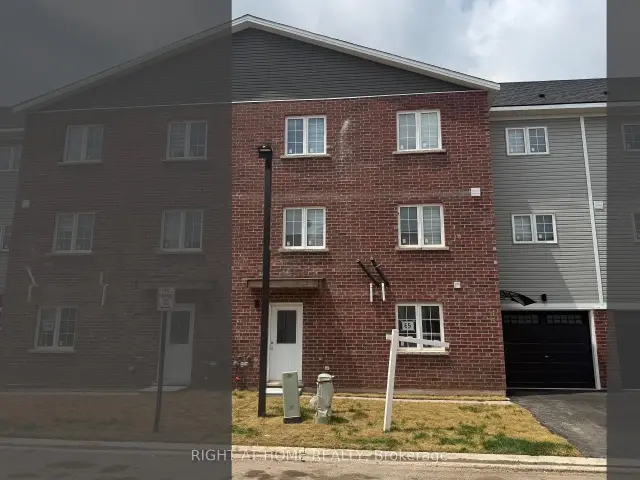
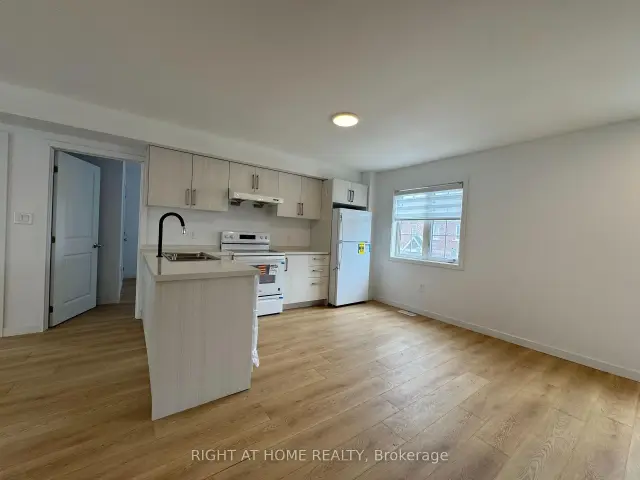 See all 25 photos
Facts and features
- BasementApartment
- Lot size10 m frontage
- Lease term12 months
- FurnishedUnfurnished
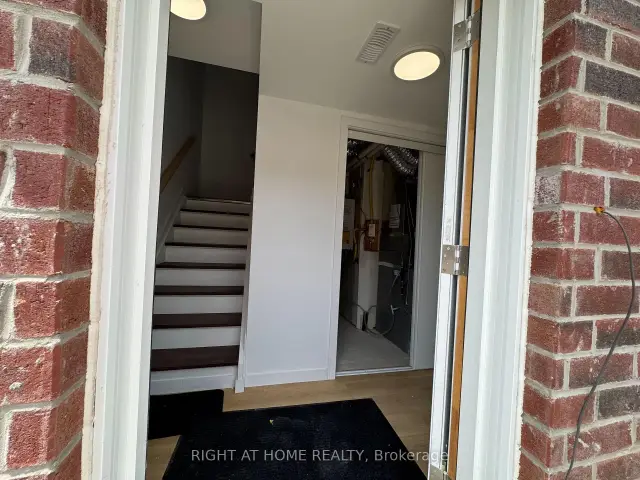
- Separate entrance
- Central air
The homeFreehold Townhouse, 3-storey, New
- TypeFreehold Townhouse
- Style3-storey
- AgeNew
- Living space1,500–2,000 sq ft
- BasementApartment, separate entrance
InsideIn-suite laundry, Carpet free, water heater, Rooms above ground 12
- LaundryIn-suite laundry
- FeaturesCarpet free, water heater
- Rooms above ground12
- Bedrooms6
- Bathrooms3
- Kitchens1
Outside and lotBrick, brick front, Asphalt shingle, Concrete
- ExteriorBrick, brick front
- RoofAsphalt shingle
- FoundationConcrete
- Size10 m frontage
Parking1 Garage, Built-in
- Spaces1 Garage
- GarageBuilt-in
Heating, water and powerForced air, gas, Central air, Municipal water
- HeatingForced air, gas
- CoolingCentral air
- WaterMunicipal water
- SewerMunicipal sewer
Rent and termsRent $2,500 a month, Main, Unfurnished
- Rent$2,500 a month
- Space for rentMain
- FurnishedUnfurnished
- Lease12 months
- PaidMonthly
- DepositRequired
- Credit checkRequired
- Employment letterRequired
- Rental applicationRequired
- ReferencesRequired
IncludedAppliances - stove, fridge, dishwasher, washer & dryer, Lower unit not included. its leased separately.
- IncludedAppliances - stove, fridge, dishwasher, washer & dryer
- Not includedLower unit not included. its leased separately.
Listing detailsX13508588, For Rent, Jul 1, 2026
- MLS® numberX13508588
- StatusFor Rent
- Listed onJul 1, 2026
- Days on market142
- UpdatedOct 30, 2026
- PossessionImmediate
- Occupied byVacant
- Listing brokerageRIGHT AT HOME REALTY
About this home
113 Highriver Trail, Welland (Broadway), ON L3C 0H6
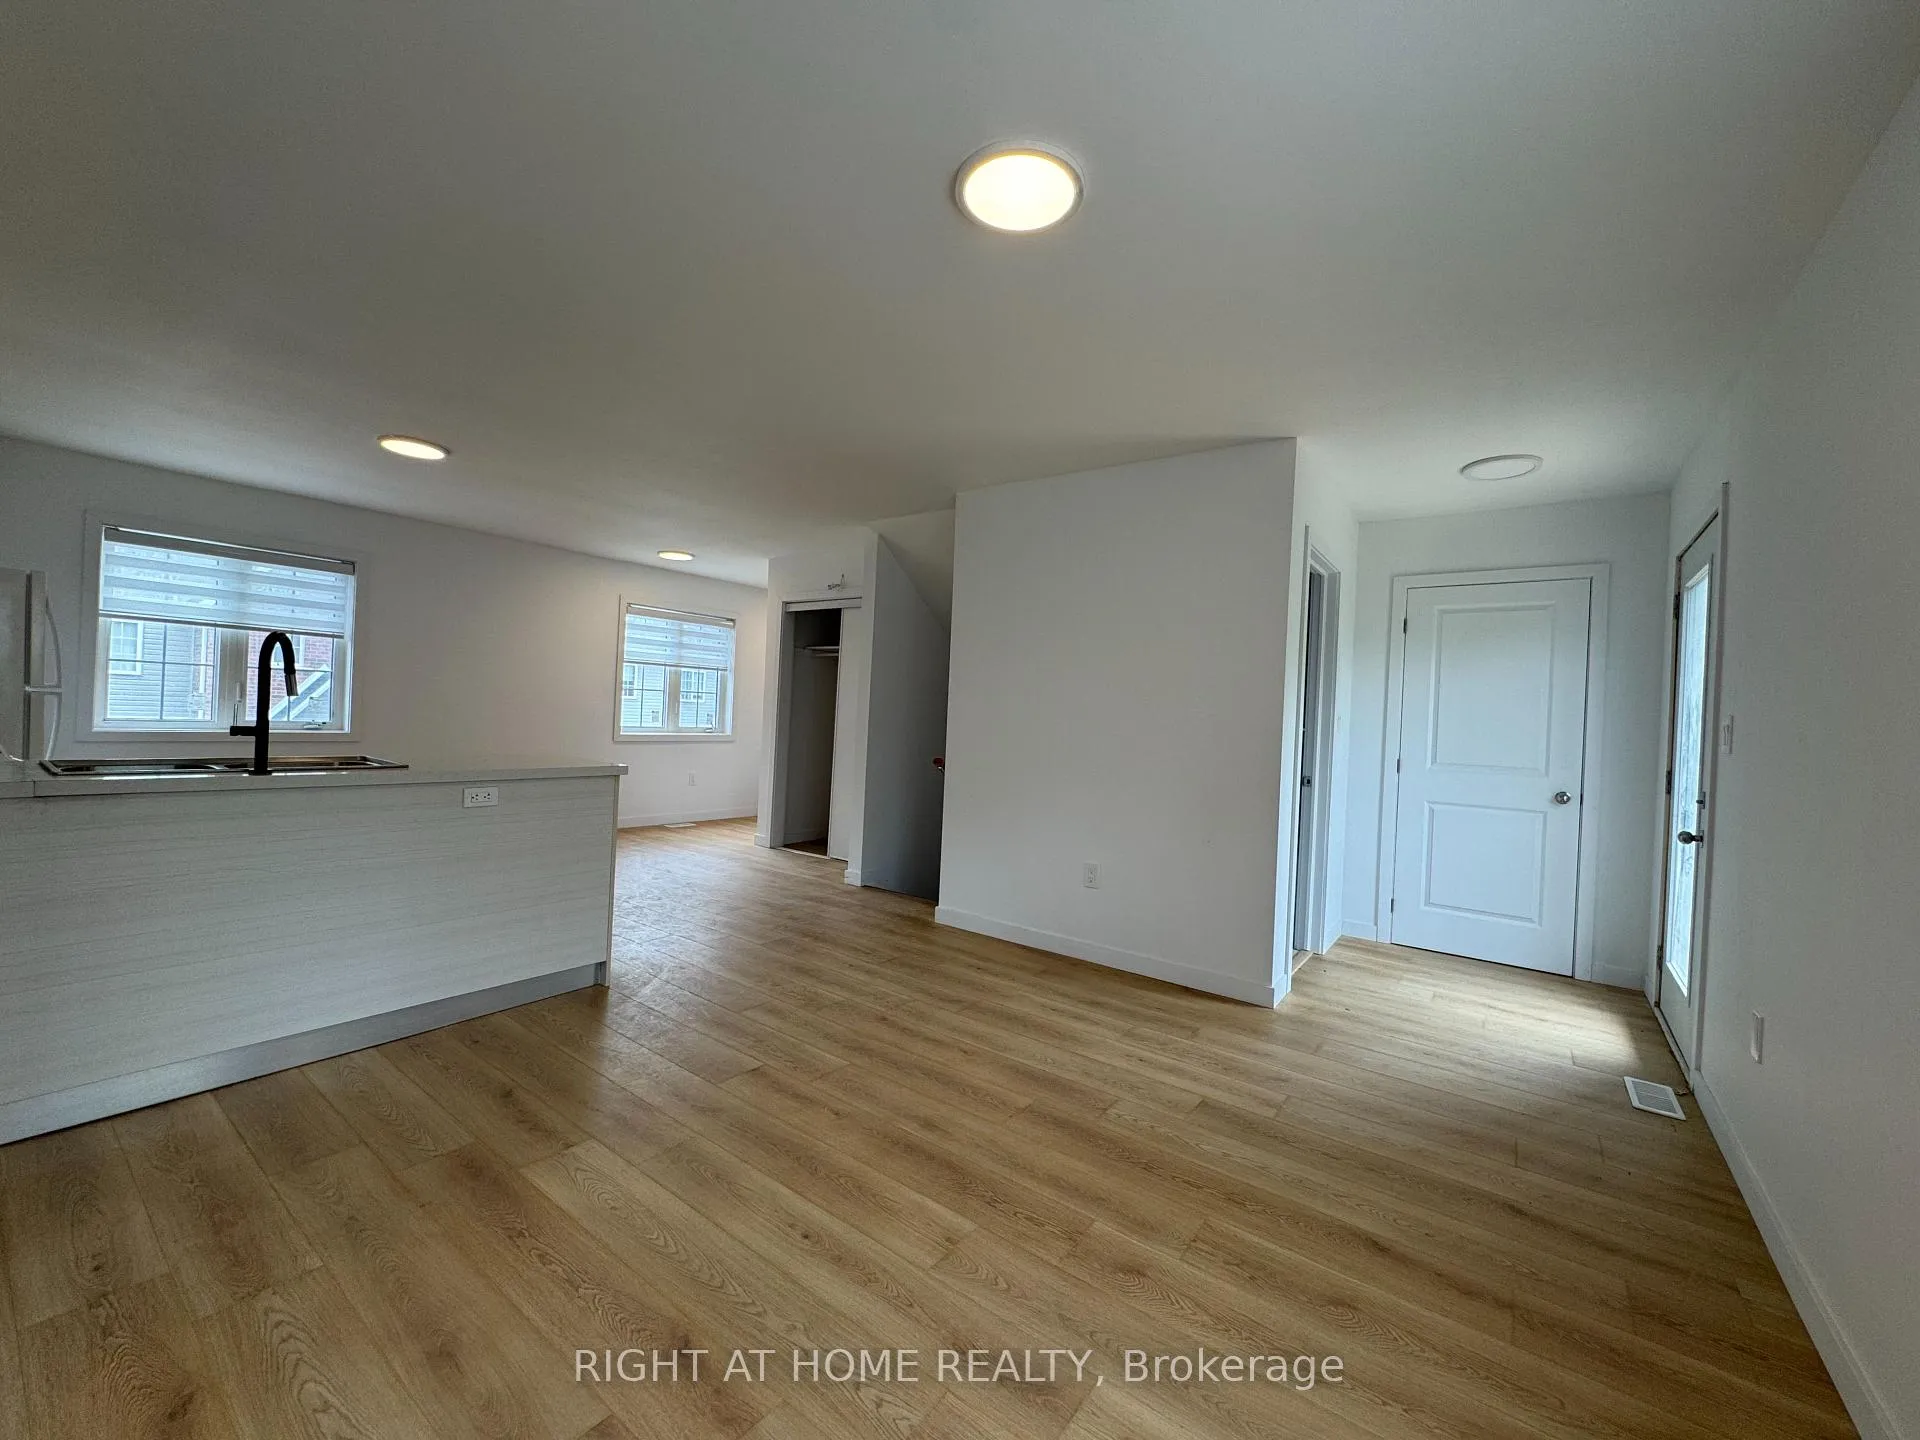
Welcome to 113 Highriver Trail a brand-new, modern townhouse offering the spacious main unit for rent, featuring 6 bedrooms and 3 full bathrooms, including 2 convenient bedrooms and full bath on the main floor. Designed with an open-concept layout, the kitchen, dining, and living areas flow seamlessly together, leading to a walk-out deck and private backyard perfect for relaxing or entertaining. Ideal for families or professionals, this home offers generous living space and contemporary finishes throughout. The basement unit is separately leased, and main unit tenants are responsible for 80% of the total utilities. Located in a vibrant, family-friendly neighborhood close to parks, schools, shopping, dining, and public transit, this home combines style, space, and convenience in one unbeatable location.
Book a viewing
Around this home
Daily convenience, out of 100, from the distances below
Schools nearby
School rating, out of 10.
Helpful calculators

Your HOMEH agent
"I would see it this week."