
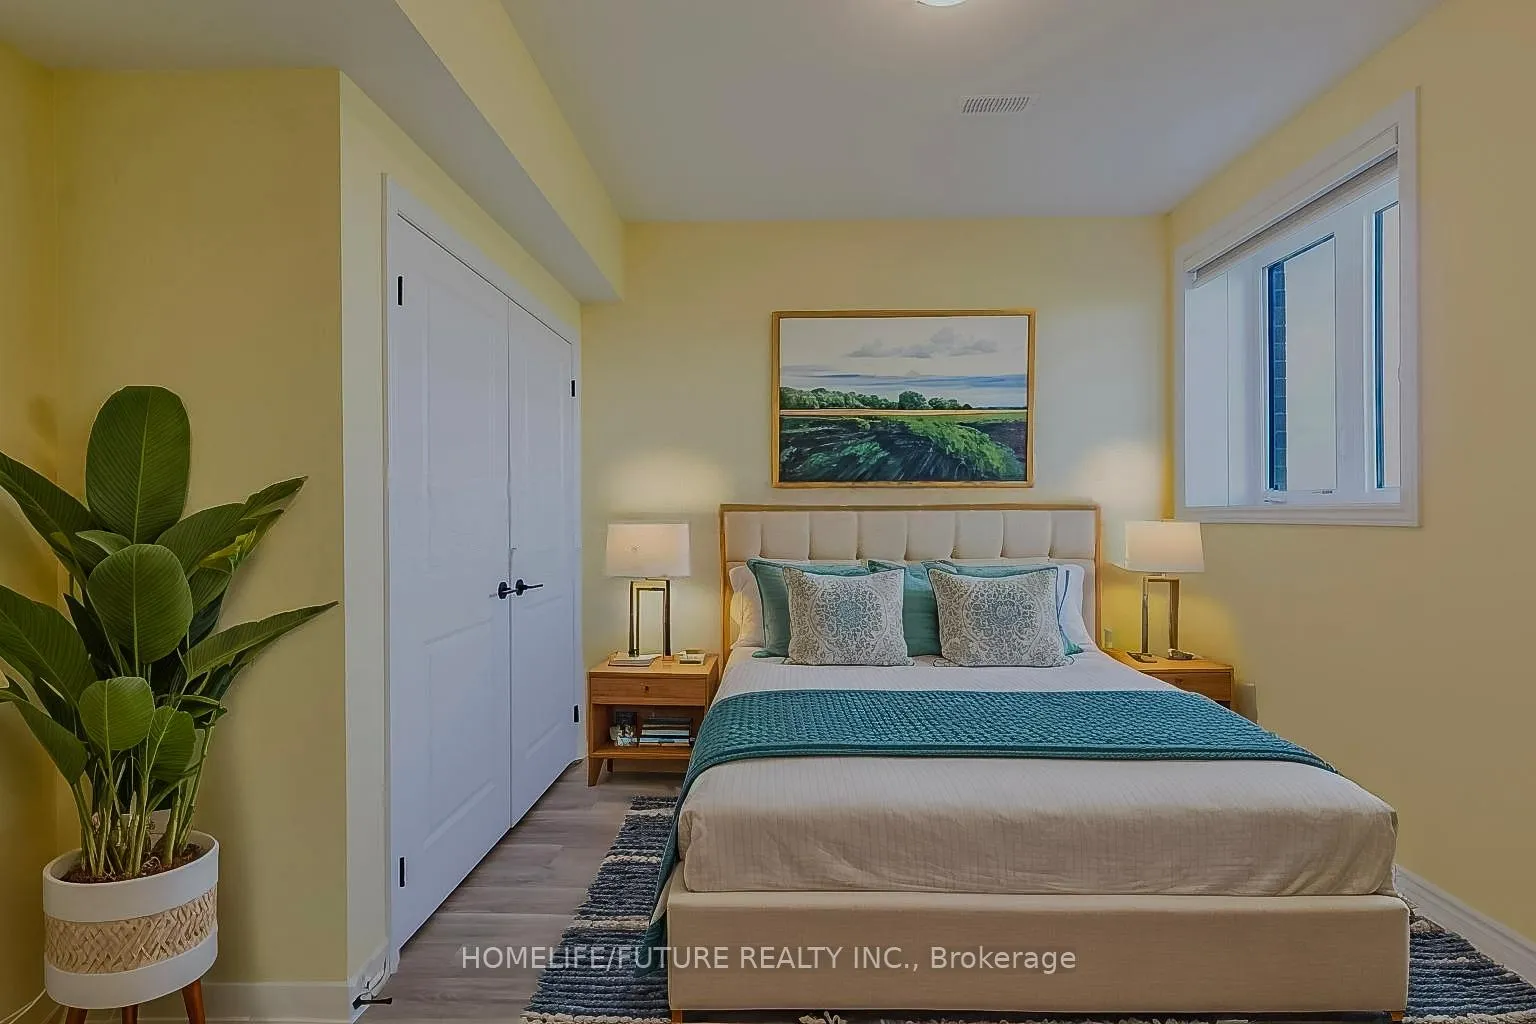
 See all 50 photos
Property history

This listing has ended. It is no longer available.
Property not available for sale or for rent.
Ask about this home
A HOMEH agent will answer your questions about this home.Ask HOMEH
About this home
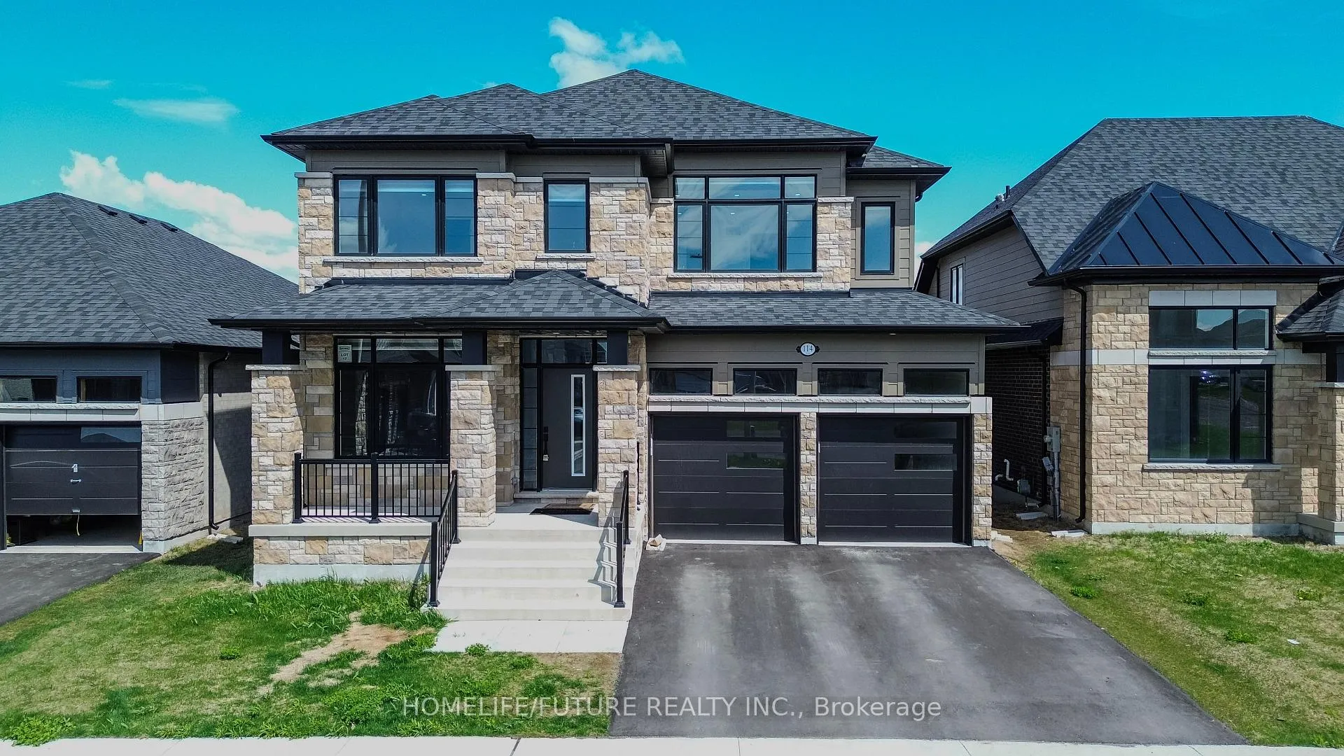
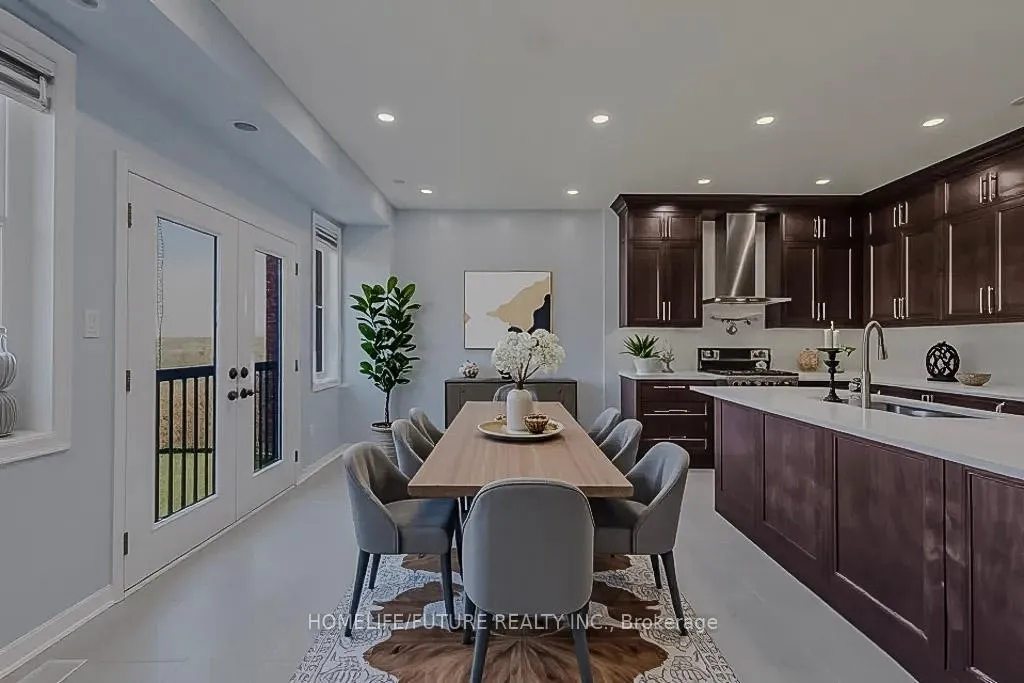
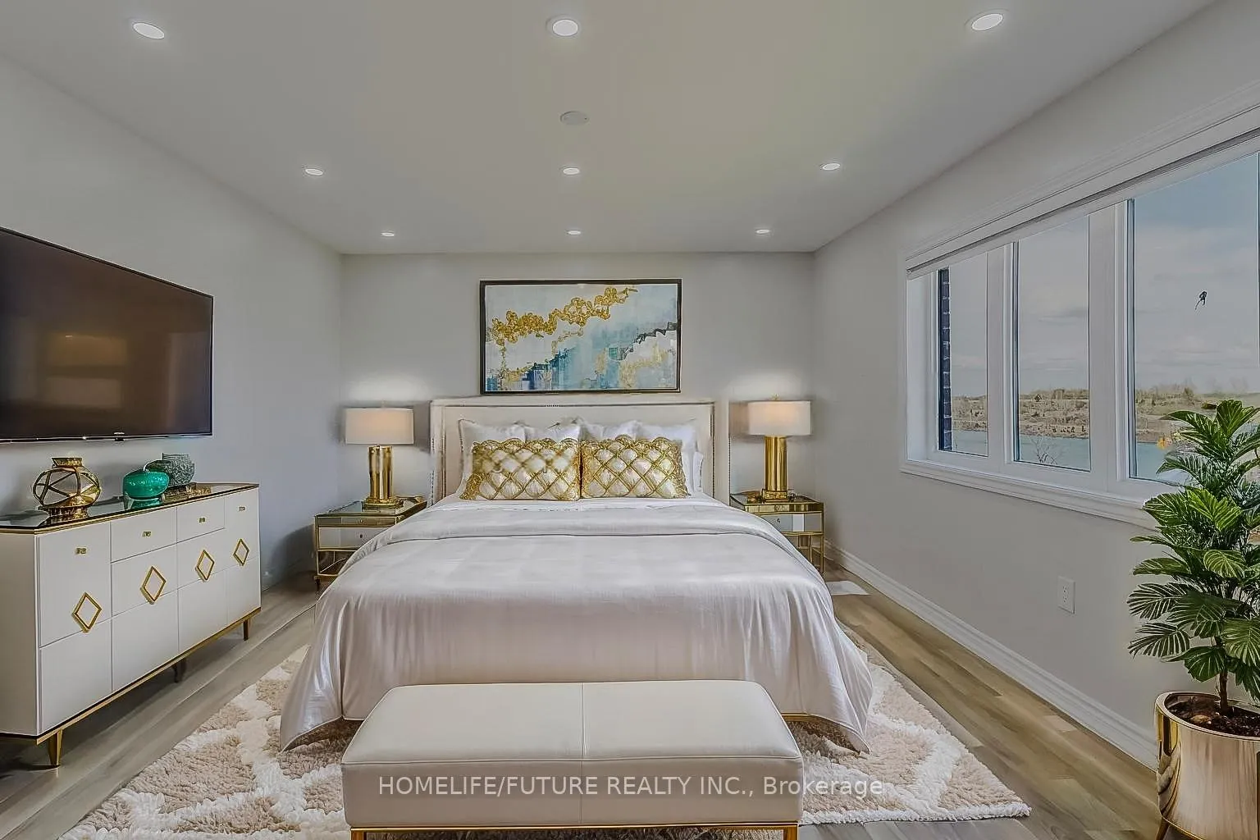
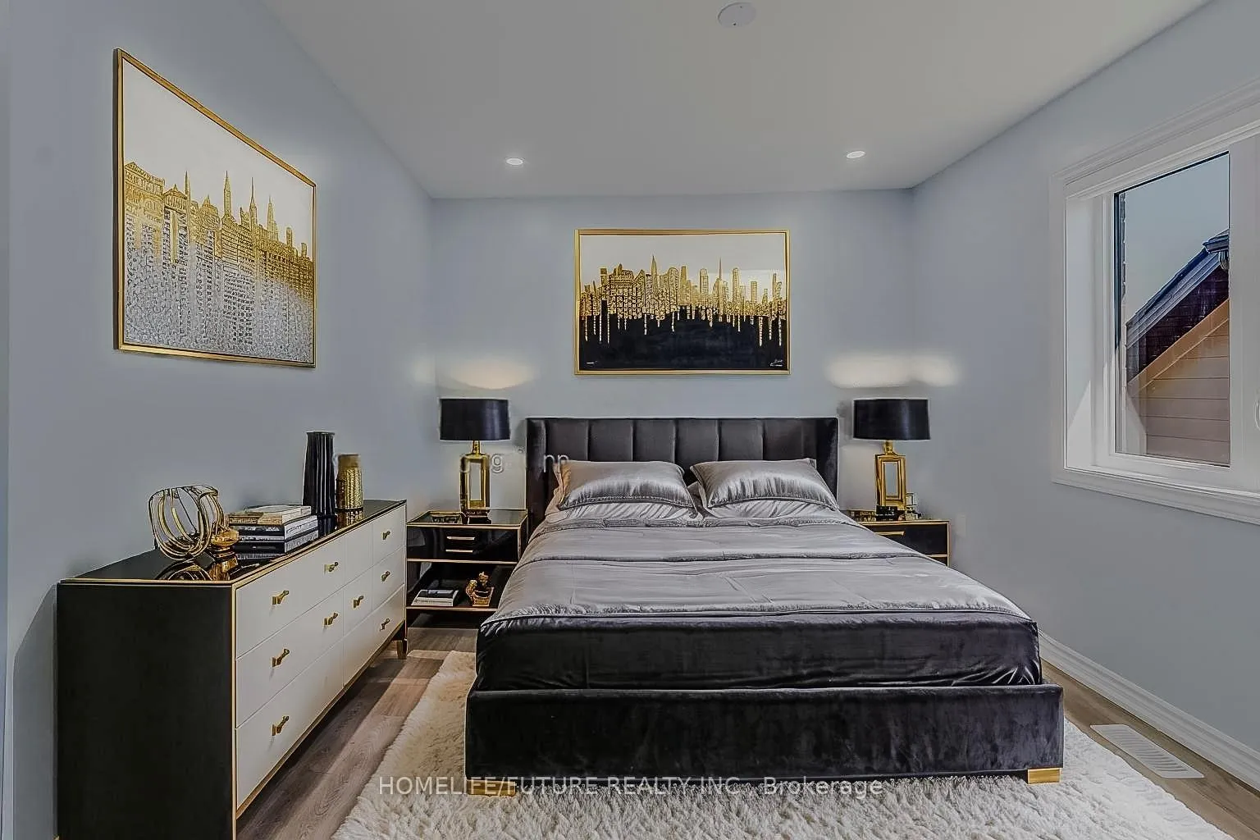
The Welland Masterpiece! Incredible Opportunity To Own A Welland Masterpiece! This Luxury Residence, Featuring The McGeorge Elevation B (2920 Sq Ft) Model, Offers Over 4,000 Sq Ft Of Combined Livable Space. The Seller Invested A $100,000 Premium For This Elite Lot To Ensure A Permanent, Picturesque View Of The Welland Canal From All Three Floors. Exceptional Volume & Views: Experience The Grandeur Of 9ft Ceilings On The Main Floor And A Rare, Extra-Upgraded 9ft Ceiling Height In The Walk-Out Basement. The Stunning Open-Concept Layout Includes Two Distinct Living Rooms And A Formal Dining Area Oriented To Watch Ships Pass By While You Cook In The Chef's Kitchen - Featuring Granite Surfaces, Premium Cabinetry, And A Professional Island Hood - Or Relax By The Fireplace. $75,000 In High-End Upgrades: Every Corner Of This Home Reflects Quality, From The Large Modern Tiles And Hardwood On The Main Floor To The High-End Vinyl On The Upper And Lower Levels. Two Primary Retreats Feature Walk-In Closets And 5 Piece Luxury Ensuite With Double Sinks. High-Value Double Appliance Package: Perfect For Multi-Generational Or Dual-Unit Living, This Home Includes Two Sets Of Everything! You'll Find 2 Refrigerators, 2 Dishwashers, 2 Washers, And 2 Dryers (Basement Set Is Brand-New). Combined With The 9ft Walk-Out Basement (2 Beds/1 Bath) And The Large Main-Floor Office/In-Law Suite, This 6-Bedroom, 5 Washroom Home Offers Unmatched Functionality. Located Within 5 Minutes Of Hwy 406 And Shopping. A True "Cottage In The City" Luxury Experience!
Facts & features
Ask about this home
A HOMEH agent will answer your questions about this home.
Rooms
13 rooms · 5 bathrooms
- Living room15′11″ × 18′287 sq.ft.
- Family room17′6″ × 13′227 sq.ft.
- Kitchen14′ × 15′210 sq.ft.
- Breakfast14′ × 10′140 sq.ft.
- Den9′ × 10′90 sq.ft.
- Primary bedroom16′1″ × 13′209 sq.ft.
- Bedroom 215′11″ × 13′4″212 sq.ft.
- Bedroom 315′7″ × 13′202 sq.ft.
- Bedroom 410′ × 12′120 sq.ft.
- Bedroom 513′ × 11′143 sq.ft.
- Bedroom12′ × 11′132 sq.ft.
- Living room29′ × 17′6″507 sq.ft.
- Den10′ × 8′80 sq.ft.
Around this home
Schools nearby
School rating, out of 10.
Listing details
Helpful tools
Your HOMEH agent
"Priced 33% over our estimate. I would see it this week."
Ask HOMEH about this home
Price, neighbourhood, monthly cost. Ask anything.
HOMEH Intelligent Agent is an AI, not a licensed representative. Check anything important with your agent.