

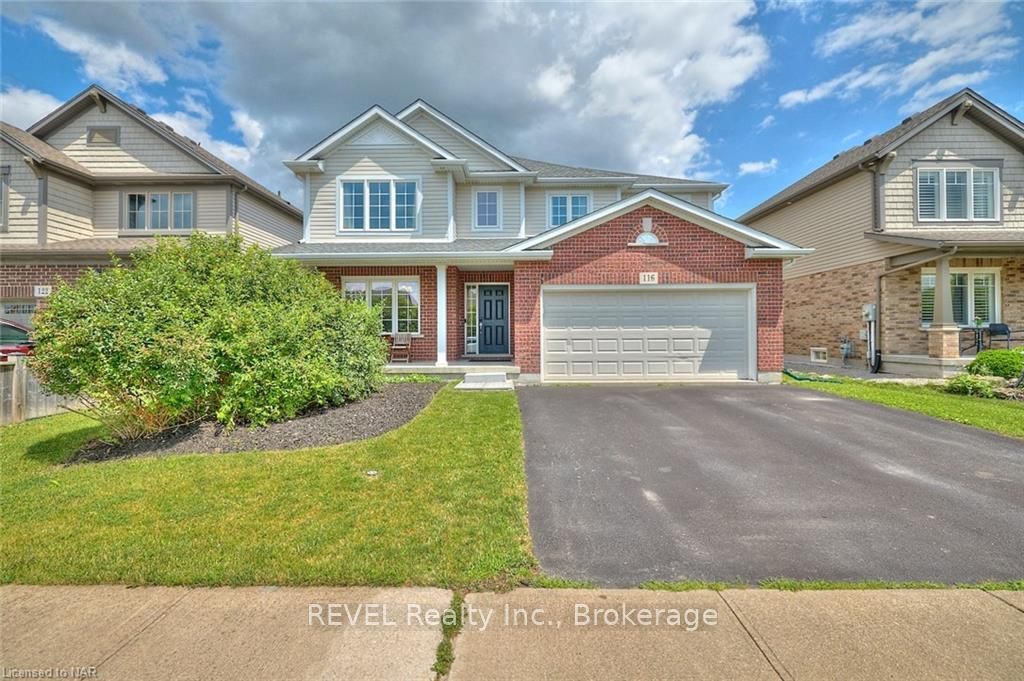
116 Clare Avenue
116 Clare Avenue
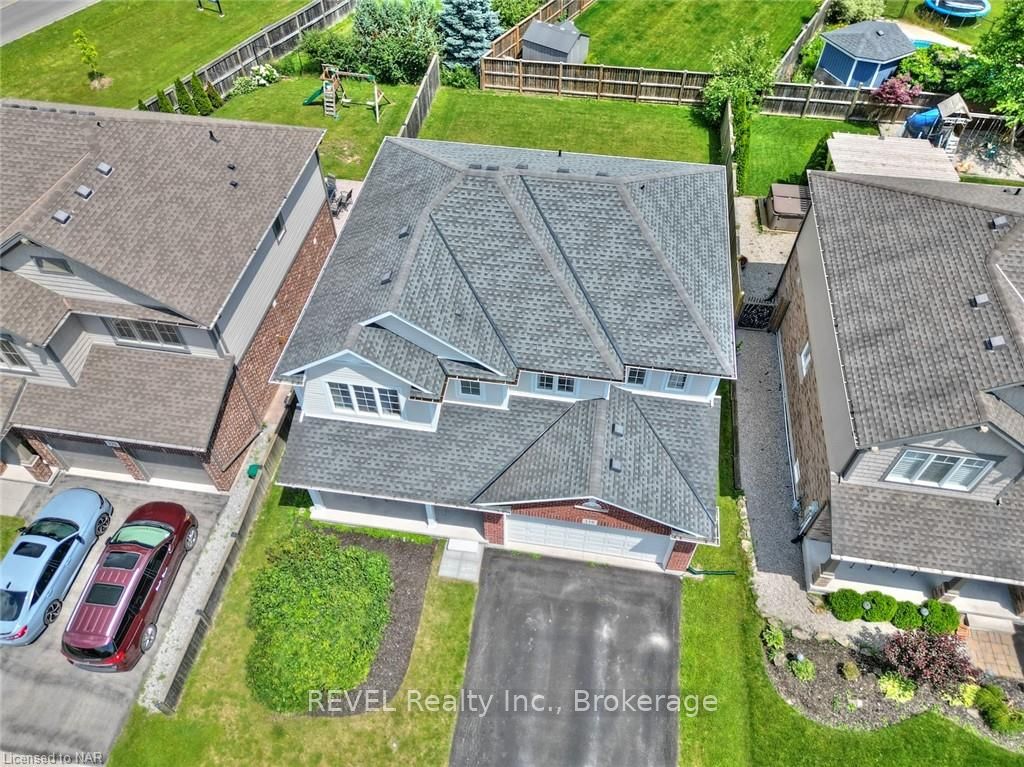
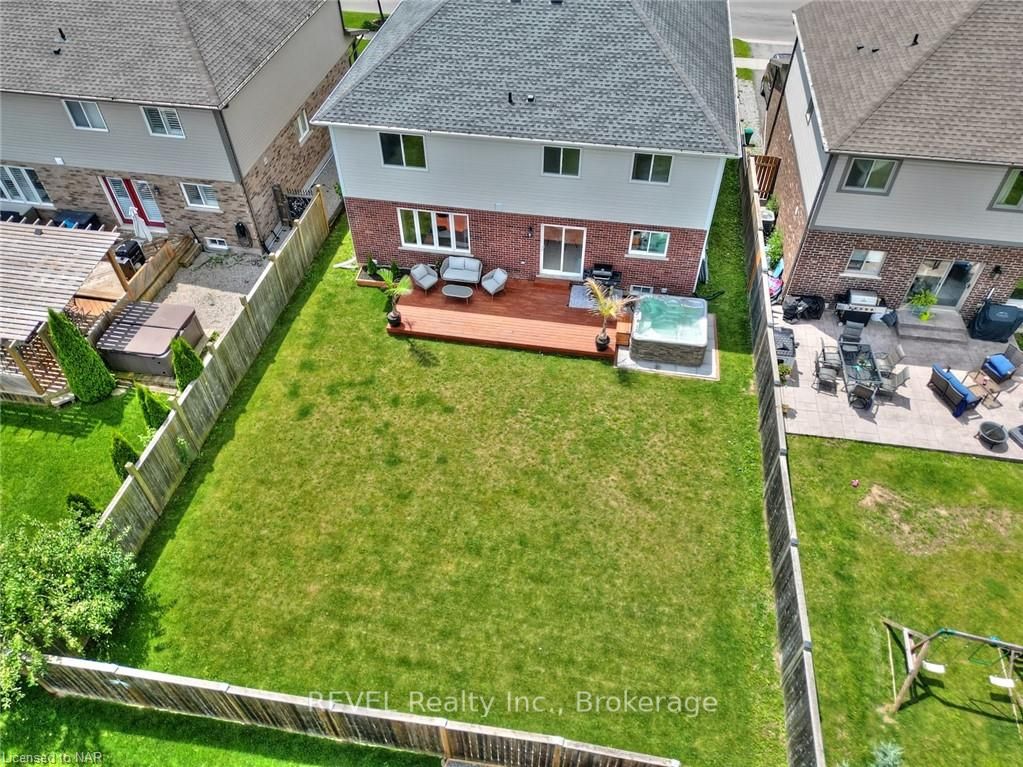
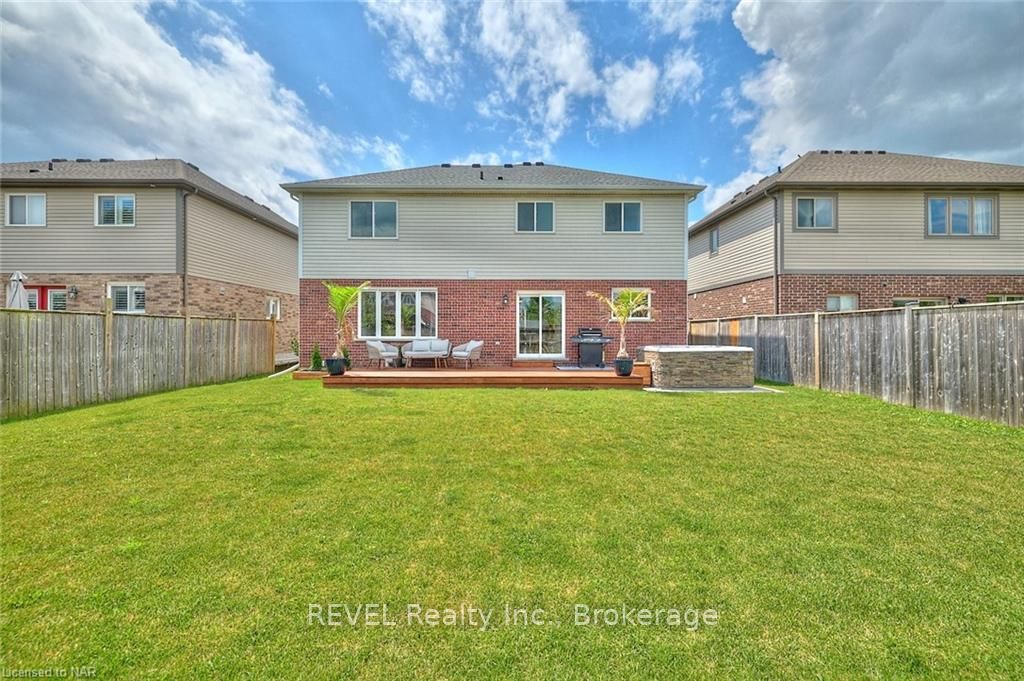
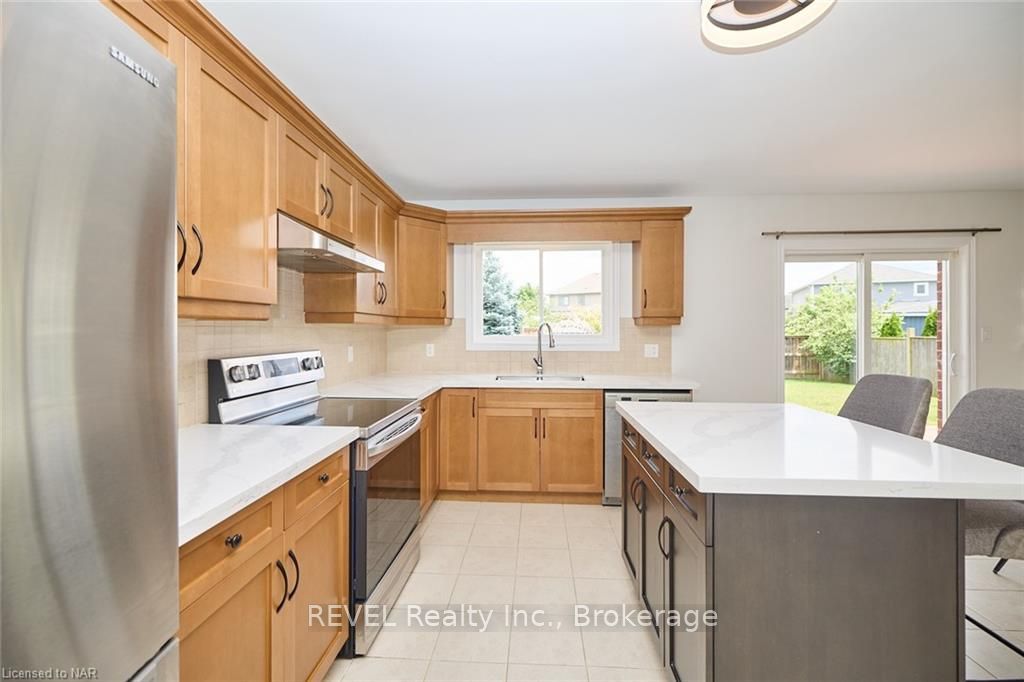 See all 18 photos
Property history
- $844,900ExpiredList: 2025-09-01|End: 2026-02-28|180 daysX12376231
- $869,000TerminatedList: 2025-03-20|End: 2025-08-21|154 daysX12033587
- $999,000TerminatedList: 2024-07-30|End: 2025-04-19|263 daysX9408775
- $889,000TerminatedList: 2025-01-10|End: 2025-03-20|69 daysX11923884
- —ExpiredList: 2024-10-16|End: 2024-11-20|35 daysX9415372
Facts and features
- BasementFinished
- Age of home6–15 years
- Price per sq ft~$444
- Water, sewerMunicipal
- Fireplace
- Central air
The homeDetached, 2-storey, Age 6–15 years
- Type: Detached
- Style: 2-storey
- Age: 6–15 years
- Living space: 2,000–2,500 sq ft
- Basement: Finished, full
- Exposure: West
- Waterfront: None
InsideFireplace Yes, Water heater owned, Rooms above ground 11
- Fireplace: Yes
- Features: Water heater owned
- Rooms above ground: 11
- Rooms in the basement: 3
- Bedrooms: 4 + 1 in the basement
- Bathrooms: 3
- Kitchens: 1
Outside and lotConcrete, vinyl siding, Asphalt shingle, Poured concrete
- Exterior: Concrete, vinyl siding
- Roof: Asphalt shingle
- Foundation: Poured concrete
- Features: Deck, hot tub
- Size: 50 × 112 ft
- Zoning: R1
Parking2 Garage, Attached, Private double, other
- Spaces: 2 Garage
- Garage: Attached
- Driveway: Private double, other
Heating, water and powerForced air, gas, Central air, Municipal water
- Heating: Forced air, gas
- Cooling: Central air
- Water: Municipal water
- Sewer: Municipal sewer
Costs and taxesTaxes $7,089 a year
- Taxes, 2024: $7,089 a year
Included in the saleWindow coverings, dishwasher, dryer, hot tub, hot tub equipment, microwave, stove, washer, hot water tank owned
- Included: Window coverings, dishwasher, dryer, hot tub, hot tub equipment, microwave, stove, washer, hot water tank owned
NearbyGolf
- Close to: Golf
Listing detailsX9408775, Terminated, Jul 30, 2024
- MLS® number: X9408775
- Status: Terminated
- Listed on: Jul 30, 2024
- Days on market: 263
- Updated: Apr 19, 2025
- Possession: Flexible
- Occupied by: Owner
- Listing brokerage: REVEL Realty Inc., Brokerage
About this home
116 Clare Avenue, Welland (Coyle Creek), ON L3C 0B7
Welcome to this exquisite 2-storey home, boasting over 3000 sqft of beautifully designed living space. This residence offers an abundance of features that cater to both comfort and luxury, making it the perfect place for your family to call home. As you walk through the front door, you are greeted by a stunning dining room, perfect for hosting family dinners and entertaining guests. Adjacent to the dining room is a butler's pantry that seamlessly connects to the open-concept kitchen. The kitchen flows effortlessly into the living area, creating an ideal space for daily living and gatherings. Patio doors lead out to a relaxing hot tub and a spacious deck, offering a blank canvas for you to customize your outdoor oasis. Additionally, the main floor features a convenient laundry room. The upper floor is home to an oversized primary suite, currently used as a second family room. This impressive suite includes a 5-piece ensuite bathroom and two walk-in closets, providing ample storage space. The upper floor also has 3 more generous bedrooms and an additional bathroom. The fully finished basement offers incredible potential for an in-law suite with a bedroom and bathroom, making it an ideal space for extended family or guests. This home is close to parks, schools, and a golf course, offering opportunities for outdoor activities and family fun. Don't miss out on the chance to make this exceptional property your new home. Contact me today to schedule a viewing!
Ask about this home
A HOMEH agent will answer your questions about this home.
Around this home
Daily convenience, out of 100, from the distances below
Schools nearby
School rating, out of 10.
Helpful calculators
Your HOMEH agent

"Priced 22% over the Hestimate. I would see it this week."