
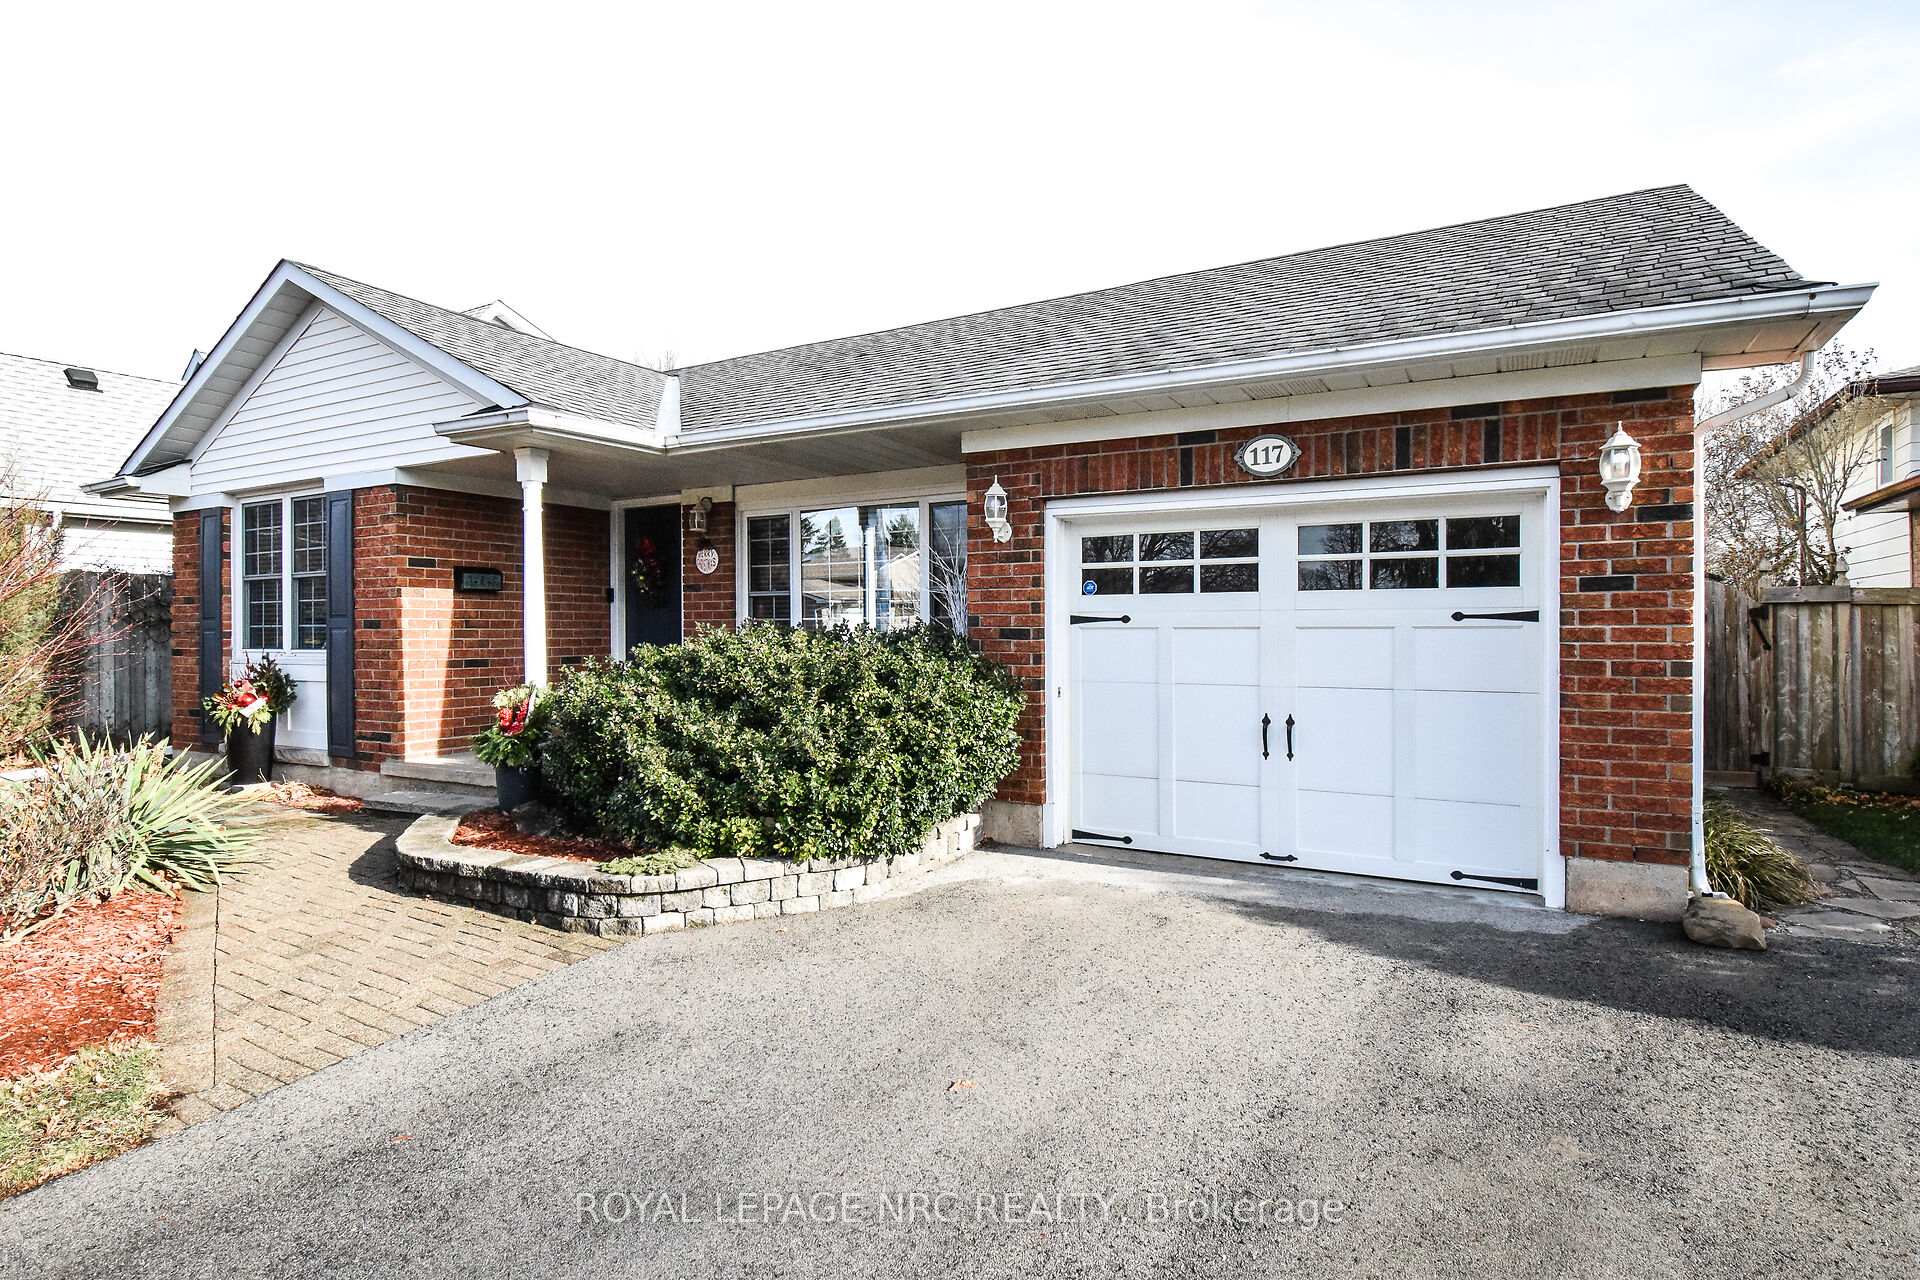
117 Page Drive
Welland (N. Welland)117 Page Drive
Welland (N. Welland)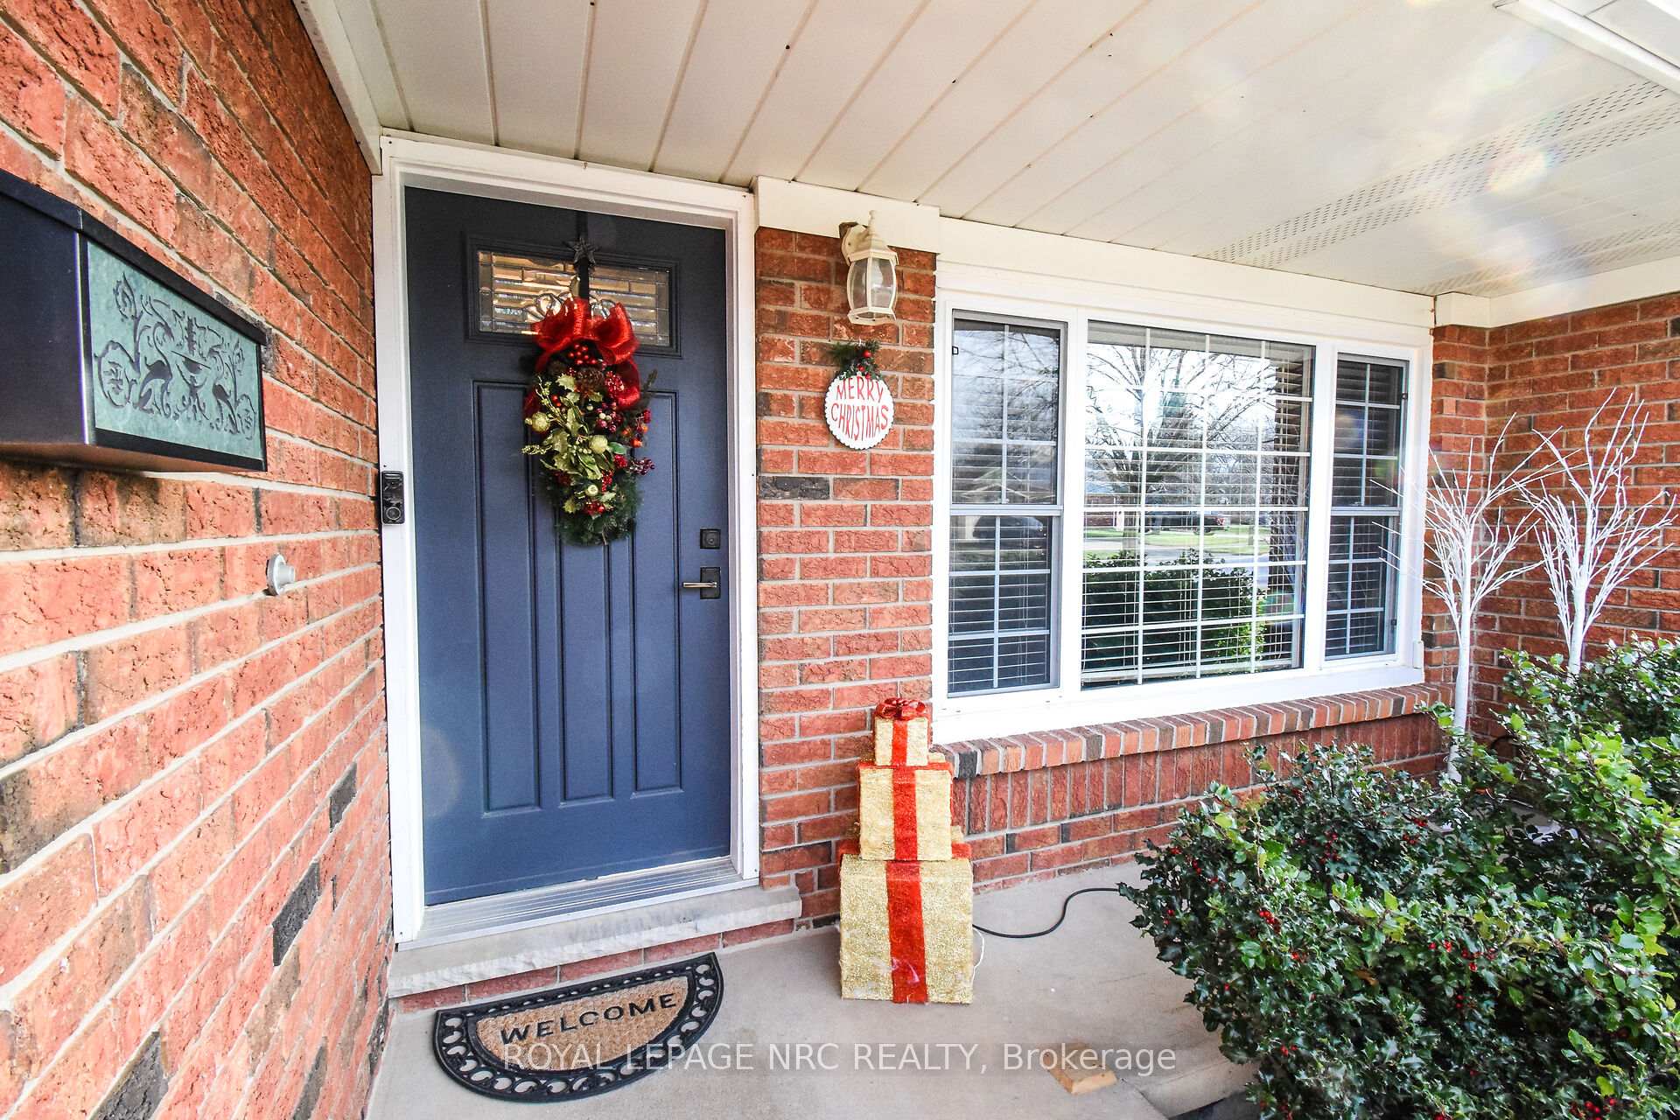
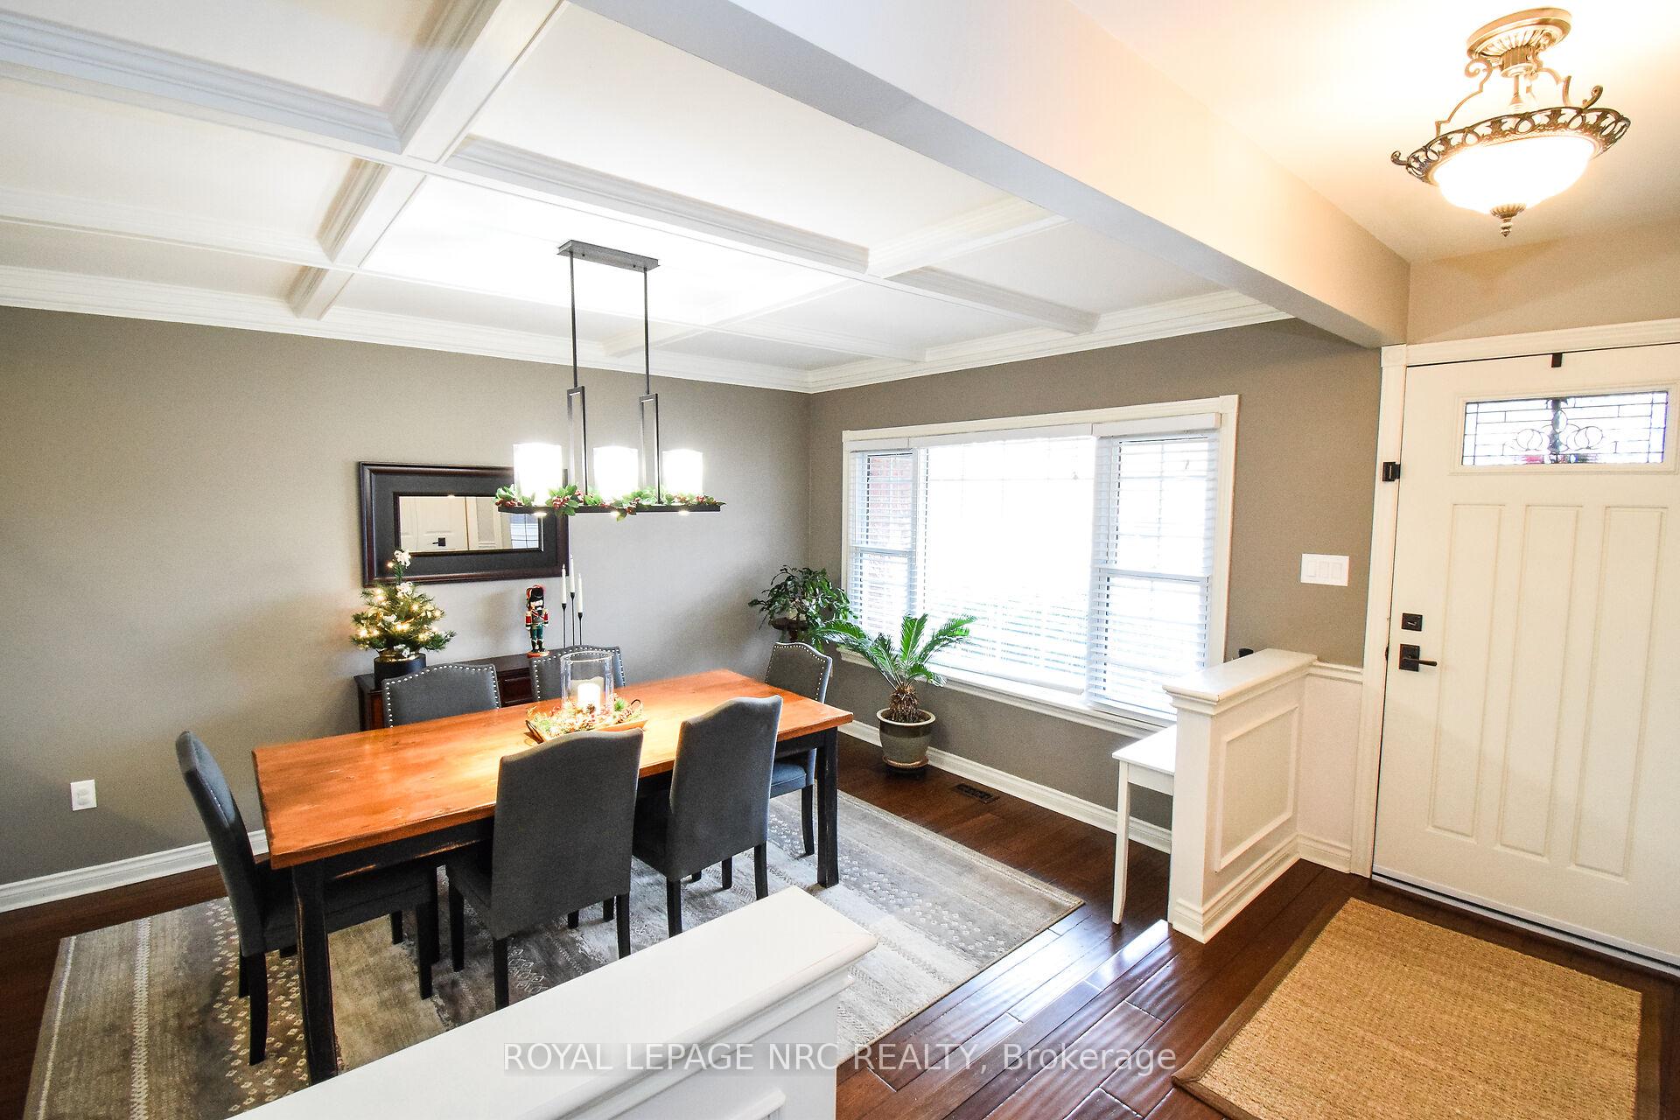 See all 48 photos
Property history

This home has sold. It is no longer available.
Property not available for sale or for rent.
Ask about this home
A HOMEH agent will answer your questions about this home.Ask HOMEH
About this home
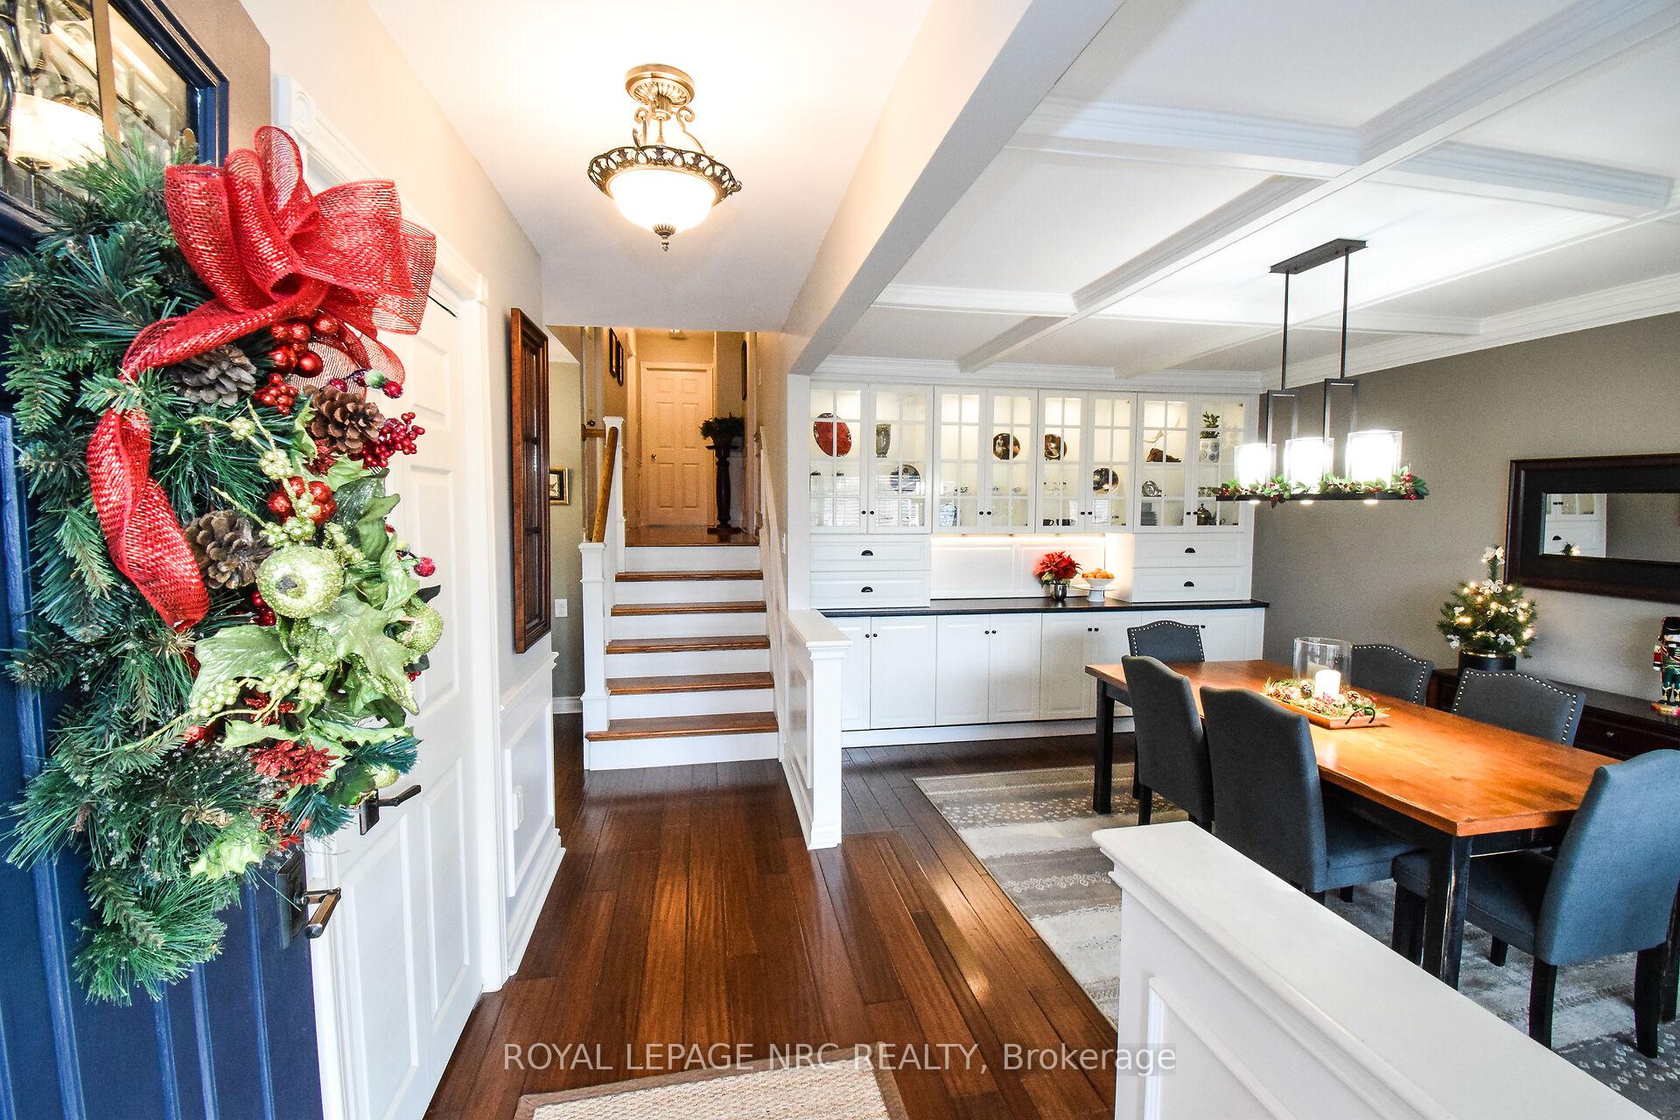
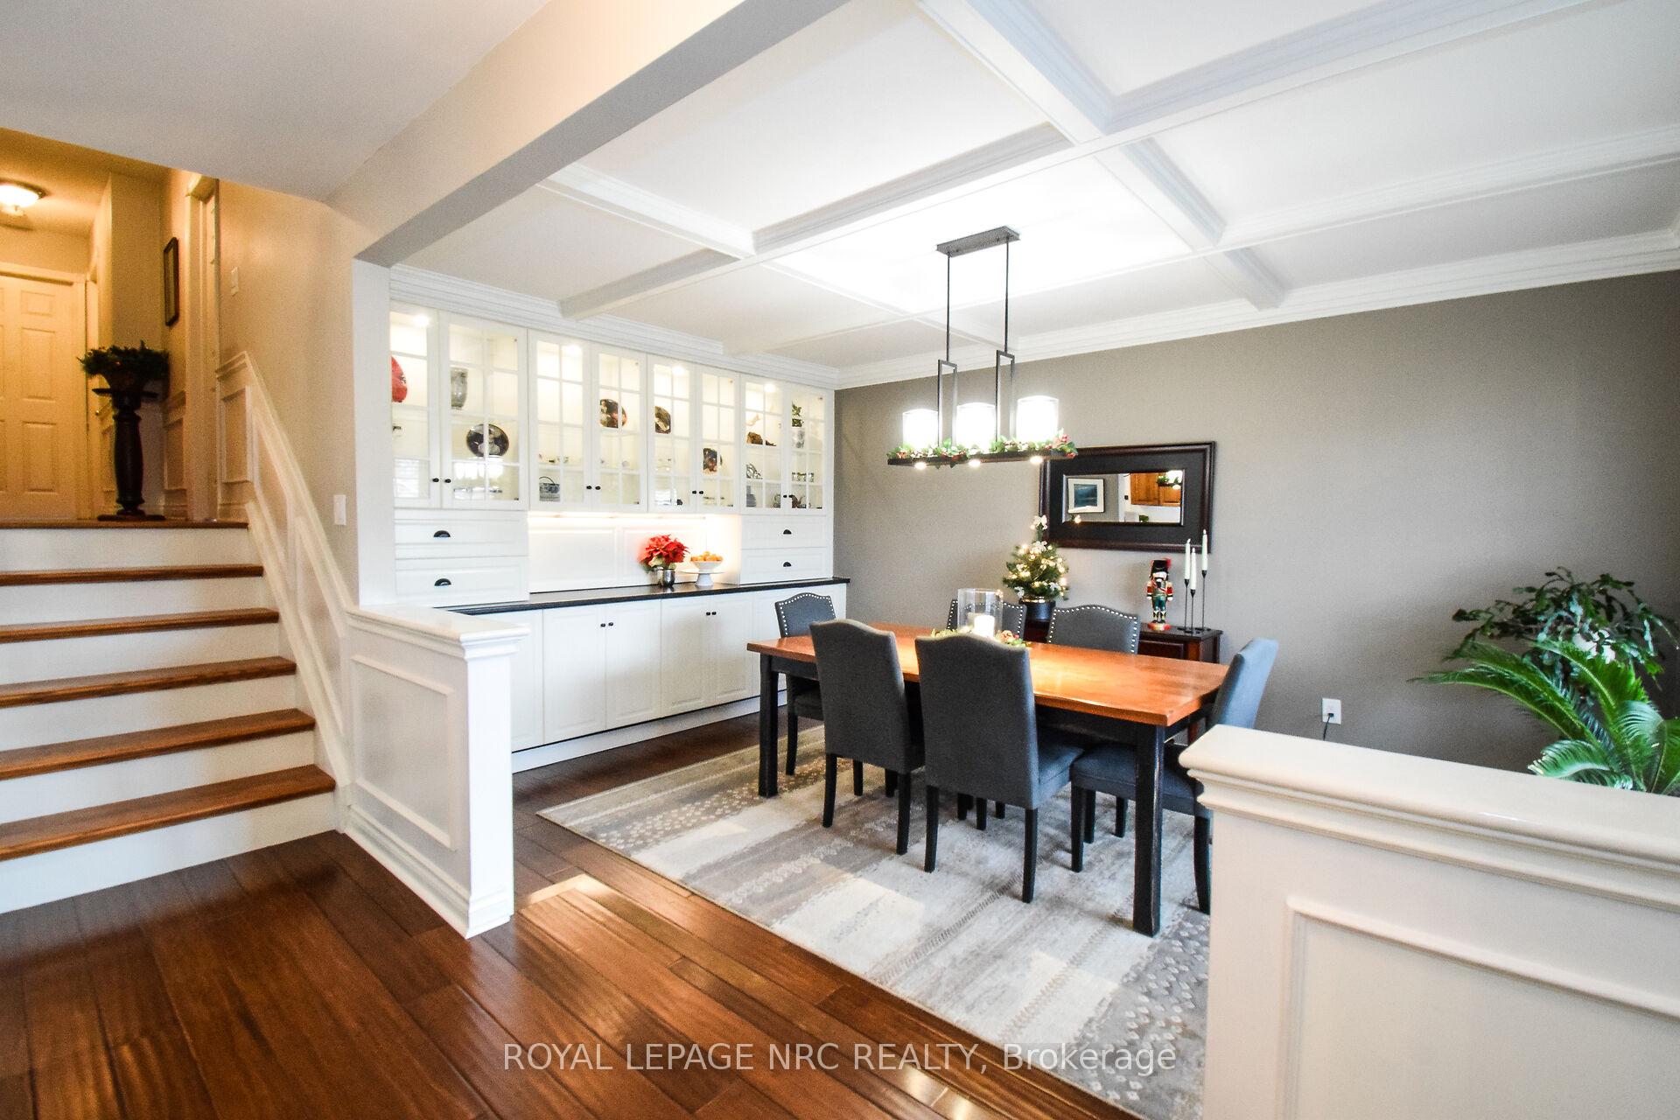
"IMMACULATE & WELL CARED FOR 4 LEVEL BACKSPLIT, 3+1 BEDS 2 FULL BATHS, WOOD BURNING FIREPLACE IN LARGE FAMILY ROOM, SINGLE CAR GARAGE, PRIVATE DOUBLE WIDE ASPHALT DRIVE (4 CARS), PRIVATE FENCE YARD BACKING ONTO PARK, WITH HEATED INGROUND POOL, LARGE DECK BEAUTIFUL LANDSCAPING. OFFERS OVER 2000 SQ FT OF LIVING SPACE WITH IN-LAW POTENTIAL SIDE ENTRANCE IN GREAT NORTHEND LOCATION OF WELLAND, WON'T LAST AND MUST SEE" Welcome to 117 Page Drive, Welland, As you approach you notice the pride in ownership right away with the beautiful landscaping and covered front porch. Enter inside to the large foyer, and you notice a large sunken dining room (living room) with hardwood flooring through the main level and built-in cabinetry & copher ceiling on one side and small Den area with pocket doors (easily used as dining room) leading to generous sized kitchen with built-in S/S appls, lots of counter & cabinet space. On the upper level, you have 3 good sized bedrooms also with hardwood flooring & plenty of closet space and a 4pc bathroom (separate shower & soaker tub) & skylight. Relax in the evening in your large family room with wood burning fireplace (easily convert to in-law potential) with large windows, 4th large bedroom/office & another 3pc bath & office area (plumbing there for laundry). Down to the basement, you have separate laundry area, 3 separate storage areas & cold room. Lastly, enjoy your very private beautifully landscaped back yard & deck area backing onto park. Backyard also offers heated inground pool (HEATER & LINER REPLACED 2020, PUMP-2021, POOL COVER 2010, Mountain Lake shape and is 22 'x 36'. 8' )& storage shed. (FURNACE & C/A 2011)Close to Niagara College, Amenities, 406 & minutes from Fonthill & Niagara Falls.
Facts & features
Ask about this home
A HOMEH agent will answer your questions about this home.
Rooms
12 rooms · 2 bathrooms
- Foyer9′4″ × 4′38 sq.ft.
- Den10′1″ × 10′9″109 sq.ft.
- Dining room17′2″ × 10′9″185 sq.ft.
- Kitchen14′2″ × 11′4″161 sq.ft.
- Primary bedroom13′1″ × 13′170 sq.ft.
- Bedroom 214′2″ × 9′1″129 sq.ft.
- Bedroom 310′9″ × 9′97 sq.ft.
- Bathroom11′9″ × 8′7″101 sq.ft.
- Family room20′2″ × 14′2″285 sq.ft.
- Bedroom 411′7″ × 11′1″129 sq.ft.
- Bathroom10′11″ × 5′1″55 sq.ft.
- Office7′7″ × 5′1″38 sq.ft.
Around this home
Schools nearby
School rating, out of 10.
Listing details
Helpful tools
Your HOMEH agent
"I would see it this week."
Ask HOMEH about this home
Price, neighbourhood, monthly cost. Ask anything.
HOMEH Intelligent Agent is an AI, not a licensed representative. Check anything important with your agent.