
118 Colbeck Drive
Welland (Coyle Creek)118 Colbeck Drive
Welland (Coyle Creek)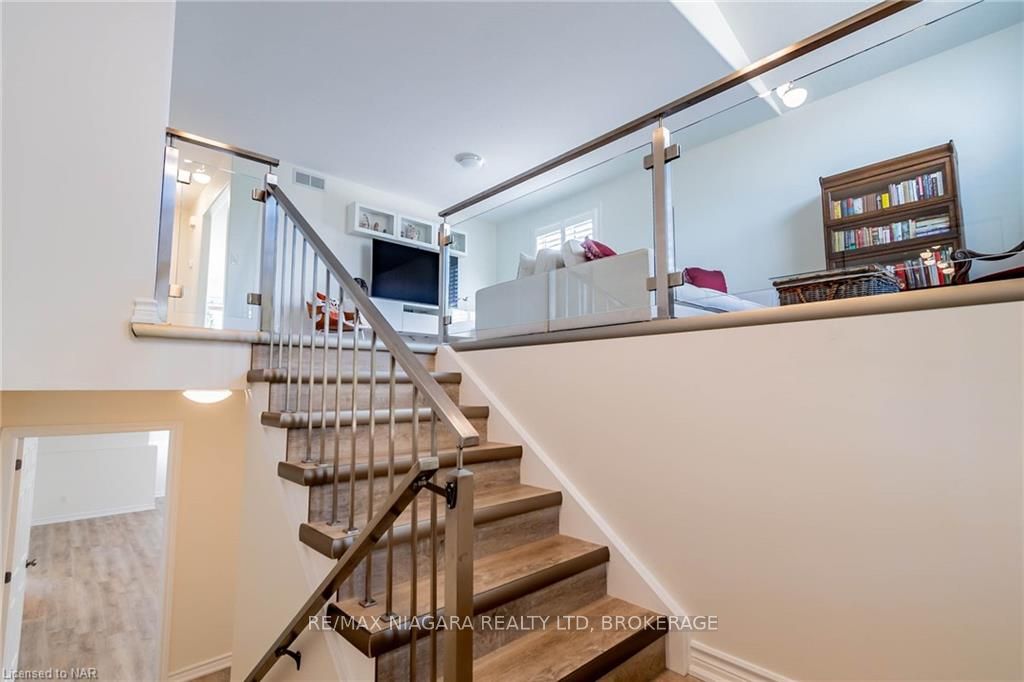
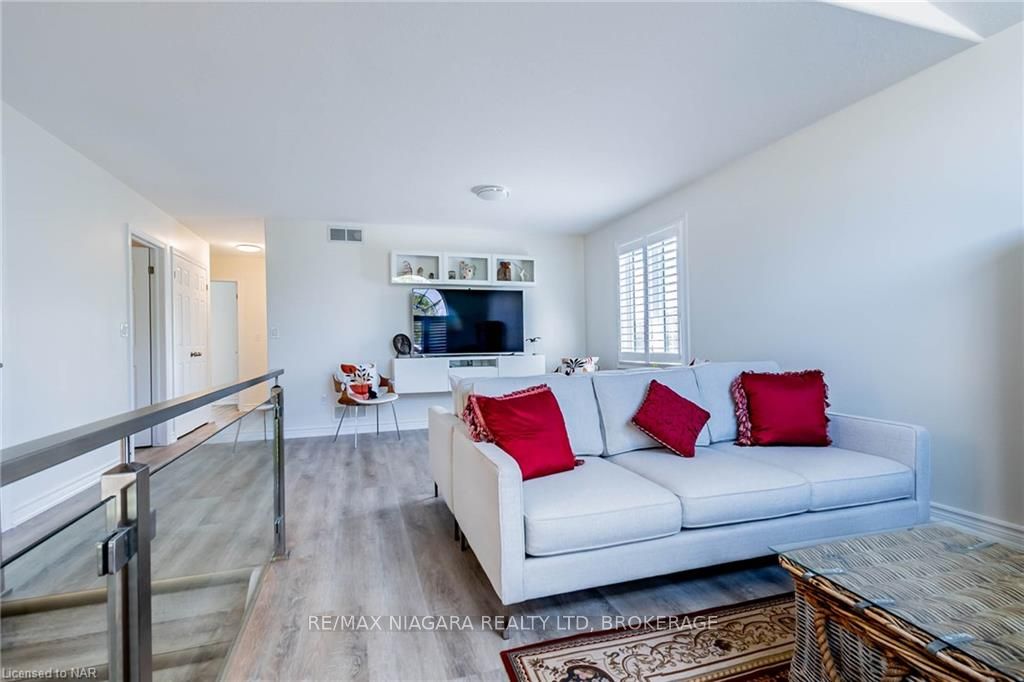 See all 40 photos
Property history

This listing has ended. It is no longer available.
Property not available for sale or for rent.
Ask about this home
A HOMEH agent will answer your questions about this home.Ask HOMEH
About this home
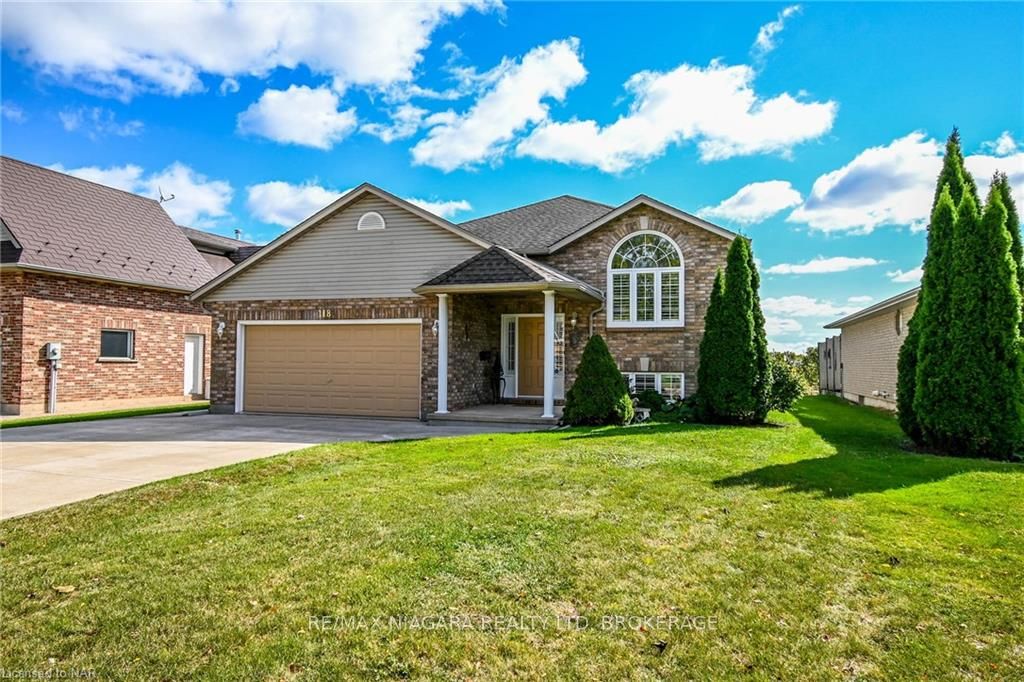
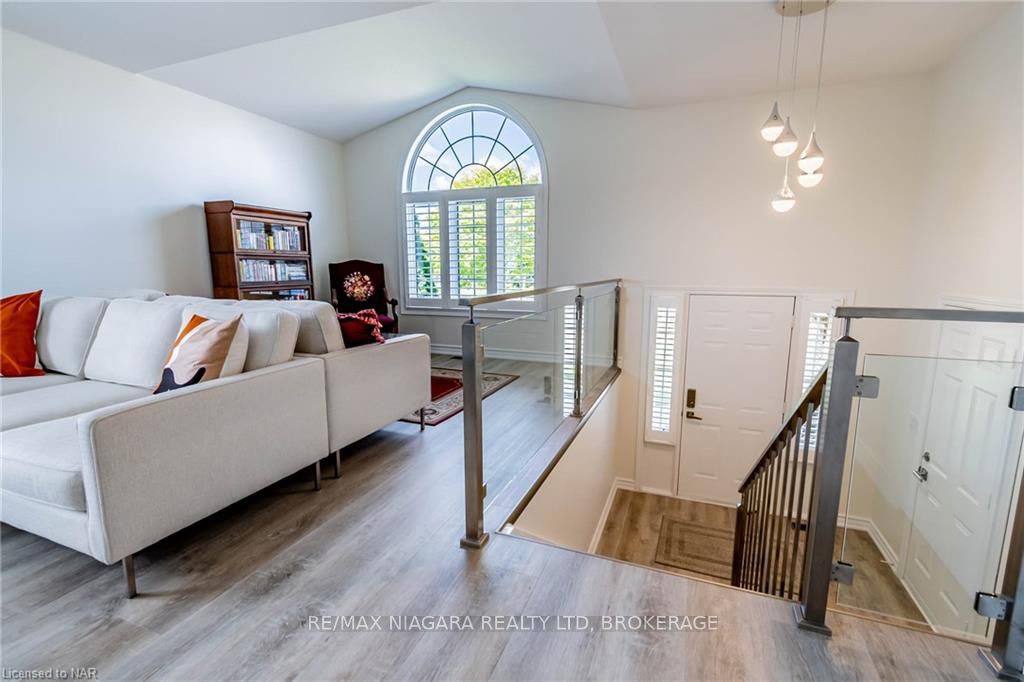
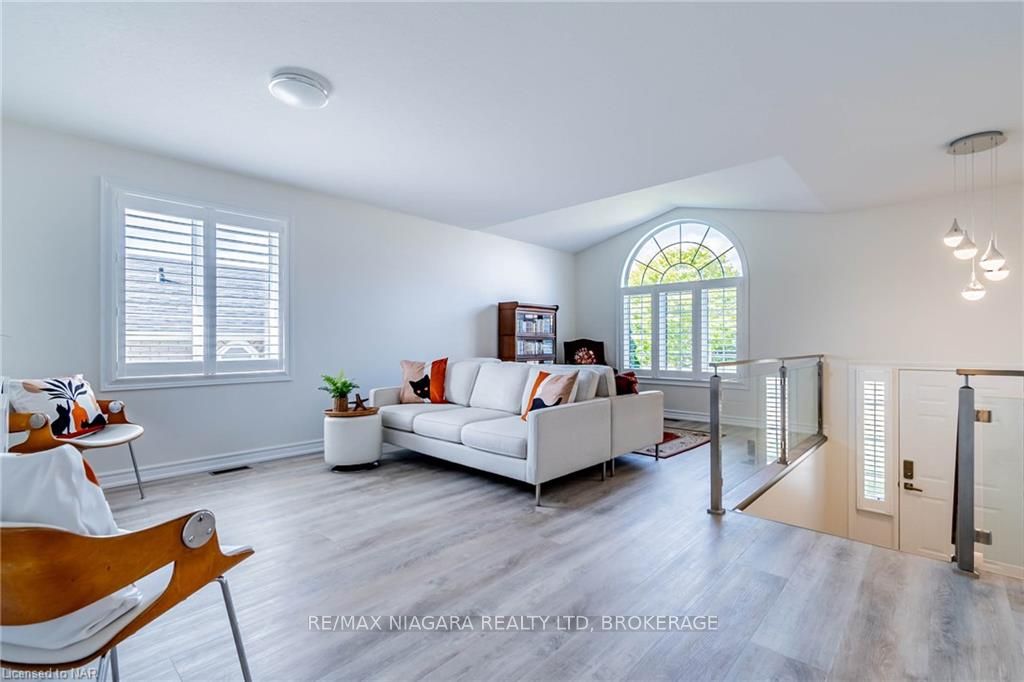
Welcome to Luxury & Serenity! Escape to your Private Oasis. Imagine waking up to the gentle sounds of the water and the rustling leaves. A perfect blend of seclusion, comfort and waterfront splendour. All-day sunshine and breath taking sunset views that you can enjoy from your own private waterside patio and dock. This recently renovated raised bungalow offers four generously sized bedrooms and three full bathrooms across two levels of impeccable living space. Retreat at the end of the day to the large primary suite with walk-in closet and ensuite spa bath. This is your haven within your haven. Entertain and create culinary delights in the gourmet chef’s kitchen, quartz counters, brand new built in appliances and an extravagant centre island, feeding into the dining space that features full height windows highlighting the perfect views of the river from every inch of this home. The completely finished basement offers an inviting ambiance which allows natural light to flood the space, creating a warm and inviting atmosphere. It offers in-law suite capabilities with two large bedrooms, oversized recreation room, laundry room and its own separate entrance leading to back patio and riverside access. Relax in the outdoor lounge area which over looks the backyard and Welland River. Your dock is the gateway to boating adventures, fishing and kayaking. This truly is cottage life in the city! Your tranquil oasis and riverside haven awaits your arrival!
Facts & features
Ask about this home
A HOMEH agent will answer your questions about this home.
Rooms
11 rooms · 2 bathrooms
- Living room21′7″ × 15′11″344 sq.ft.
- Other24′9″ × 12′4″305 sq.ft.
- Primary bedroom12′1″ × 15′9″190 sq.ft.
- Bedroom9′6″ × 14′7″139 sq.ft.
- Bathroom7′11″ × 12′10″101 sq.ft.
- Laundry9′3″ × 11′11″110 sq.ft.
- Bedroom12′1″ × 12′145 sq.ft.
- Recreation31′11″ × 17′4″553 sq.ft.
- Bedroom13′7″ × 10′2″138 sq.ft.
- Bathroom7′3″ × 12′1″88 sq.ft.
- Other—
Around this home
Schools nearby
School rating, out of 10.
Listing details
Helpful tools
Your HOMEH agent
"I would see it this week."
Ask HOMEH about this home
Price, neighbourhood, monthly cost. Ask anything.
HOMEH Intelligent Agent is an AI, not a licensed representative. Check anything important with your agent.