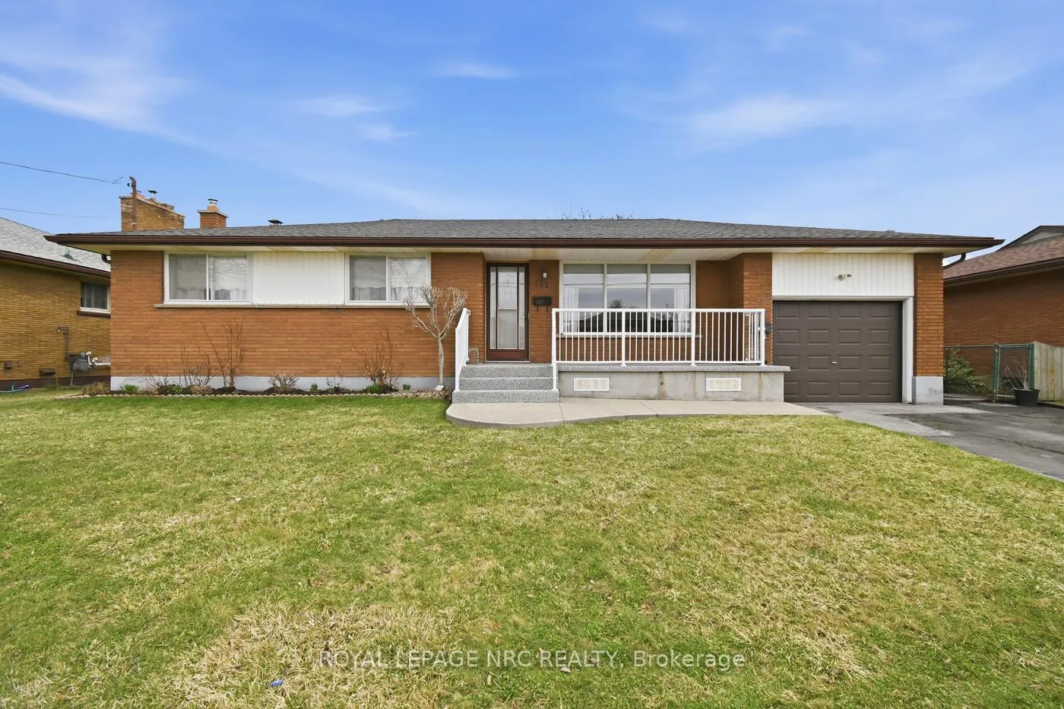
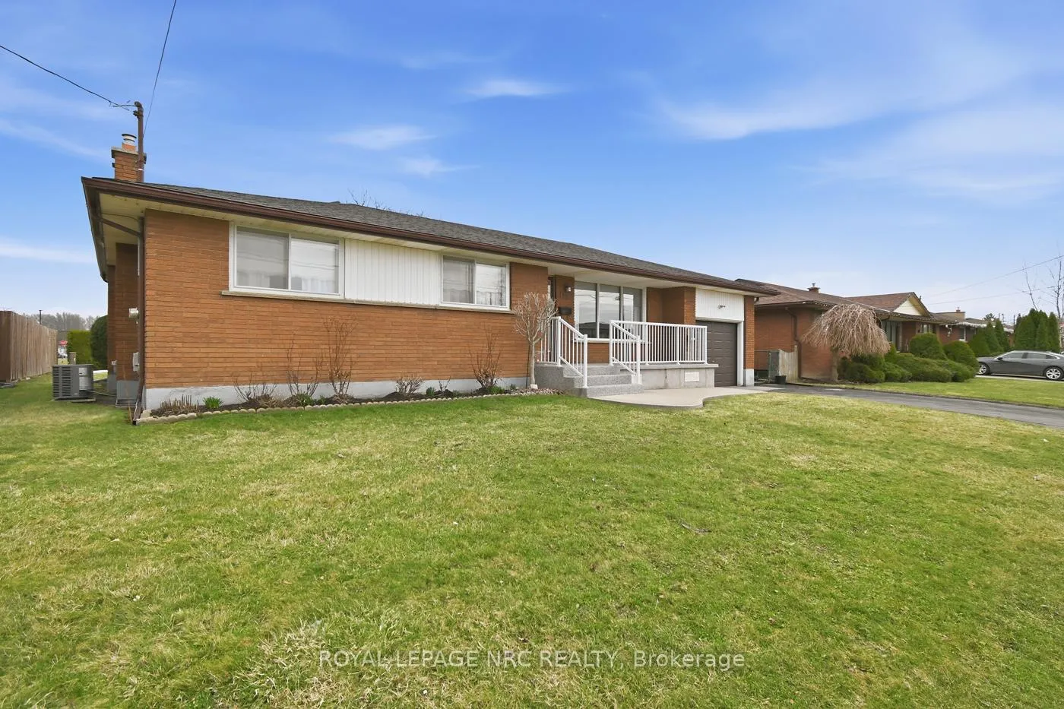
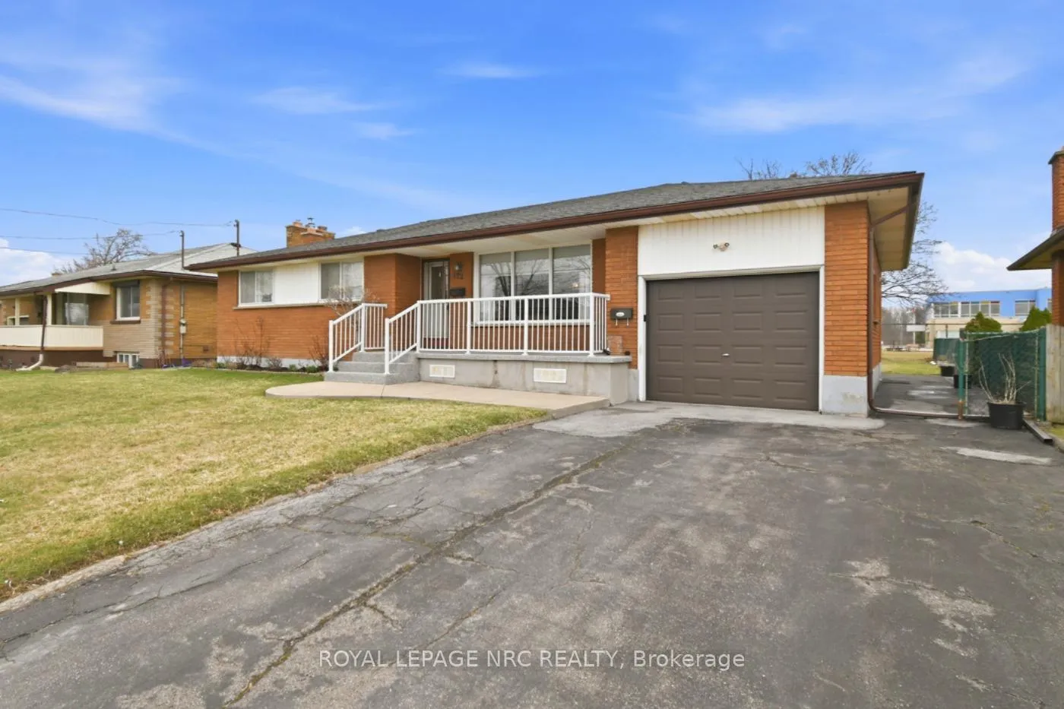
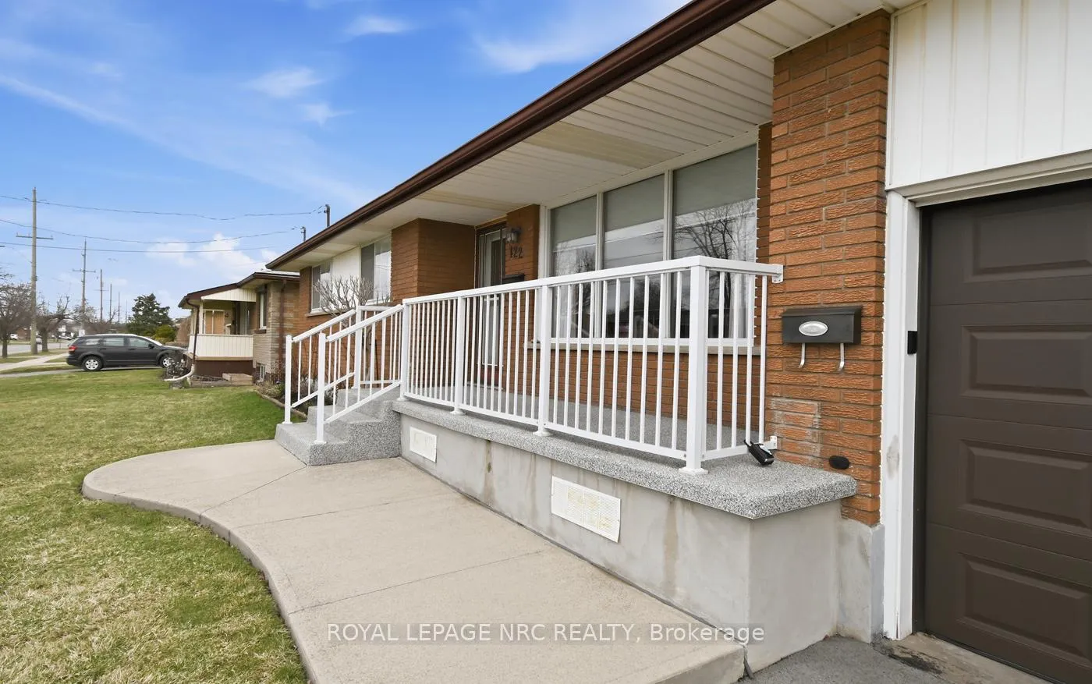
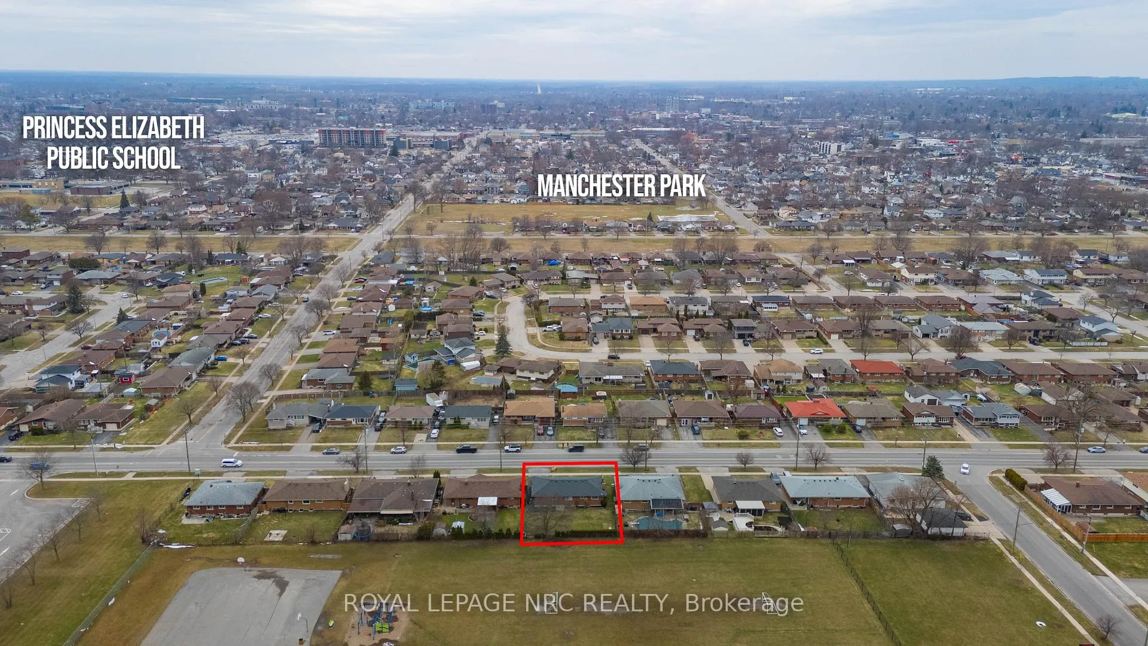
Discover this charming and well-cared-for 3-bedroom, 2-bathroom bungalow located in a welcoming neighbourhood. Perfect for first-time buyers or growing families, this home offers a great balance of space, functionality, and long-term value. Featuring a large footprint and generous living space, the main level is bright and thoughtfully laid out to support comfortable everyday living. Downstairs, the finished basement expands your options with a second kitchen, a spacious rec room, and half bath for guests, or income potential. The outdoor space has a sizeable backyard that's perfect for entertaining, relaxing, gardening or letting kids and pets play. Out front, the updated porch adds a modern touch with durable Flexstone coating and new railings, creating a cozy spot to sit and enjoy your morning coffee. Important updates have already been taken care of, including a new roof in 2020, an upgraded electrical panel in 2022, and a new central air system installed in 2023-giving you added comfort for years to come. Situated close to schools, shopping, parks, public transit, and with quick access to Highway 406, this home offers both convenience and space to grow. Book your private sowing today!
Read more
Water Meter
Facts & features
TypeDetached
StyleBungalow
Built51-99
Size1.1K~1.5K Sq.Ft.
Lot67.78 x 98 ft
Tax$3,556 (2026)
HeatingForced air, gas
CoolingCentral air
BasementFinished
Parking2 drive
WaterMunicipal
FireplaceYes, other
Book a viewing
Wed28Oct
Thu29Oct
Fri30Oct
Sat31Oct
Sun1Nov
Pick a time
Rooms
11 rooms · 2 bathrooms
Main floor6 rooms
Kitchen36′2″ × 35′1264 sq.ft.
Living room58′9″ × 43′6″2554 sq.ft.
Dining room36′2″ × 42′10″1548 sq.ft.
Bedroom36′6″ × 38′11″1421 sq.ft.
Bedroom 239′10″ × 31′1233 sq.ft.
Bedroom 339′8″ × 32′5″1286 sq.ft.
Basement5 rooms
Kitchen43′3″ × 54′2335 sq.ft.
Recreation69′7″ × 43′7″3033 sq.ft.
Laundry35′2″ × 58′2″2047 sq.ft.
Furnace room72′6″ × 43′7″3161 sq.ft.
Cold room/cantina4′10″ × 12′4″60 sq.ft.
Bathrooms2
6-pc6-pc
Thinking of selling your home?See what your home is worth today.

 See all 42 photos
