
124 Roselawn Crescent
Welland (Coyle Creek)124 Roselawn Crescent
Welland (Coyle Creek)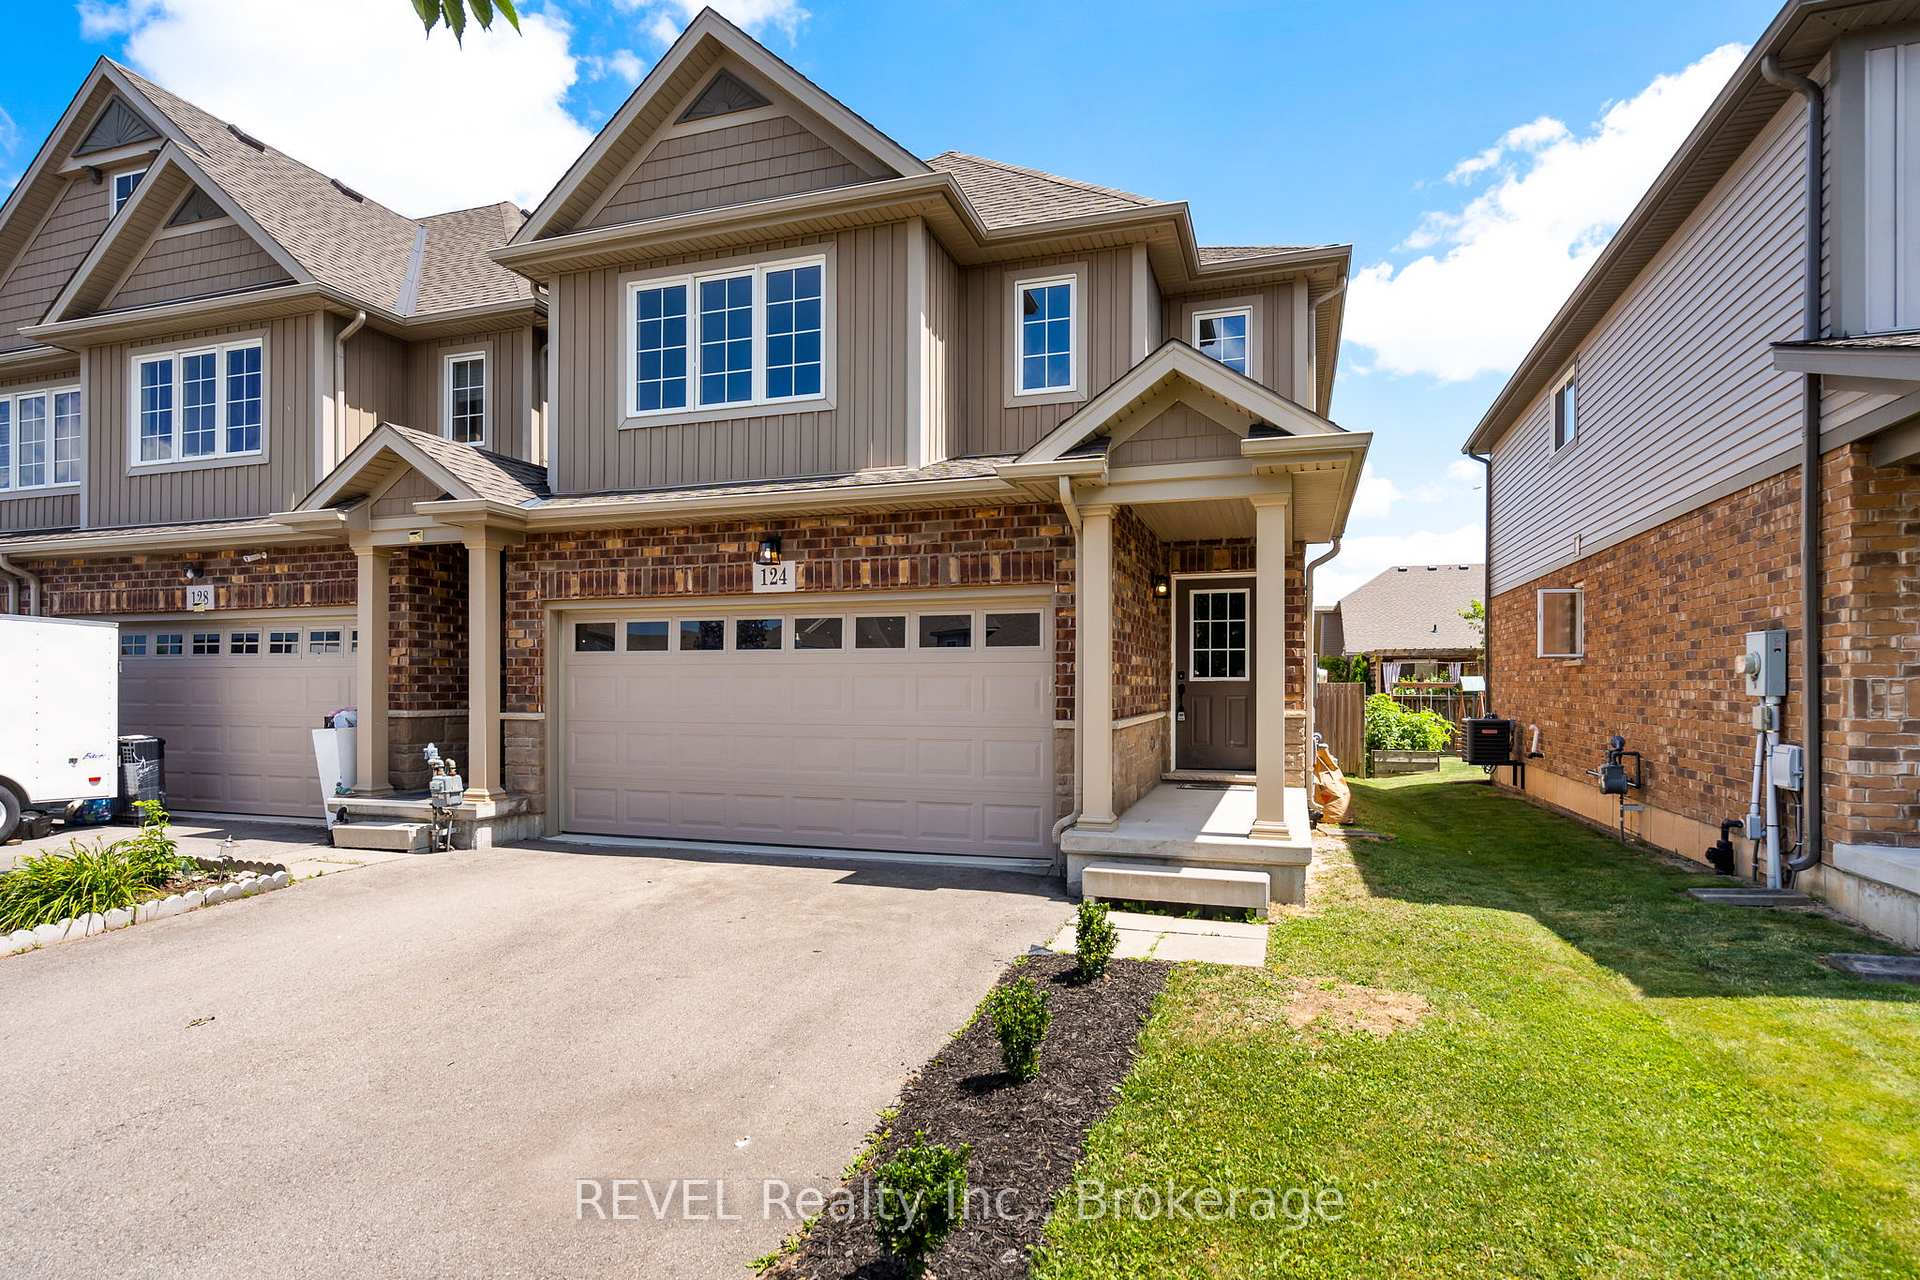
 See all 33 photos
Property history

This listing has ended. It is no longer available.
Property not available for sale or for rent.
Ask about this home
A HOMEH agent will answer your questions about this home.Ask HOMEH
About this home
124 Roselawn Crescent, Welland
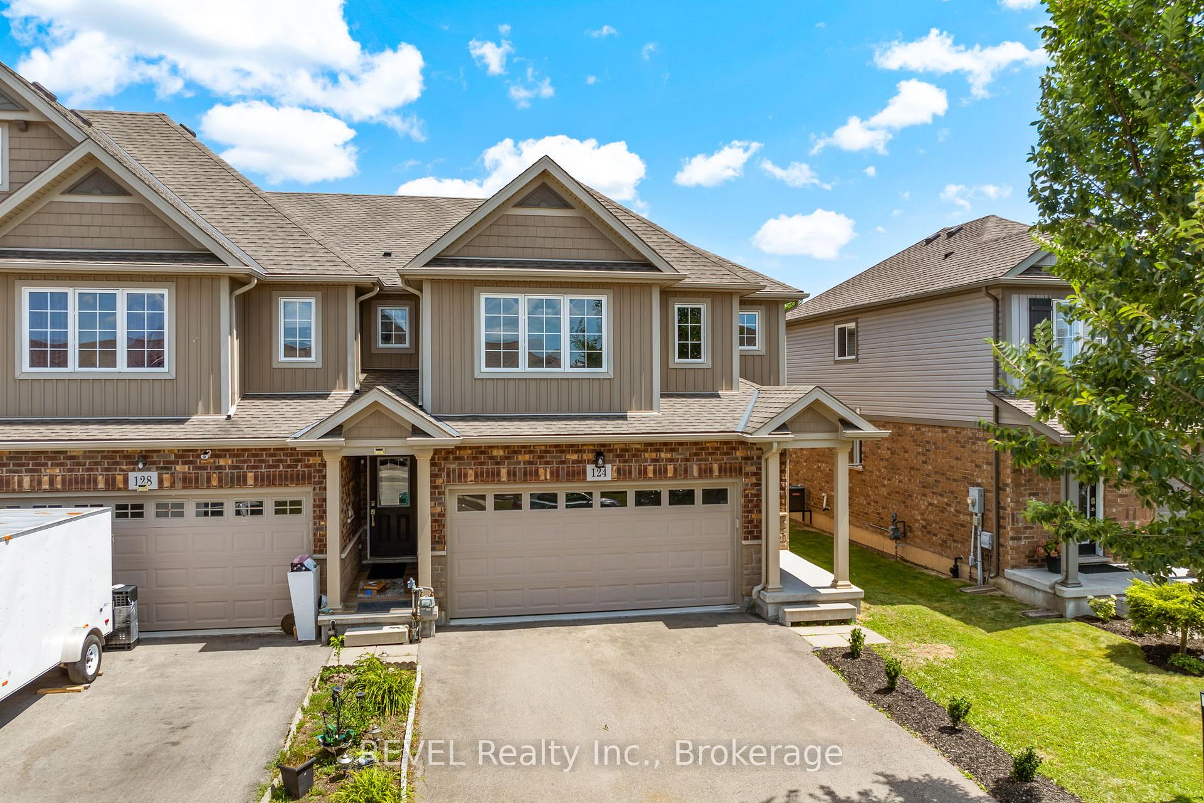
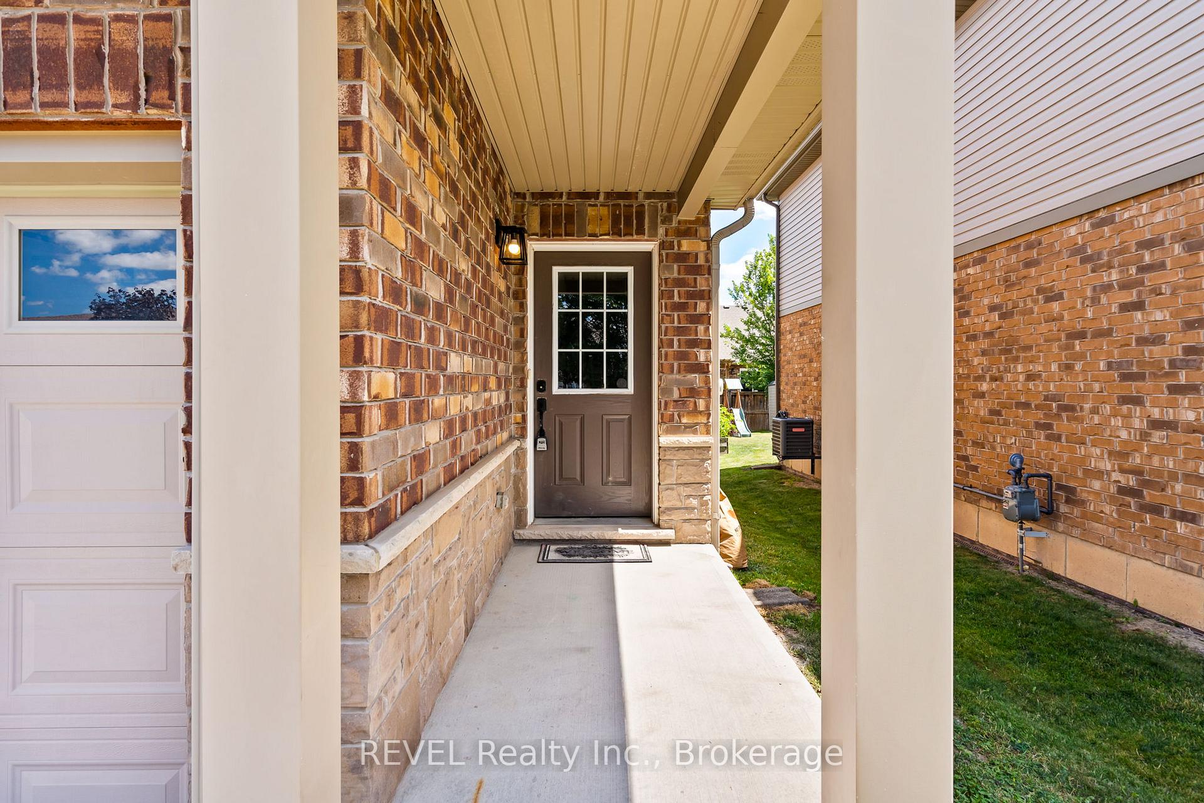
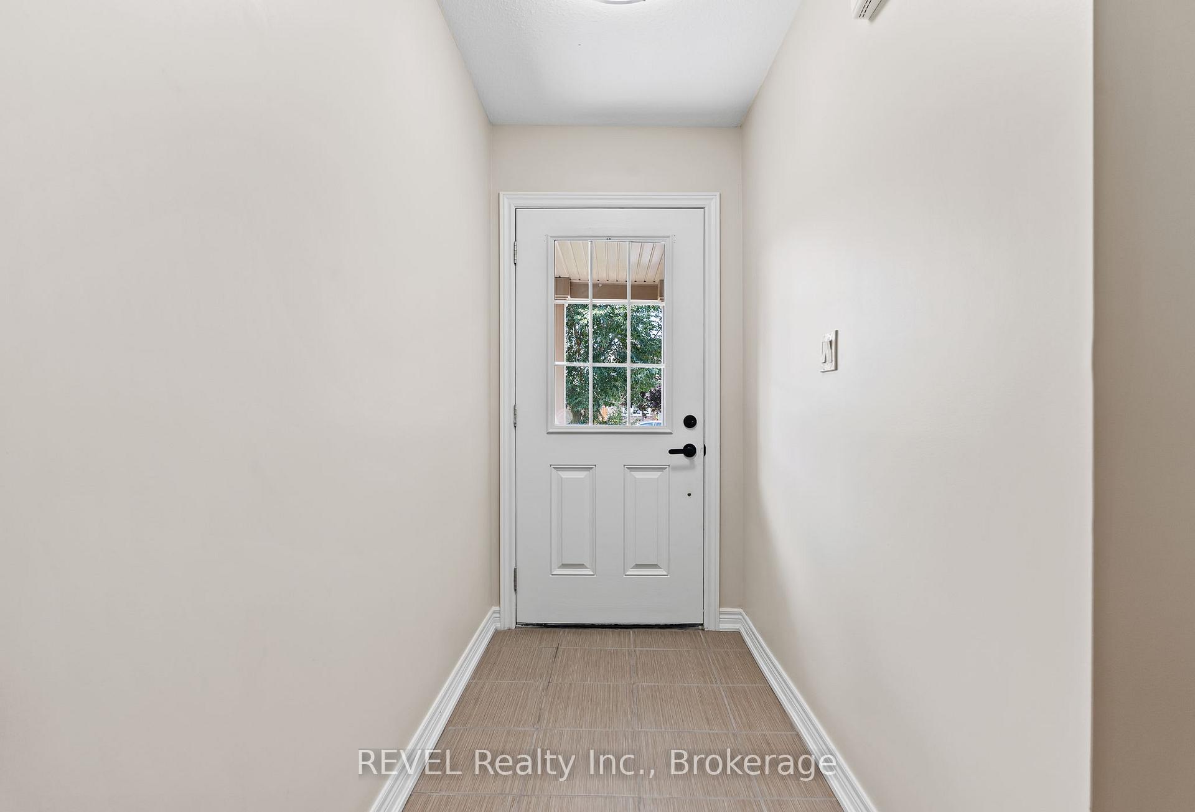
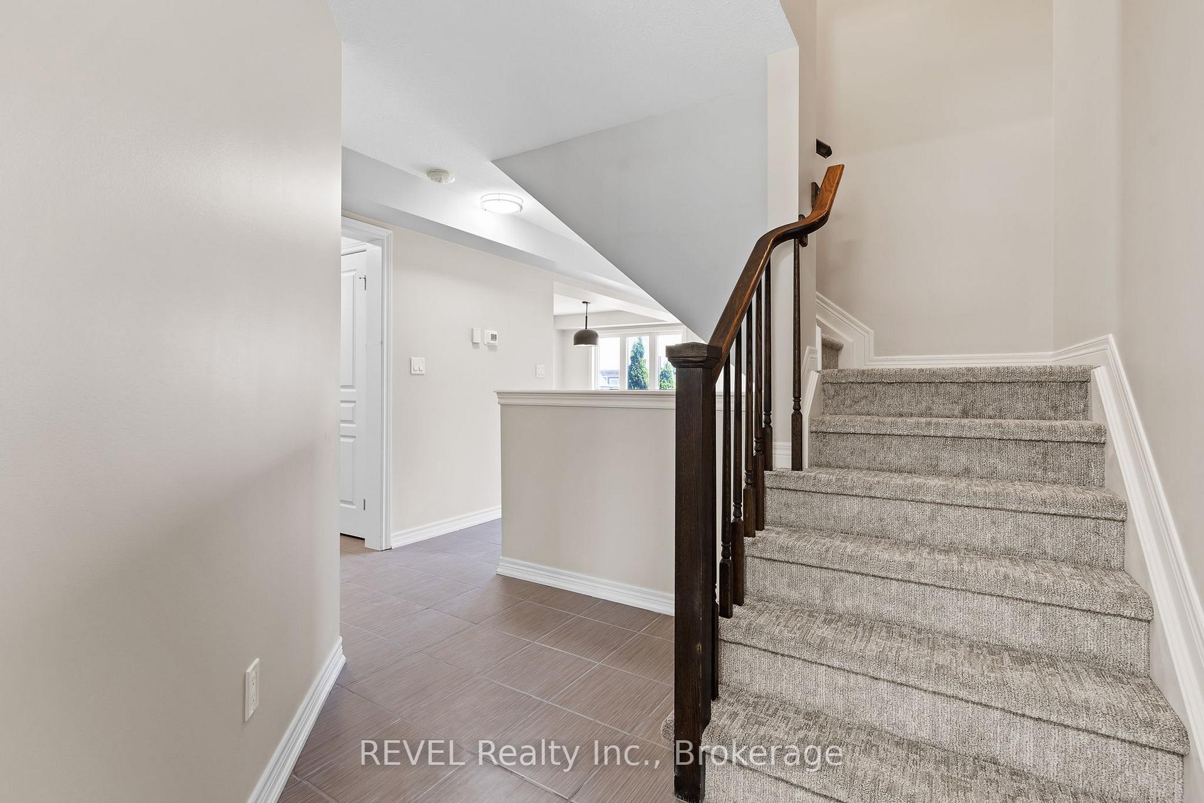
Welcome to 148 Roselawn Crescent, a just-like-new gem nestled in Welland's most sought-after neighbourhood- Coyle Creek! This beautifully refreshed home features 4+2 bedrooms, 3.5 bathrooms, and is fully finished on every level to suit your lifestyle. Step inside and enjoy all-new vinyl and carpet flooring, fresh paint, a completely updated kitchen and bathrooms, sleek new stainless steel appliances, new A/C, modern lighting, landscaping, and so much more, making it truly move-in ready. The bright and airy main floor boasts an open concept layout and convenient main floor laundry, while the spacious second floor offers 4 bedrooms and 2 full baths for the entire family. The finished basement adds two more bedrooms, a full bath, and generous storage- ideal for extended family, guests, or extra income potential. With a double car garage, driveway parking for four, and a fenced yard, there's room to live, work, and play in comfort and style. Located just steps from Gaiser Park and Coyle Creek Park, and minutes to top golf courses like Pelham Hills and Cardinal Lakes, outdoor enjoyment is always close by. Plus, you're near Niagara College, Hwy 406, and the charming town of Pelham- home to boutique shops and local dining favourites. Whether you're a first-time homebuyer, growing family, or savvy investor, this home delivers unbeatable value in an unbeatable location. Experience the Coyle Creek lifestyle at its finest!
Facts & features
Ask about this home
A HOMEH agent will answer your questions about this home.
Rooms
9 rooms · 4 bathrooms
- Living room16′4″ × 11′11″194 sq.ft.
- Dining room16′4″ × 10′163 sq.ft.
- Kitchen16′4″ × 10′163 sq.ft.
- Bedroom14′ × 9′2″128 sq.ft.
- Primary bedroom16′1″ × 12′9″205 sq.ft.
- Bedroom13′7″ × 9′9″132 sq.ft.
- Bedroom10′11″ × 9′11″108 sq.ft.
- Bedroom10′1″ × 9′4″94 sq.ft.
- Bedroom10′1″ × 9′1″91 sq.ft.
Around this home
Schools nearby
School rating, out of 10.
Listing details
Helpful tools
Your HOMEH agent
"I would see it this week."
Ask HOMEH about this home
Price, neighbourhood, monthly cost. Ask anything.
HOMEH Intelligent Agent is an AI, not a licensed representative. Check anything important with your agent.