

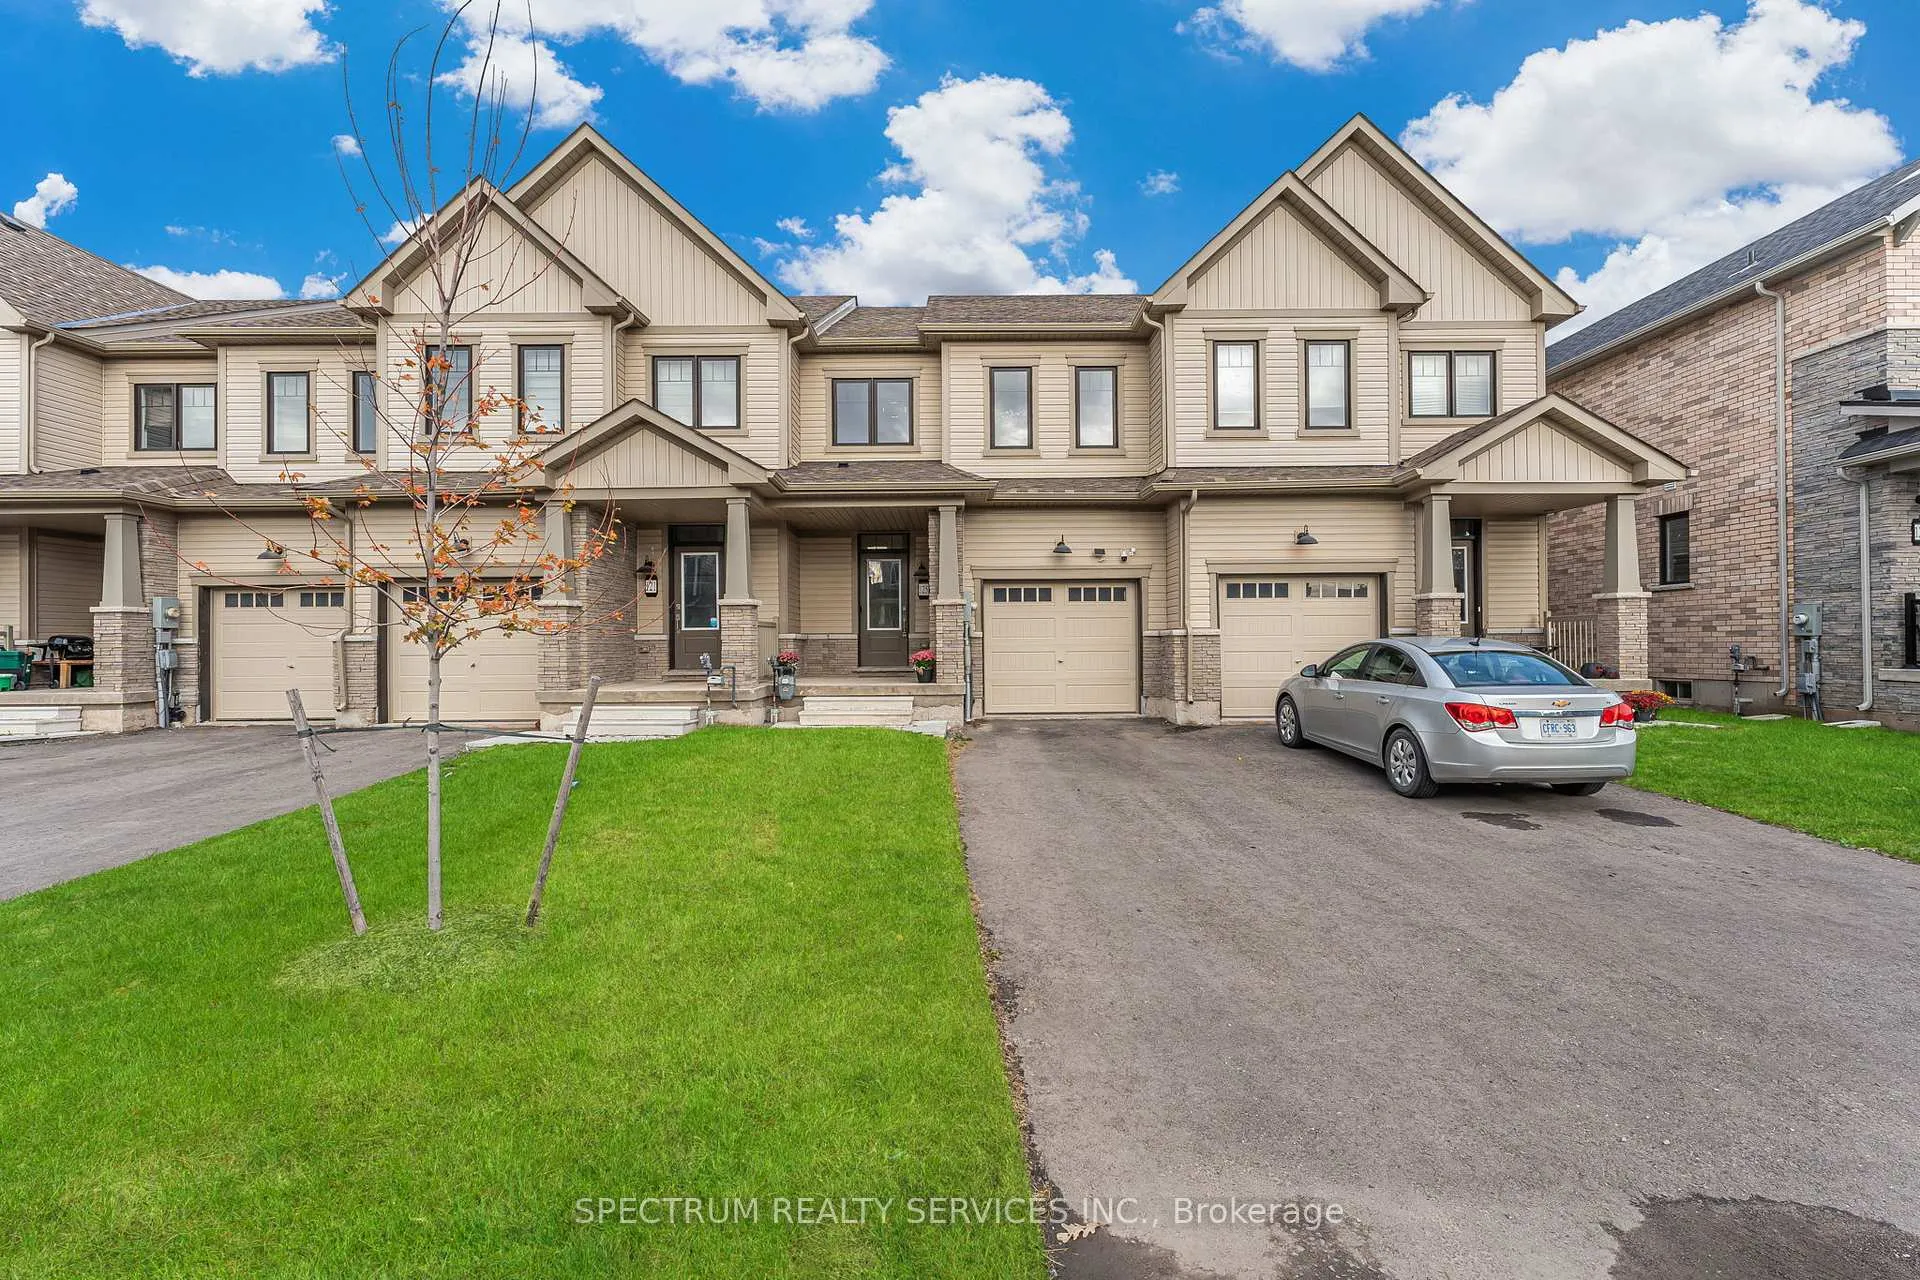
125 Keelson Street E
125 Keelson Street E
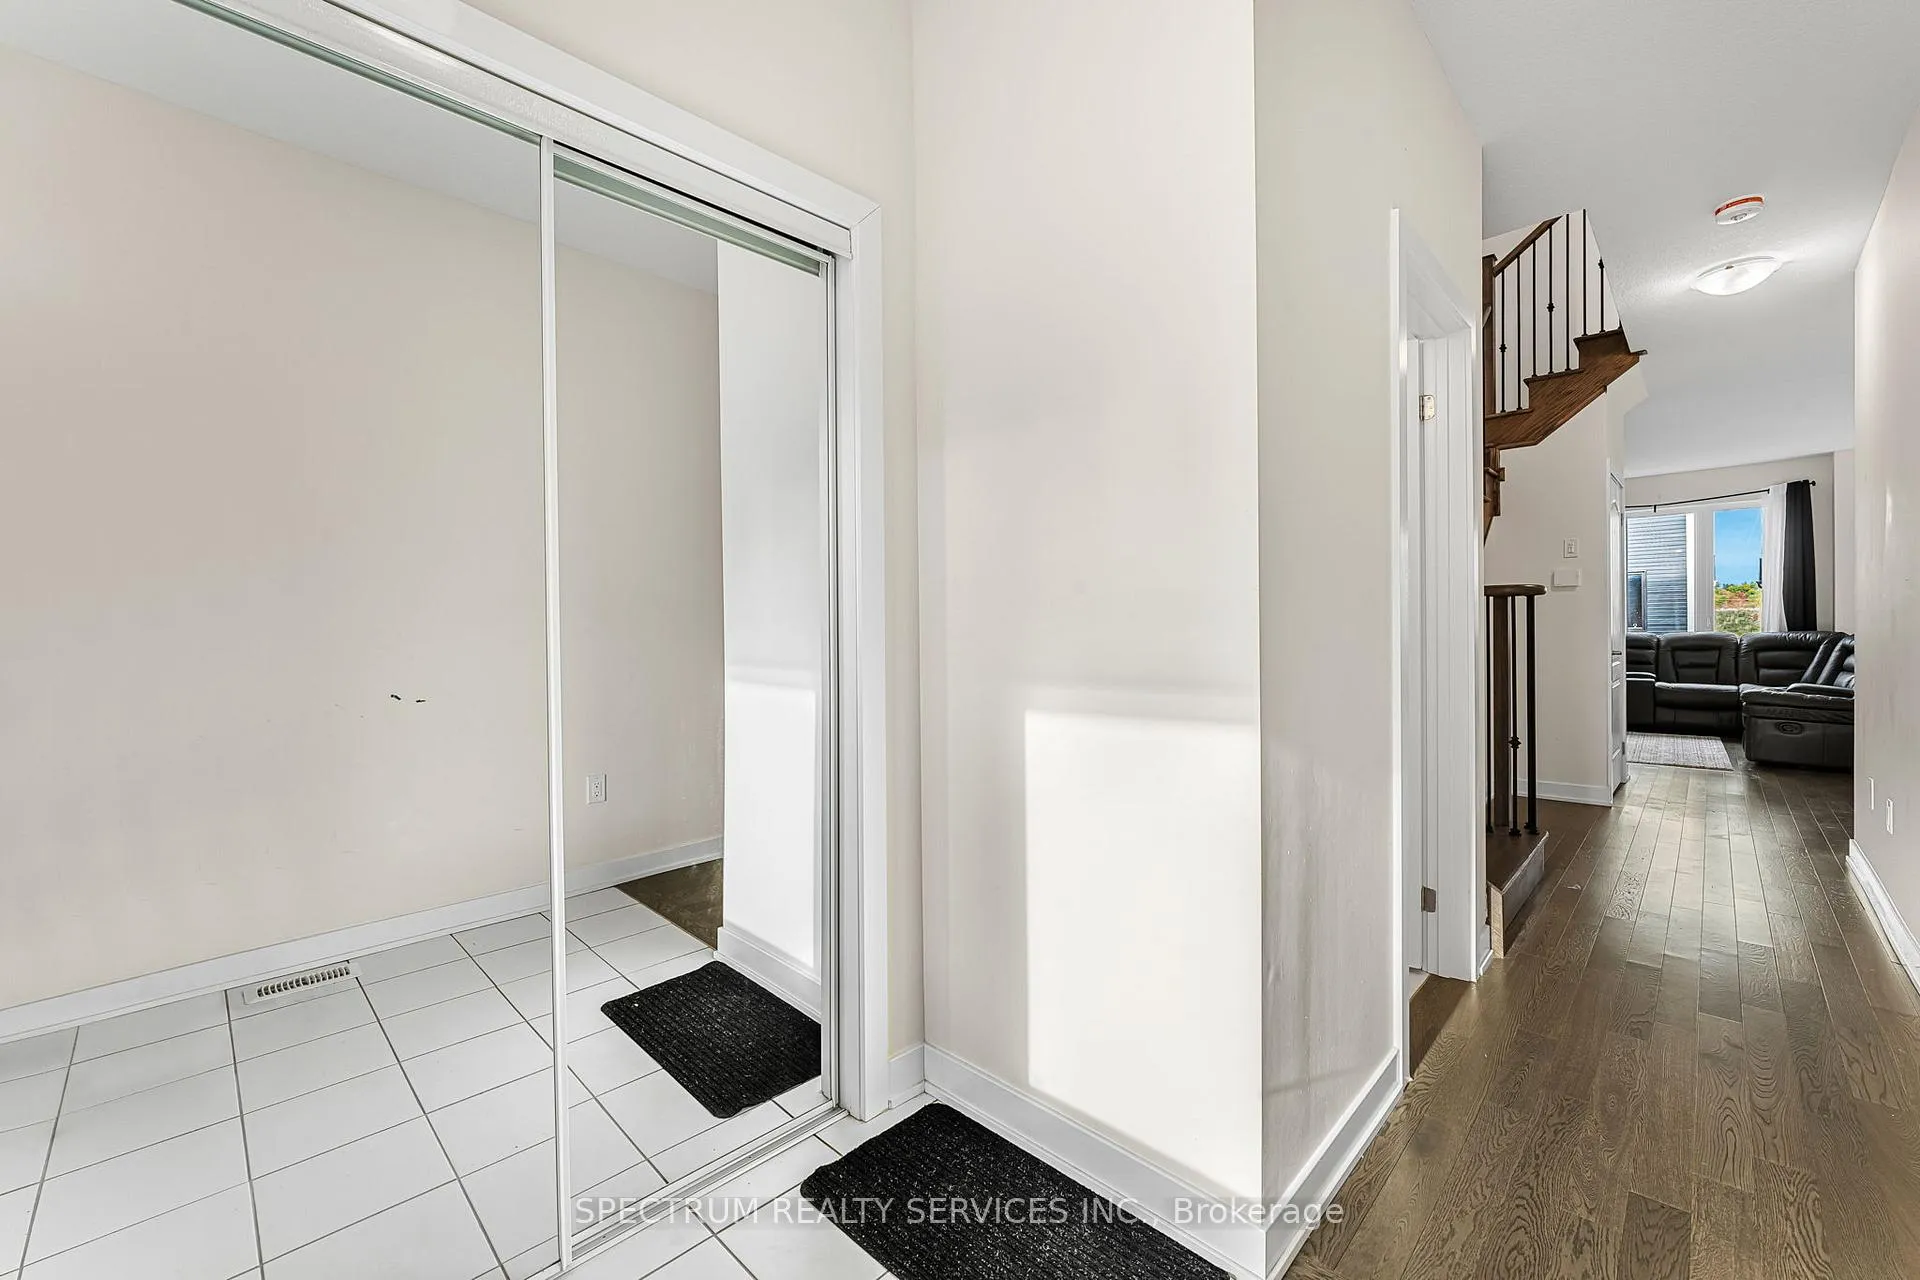 See all 31 photos
Property history
- $569,990ExpiredList: 2025-10-29|End: 2026-04-23|176 daysX12487342
- $599,000ExpiredList: 2025-04-08|End: 2025-10-07|182 daysX12075658
- $625,000TerminatedList: 2024-10-19|End: 2025-04-08|171 daysX9418111
Facts and features
- BasementUnfinished
- Price per sq ft~$438
- Water, sewerMunicipal
- HeatingForced air
- Hardwood floors
- Central air
- Waterfront
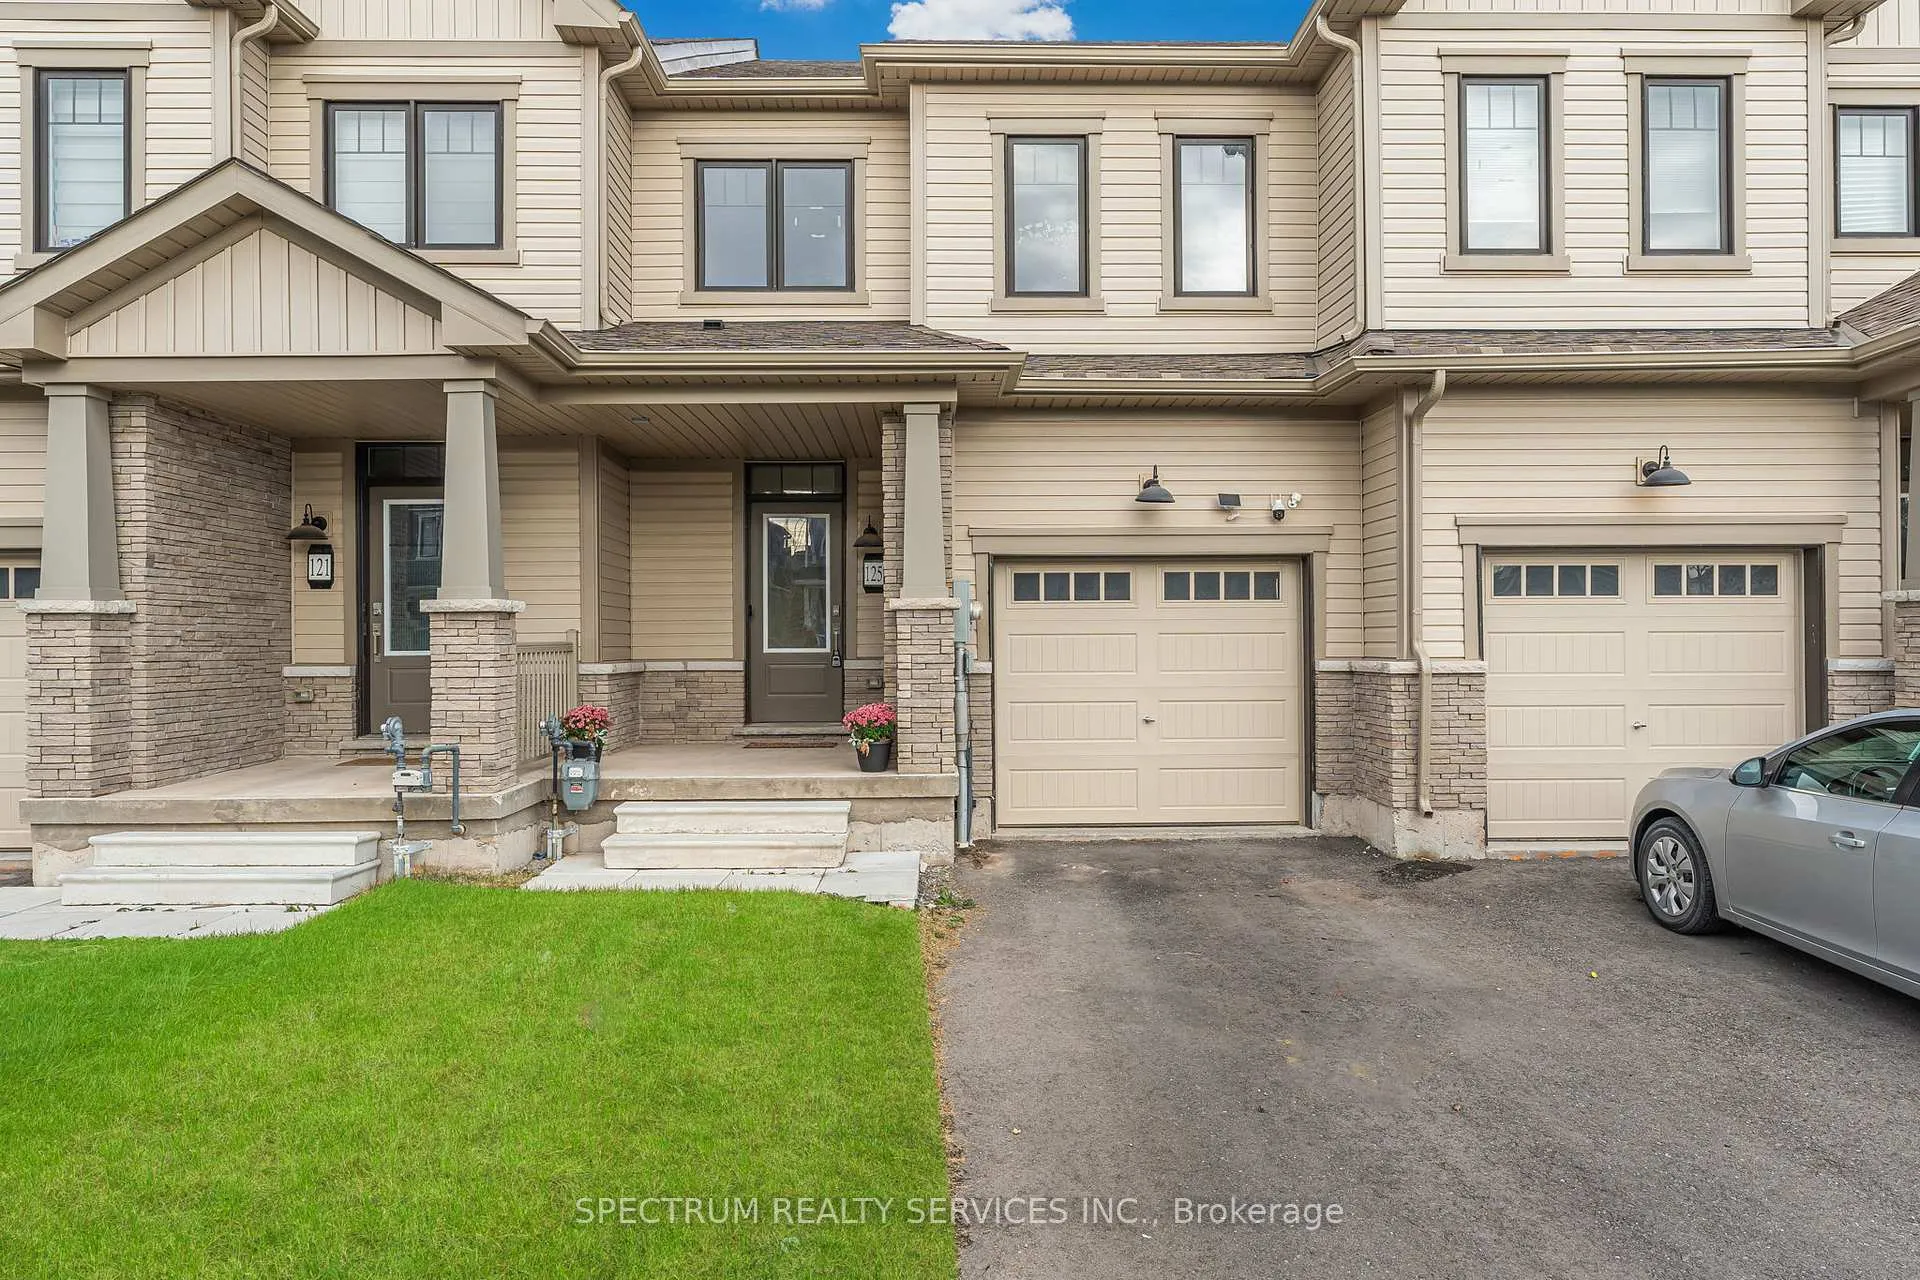
The homeFreehold Townhouse, 2-storey, 1,100–1,500 sq ft
- Type: Freehold Townhouse
- Style: 2-storey
- Living space: 1,100–1,500 sq ft
- Basement: Unfinished
- Waterfront: Indirect
InsideHardwood, Broadloom, Tile, Rooms above ground 6, Rooms in the basement 1
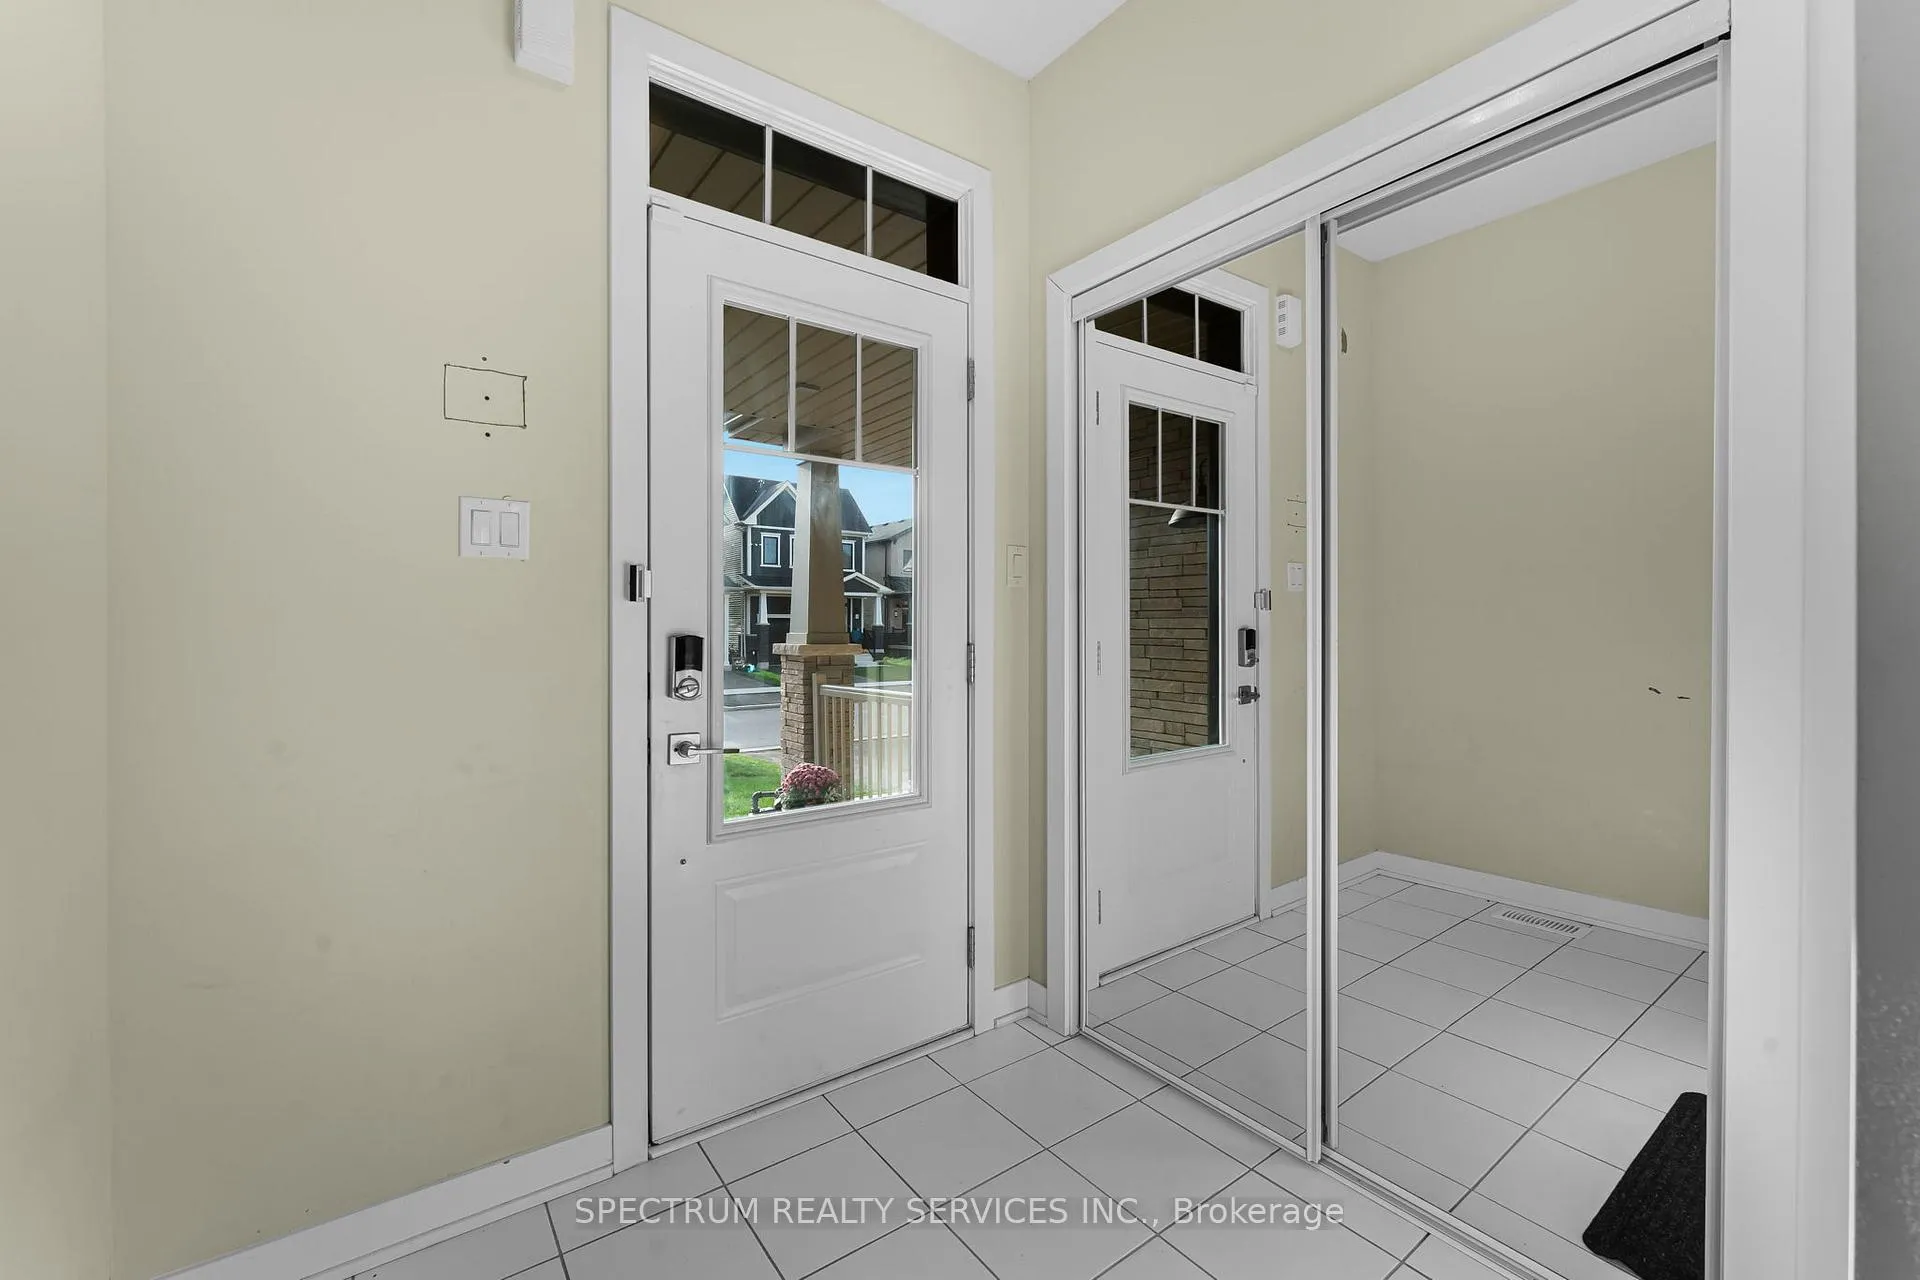
- Flooring: Hardwood, Broadloom, Tile
- Rooms above ground: 6
- Rooms in the basement: 1
- Bedrooms: 3
- Bathrooms: 3
- Kitchens: 1
Outside and lotStone, Asphalt shingle, Concrete
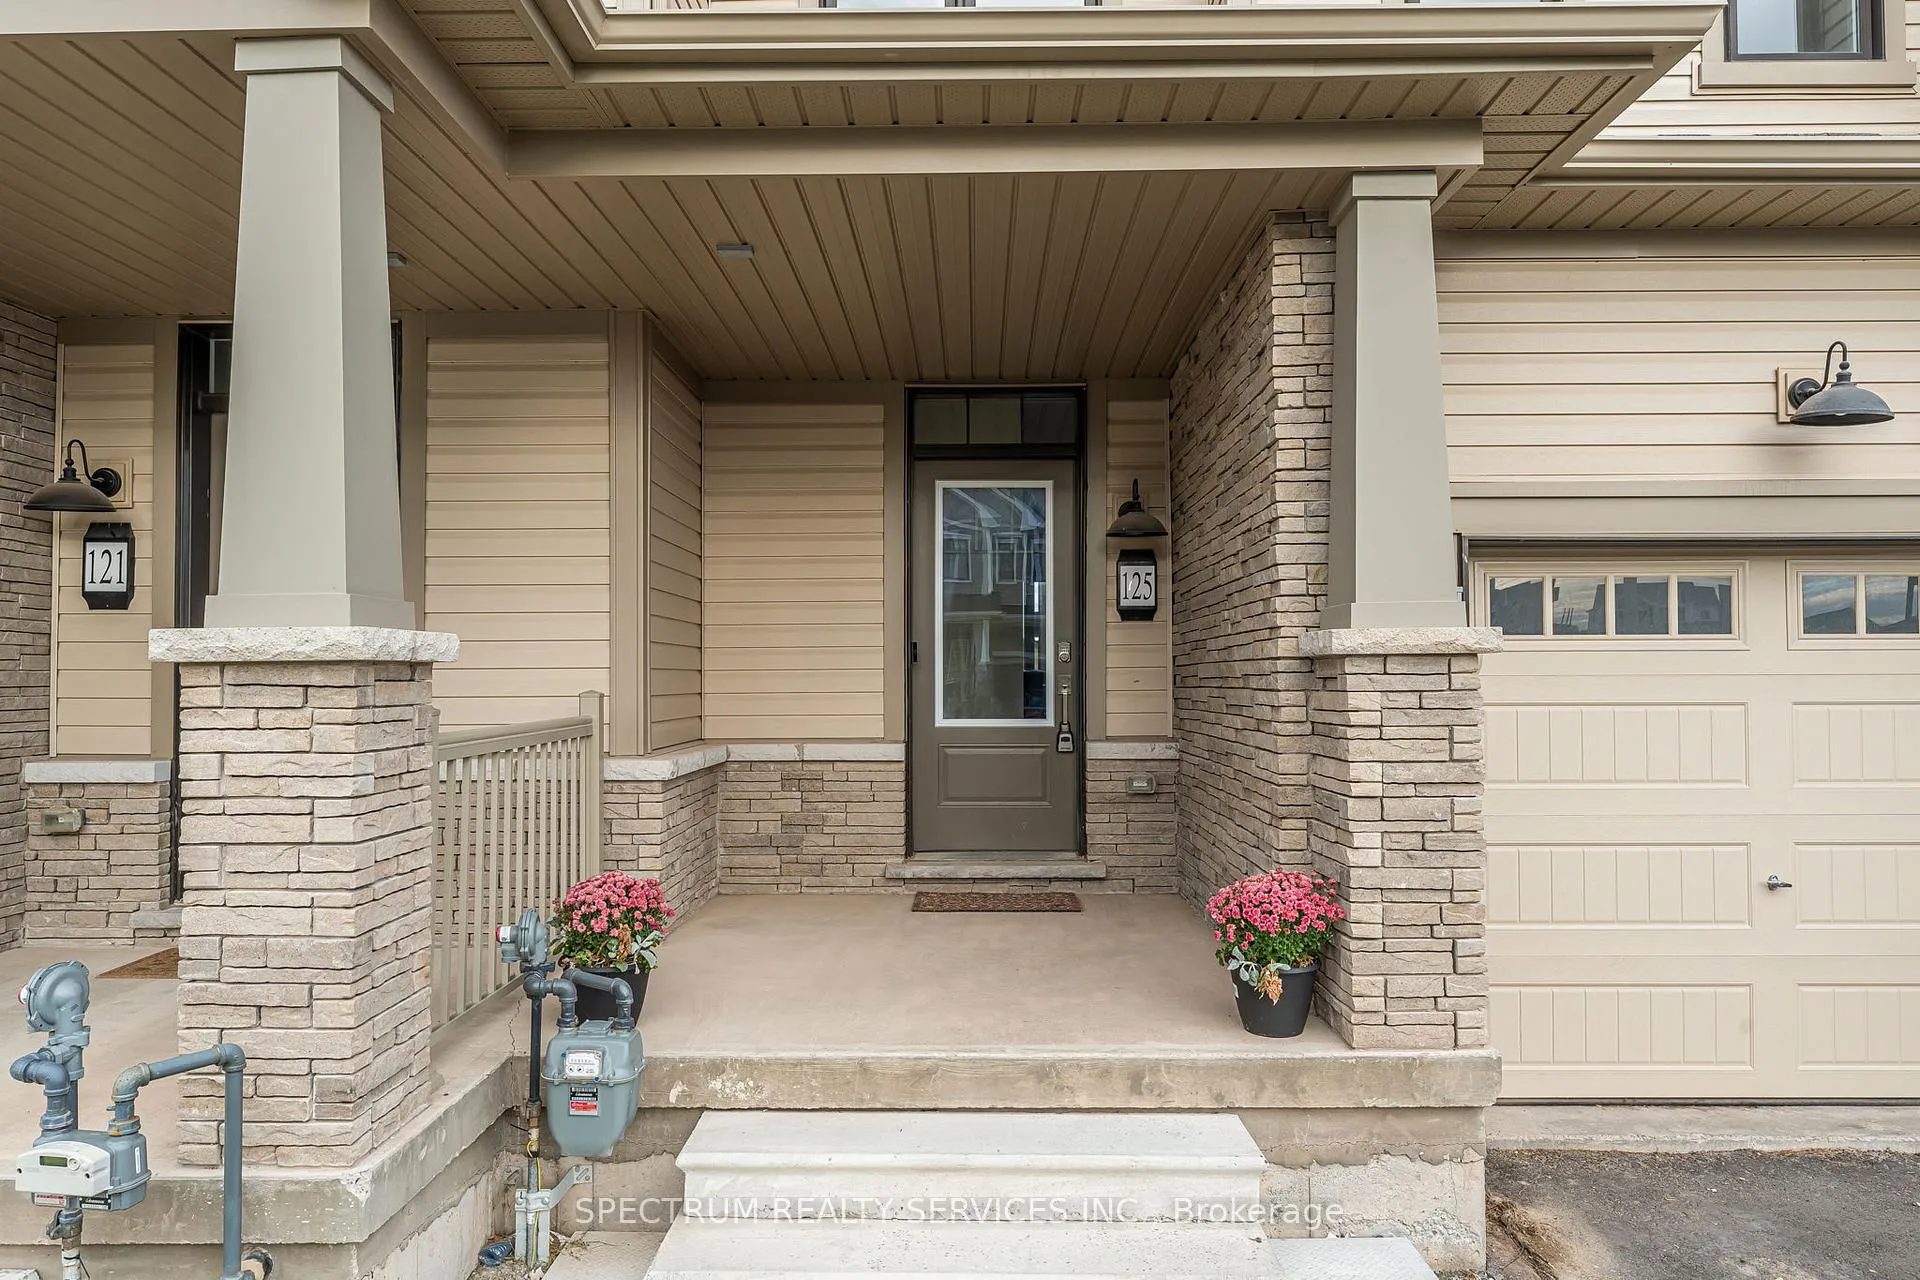
- Exterior: Stone
- Roof: Asphalt shingle
- Foundation: Concrete
- Size: 20.02 × 92.09 ft
Parking1 Garage, Built-in, Private
- Spaces: 1 Garage
- Garage: Built-in
- Driveway: Private
Heating, water and powerForced air, gas, Central air, Municipal water
- Heating: Forced air, gas
- Cooling: Central air
- Water: Municipal water
- Sewer: Municipal sewer
Costs and taxesTaxes $3,512 a year, HST included in the price, Hot water heater
- Taxes, 2025: $3,512 a year
- HST: HST included in the price
- Rental items: Hot water heater
- Under contract: Hot water heater
Included in the saleExisting fridge, stove, dishwasher, washer & dryer, all existing light fixtures., Tenants belongings.
- Included: Existing fridge, stove, dishwasher, washer & dryer, all existing light fixtures.
- Not included: Tenants belongings.
NearbyGolf, hospital, park, library, school, public transit
- Close to: Golf, hospital, park, library, school, public transit
Listing detailsX12487342, Expired, Oct 29, 2025
- MLS® number: X12487342
- Status: Expired
- Listed on: Oct 29, 2025
- Days on market: 176
- Updated: Apr 23, 2026
- Possession: Flexible
- Occupied by: Tenant
- Listing brokerage: SPECTRUM REALTY SERVICES INC.
About this home
125 Keelson Street E, Welland (Dain City), ON L3B 0M4
Welcome to 125 Keelson St E, in the picturesque, growing city of Welland and minutes to the Welland Canal. This two year old, spacious, interior unit townhome in the highly sought-after Canals community by Empire, features almost 1500 square feet with an unfinished basement for you to make your own. The main level features open-concept living, a stunning kitchen with modern finishes, great room and dedicated breakfast area with access to the backyard. Take the upgraded white oak staircase with iron pickets upstairs to find the spacious primary bedroom, featuring a private ensuite with a stand-up shower and large walk-in closet. Two additional bedrooms, a bonus flex room and full bathroom complete the second level. Welland-living means immersing yourself in the quiet of small town living, with plenty of conservation areas and nature, without compromising access to major amenities, including a shopping mall, grocery, gas, schools, daycare, restaurants and more. Walking distance to the Welland Recreation Waterway. Spend weekends wine-tasting, bike riding and walking the trails of Niagara-on-the-Lake. Take spontaneous day trips across the border and enjoy the lunch at the Cheesecake Factory or P.F. Chang's at Walden Galleria and shopping at Target or the Fashion Outlets of Niagara in Buffalo. This home has been leased to the same tenant for the last two years, who would love to stay. Vacant possession is also available. Great opportunity for investors and end-users alike.
Ask about this home
A HOMEH agent will answer your questions about this home.
Around this home
Schools nearby
School rating, out of 10.
Helpful calculators
Your HOMEH agent

"I would see it this week."