
 See all 40 photos
Property history

This home has sold. It is no longer available.
Property not available for sale or for rent.
Book a viewing
Ask HOMEH
About this home
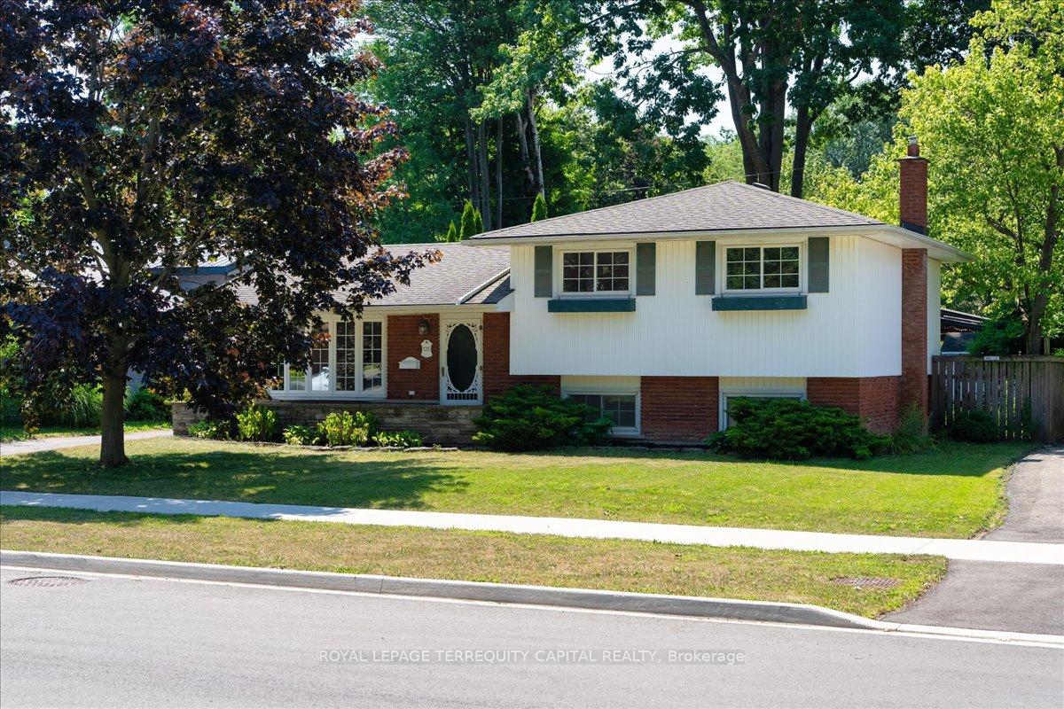
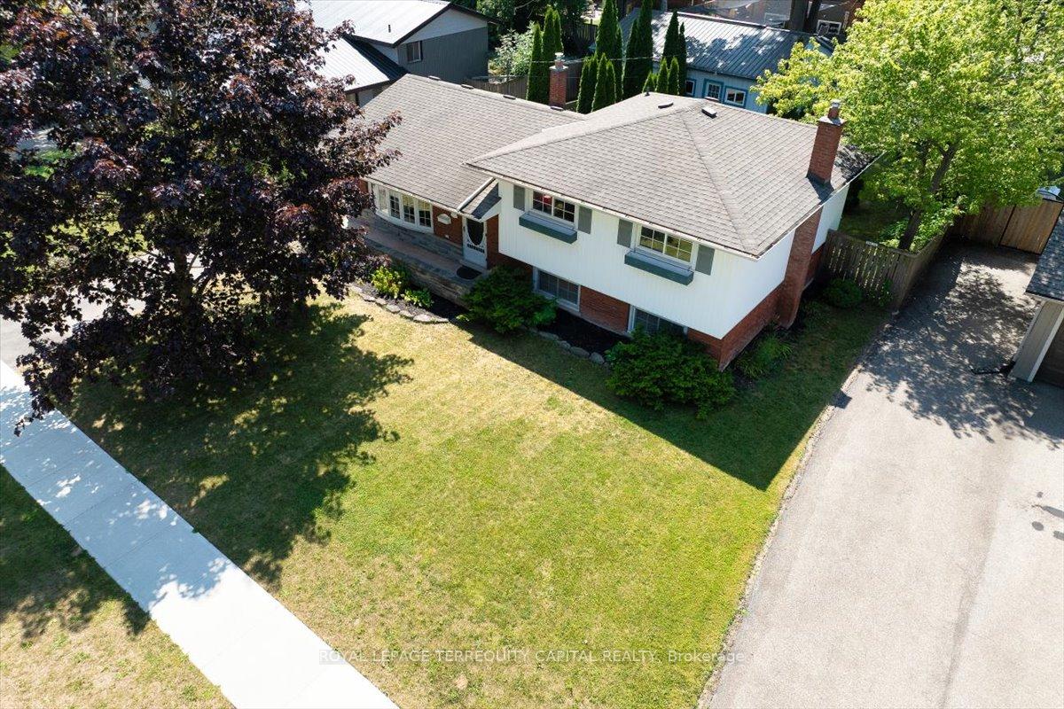
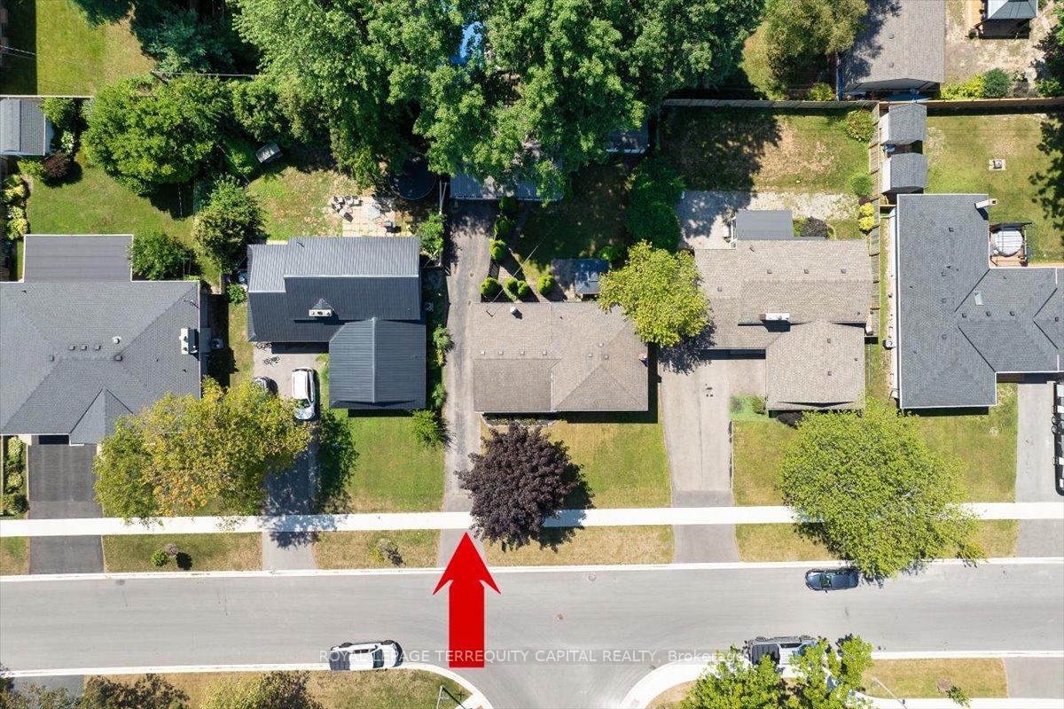
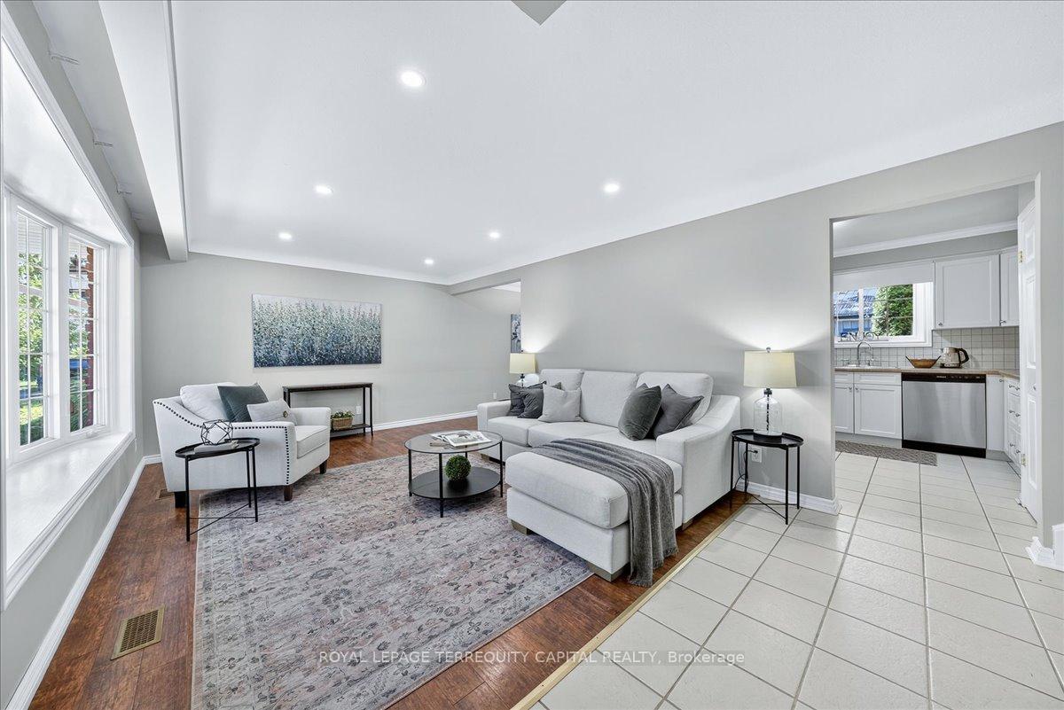
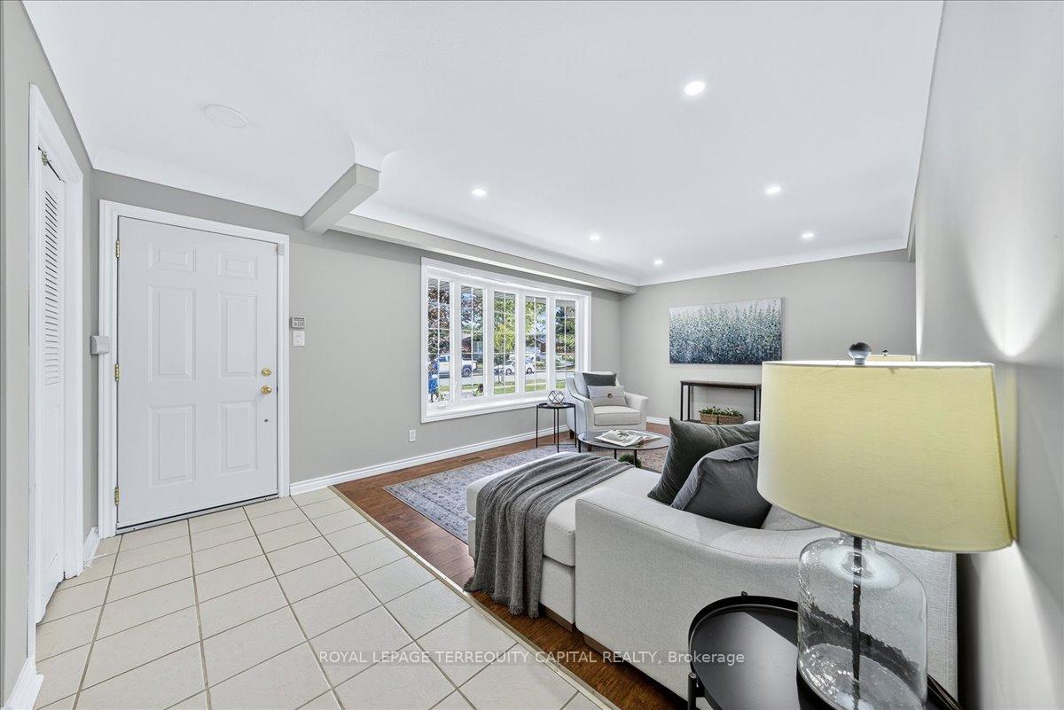
Welcome to this warm and inviting 3+1 bedroom sidesplit, ideally situated in a peaceful, family-friendly neighbourhood. This well-cared-for home features a bright and spacious living room with a stunning bay window that offers a lovely view of lush greenery, filling the space with natural light. The main level also includes a separate dining area and a kitchen designed for everyday comfort, complete with laminate flooring, ceramic tile, and updated windows. Upstairs, youll find three comfortable bedrooms, each with built-in closets, and a 4-piece bathroom. The lower level features a cozy family room with a fireplace and wet bar, an additional bedroom, and a 2-piece bathroom. Thanks to the separate side entrance, this level provides a wonderful opportunity for creating a secondary unit for rental income. The basement includes a large laundry room, abundant shelving for storage, and open space ready for your ideas. Outside, the fully fenced backyard is perfect for relaxation and entertaining, complete with a patio and gazebo, and there's also a convenient shed for extra storage. A major bonus is the spacious 24 x 30 detached garage with hydro and a concrete floor ideal for use as a workshop, hobby space, or to explore the potential for a future garden suite. The garage can accommodate up to three vehicles, with driveway parking for an additional three plenty of space for guests or multi-car households. Additional features include a central vacuum system for added convenience. With excellent potential for multi-generational living, income generation, or simply enjoying more space, this home is ready to welcome its next owners.
Facts & features
Book a viewing
Rooms
12 rooms · 2 bathrooms
- Living room18′ × 11′11″215 sq.ft.
- Kitchen10′10″ × 15′6″168 sq.ft.
- Dining room9′ × 14′2″127 sq.ft.
- Primary bedroom13′8″ × 13′177 sq.ft.
- Bedroom13′1″ × 13′171 sq.ft.
- Bedroom10′2″ × 13′132 sq.ft.
- Bathroom7′3″ × 6′7″47 sq.ft.
- Bedroom 211′10″ × 10′10″128 sq.ft.
- Bathroom4′11″ × 6′7″32 sq.ft.
- Family room39′1″ × 65′7″2562 sq.ft.
- Laundry36′1″ × 35′1″1267 sq.ft.
- Other72′2″ × 39′4″2842 sq.ft.
Around this home
Schools nearby
School rating, out of 10.
Listing details
Helpful tools
Your HOMEH agent
"I would see it this week."
Ask HOMEH about this home
Price, neighbourhood, monthly cost. Ask anything.
HOMEH Intelligent Agent is an AI, not a licensed representative. Check anything important with your agent.