

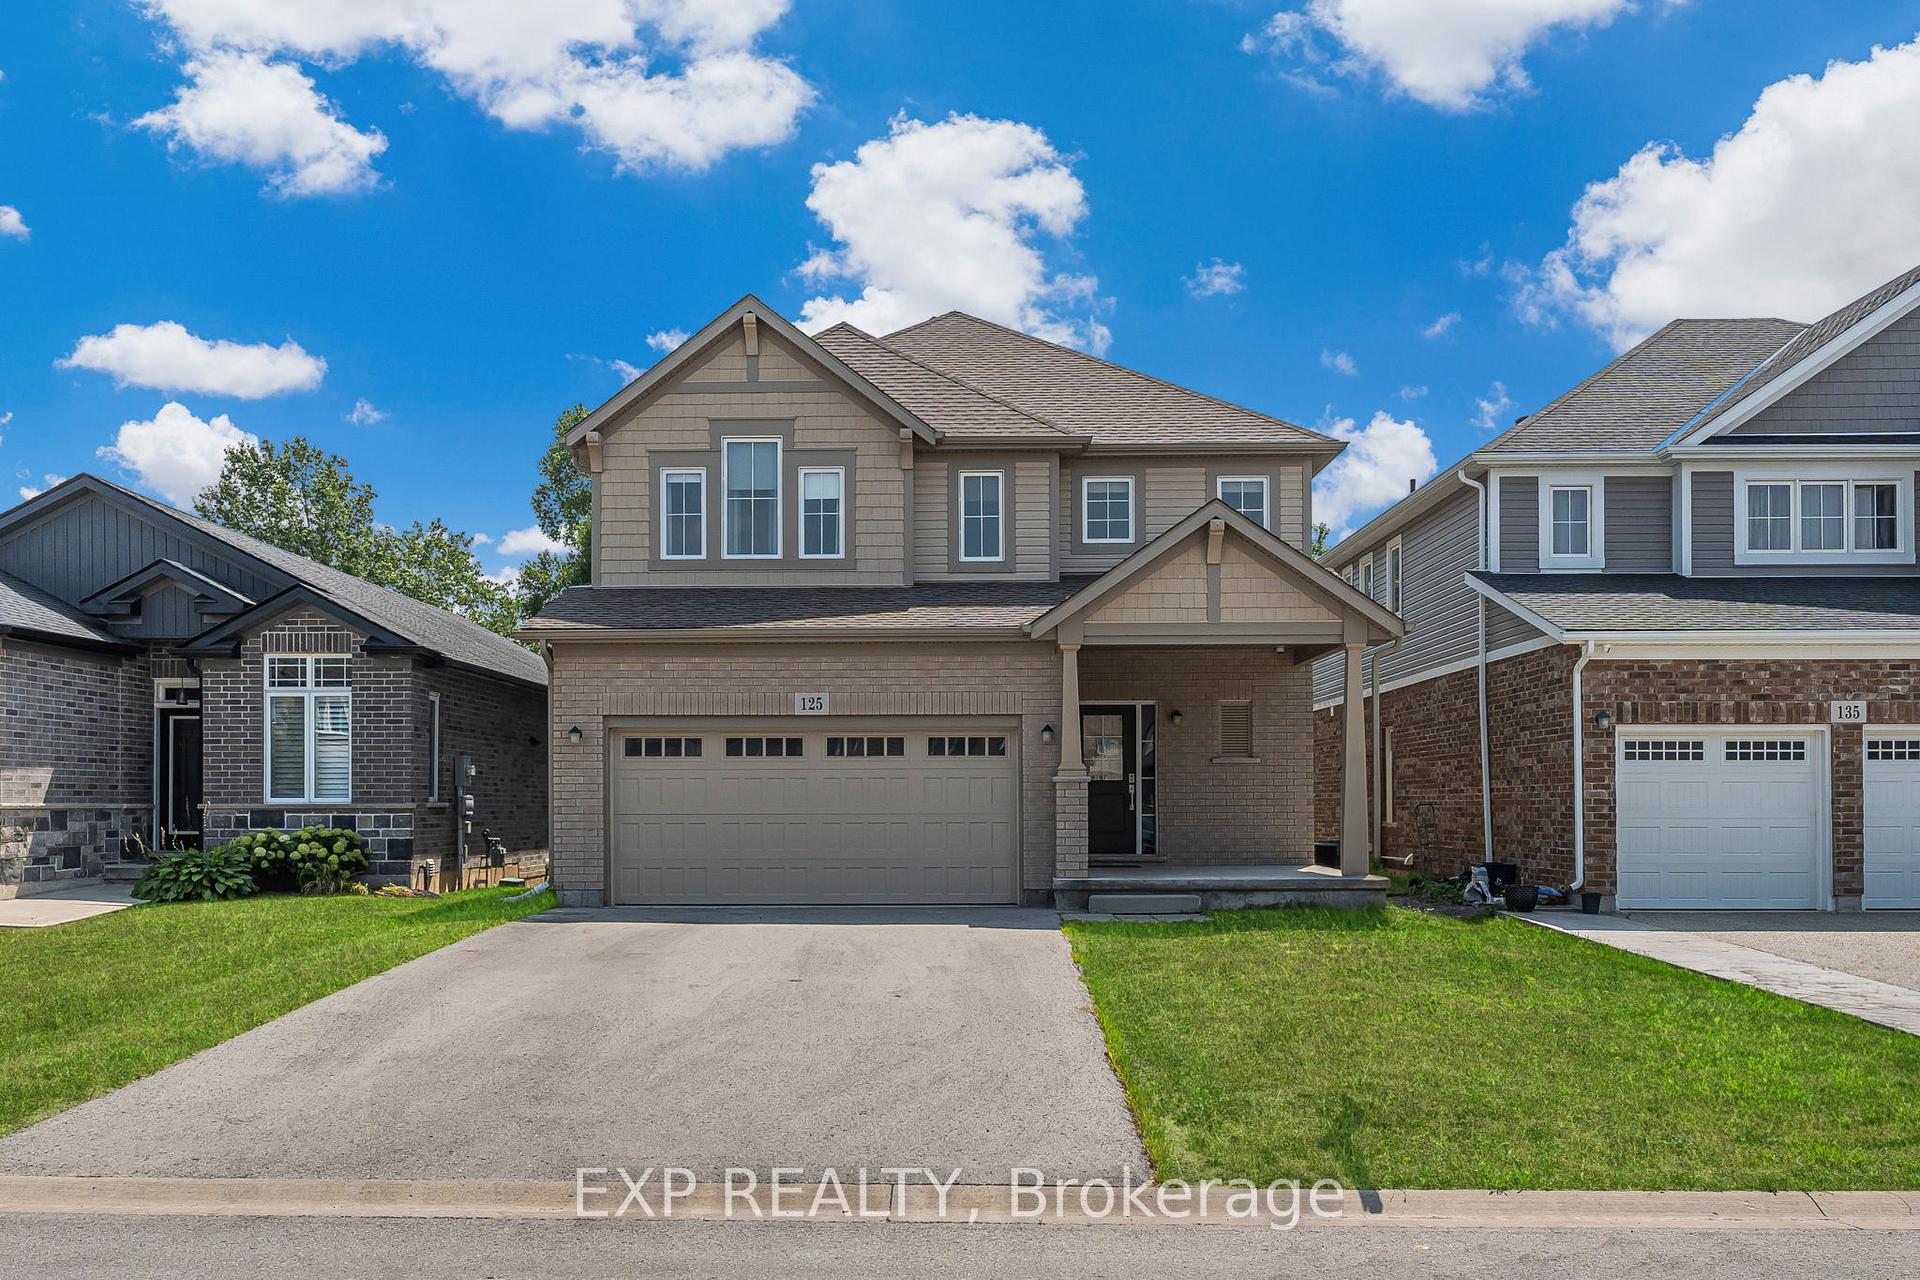
125 Monarch Street
125 Monarch Street
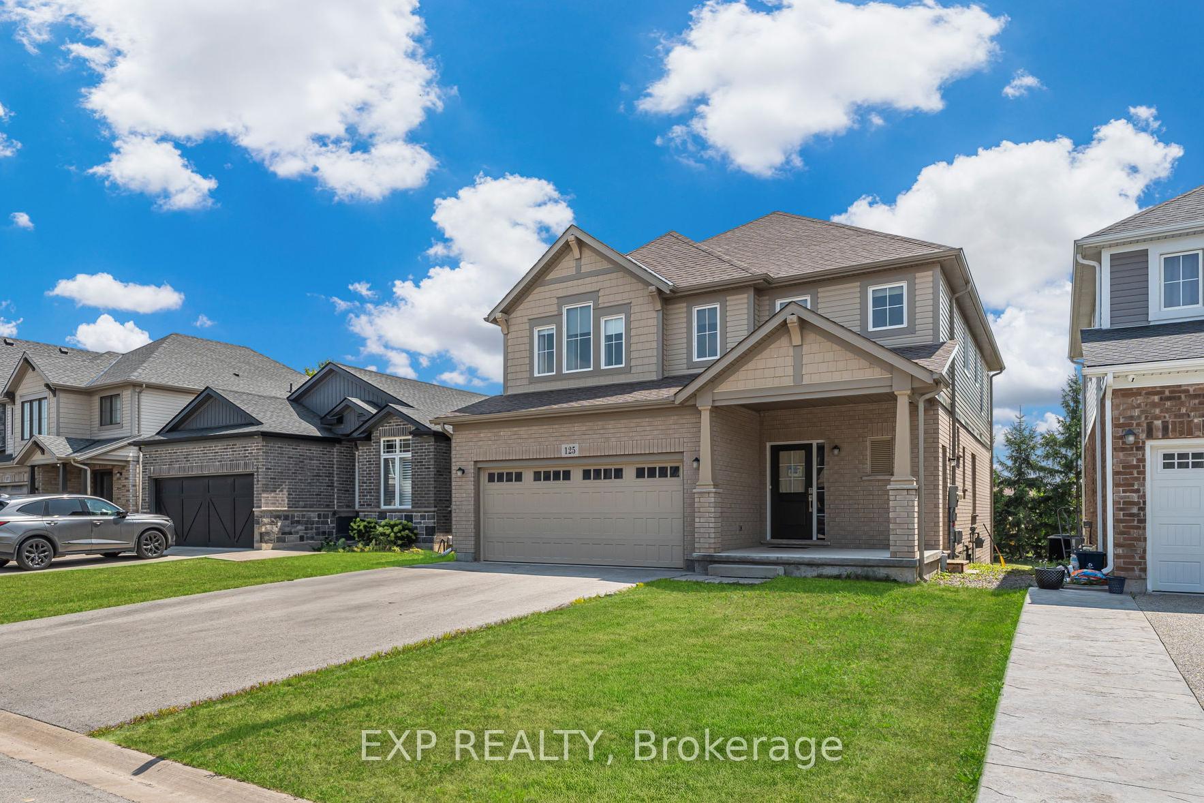
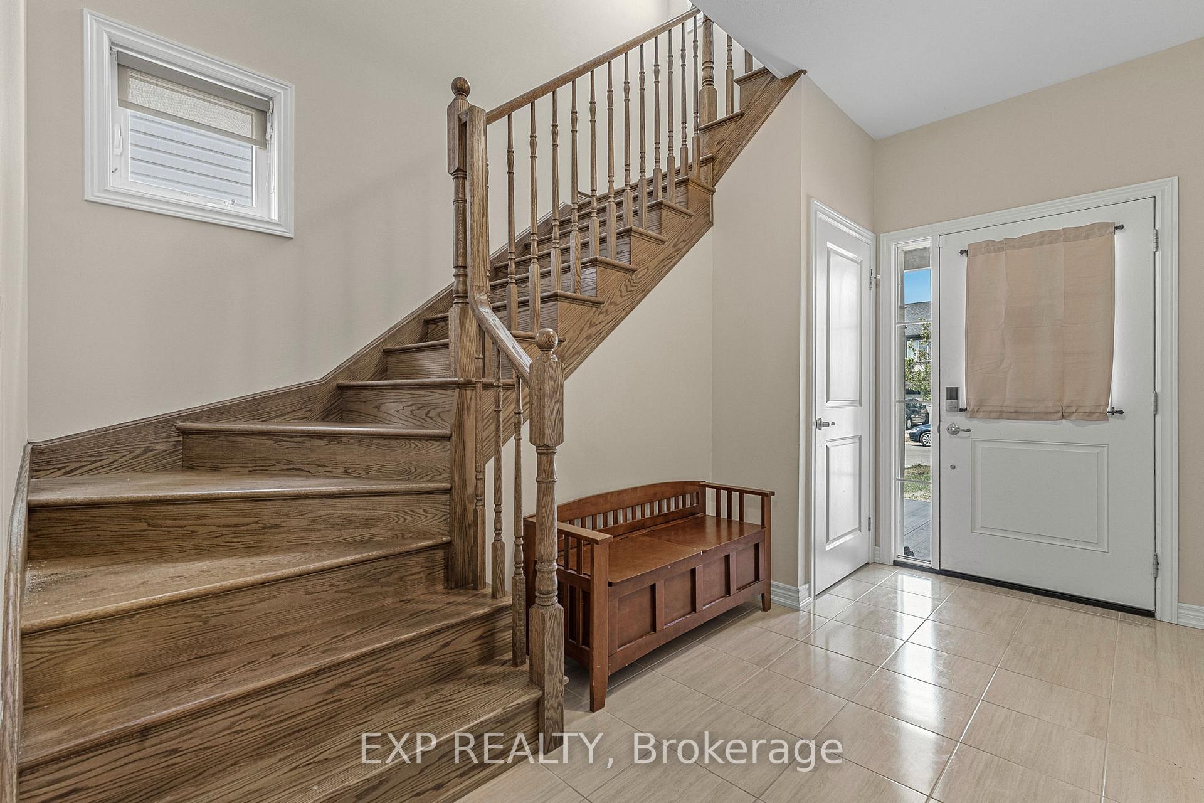
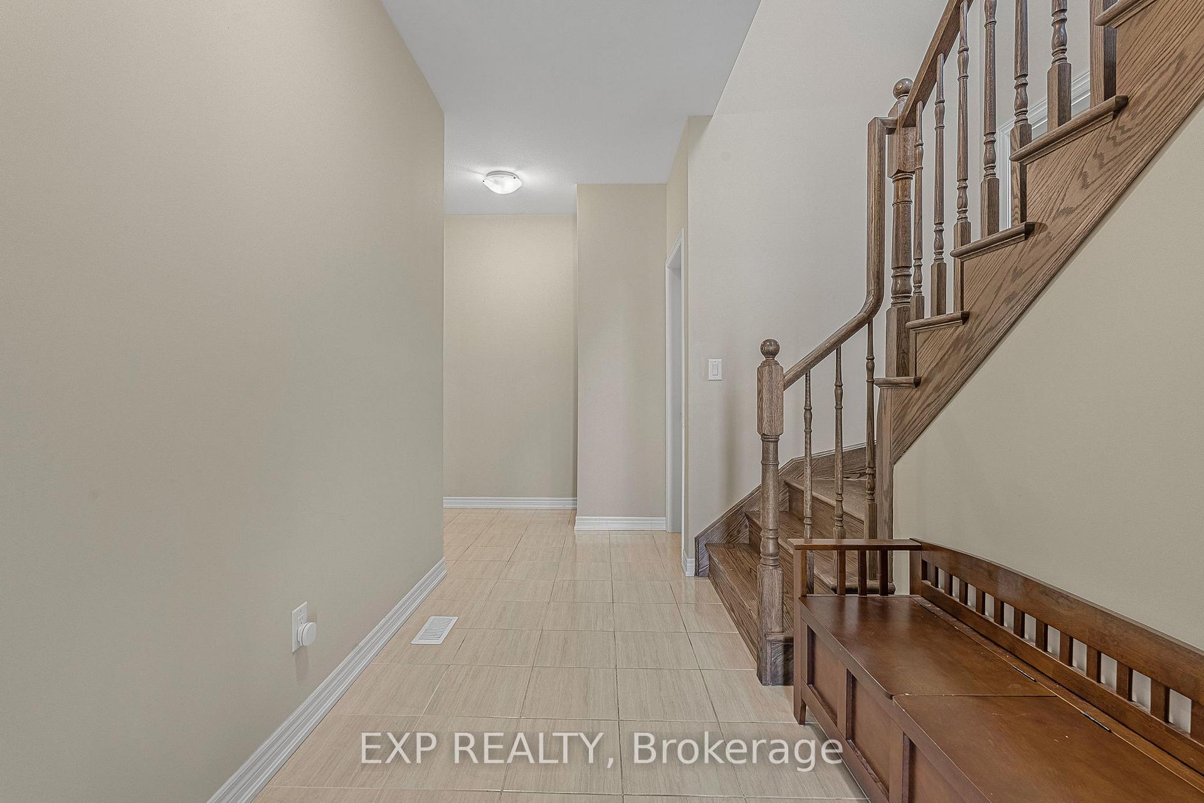
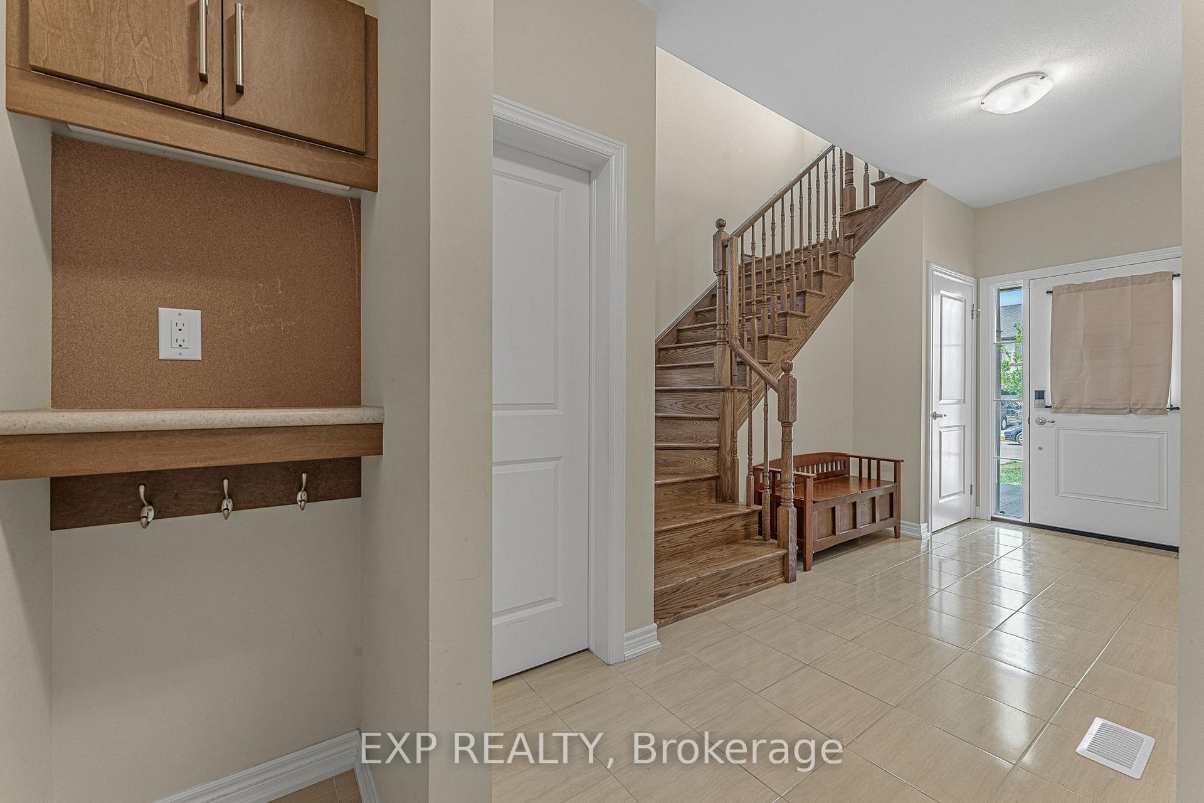 See all 47 photos
Property history
- $929,000ExpiredList: 2025-09-15|End: 2025-11-15|61 daysX12404791
- $999,125TerminatedList: 2025-08-09|End: 2025-09-15|37 daysX12335659
Facts and features
- BasementApartment
- Age of home0–5 years
- Price per sq ft~$363
- Water, sewerMunicipal
- Second kitchen
- Separate entrance
- Central air
The homeDetached, 2-storey, Age 0–5 years
- Type: Detached
- Style: 2-storey
- Age: 0–5 years
- Living space: 2,500–3,000 sq ft
- Basement: Apartment, separate entrance
InsideCarpet free, in-law suite, guest accommodations, primary bedroom - main floor, Rooms above ground 10, Rooms in the basement 2
- Features: Carpet free, in-law suite, guest accommodations, primary bedroom - main floor
- Rooms above ground: 10
- Rooms in the basement: 2
- Bedrooms: 5 + 1 in the basement
- Bathrooms: 4
- Kitchens: 2
- Family room: Yes
Outside and lotBrick, vinyl siding, Asphalt shingle, Brick, concrete
- Exterior: Brick, vinyl siding
- Roof: Asphalt shingle
- Foundation: Brick, concrete
- Size: 40 × 142 ft
Parking2 Garage, Attached
- Spaces: 2 Garage
- Garage: Attached
Heating, water and powerForced air, gas, Central air, Municipal water
- Heating: Forced air, gas
- Cooling: Central air
- Water: Municipal water
- Sewer: Municipal sewer
Costs and taxesTaxes $8,082 a year, HST included in the price, Hwt
- Taxes, 2025: $8,082 a year
- HST: HST included in the price
- Rental items: Hwt
Included in the saleAppliances upstairs, elfs, custom window blinds, Furniture, appliances in the basement, window coverings (curtain rods and curtains), stairlift
- Included: Appliances upstairs, elfs, custom window blinds
- Not included: Furniture, appliances in the basement, window coverings (curtain rods and curtains), stairlift
Listing detailsX12335659, Terminated, Aug 9, 2025
- MLS® number: X12335659
- Status: Terminated
- Listed on: Aug 9, 2025
- Days on market: 37
- Updated: Sep 15, 2025
- Possession: 2025-10-10 / 30-59 days
- Occupied by: Owner
- Listing brokerage: eXp Realty
About this home
125 Monarch Street, Welland (Coyle Creek), ON L3B 5N8
Welcome to 125 Monarch St The Selene Model by Mountainview Homes. Built in 2020, this stunning 2658 sq ft detached home offers modern design, spacious living, and income potential all set in one of Wellands most family-friendly neighbourhoods. Step inside to discover a bright and functional layout with 5 + 1 bedrooms and 4 full bathrooms, thoughtfully spread across three finished levels. On the main floor enjoy an inviting open-concept layout featuring a gourmet kitchen with a large island, breakfast area, and a spacious living room ideal for entertaining. A main floor bedroomoriginally designed as a dining area by the builder and converted upgrade by the owneroffers flexibility and can also be used as an office or kids playroom. A 4-piece bathroom on this level adds convenience for guests or multi-generational living.Upstairs, you'll find 4 generously sized bedrooms, including a primary bedroom with a walk-in closet and ensuite. This level is completed with a loft, second full bathroom, and a convenient upper-level laundry room. The 1150 sq ft basement was finished by the owner, making it perfect for in-law living or potential rental income. It includes a kitchen, large living room, bedroom, bathroom, laundry and storage. Oversized windows fill the space with natural light. Separate entrance was done by builder and all electrical work is ESA-certified.This beautiful home is close to Fonthill, Hwy 406, parks, trails, schools, and all local amenities. Book your showing today and see this beauty for yourself!
Ask about this home
A HOMEH agent will answer your questions about this home.
Around this home
Daily convenience, out of 100, from the distances below
Schools nearby
School rating, out of 10.
Helpful calculators
Your HOMEH agent

"I would see it this week."