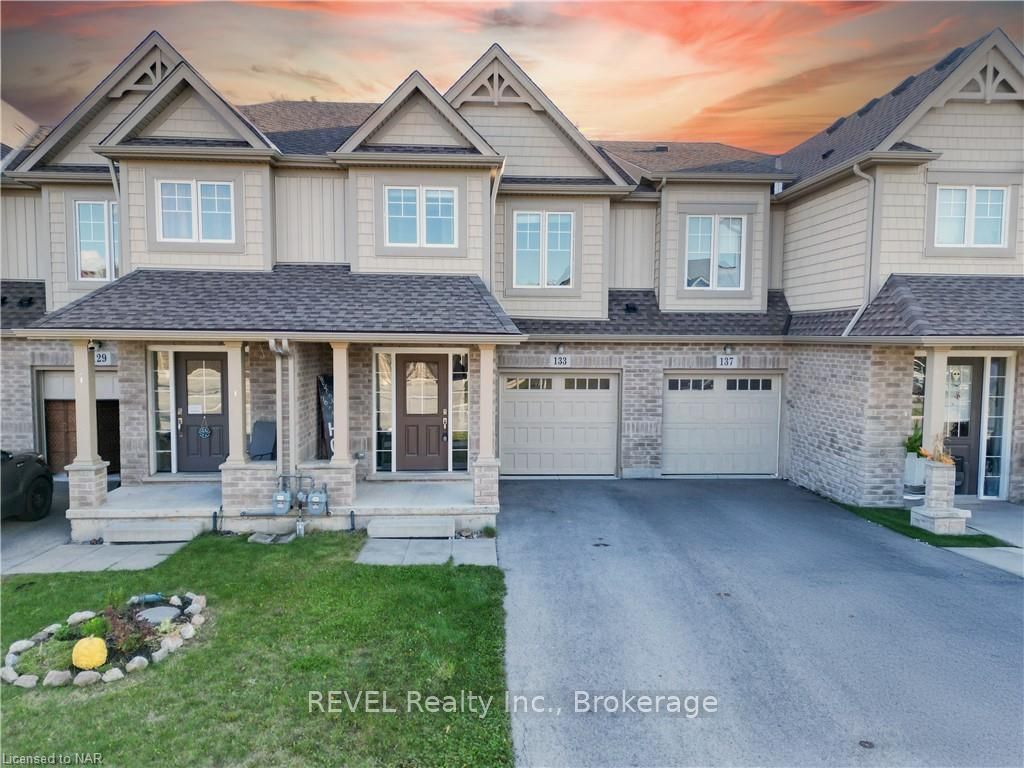
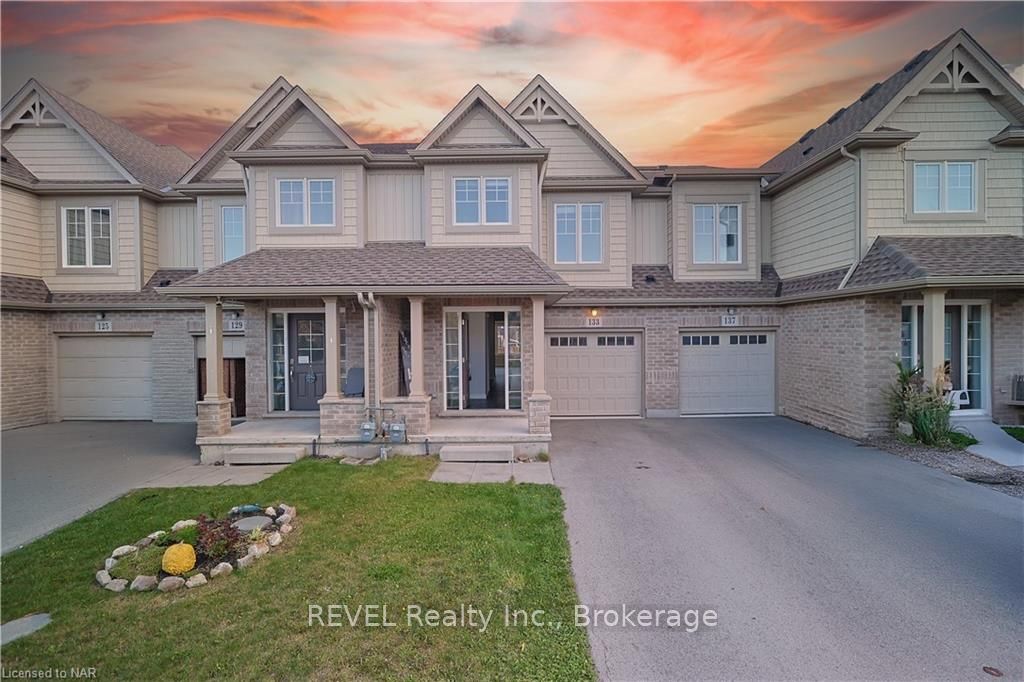
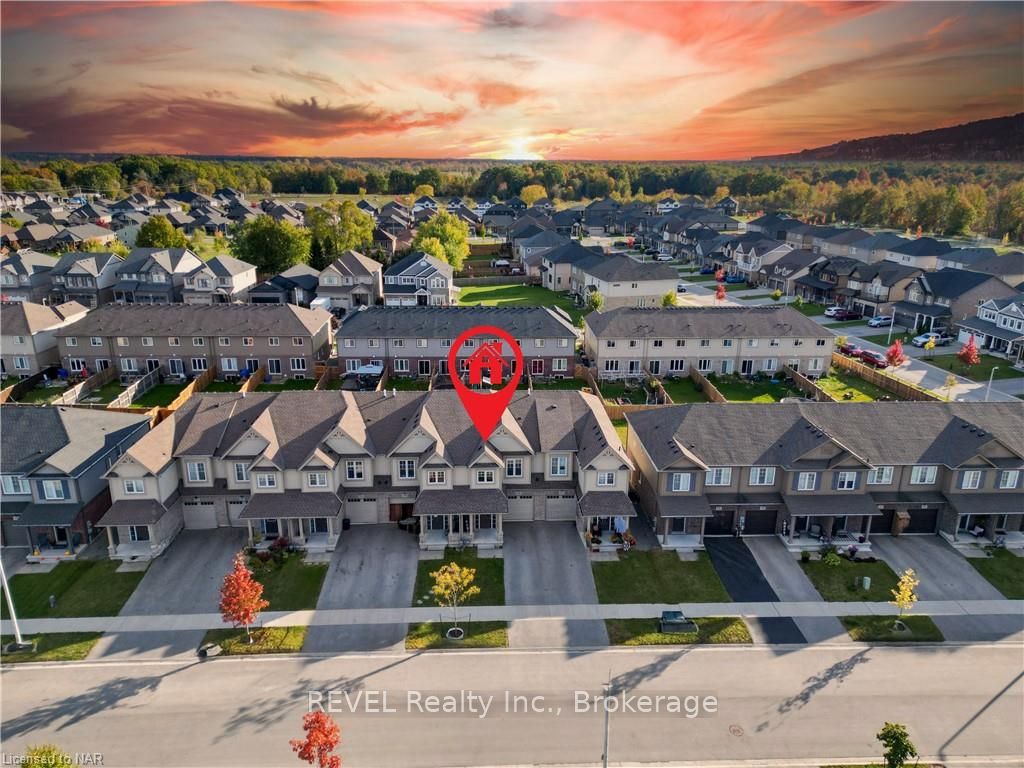
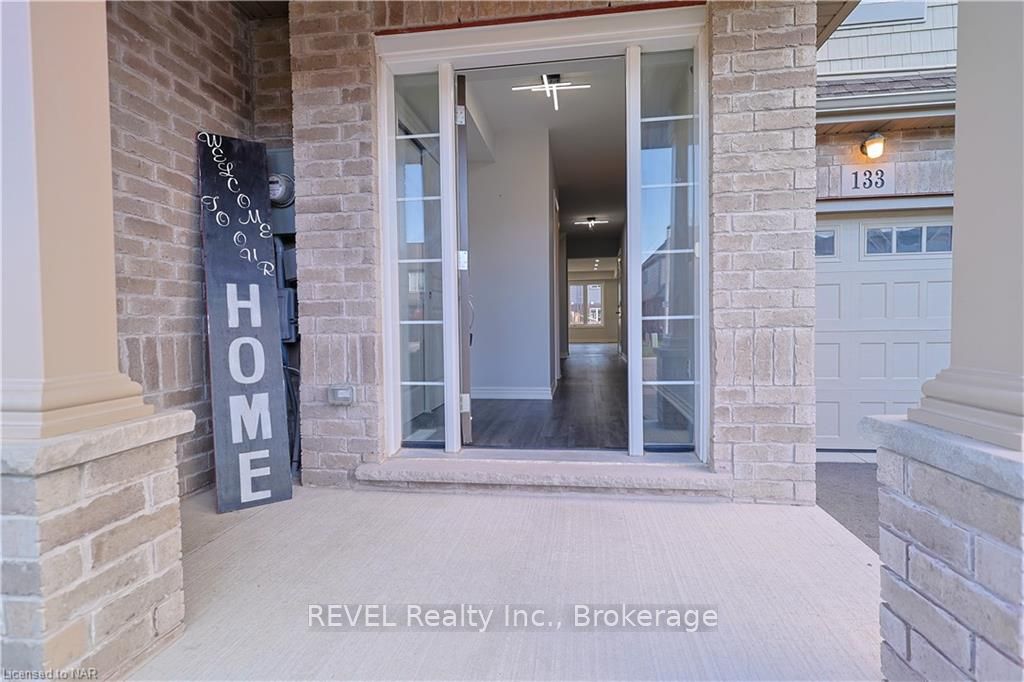
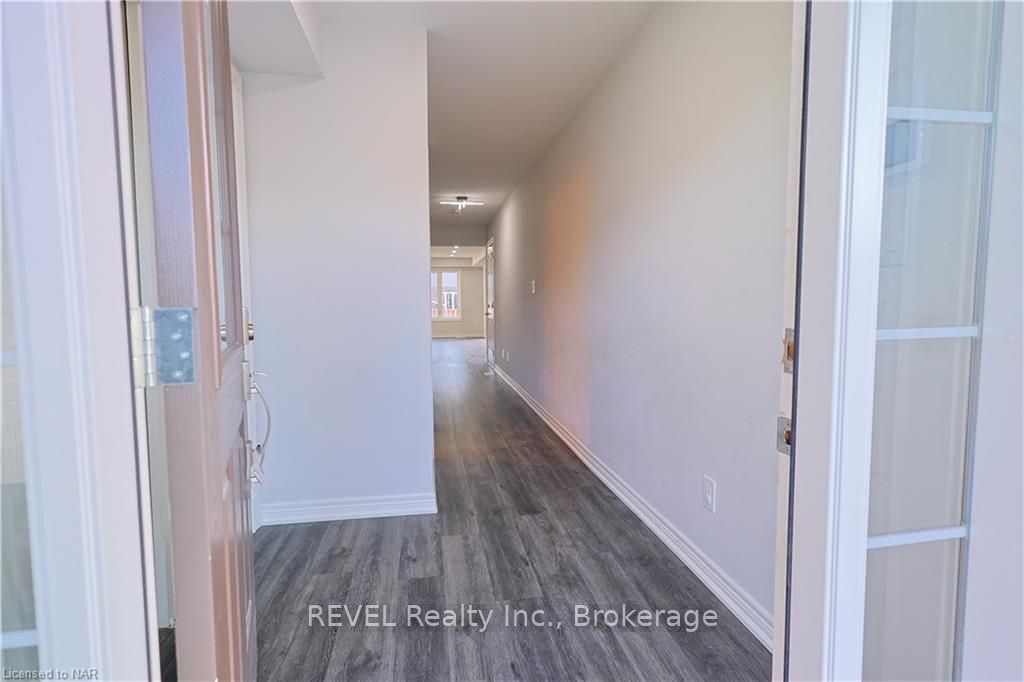
Welcome to your dream home! This spacious and beautiful freehold townhouse features 3 washrooms plus a cozy loft and 3 bathrooms, making it ideal for families or those seeking extra space.Step inside to a fabulous open-concept living and dining area, perfect for entertaining or relaxing with loved ones. The large kitchen offers ample storage and counter space, inviting culinary creativity.On the second level, you’ll find a delightful loft that can be used as a home office, playroom, or reading nook. The master bedroom is a true retreat, boasting two generous walk-in closets and a luxurious ensuite bath, all bathed in natural light from bright windows. Plus, the convenience of second-floor laundry makes daily chores a breeze. Situated in a family-friendly neighborhood, this home is in the heart of Welland, close to major amenities, Niagara College, and just minutes from Hwy 406 and Hwy 20. Enjoy nearby shopping and everything this vibrant community has to offer.Don’t miss the opportunity to make this beautiful townhouse your own! Schedule a viewing today!
Read more
Water Heater
Facts & features
TypeFreehold Townhouse
Style2-storey
Built0-5
Size1.5K~2K Sq.Ft.
Lot19.85 x 108.27 ft
Tax$5,033 (2024)
HeatingForced air, gas
CoolingCentral air
BasementUnfinished, full
Parking2 drive
WaterMunicipal
Book a viewing
Wed28Oct
Thu29Oct
Fri30Oct
Sat31Oct
Sun1Nov
Pick a time
Rooms
18 rooms · 3 bathrooms
Main floor6 rooms
Kitchen23′1″ × 7′8″177 sq.ft.
Living room21′8″ × 8′6″184 sq.ft.
Bathroom—
Kitchen23′1″ × 7′8″177 sq.ft.
Living room21′8″ × 8′6″184 sq.ft.
Bathroom—
Second floor12 rooms
Primary bedroom14′1″ × 14′11″210 sq.ft.
Bedroom12′8″ × 7′11″100 sq.ft.
Bedroom10′8″ × 9′96 sq.ft.
Bathroom—
Bathroom—
Laundry8′3″ × 4′4″36 sq.ft.
Primary bedroom14′1″ × 14′11″210 sq.ft.
Bedroom12′8″ × 7′11″100 sq.ft.
Bedroom10′8″ × 9′96 sq.ft.
Bathroom—
Bathroom—
Laundry8′3″ × 4′4″36 sq.ft.
Bathrooms3
4-pcSecond3-pcSecond2-pcMain
Thinking of selling your home?See what your home is worth today.

 See all 29 photos
