
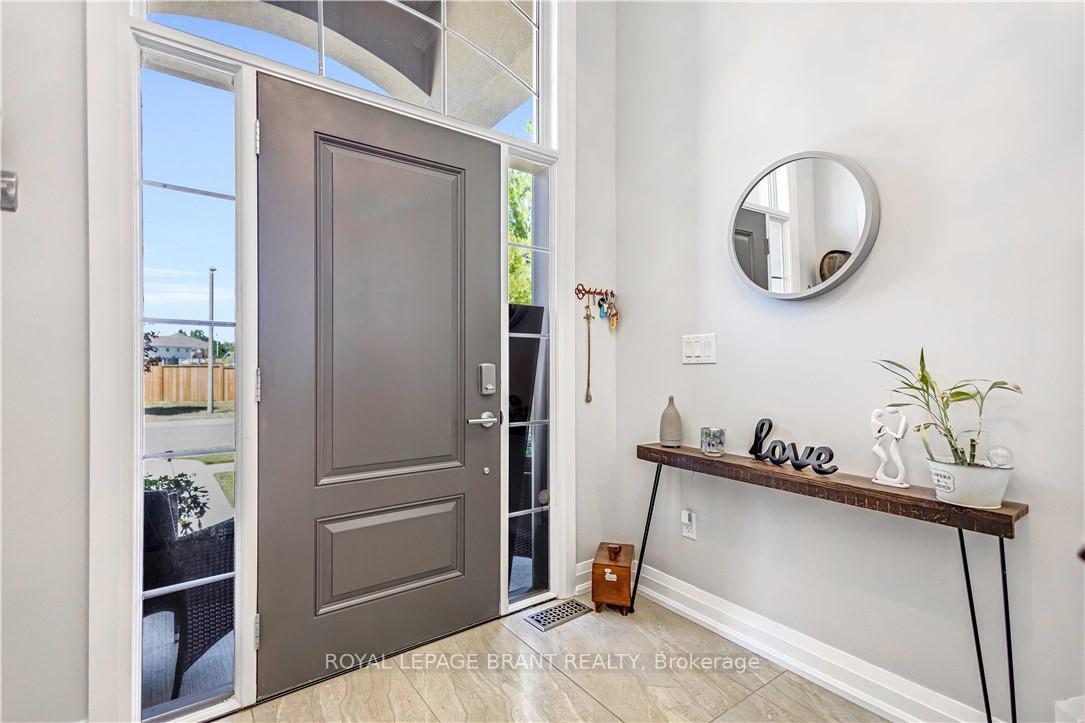
 See all 50 photos
Property history

This listing has ended. It is no longer available.
Property not available for sale or for rent.
Ask about this home
A HOMEH agent will answer your questions about this home.Ask HOMEH
About this home
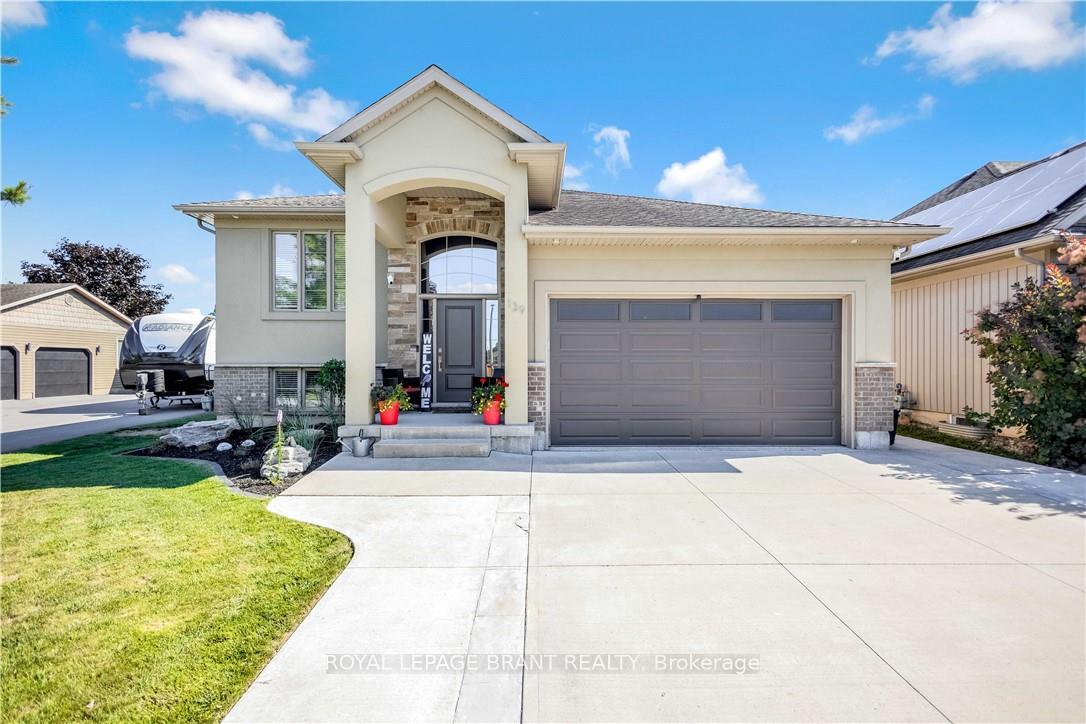
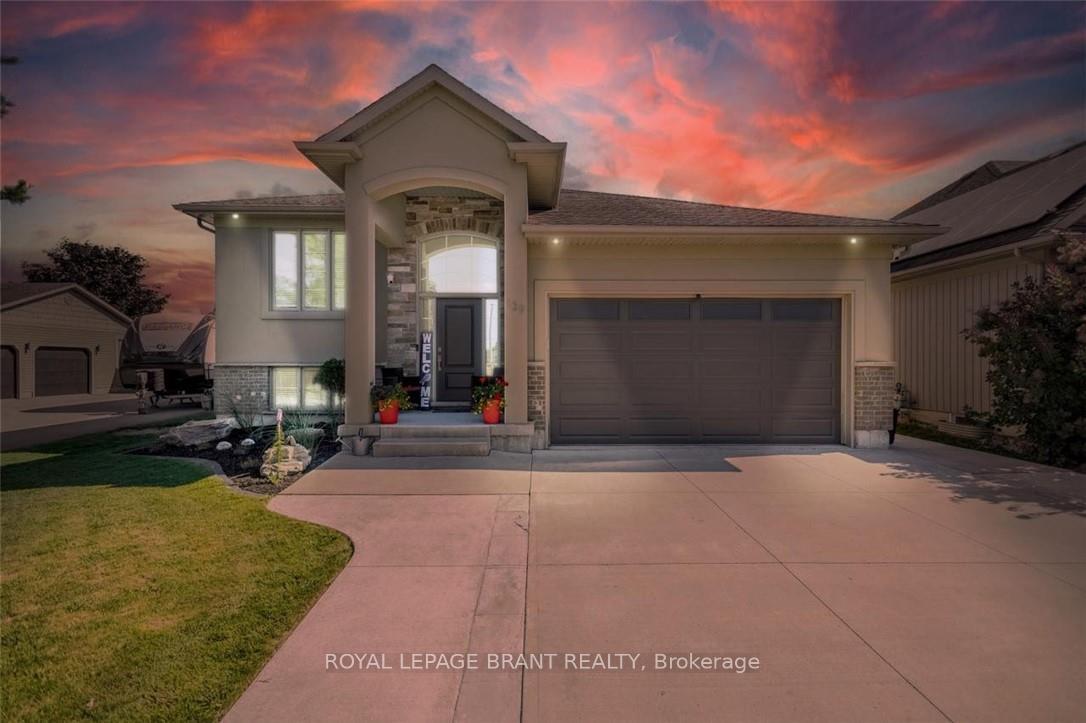
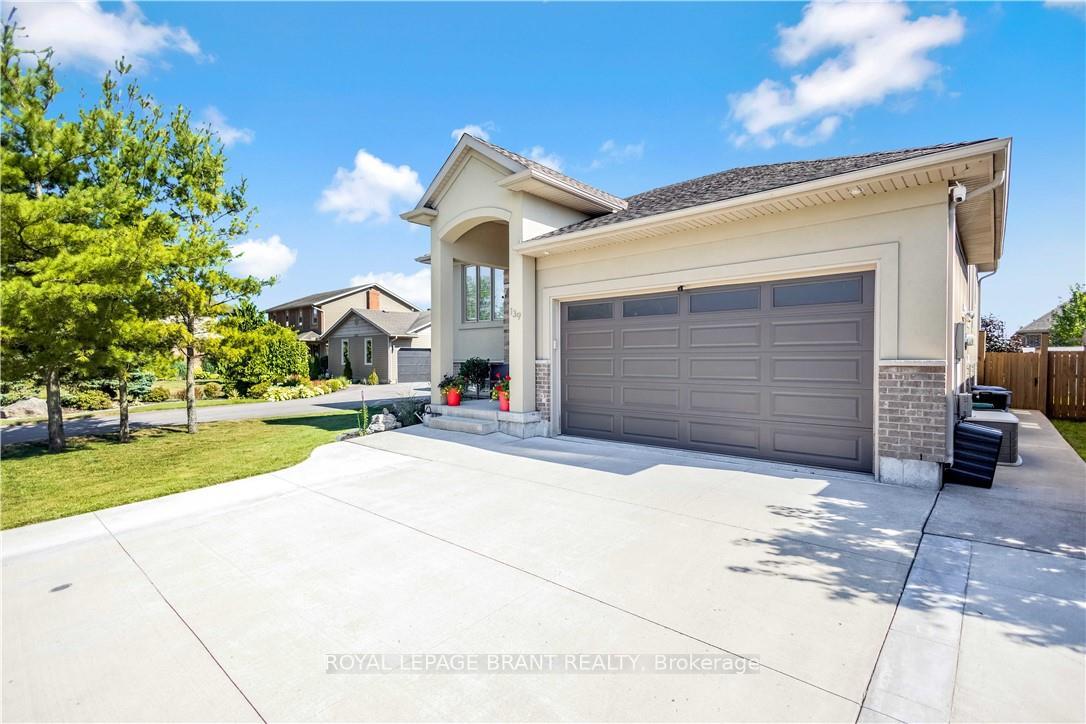
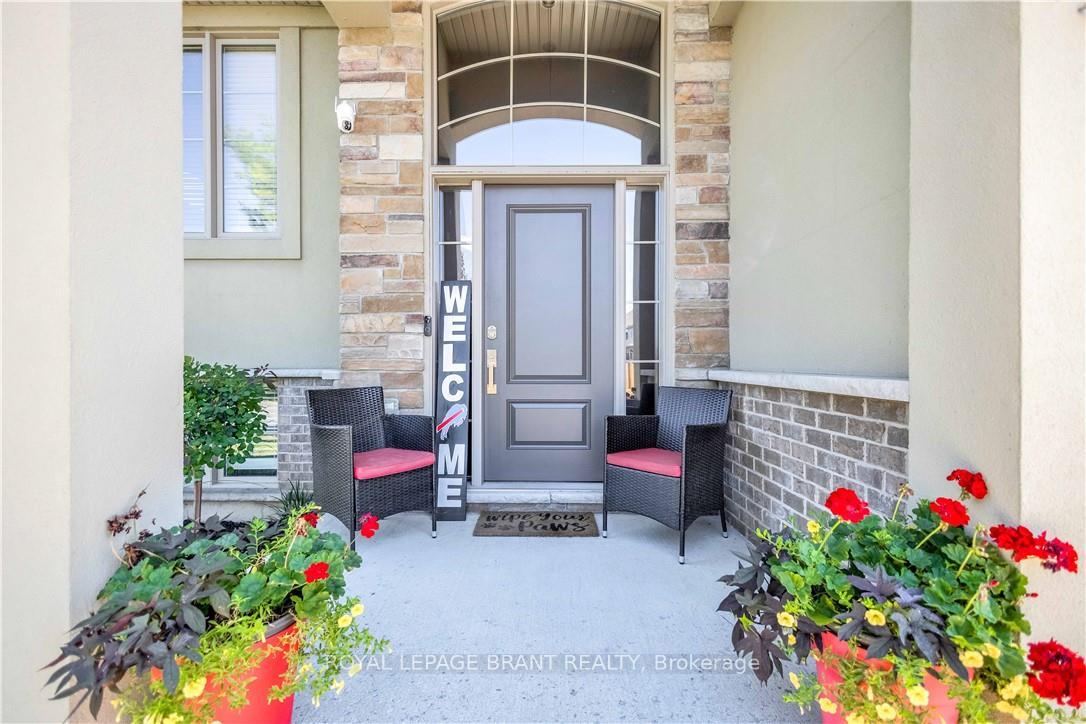
Welcome to 139 Gaiser Road, where sophistication, space, and style come together in one of Welland's most sought-after and family-friendly neighbourhoods. This meticulously maintained 6-bedroom (3+3), 2.5-bath raised bungalow offers over 2,300 sq ft of beautifully finished living space, ideal for multi-generational families, savvy investors, or anyone craving room to grow indoors and out. Step into a light-filled, open concept layout featuring soaring vaulted ceilings, oversized windows, and freshly painted walls in timeless neutral tones. The heart of the home is a chef-inspired kitchen with granite counters, rich cabinetry, a spacious island, and stainless-steel appliances (available at additional cost), seamlessly flowing into the stylish living and dining areas. The main floor also boasts 3 generous bedrooms, including a serene primary retreat with ensuite privileges offering both function and flair for everyday living. Perfect for older kids, extended family, or potential in-law setup, the fully finished lower level offers 3 more spacious bedrooms each with a walk-in closet a large rec room (ideal for a home theatre, gym, or games area), and a 2-piece bath with room to add a full suite if desired. Unwind or entertain in your resort-inspired backyard oasis complete with a hot tub, tiki bar, firepit, custom outdoor cooking station, garden shed, and a covered upper deck for year-round relaxation. The 3-car-wide driveway and double garage with inside entry ensure ample parking and convenience. Surrounded by upscale homes, 139 Gaiser is set on a quiet, prestigious street just minutes to Highway 406, top schools, parks, shopping, and every essential. This is more than a home it's a lifestyle. Whether you're upsizing, blending households, or just want to live in one of Welland's premier pockets, this turnkey property checks every box. Book your private showing today properties like this don't come along often, and they certainly don't last
Facts & features
Ask about this home
A HOMEH agent will answer your questions about this home.
Rooms
16 rooms · 3 bathrooms
- Living room17′2″ × 15′1″259 sq.ft.
- Dining room17′2″ × 8′7″147 sq.ft.
- Kitchen17′2″ × 10′4″177 sq.ft.
- Primary bedroom12′10″ × 12′10″165 sq.ft.
- Bedroom9′9″ × 9′8″94 sq.ft.
- Bedroom10′9″ × 10′1″108 sq.ft.
- Laundry5′5″ × 5′27 sq.ft.
- Bathroom8′2″ × 6′8″54 sq.ft.
- Bathroom8′4″ × 5′7″46 sq.ft.
- Foyer8′4″ × 5′7″46 sq.ft.
- Recreation23′10″ × 18′6″441 sq.ft.
- Bedroom15′5″ × 10′11″168 sq.ft.
- Bedroom18′6″ × 16′9″310 sq.ft.
- Bathroom—
- Utility room5′5″ × 7′10″42 sq.ft.
- Bedroom7′6″ × 11′83 sq.ft.
Around this home
Schools nearby
School rating, out of 10.
Listing details
Helpful tools
Your HOMEH agent
"I would see it this week."
Ask HOMEH about this home
Price, neighbourhood, monthly cost. Ask anything.
HOMEH Intelligent Agent is an AI, not a licensed representative. Check anything important with your agent.