
 See all 48 photos
Property history

This home has sold. It is no longer available.
Property not available for sale or for rent.
Book a viewing
Ask HOMEH
About this home
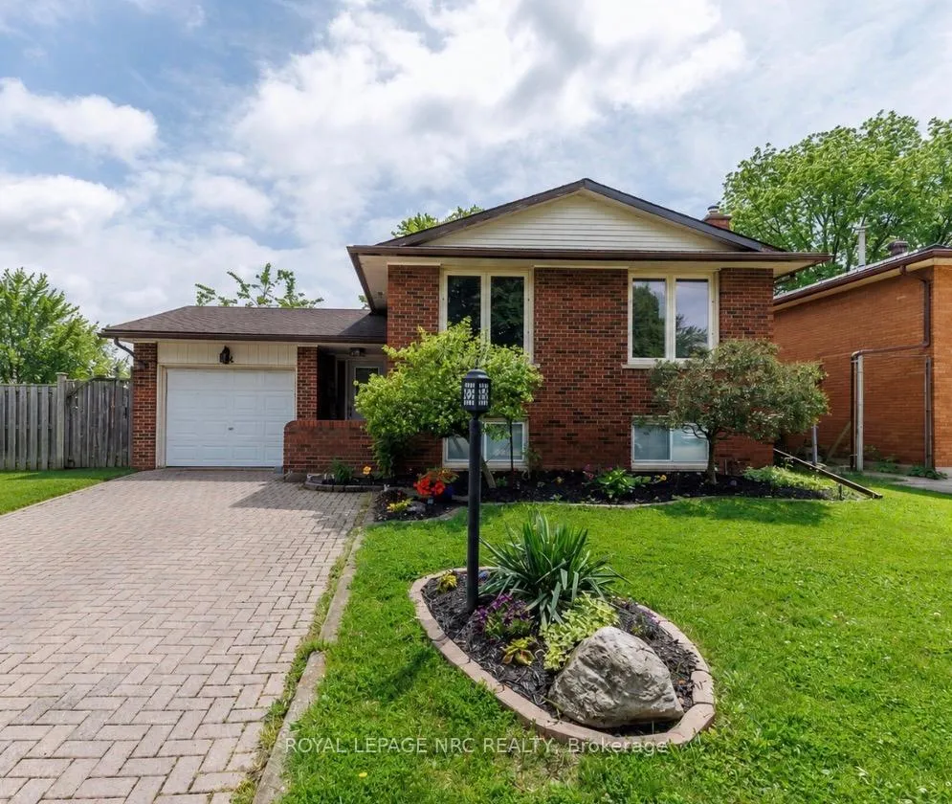
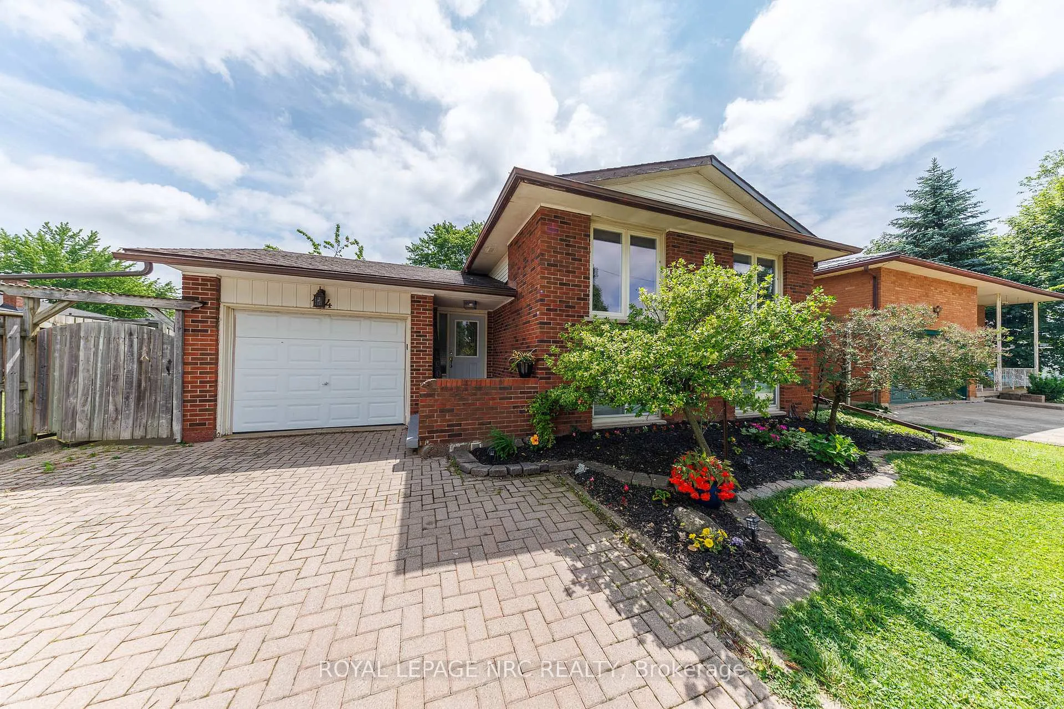
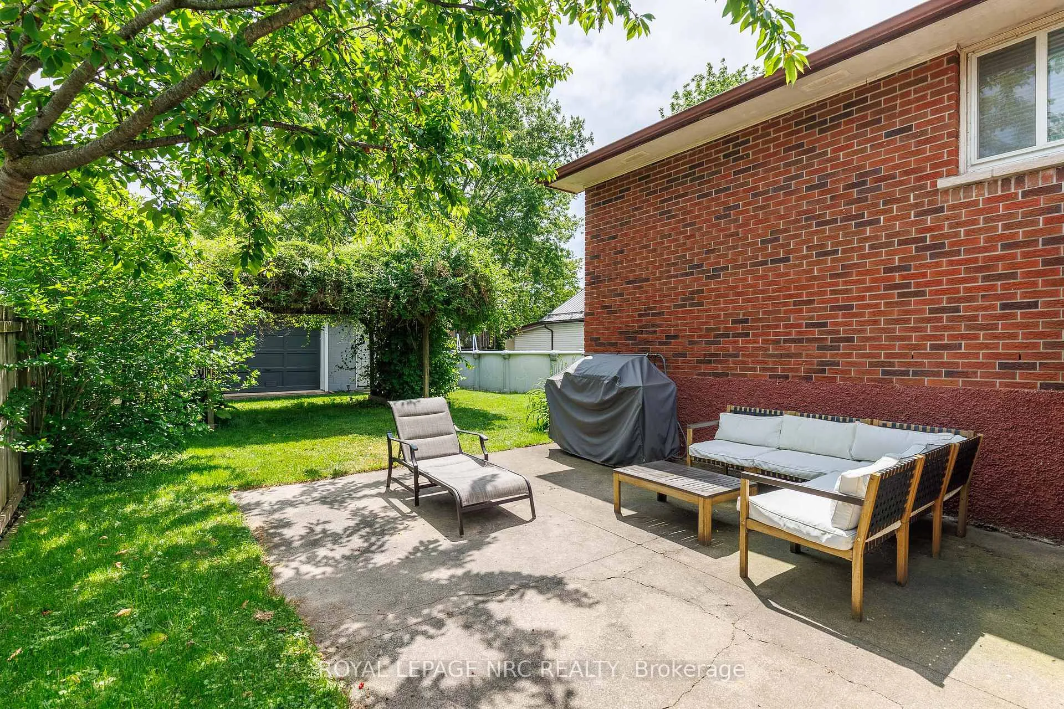
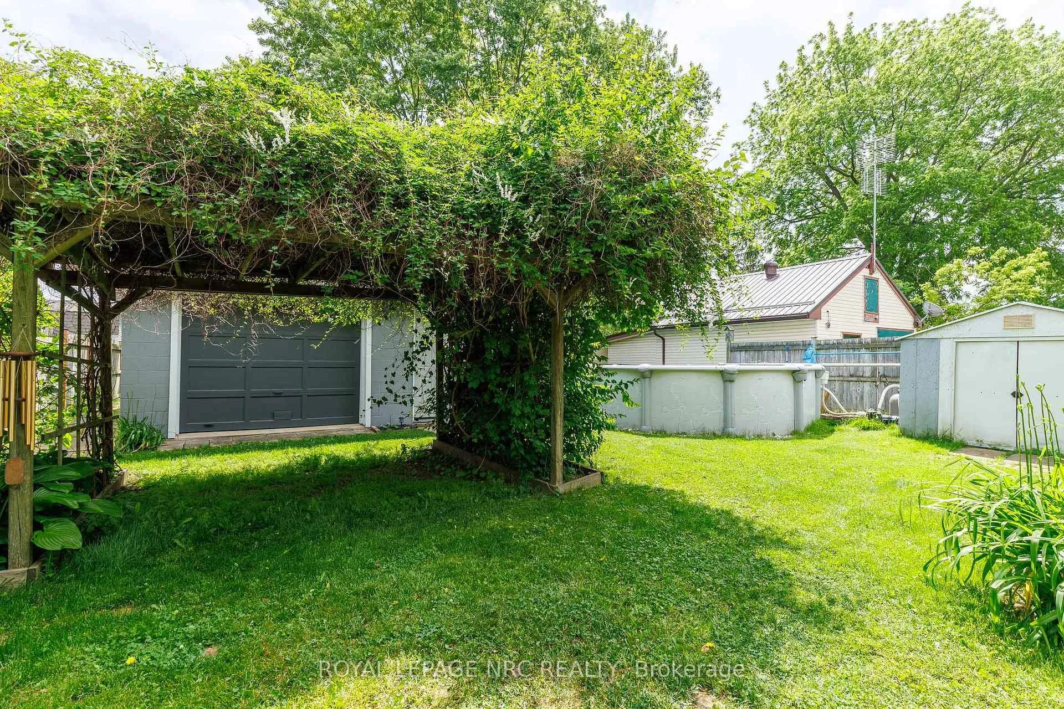
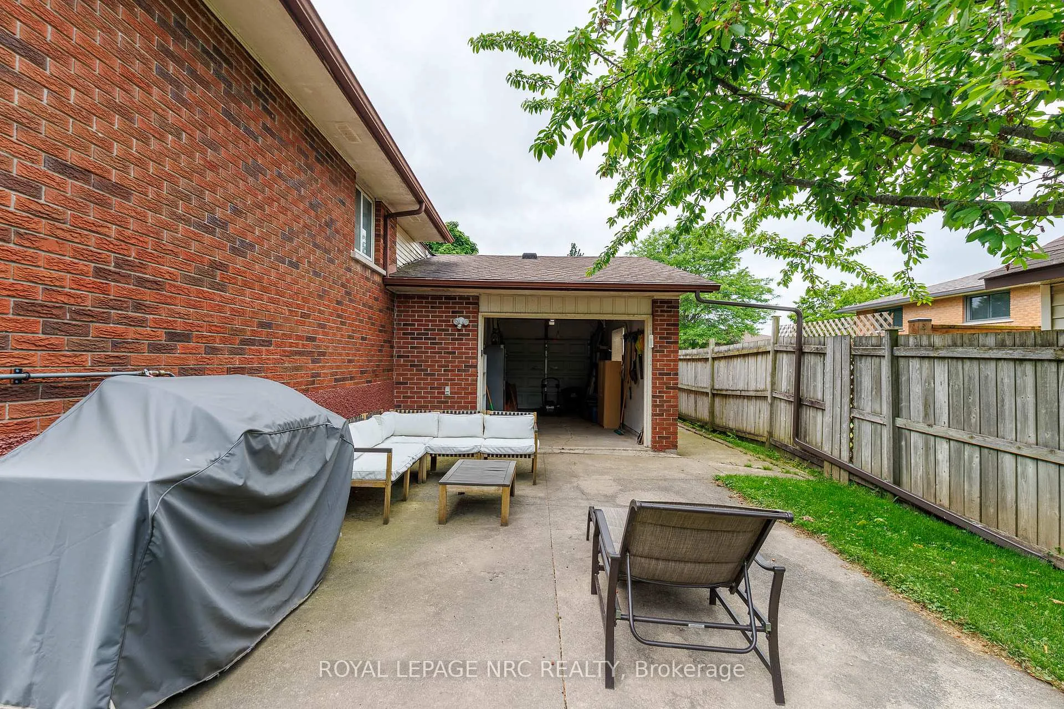
Welcome to this bright and spacious oversized raised bungalow offering approximately 1,235 sq. ft. above grade in a desirable family-friendly North Welland neighborhood. This versatile home features 3 bedrooms on the main level plus 1-2 additional potential bedrooms in the fully finished lower level, making it ideal for large families, multi-generational living, or those seeking in-law potential. The home offers two kitchens and two full bathrooms, providing exceptional flexibility for extended family or guests. The bright lower level features oversized windows that fill the space with natural light, a cozy electric fireplace with the option to convert back to gas, and plenty of additional living space. A rare find, this property offers two separate garages: an attached single-car garage with a convenient rear garage door providing backyard access, plus an additional detached single-car garage-perfect for hobbyists, extra storage, or workshop space. Step outside to enjoy the huge fully fenced backyard complete with an above-ground pool, offering plenty of room for entertaining, children, pets, and summer fun. The double interlock driveway provides ample parking and enhances the home's curb appeal. Notable updates include a furnace and central air conditioning (approx. 2009), roof shingles on the home (2017), and roof shingles and eavestroughs on the detached garage (2024). Located in a sought-after North Welland location close to parks, schools, shopping, and everyday amenities, this spacious and well-maintained property offers exceptional value and endless possibilities.
Facts & features
Book a viewing
Rooms
14 rooms · 2 bathrooms
- Living room6′10″ × 2′11″20 sq.ft.
- Dining room3′7″ × 2′11″10 sq.ft.
- Kitchen4′6″ × 3′5″15 sq.ft.
- Bathroom2′6″ × 2′2″5 sq.ft.
- Primary bedroom3′5″ × 3′11″13 sq.ft.
- Bedroom3′6″ × 2′9″10 sq.ft.
- Bedroom2′6″ × 3′4″8 sq.ft.
- Bedroom4′ × 2′9″11 sq.ft.
- Office3′6″ × 3′9″13 sq.ft.
- Bathroom3′3″ × 2′5″8 sq.ft.
- Recreation6′3″ × 4′8″29 sq.ft.
- Kitchen3′2″ × 2′5″8 sq.ft.
- Laundry3′3″ × 4′13 sq.ft.
- Other10′4″ × 13′7″141 sq.ft.
Around this home
Schools nearby
School rating, out of 10.
Listing details
Helpful tools
Your HOMEH agent
"I would see it this week."
Ask HOMEH about this home
Price, neighbourhood, monthly cost. Ask anything.
HOMEH Intelligent Agent is an AI, not a licensed representative. Check anything important with your agent.