

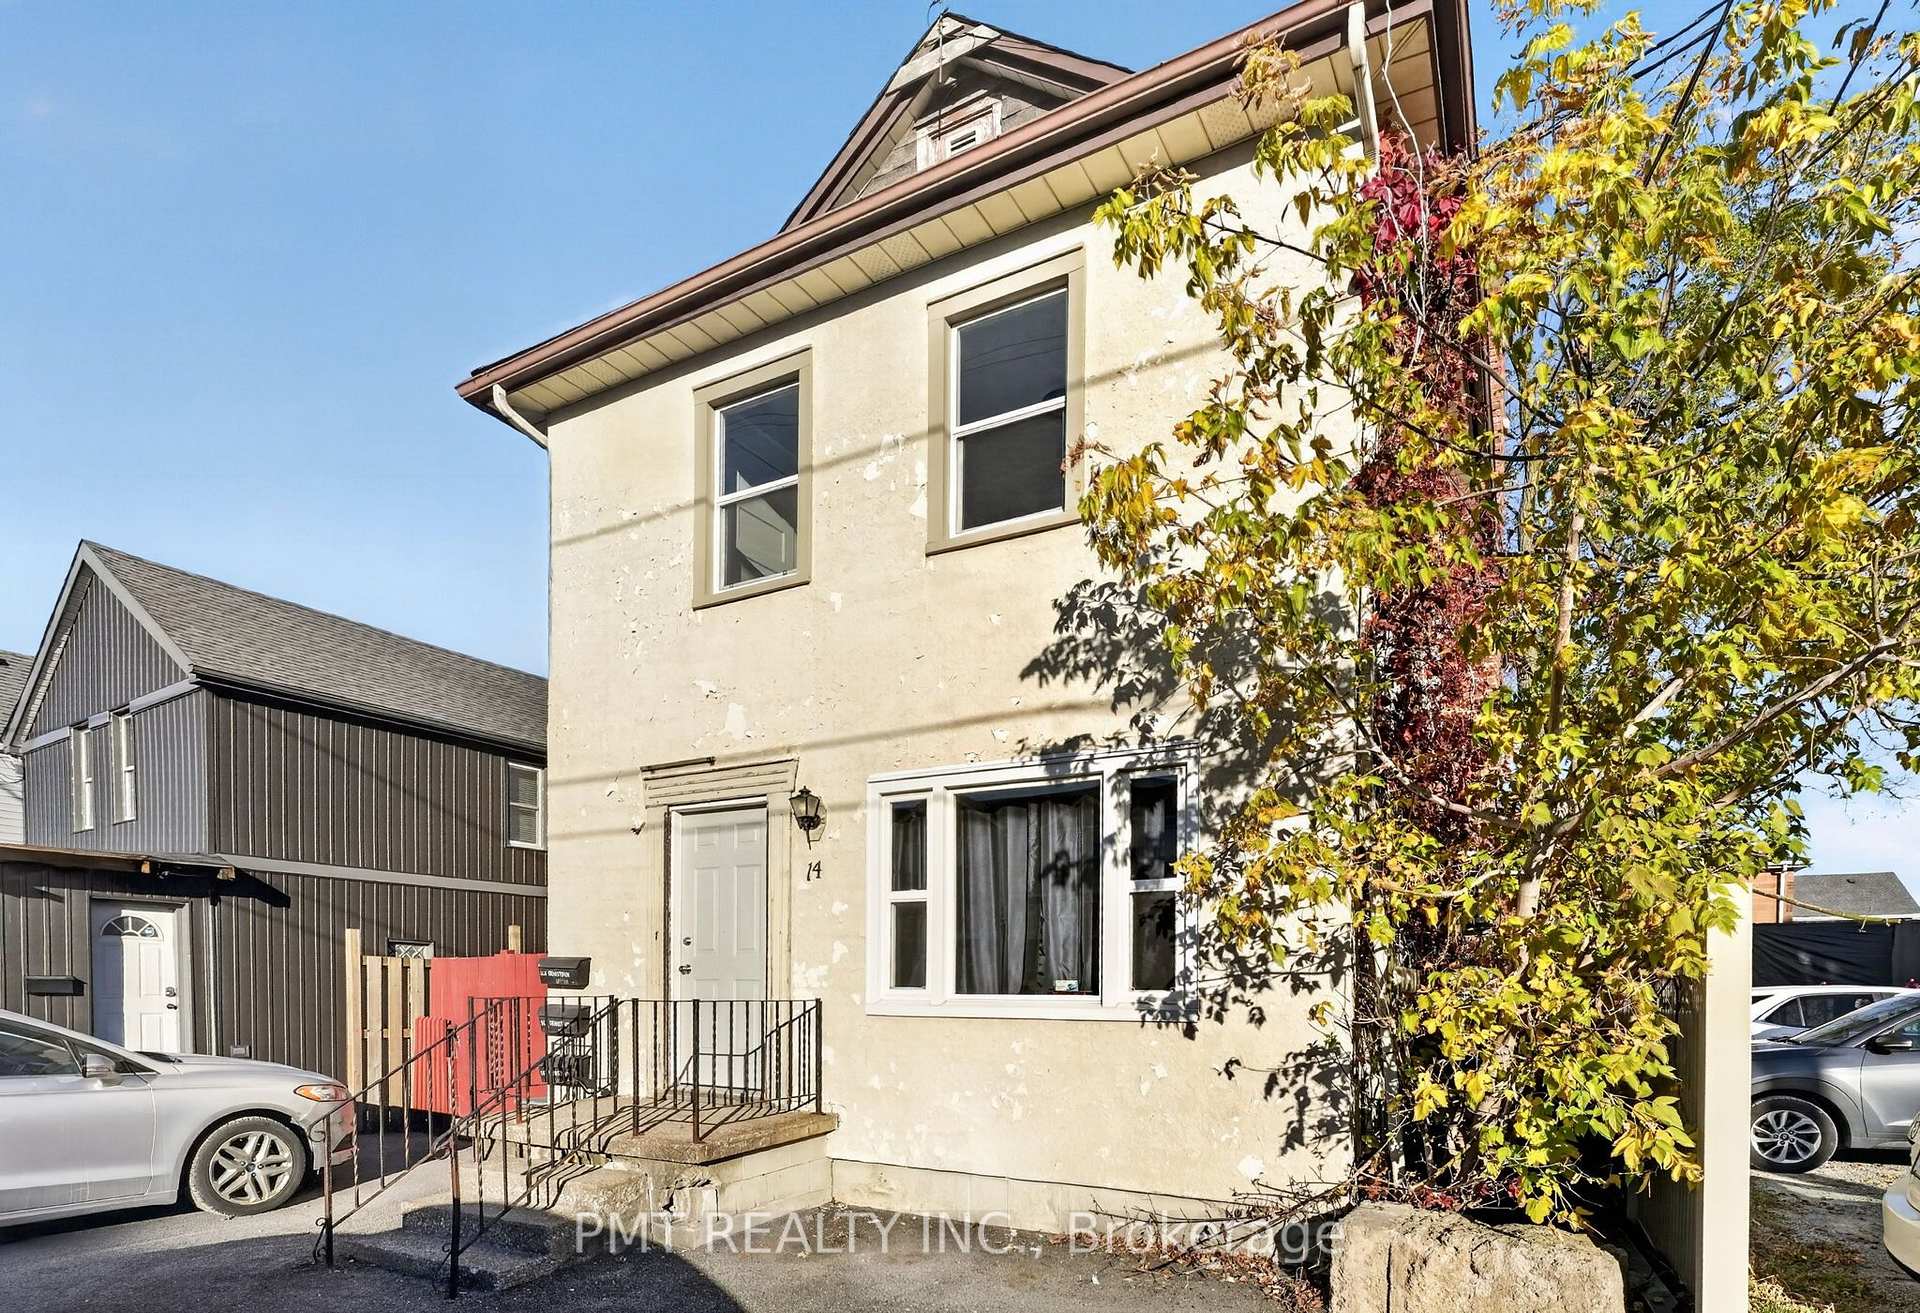
Unit A, 14 Denistoun Street
Multiplex For Rent
1/33Unit A, 14 Denistoun Street
Multiplex For Rent
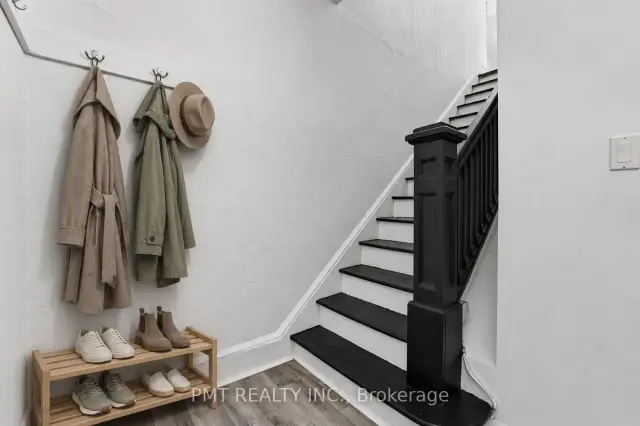
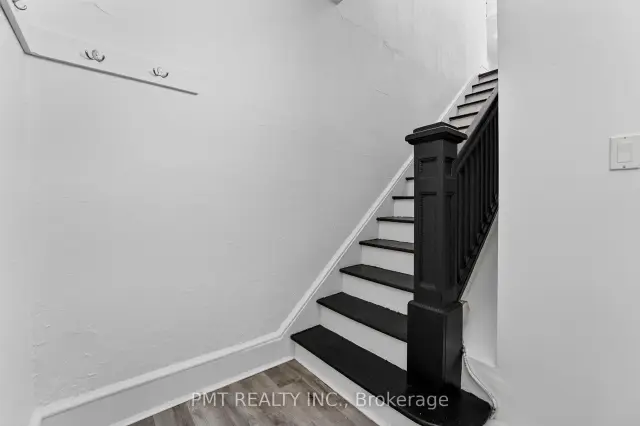
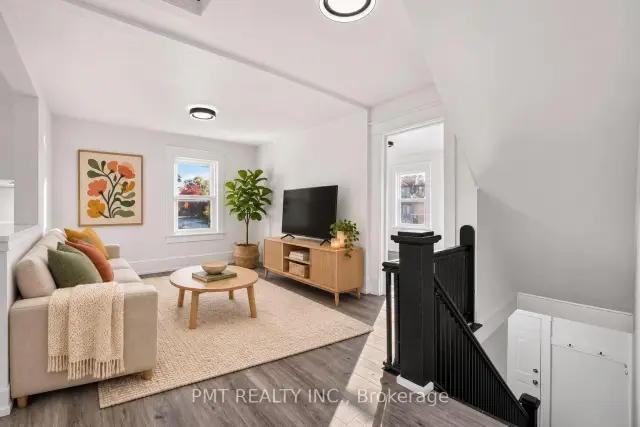
 See all 33 photos
2 Bedrooms
1 Bathroom
1 Parking
700–1.1K sq.ft
Other
Available Now
Facts and features
- BasementApartment
- Lease term12 months
- FurnishedUnfurnished
- LaundryIn-suite
The homeMultiplex, 2-storey, 700–1,100 sq ft
- Type: Multiplex
- Style: 2-storey
- Living space: 700–1,100 sq ft
- Basement: Apartment
- Special designation: Other
InsideIn-suite laundry, Carpet free, Rooms above ground 5
- Laundry: In-suite laundry
- Features: Carpet free
- Rooms above ground: 5
- Bedrooms: 2
- Bathrooms: 1
- Kitchens: 1
Outside and lotStucco (plaster), Shingles, Concrete block
- Exterior: Stucco (plaster)
- Roof: Shingles
- Foundation: Concrete block
Parking1 Parking
- Spaces: 1 Parking
Heating, water and powerBaseboard, electric, Wall unit(s), Municipal water
- Heating: Baseboard, electric
- Cooling: Wall unit(s)
- Water: Municipal water
- Sewer: Municipal sewer
Rent and termsRent $1,600 a month, Other, Unfurnished
- Rent: $1,600 a month
- Space for rent: Other
- Furnished: Unfurnished
- Lease: 12 months
- Paid: Monthly
- Rent includes: Water, parking
- Deposit: Required
- Credit check: Required
- Employment letter: Required
- Rental application: Required
- References: Required
IncludedFridge, stove and dishwasher. washer/dryer. water & gas are included. 1 outdoor parking space., Hydro is extra (tenant responsibility).
- Included: Fridge, stove and dishwasher. washer/dryer. water & gas are included. 1 outdoor parking space.
- Not included: Hydro is extra (tenant responsibility).
Listing detailsX14118230, For Rent, Oct 26, 2026
- MLS® number: X14118230
- Status: For Rent
- Listed on: Oct 26, 2026
- Days on market: 26
- Updated: Nov 17, 2026
- Possession: Immediate
- Occupied by: Vacant
- Listing brokerage: PMT REALTY INC.
About this home
Unit A, 14 Denistoun Street, Welland (Broadway), ON L3C 1T9
Carpet Free
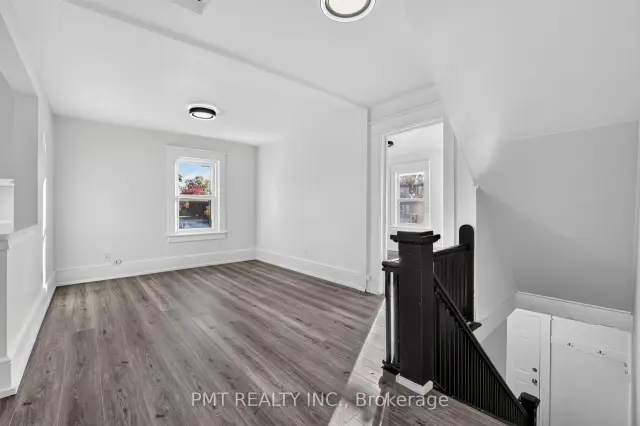
Welcome to Unit A at 14 Denistoun Street in Welland. This cozy two-bedroom, one-bathroom unit offers approximately 900 square feet of inviting living space, with plenty of windows creating a bright and welcoming atmosphere. Enjoy the everyday convenience of in-suite laundry and one included outdoor parking space. Water and gas are included in the rent; hydro is extra. A comfortable place to call home.
Read more
Book a viewing
Sat21Nov
Sun22Nov
Mon23Nov
Tue24Nov
Wed25Nov
Thu26Nov
Fri27Nov
Pick A Time
Around this home
West Main St & Denistoun St
Errands
Parks
Schools
Daily convenience, out of 100, from the distances below
ParkMill Street Park · 9 within 1 km4 min walk244 m
Groceryampm1 min walk68 m
SchoolSacred Heart Private School7 min walk420 m
PharmacyI.D.A.9 min walk558 m
Cafés & foodTaco Factory · 15 within 1 km3 min walk212 m
Gym & rec centreHooker St. Community Centre6 min walk343 m
LibraryWelland Public Library10 min walk595 m
WalkDriveStraight-line distance, open map data
Grocery0.1 km
Park0.2 km
Coffee0.4 km
Dining0.2 km
Gym0.4 km
Schools nearby
School rating, out of 10.
Sacred Heart Private Schoolelementary · Private · 0.4 km
—
Fitch Street Public Schoolelementary · Public · 0.6 km
6.9/10Good
Pope Francis Catholic Elementary Schoolelementary · Catholic · 0.9 km
—
Contact agent
Helpful calculators
Rent vs buy
Affordability
Mortgage
Down payment
Stress test
CMHC insurance

Your HOMEH agent
NimaHOMEH agent · Welland
"I would see it this week."
Ask Nima