

147 Briarsdale Crescent
147 Briarsdale Crescent
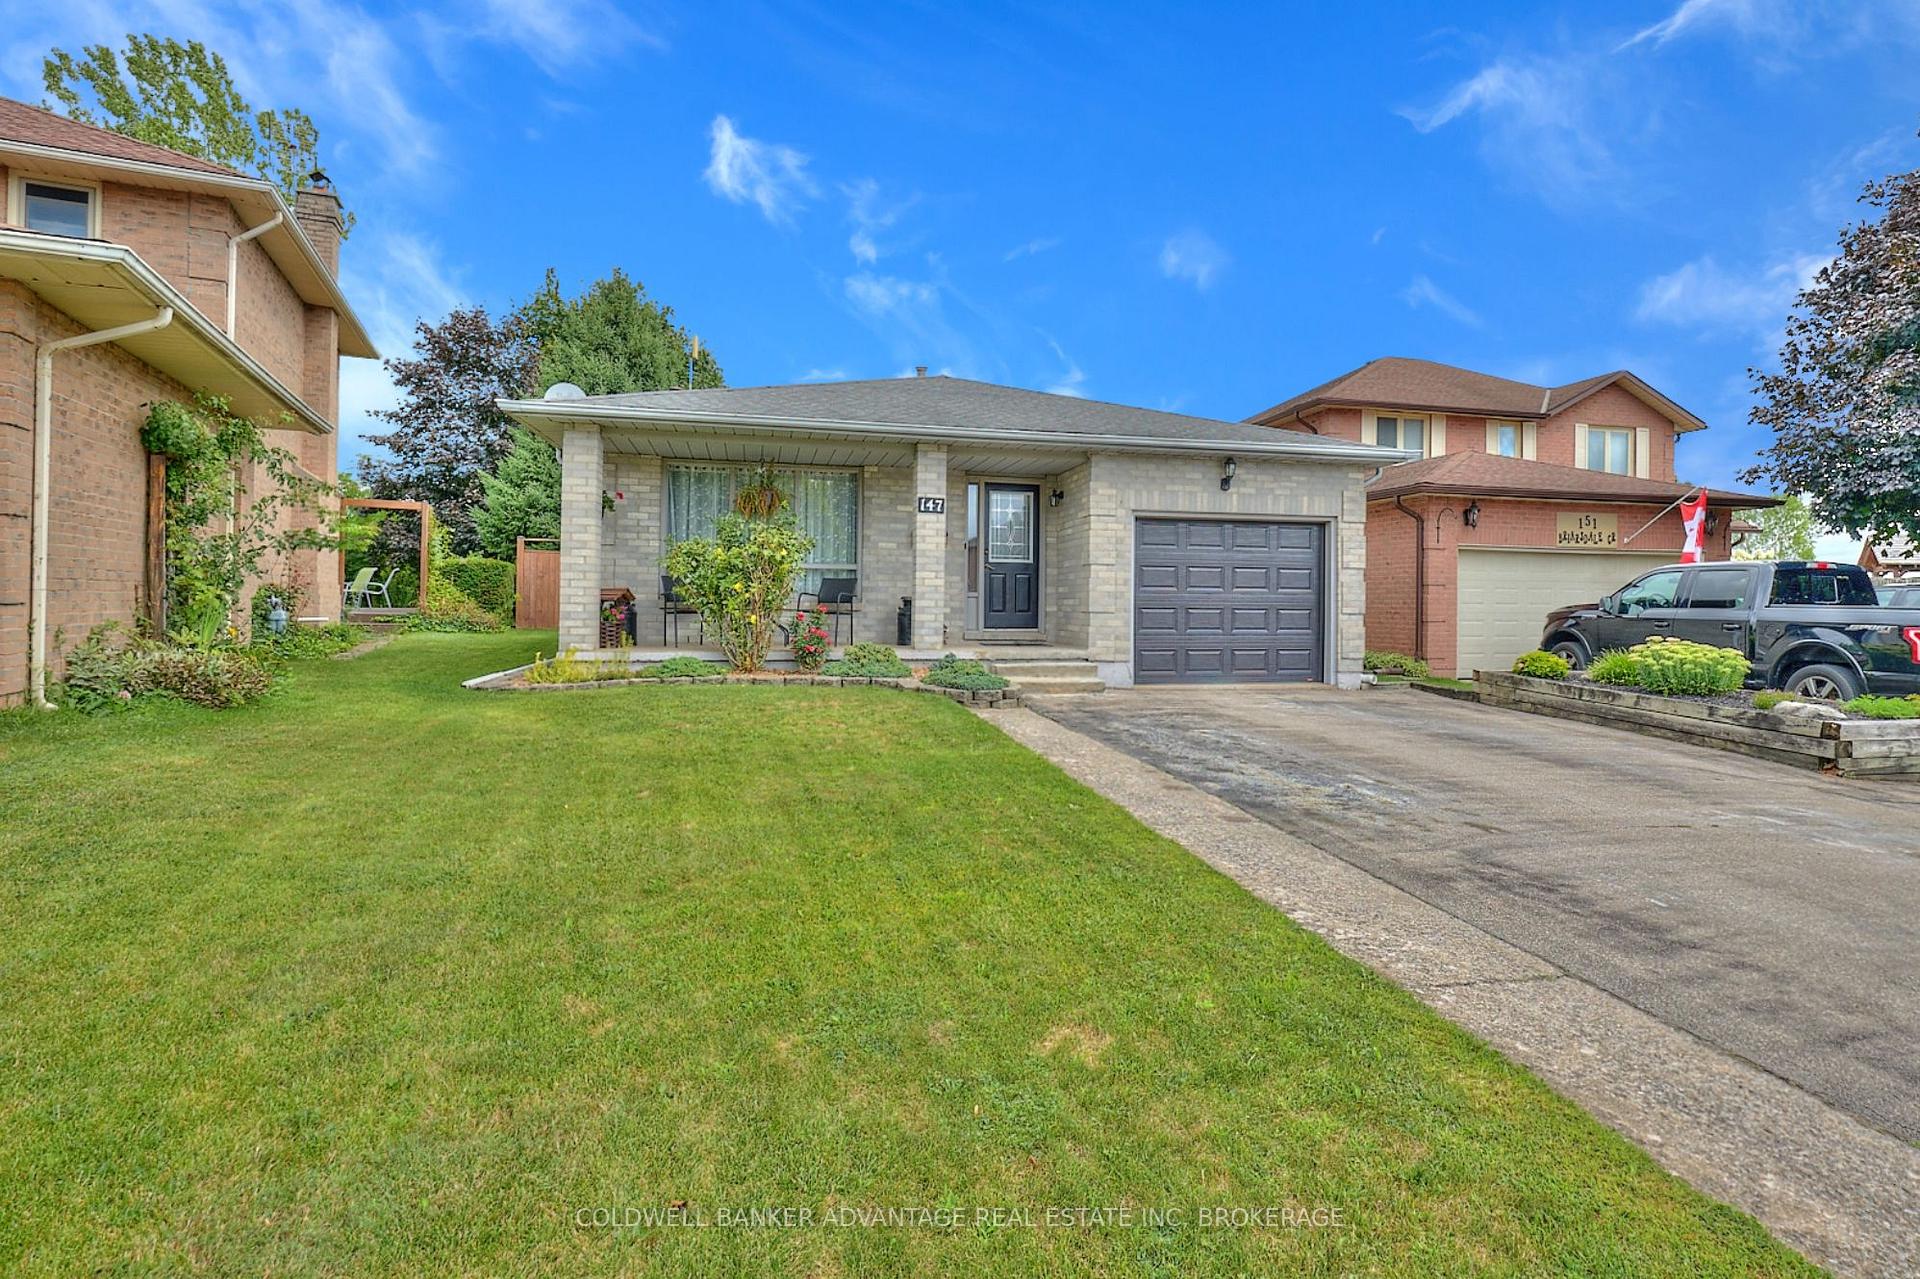 See all 40 photos
Property history
- $599,900ExpiredList: 2025-07-18|End: 2025-10-31|105 daysX12294064
- $649,900TerminatedList: 2025-03-27|End: 2025-06-04|69 daysX12044825
Facts and features
- BasementPart finished
- Age of home31–50 years
- Price per sq ft~$461
- Water, sewerMunicipal
- Central air
- Pool
The homeDetached, Backsplit 4, Age 31–50 years
- Type: Detached
- Style: Backsplit 4
- Age: 31–50 years
- Living space: 1,100–1,500 sq ft
- Basement: Full, partially finished
InsideCentral vacuum, Rooms above ground 7, Rooms in the basement 6
- Features: Central vacuum
- Rooms above ground: 7
- Rooms in the basement: 6
- Bedrooms: 3 + 1 in the basement
- Bathrooms: 2
- Kitchens: 1
Outside and lotBrick, Asphalt shingle, Poured concrete
- Exterior: Brick
- Roof: Asphalt shingle
- Foundation: Poured concrete
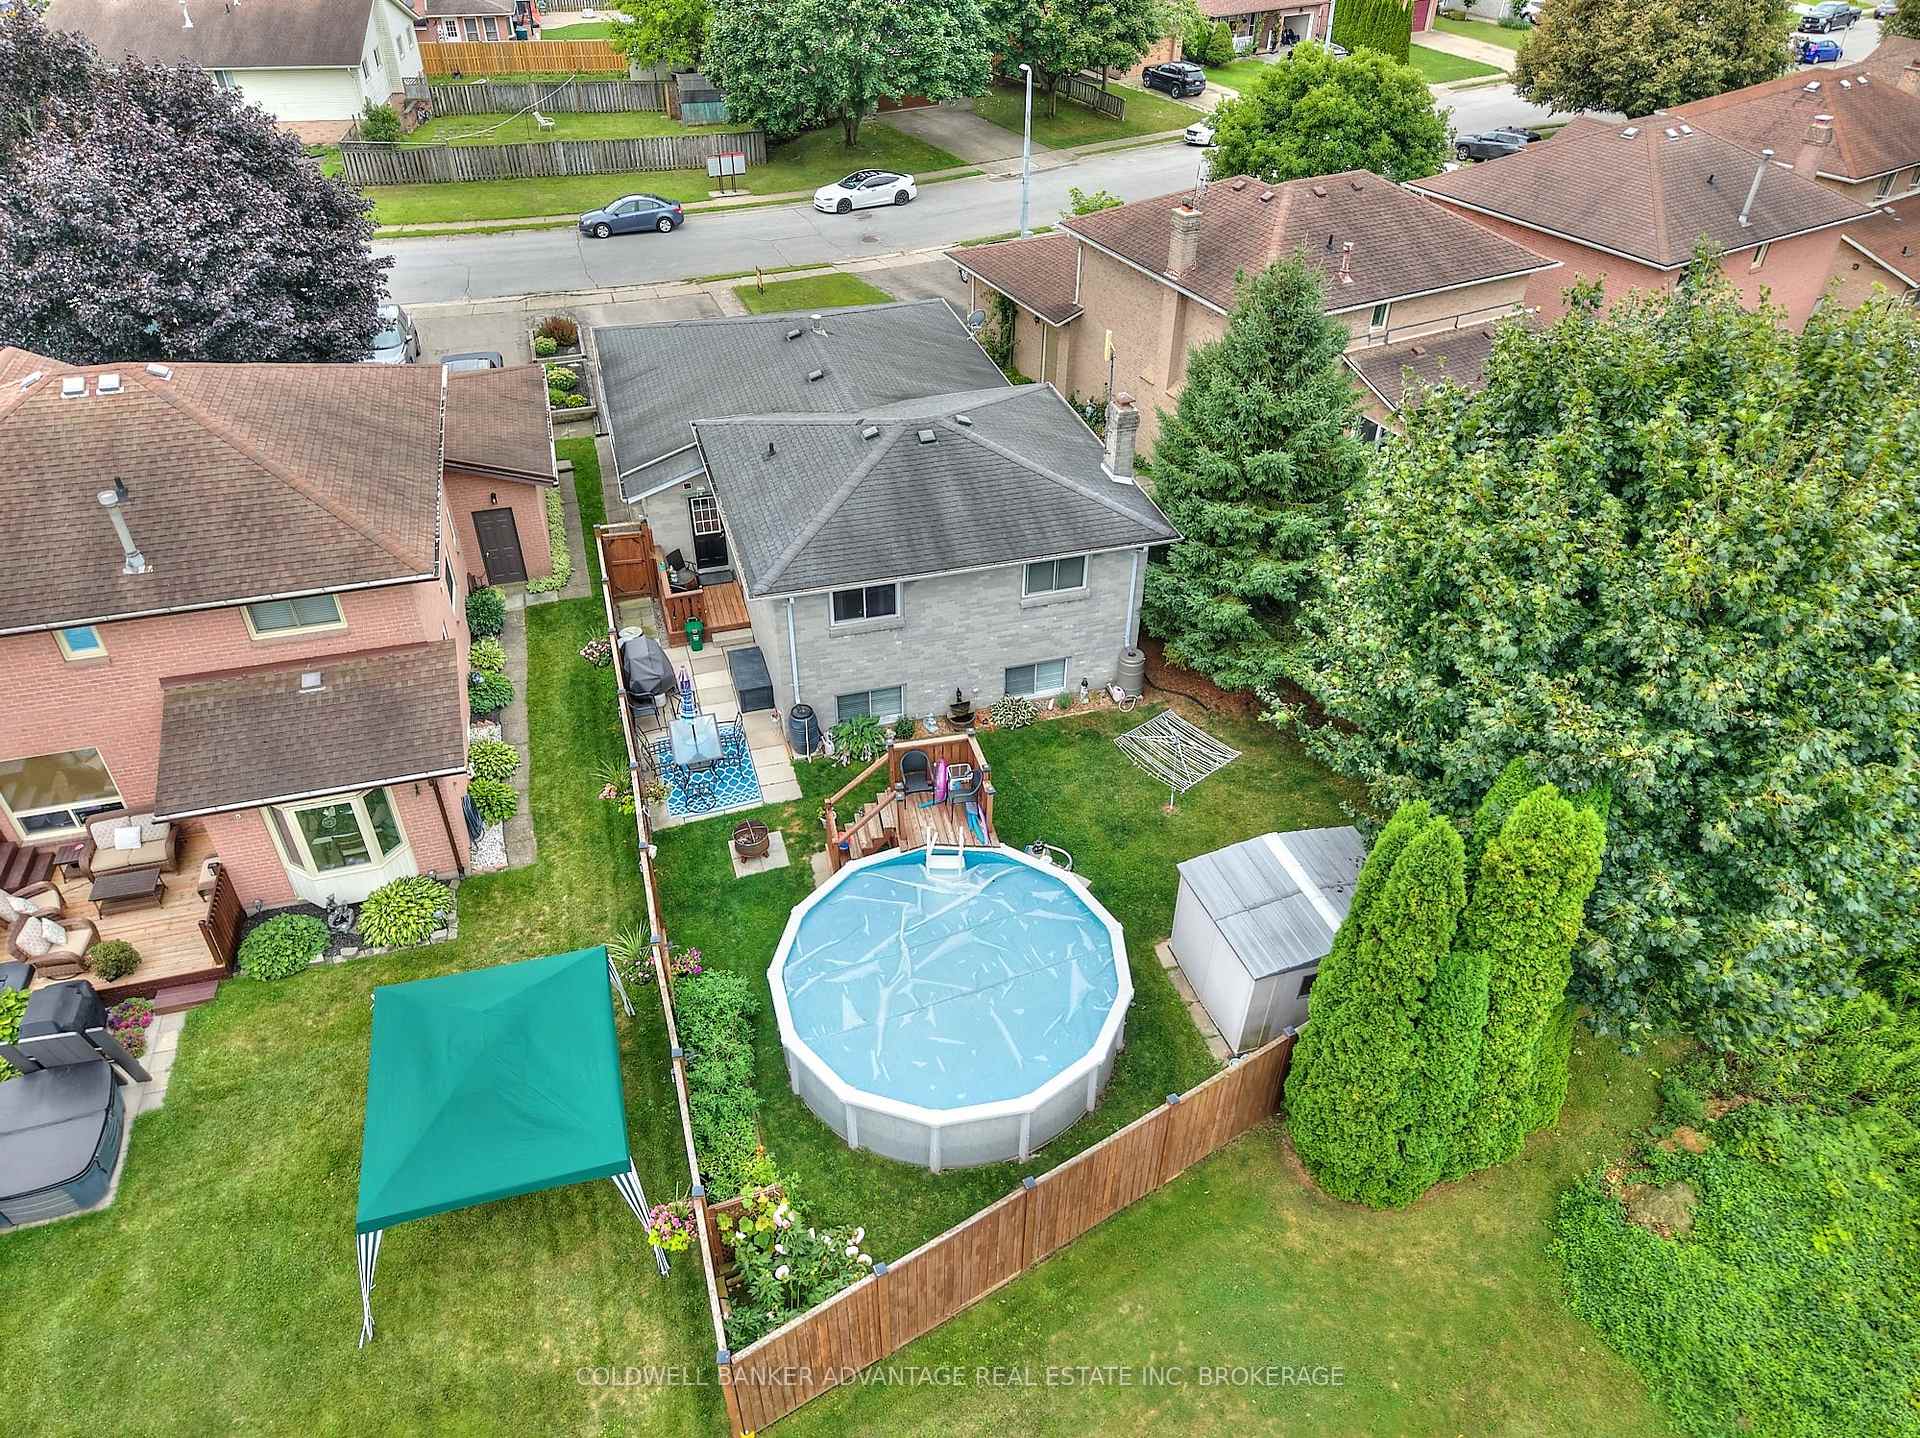
- Pool: Above ground
- Size: 37 × 129.19 ft
- Zoning: RL1
Parking1 Garage, Attached, Private double
- Spaces: 1 Garage
- Garage: Attached
- Driveway: Private double
Heating, water and powerForced air, gas, Central air, Municipal water
- Heating: Forced air, gas
- Cooling: Central air
- Water: Municipal water
Costs and taxesTaxes $4,697 a year, HST No HST
- Taxes, 2025: $4,697 a year
- HST: No HST
Included in the saleStainless steel fridge, stove, dishwasher, washer, dryer, and above ground pool
- Included: Stainless steel fridge, stove, dishwasher, washer, dryer, and above ground pool
NearbyPublic transit, park
- Close to: Public transit, park
Listing detailsX12294064, Expired, Jul 18, 2025
- MLS® number: X12294064
- Status: Expired
- Listed on: Jul 18, 2025
- Days on market: 105
- Updated: Oct 31, 2025
- Possession: 90+ days
- Occupied by: Owner
- Listing brokerage: COLDWELL BANKER ADVANTAGE REAL ESTATE INC, BROKERAGE
About this home
147 Briarsdale Crescent, Welland (N. Welland), ON L3C 6S2
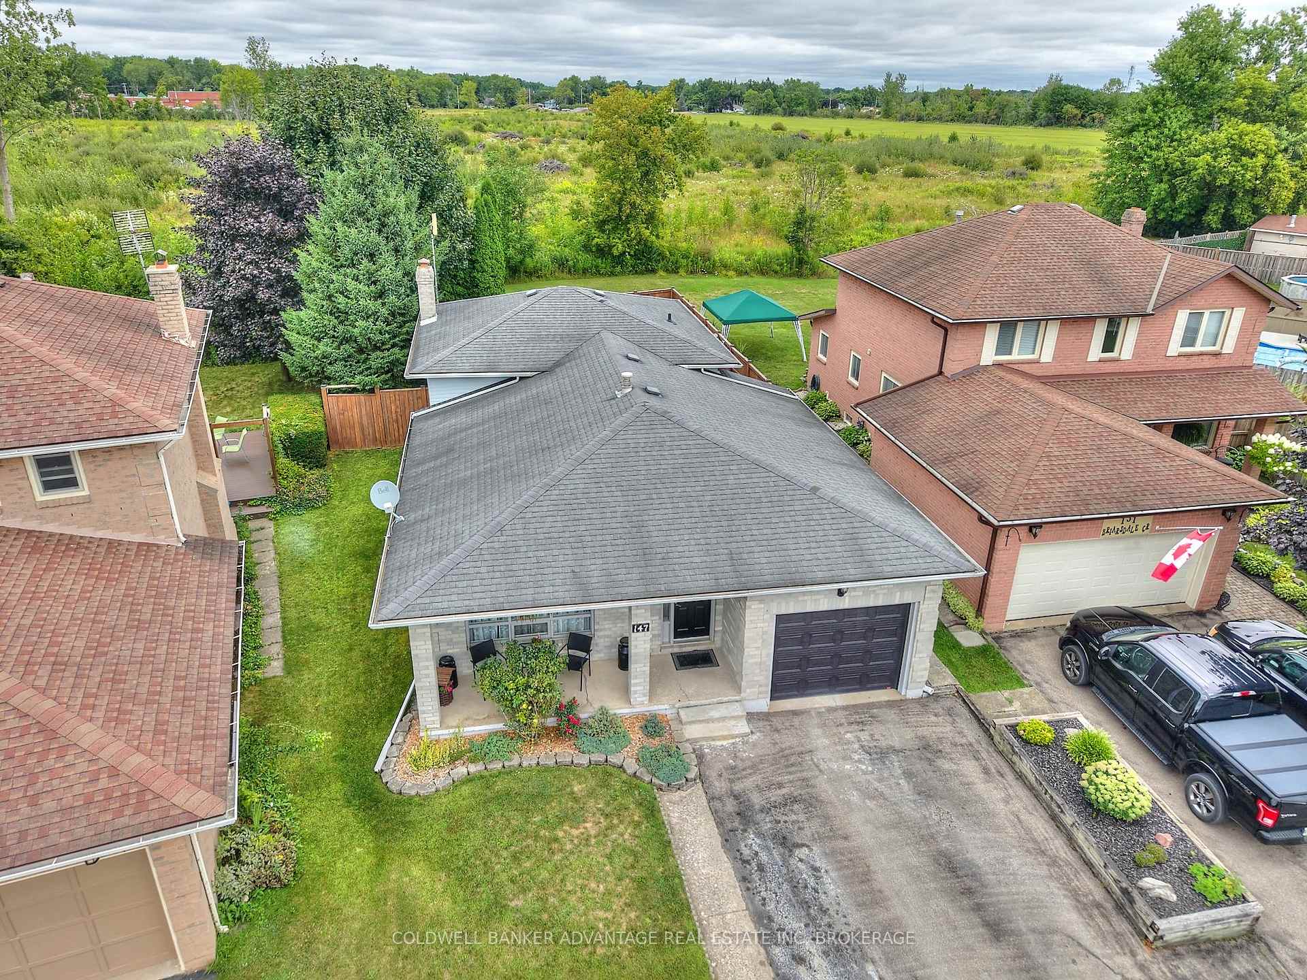
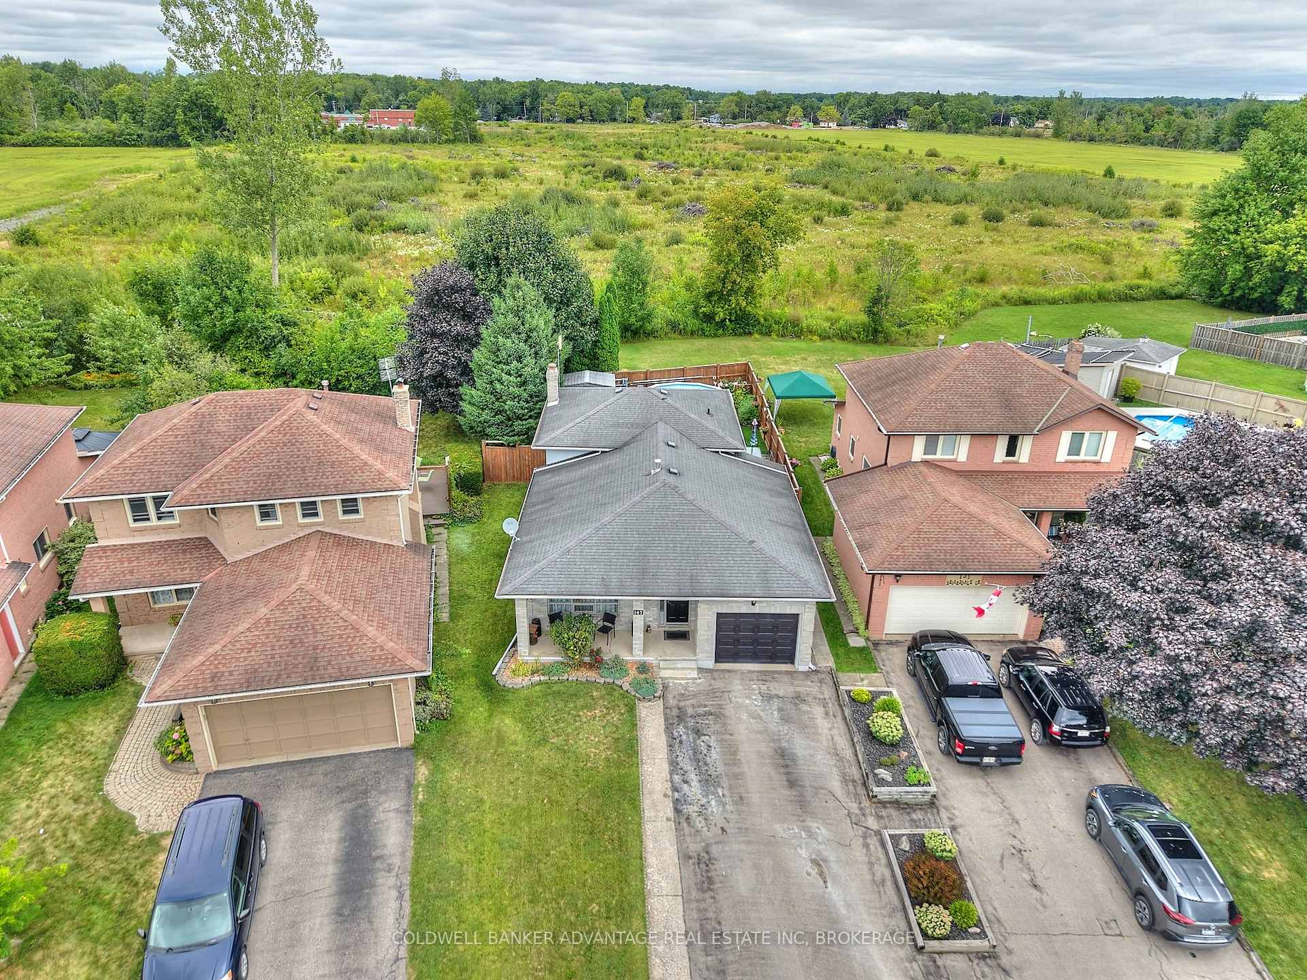
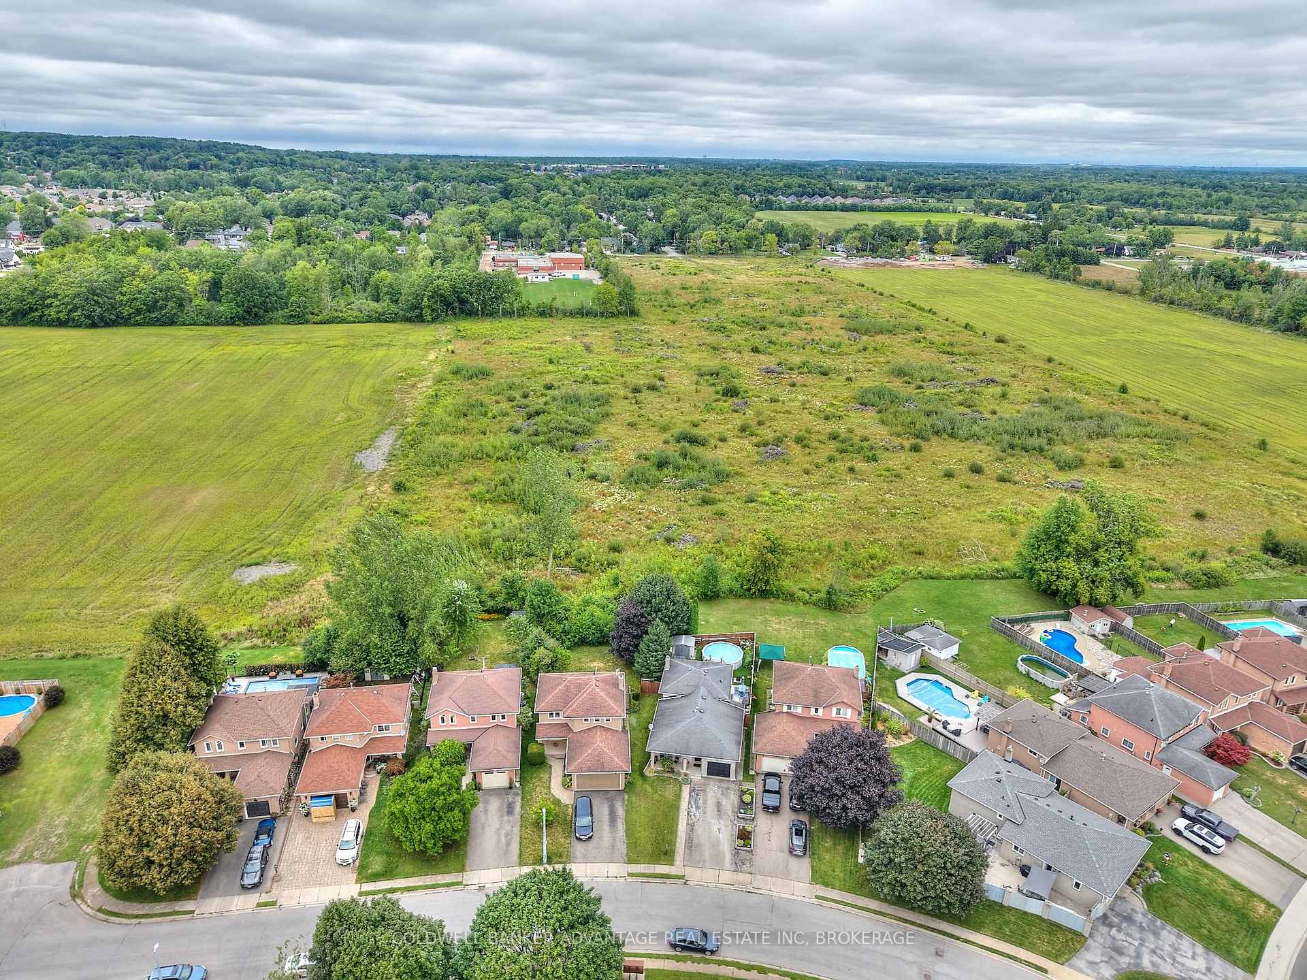
This spacious 4-level backsplit offers 3+1 bedrooms plus an additional room ideal for a home office, making it a perfect fit for growing families or those working from home. Located in a quiet, family-friendly neighbourhood, the home features a private, fully fenced yard with no rear neighbours and an above-ground pool, great for summer days. The open-concept kitchen includes a movable island, perfect for both cooking and entertaining. This home has seen a long list of thoughtful upgrades over the years. Most of the windows have been replaced, with only four remaining original (living room, one small front bedroom, and two rec room windows). The kitchen was renovated 3 years ago with updated cabinetry, granite countertops, a stylish backsplash, and a movable island. The main floor features wide-plank laminate flooring (2025), with additional laminate in the recreational room (5 years old). Doors have also been updated, including the garage overhead and man door, plus a new back door off the kitchen for added backyard access (6 years ago). Appliances include a stainless steel fridge (1 year), white stove, and dishwasher (approx. 3 years). Bathrooms feature updated toilets, and the fully fenced yard was completed 8 years ago. While the pool itself is older, key components have been replaced: the pump (2025), liner (5 years), and solar blanket (2024). The A/C unit (2019) is currently rented, and the seller will buy it out on closing. A garage door opener is included, and the hot water tank is rented at approximately $30/month.
Ask about this home
A HOMEH agent will answer your questions about this home.
Around this home
Daily convenience, out of 100, from the distances below
Schools nearby
School rating, out of 10.
Helpful calculators
Your HOMEH agent

"I would see it this week."