

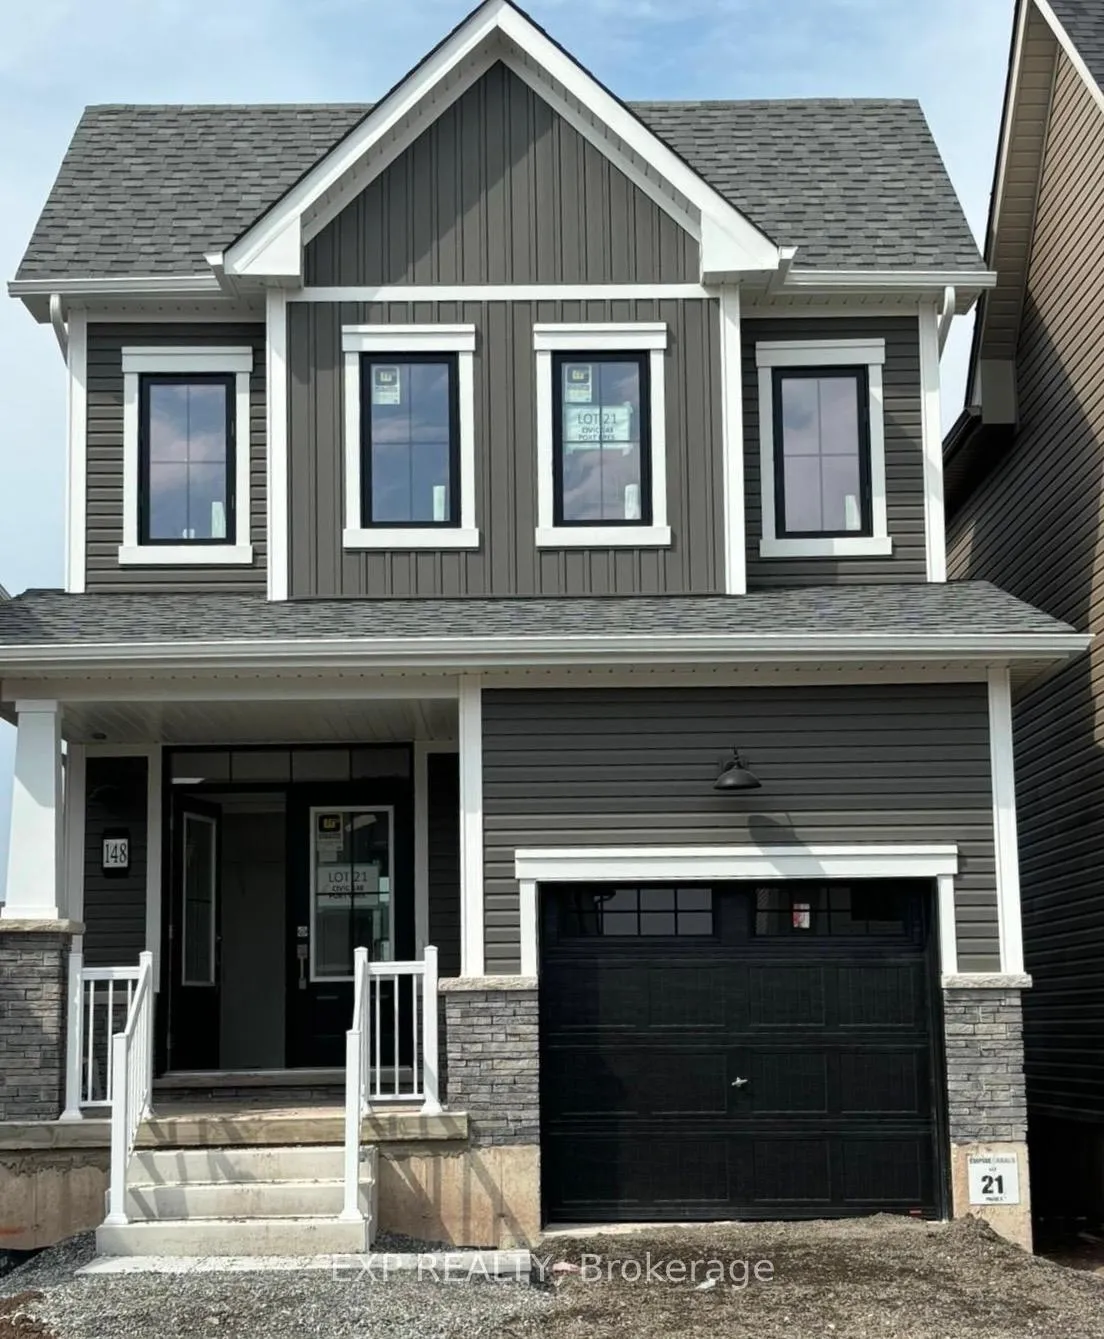
148 Port Crescent
148 Port Crescent
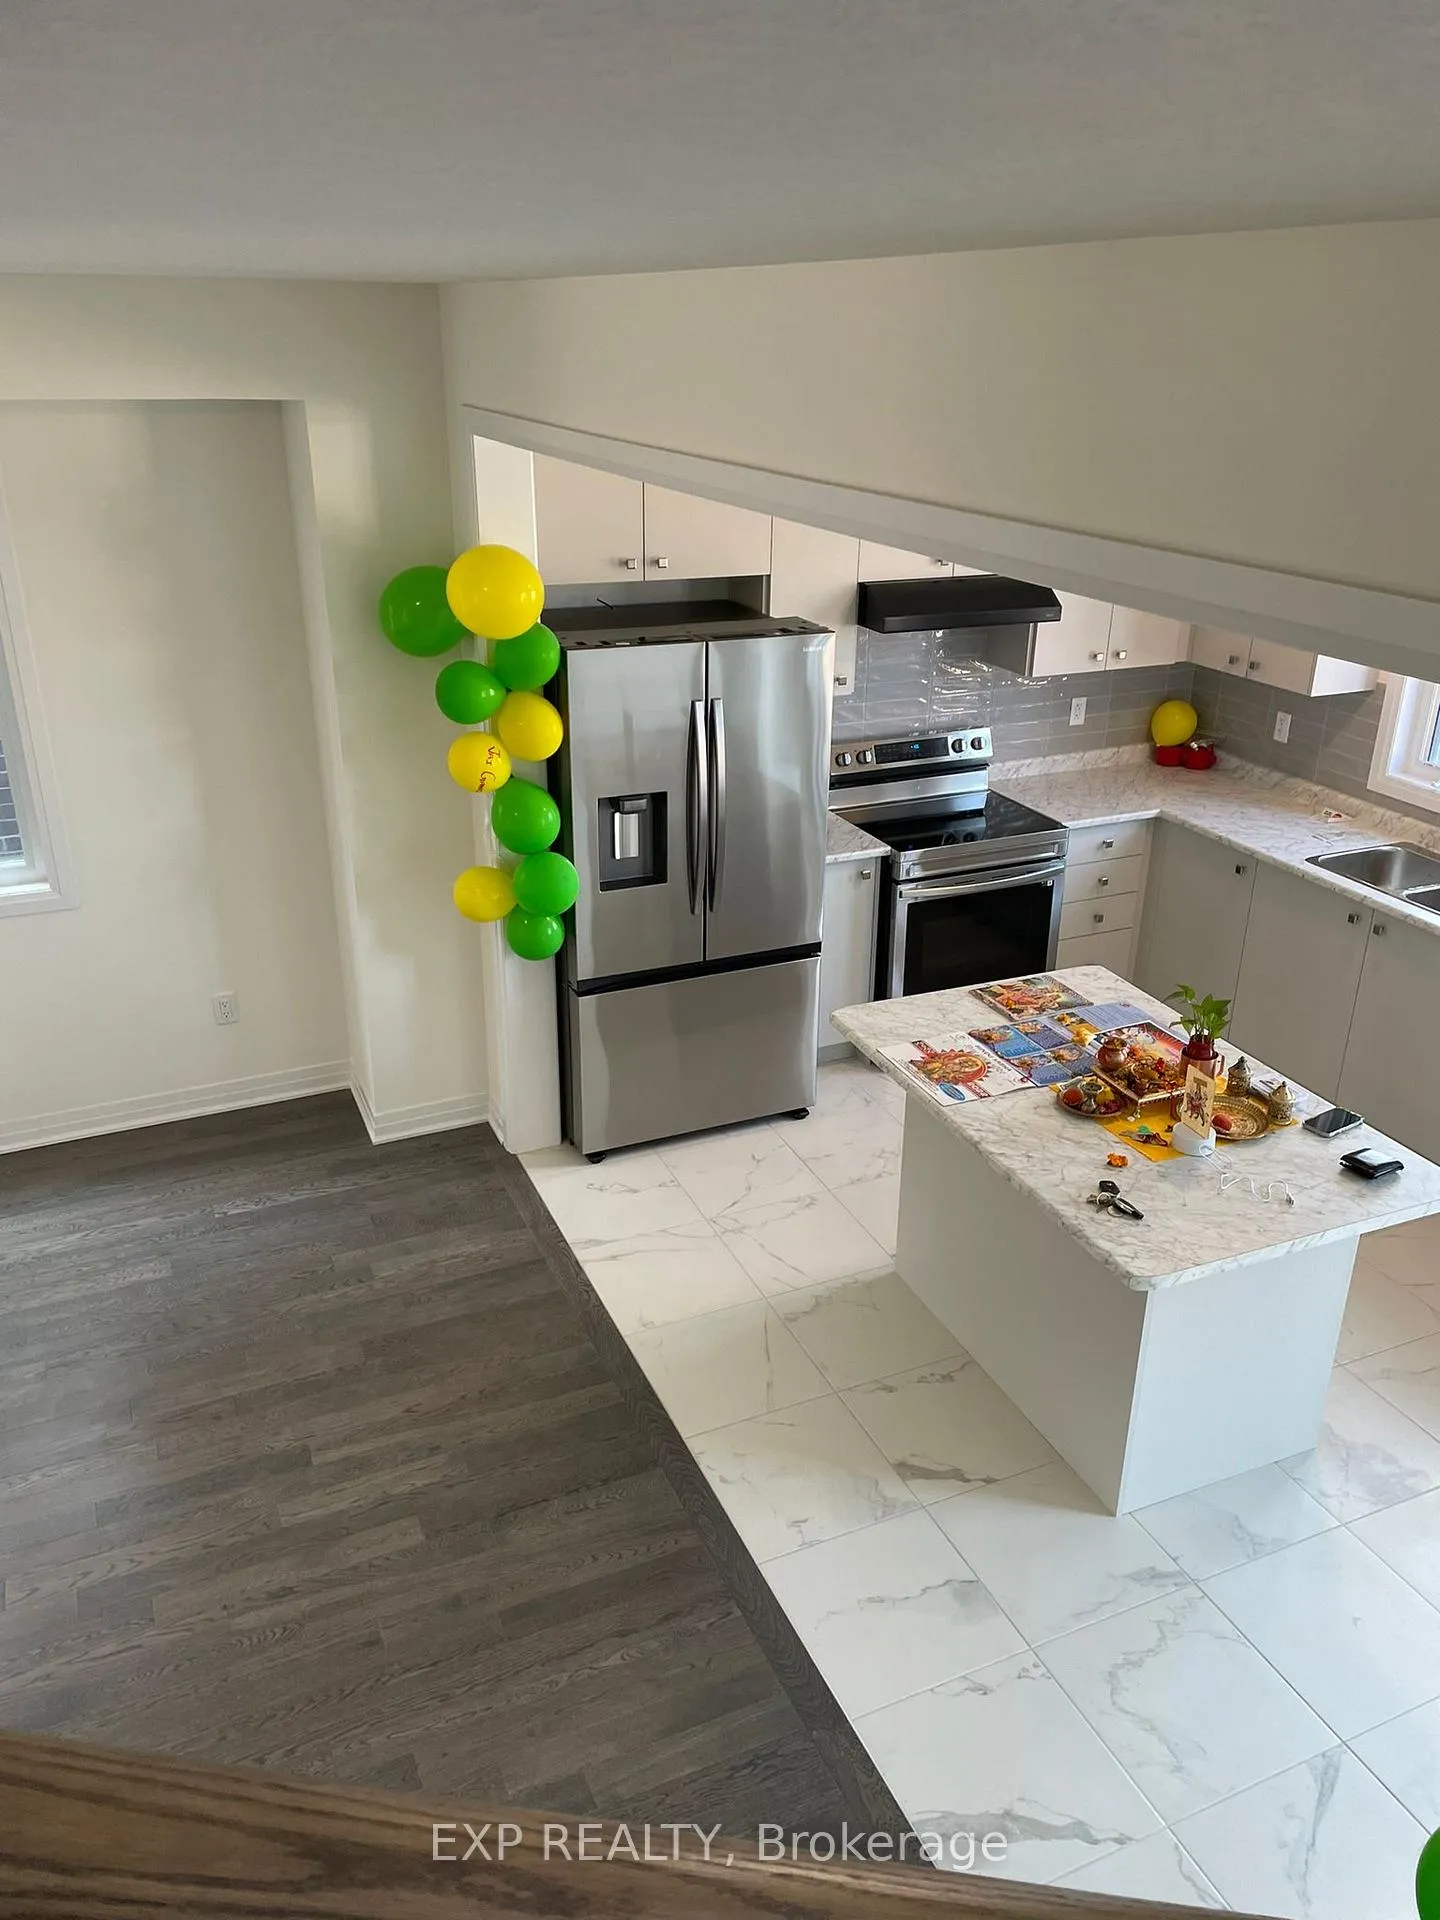 See all 25 photos
Property history
Facts and features
- BasementFull
- Lease term12 months
- FurnishedUnfurnished
- LaundryEnsuite
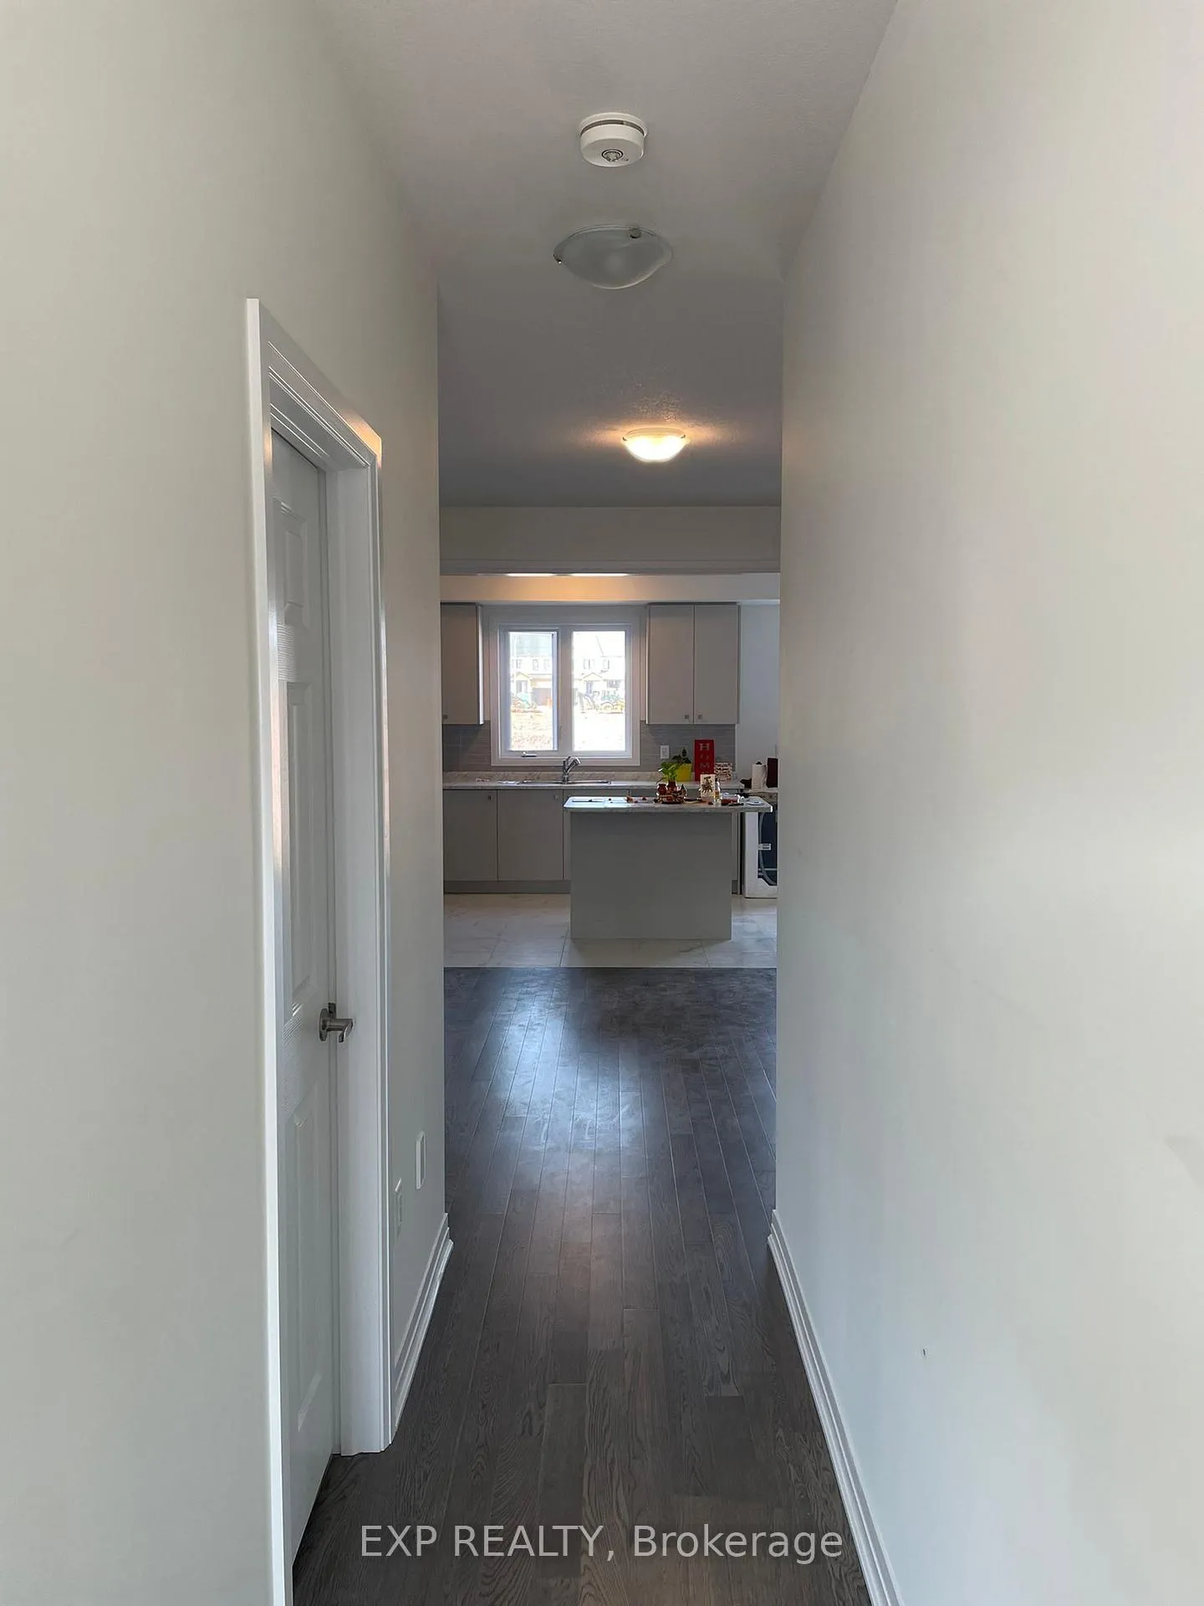
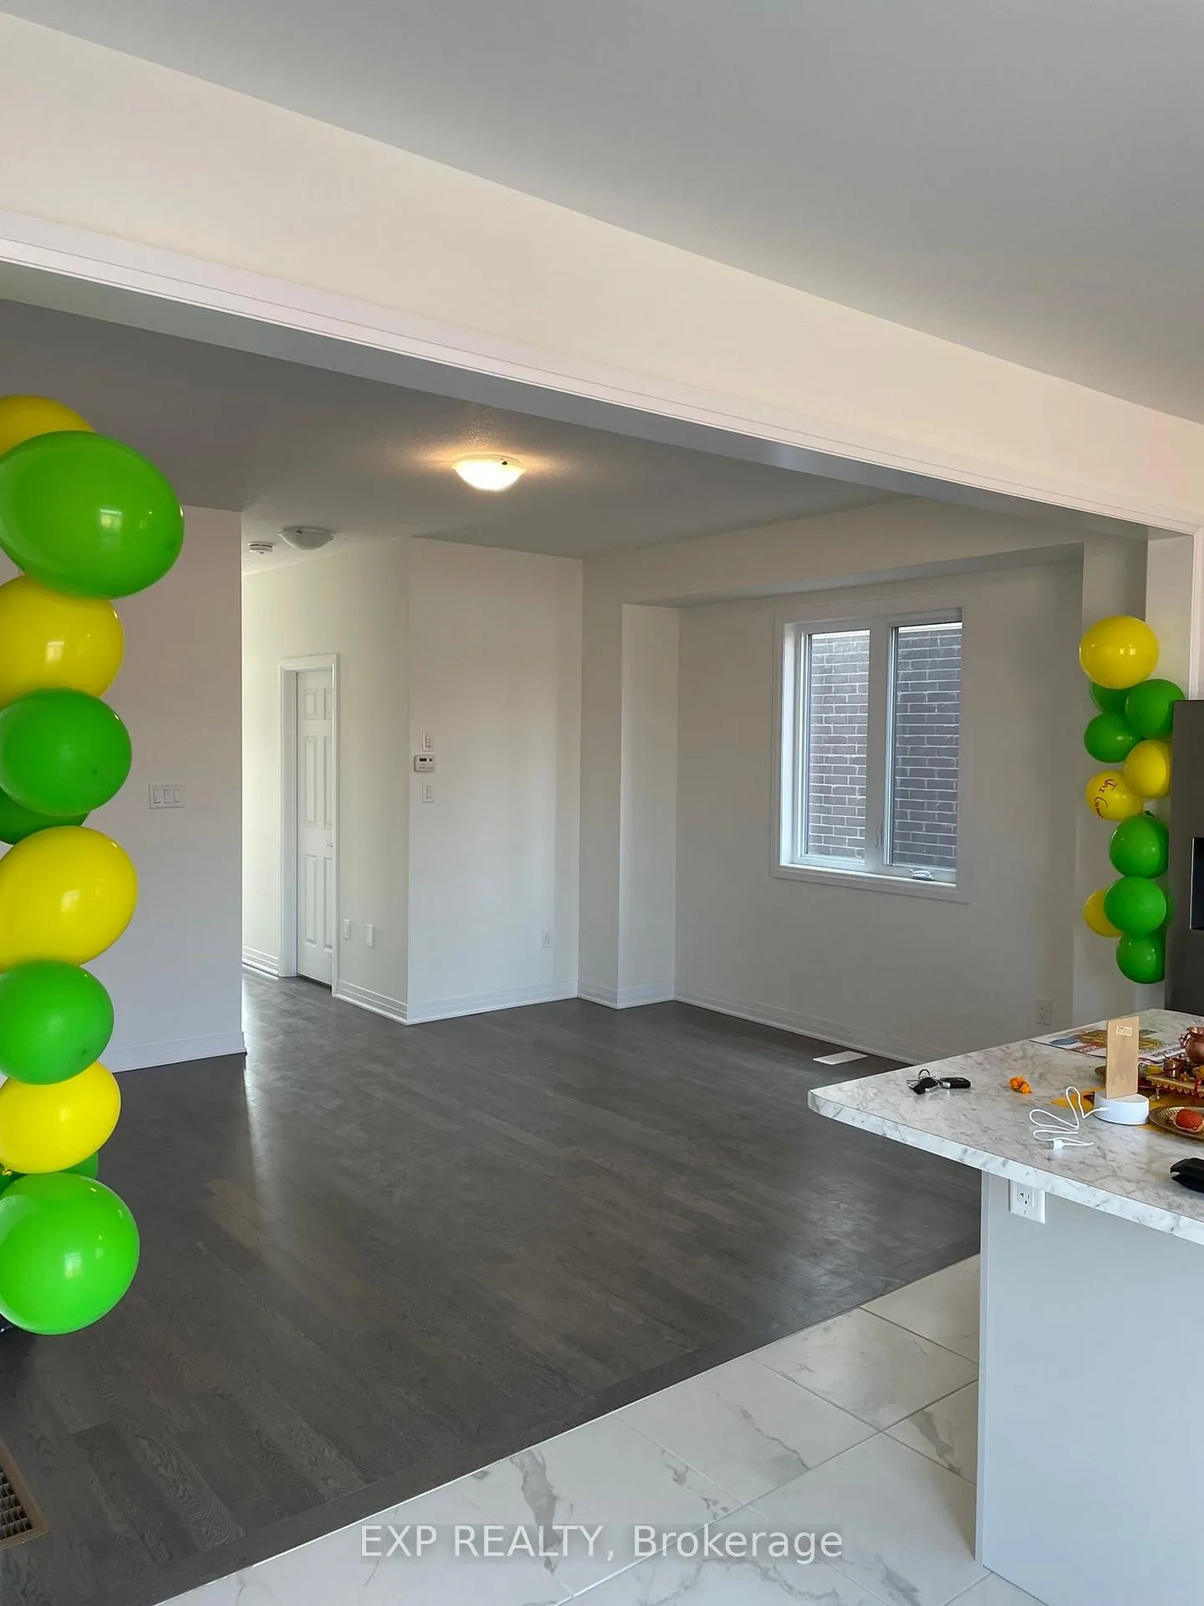
- Hardwood floors
- Central air
The homeDetached, 2-storey, 1,100–1,500 sq ft
- Type: Detached
- Style: 2-storey
- Living space: 1,100–1,500 sq ft
- Basement: Full
InsideCeramic, Hardwood, Broadloom, Ensuite, upper level, Rooms above ground 7
- Flooring: Ceramic, Hardwood, Broadloom
- Laundry: Ensuite, upper level
- Rooms above ground: 7
- Bedrooms: 3
- Bathrooms: 3
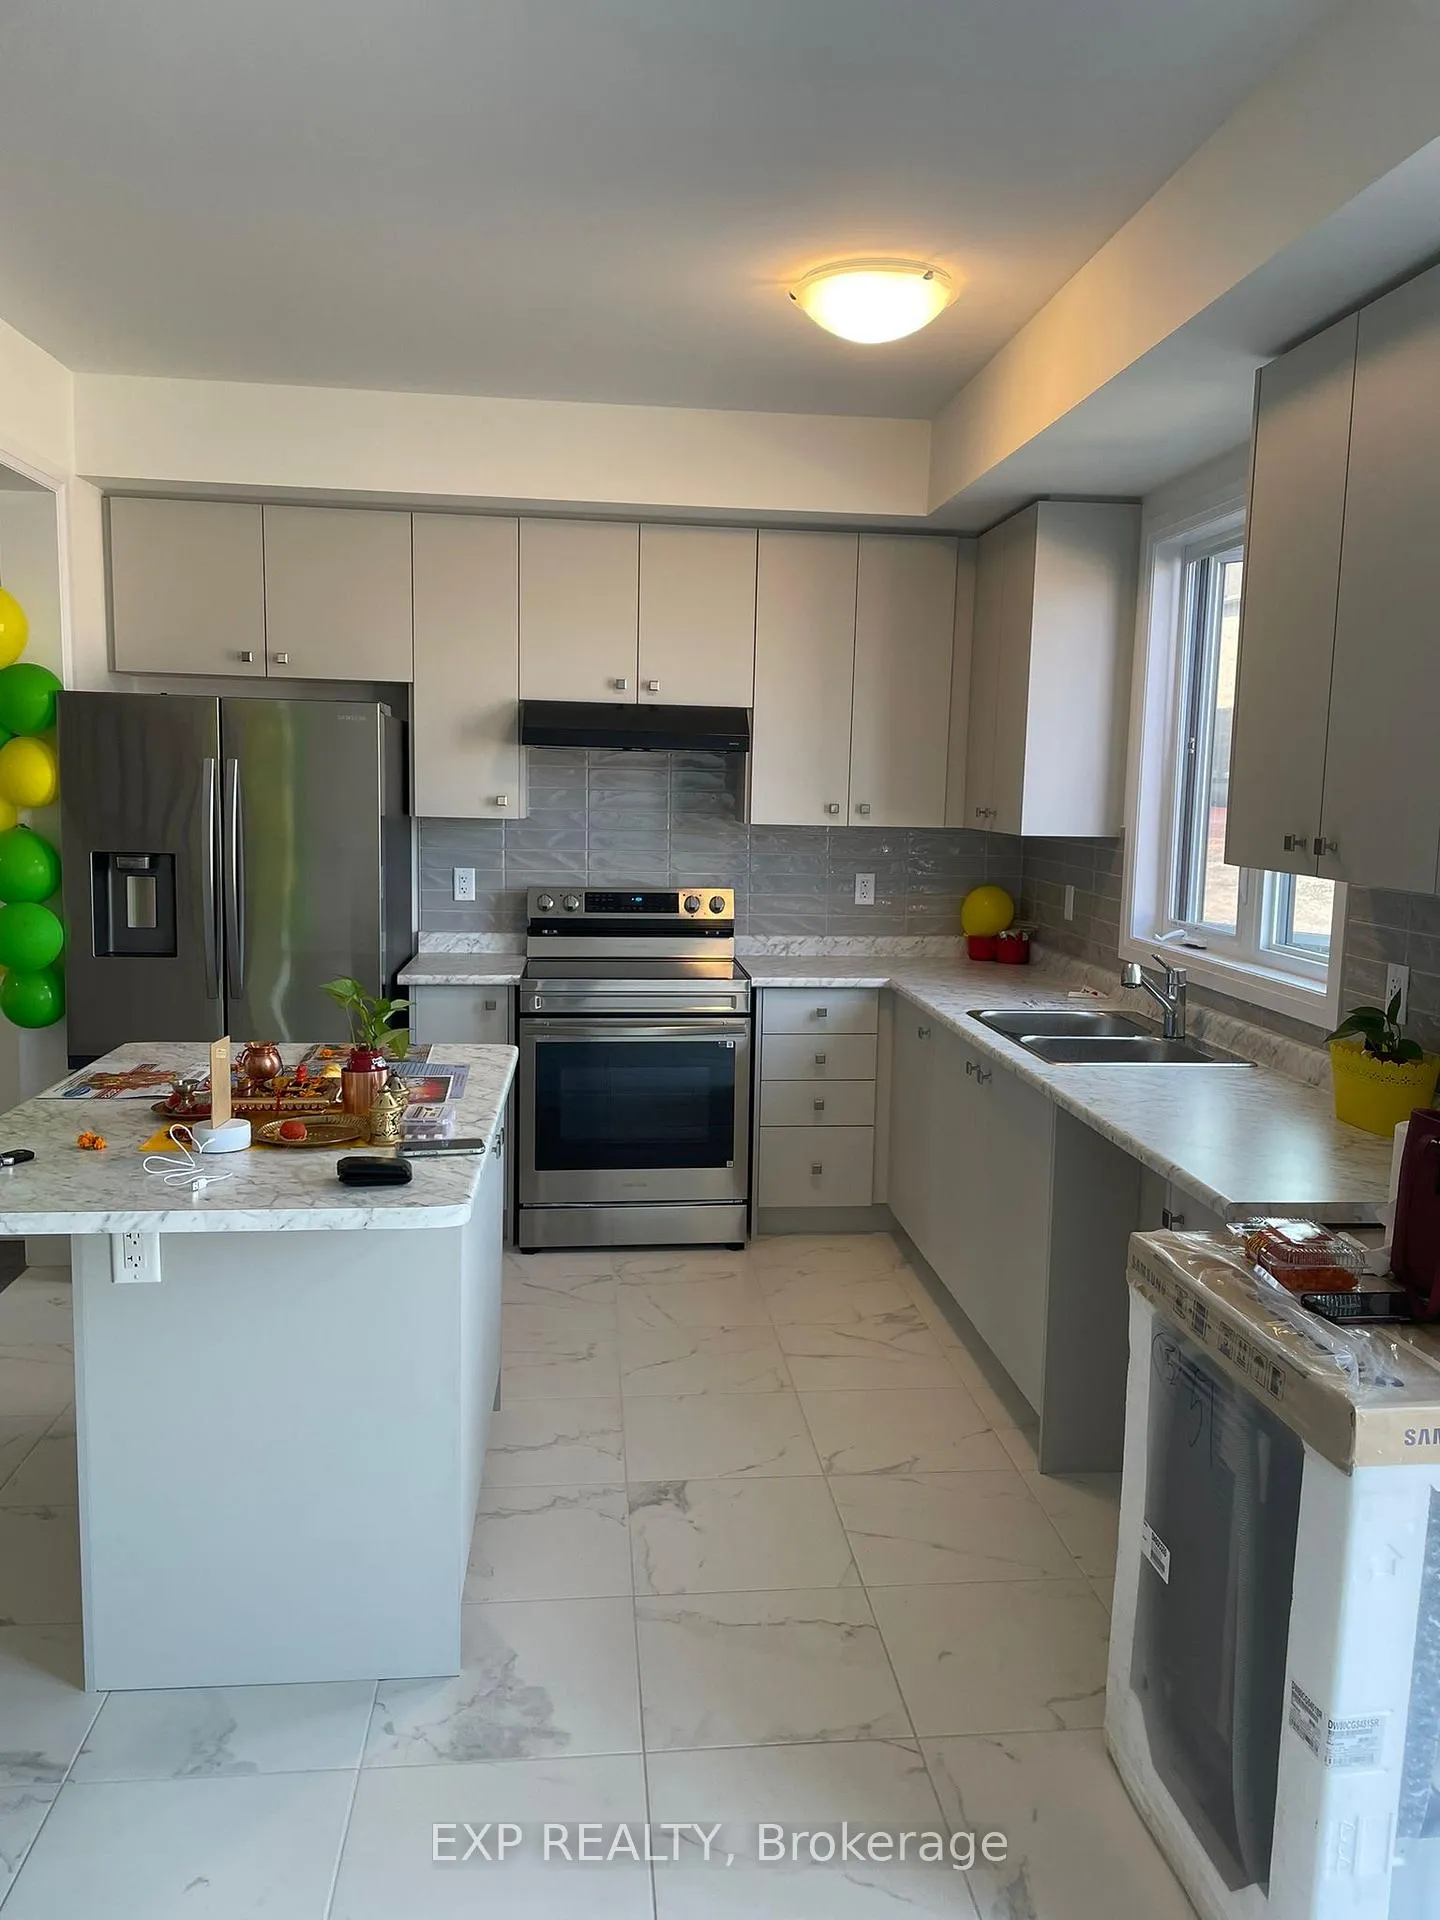
- Kitchens: 1
- Family room: Yes
Outside and lotBrick, vinyl siding, Shingles, Concrete
- Exterior: Brick, vinyl siding
- Roof: Shingles
- Foundation: Concrete
Parking1 Garage, Attached, Available
- Spaces: 1 Garage
- Garage: Attached
- Driveway: Available
Heating, water and powerForced air, gas, Central air, Municipal water
- Heating: Forced air, gas
- Cooling: Central air
- Water: Municipal water
- Sewer: Municipal sewer
Rent and termsRent $2,350 a month, Entire property, Unfurnished
- Rent: $2,350 a month
- Space for rent: Entire property
- Furnished: Unfurnished
- Lease: 12 months
- Rent includes: Parking
- Deposit: Required
- Credit check: Required
- Employment letter: Required
- Rental application: Required
- References: Required
Listing detailsX12520266, Rented, Nov 4, 2025
- MLS® number: X12520266
- Status: Rented
- Listed on: Nov 4, 2025
- Days on market: 129
- Updated: Mar 13, 2026
- Possession: 2026-01-01 / Flexible
- Occupied by: Tenant
- Listing brokerage: eXp Realty
About this home
148 Port Crescent, Welland (Dain City), ON L3B 5K5
5 Elite Picks! Here Are 5 Reasons To Lease This Like-New, Modern & Exquisite Detached Home Near The Serene Welland Canal! This Beautiful 1-Year-Old, 3-Bedroom, 2.5-Bath, 1500 Sq. Ft. Home Blends Style, Comfort, And Convenience In One Perfect Package.1. Enjoy A Bright, Open-Concept Layout Featuring A Spacious Living Room With 9-Ft Ceilings, An Upgraded Kitchen With Stainless Steel Appliances, A Breakfast Area, And Double Sinks. 2. The Eat-In Kitchen Offers A Stylish Tile Backsplash, Ample Cabinet And Counter Space - Ideal For Family Meals Or Entertaining. 3. Upstairs, You'll Find 3 Generous Bedrooms, Including A Large Primary Suite With A Walk-In Closet And A Private Ensuite Bath. 4. Thoughtfully Upgraded With Engineered Hardwood Flooring On The Main Floor, Stained Oak Staircase, Smooth Ceilings Throughout, And An Unfinished Basement For Extra Storage. Includes An Energy Star Certified Ecobee4 Smart Thermostat With Built-In Amazon Alexa Voice Control. 5. Complete With 2-Car Parking, Exposed Aggregate Walkway, Porch And Steps, This Home Offers Modern Luxury Inside And Out. Perfectly Located Between Two Canals, Just 5 Minutes To The Welland International Flatwater Centre, Golf Courses, Tim Hortons, Shoppers, Freshco, And Hwy 406, 10 Minutes To Seaway Mall, 15 Minutes To Niagara College, And 20 Minutes To Brock University, Niagara Falls, And The U.S. Border. Close To Restaurants, Schools, And Parks - Everything You Need Is Nearby. A Warm, Inviting Home Ideal For A Clean, Caring, And Reliable AAA+ Tenant!
Ask about this home
A HOMEH agent will answer your questions about this home.
Around this home
Daily convenience, out of 100, from the distances below
Schools nearby
School rating, out of 10.
Helpful calculators
Your HOMEH agent

"I would see it this week."