
149 Roselawn Crescent
Welland (Coyle Creek)149 Roselawn Crescent
Welland (Coyle Creek)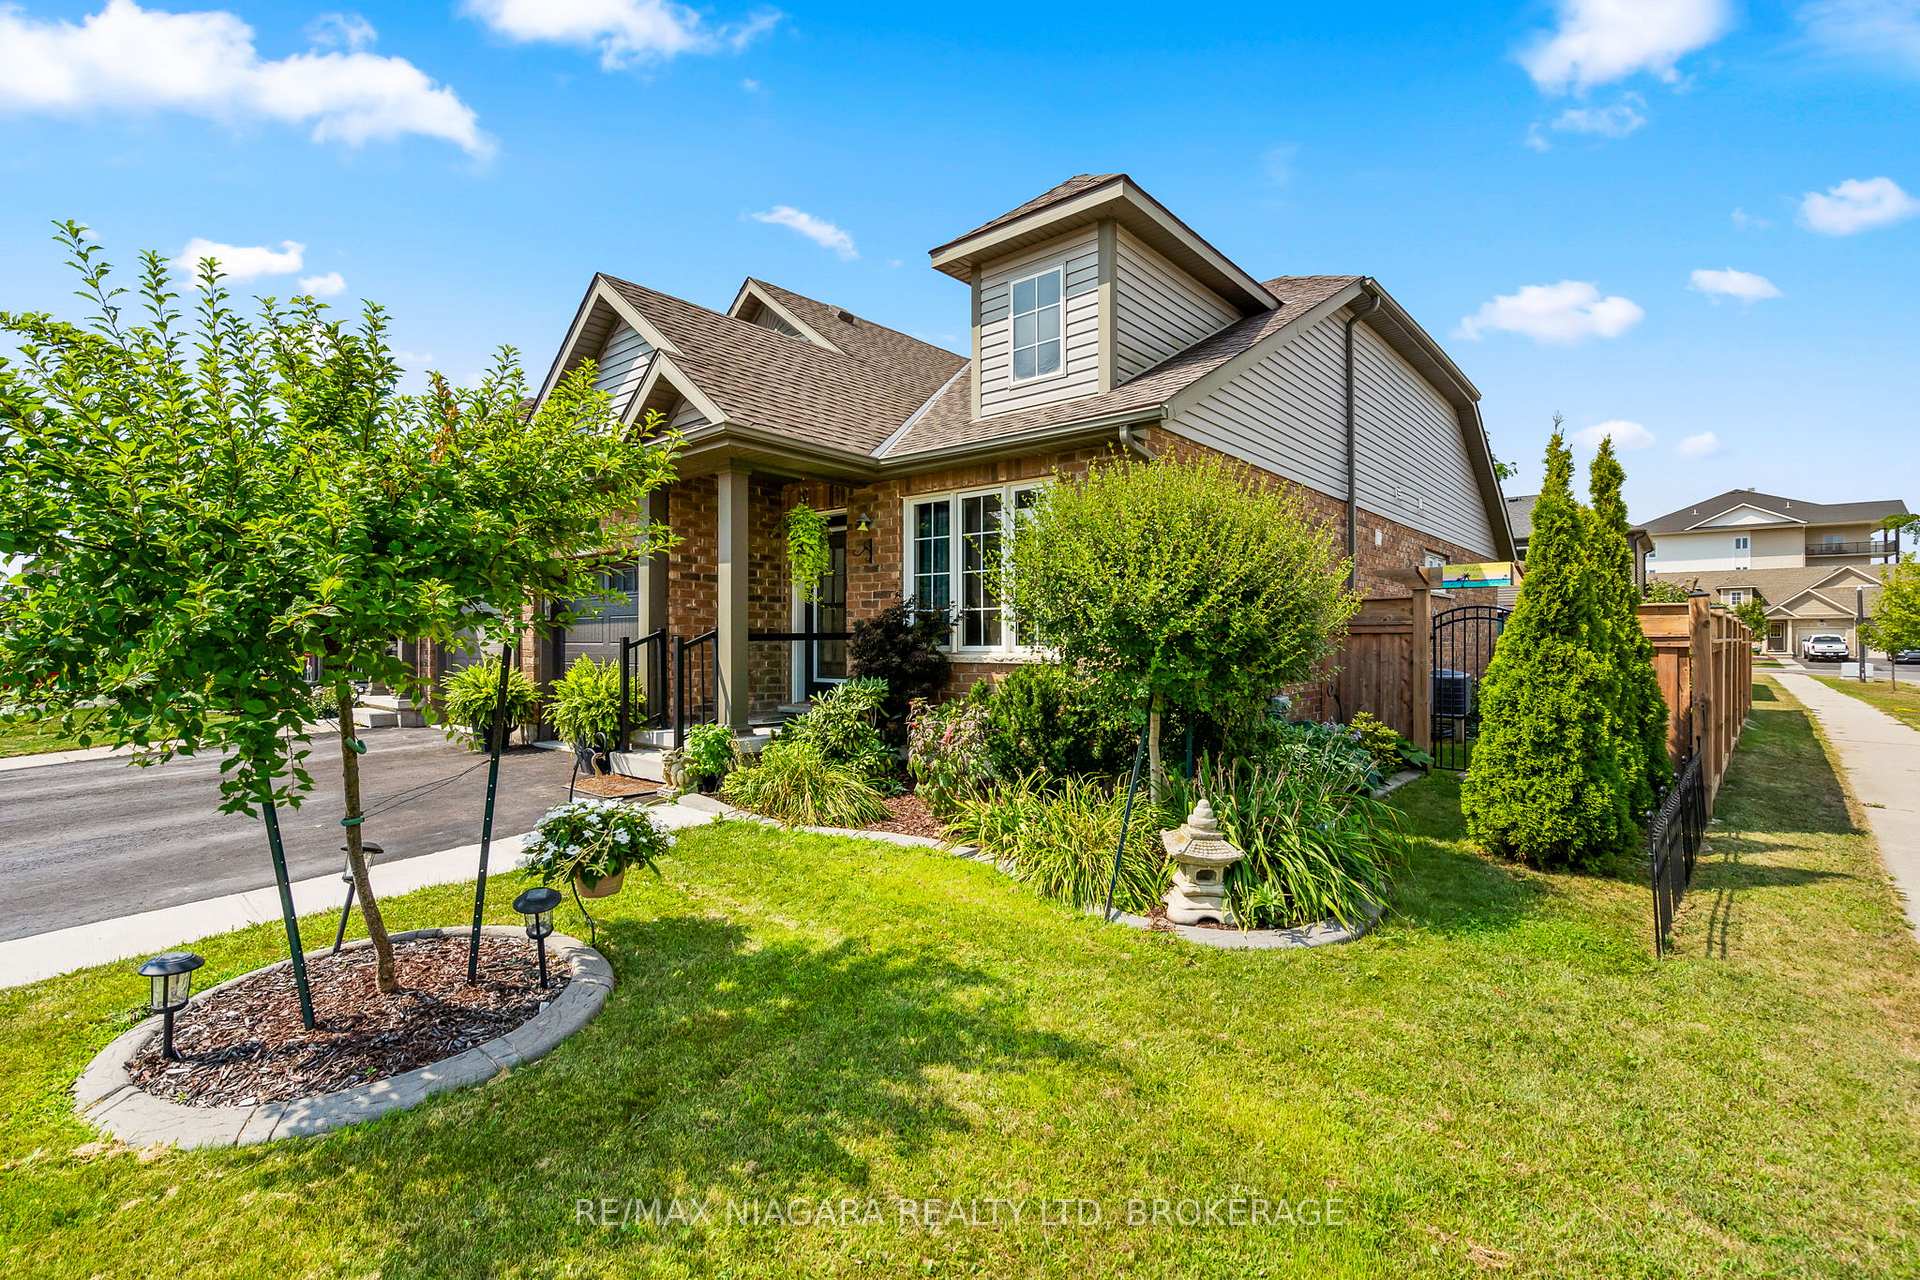
 See all 38 photos
Property history

This listing has ended. It is no longer available.
Property not available for sale or for rent.
About this home
149 Roselawn Crescent, Welland
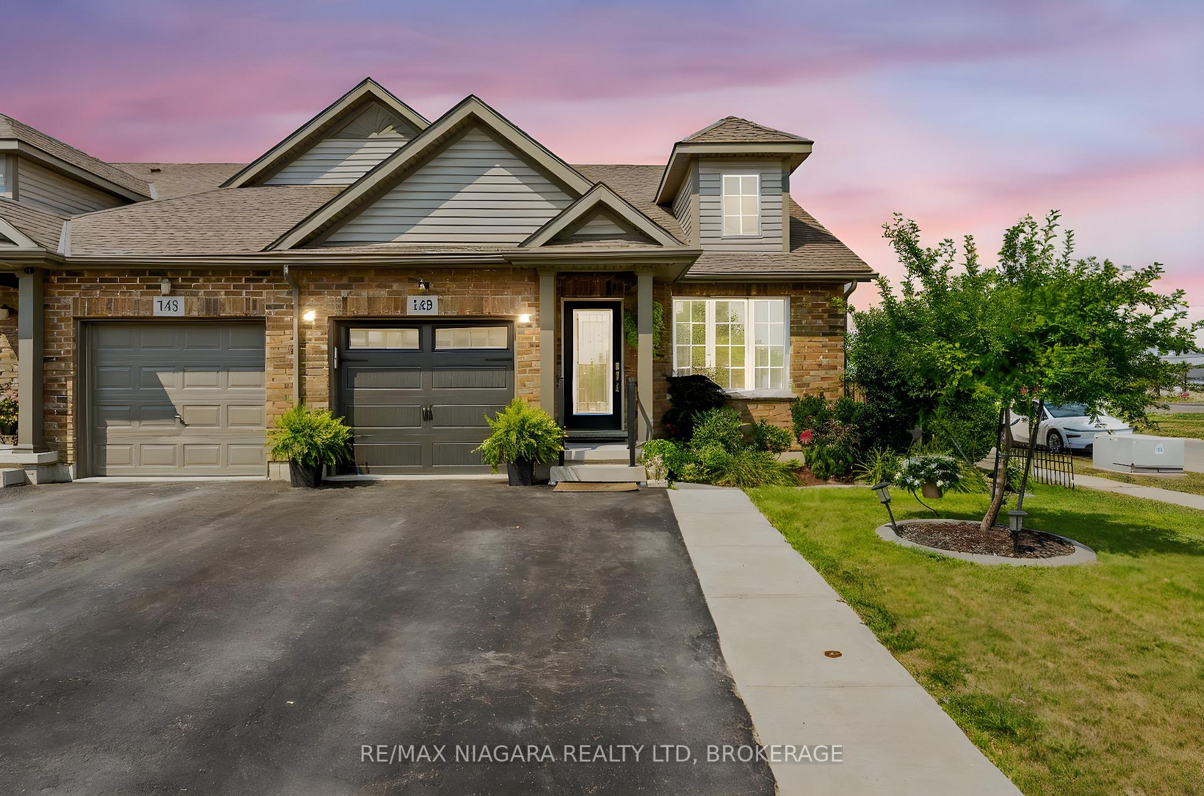
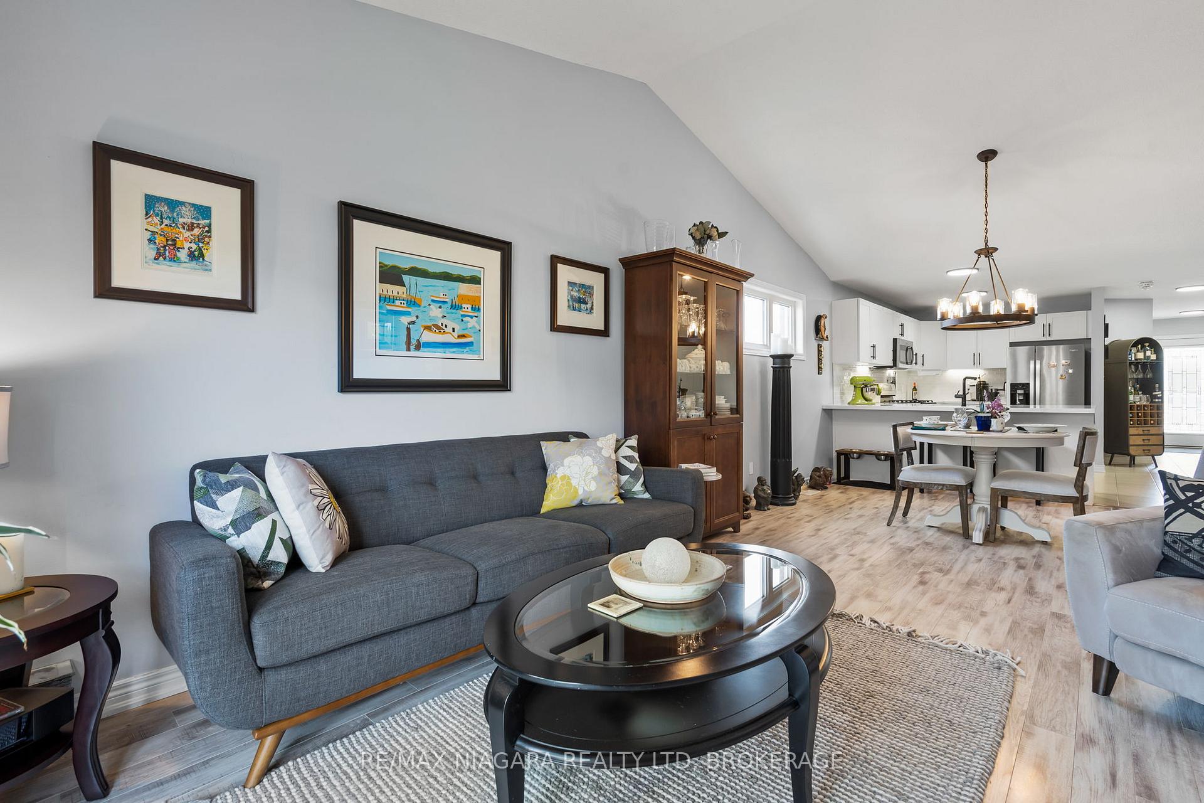
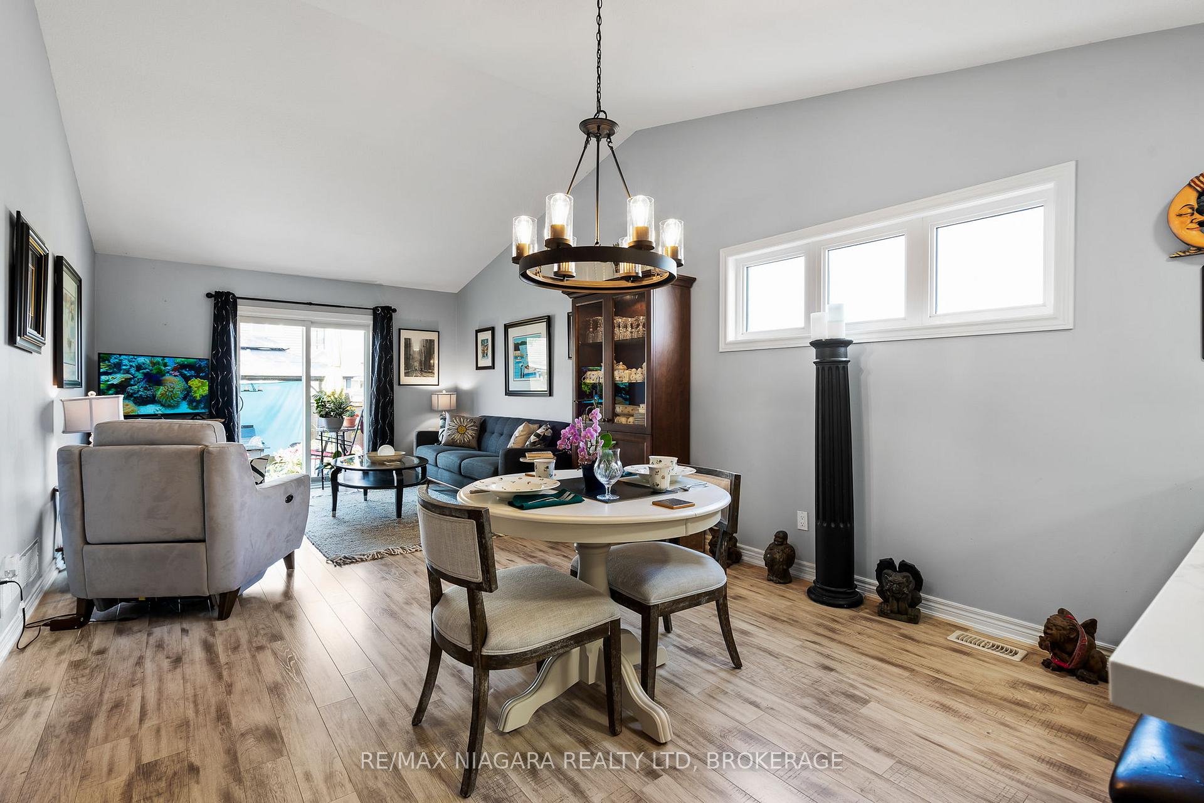
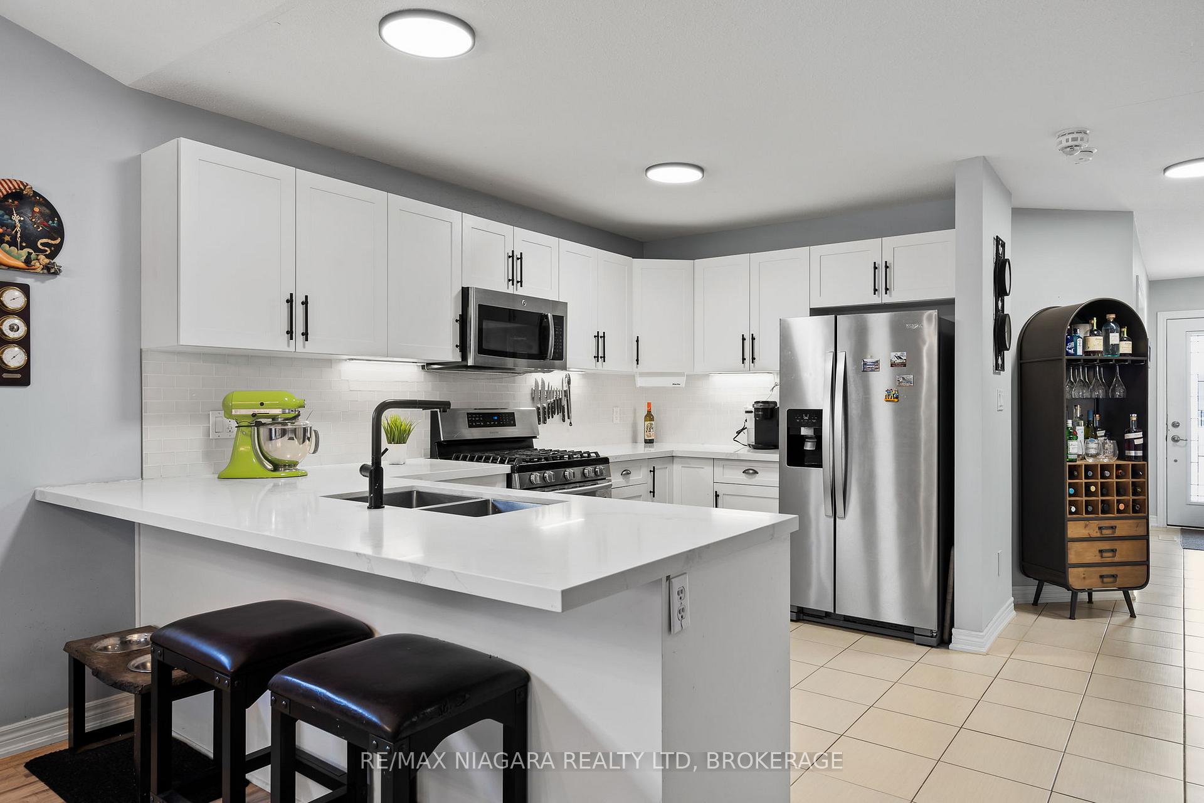
Welcome to this charming end-unit bungalow townhouse in Wellands desirable Coyle Creek neighbourhood offering comfort, style, and incredible value. With 2+1 bedrooms, 1.5 baths, and over 1,100 sq. ft., this home is perfect for downsizers, first-time buyers, or anyone seeking easy one-level living.The bright, open-concept Great Room boasts a vaulted ceiling that adds airiness and light, while the kitchen has been refreshed with brand-new quartz countertops for a clean, modern look. The primary bedroom offers a double closet and a private 3-piece ensuite with built-in shower. At the front of the home, a bedroom with double-door entry makes the perfect guest room, office, or den.The partially finished lower level expands your living space with a cozy family room featuring an electric fireplace and built-in shelving, a versatile flex room currently used as a bedroom, rough-in for a 3-piece bath, and a large laundry/storage area.As a true end unit, this property enjoys an extra-wide lot, a double driveway, and a private backyard complete with a raised deck and pergola perfect for outdoor dining or relaxing in the shade. The single-car garage has been partially converted into a salon, ideal for a home-based business, but can easily be restored to full garage use before closing.Located just minutes from parks, golf courses, schools, and shopping, this home combines convenience with a welcoming community setting. With all major components just 9 years old and as the best-priced bungalow townhouse in Welland its move-in ready and waiting for you.
Facts & features
Ask about this home
A HOMEH agent will answer your questions about this home.
Rooms
9 rooms · 2 bathrooms
- Kitchen7′9″ × 9′5″73 sq.ft.
- Dining room10′4″ × 8′5″87 sq.ft.
- Living room13′6″ × 12′162 sq.ft.
- Primary bedroom12′ × 13′156 sq.ft.
- Bedroom9′4″ × 12′112 sq.ft.
- Bathroom—
- Bathroom—
- Family room23′7″ × 12′9″301 sq.ft.
- Bedroom14′ × 11′6″161 sq.ft.
Around this home
Schools nearby
School rating, out of 10.
Listing details
Helpful tools
Your HOMEH agent
"Priced 8% over our estimate. I would see it this week."
Ask HOMEH about this home
Price, neighbourhood, monthly cost. Ask anything.
HOMEH Intelligent Agent is an AI, not a licensed representative. Check anything important with your agent.