
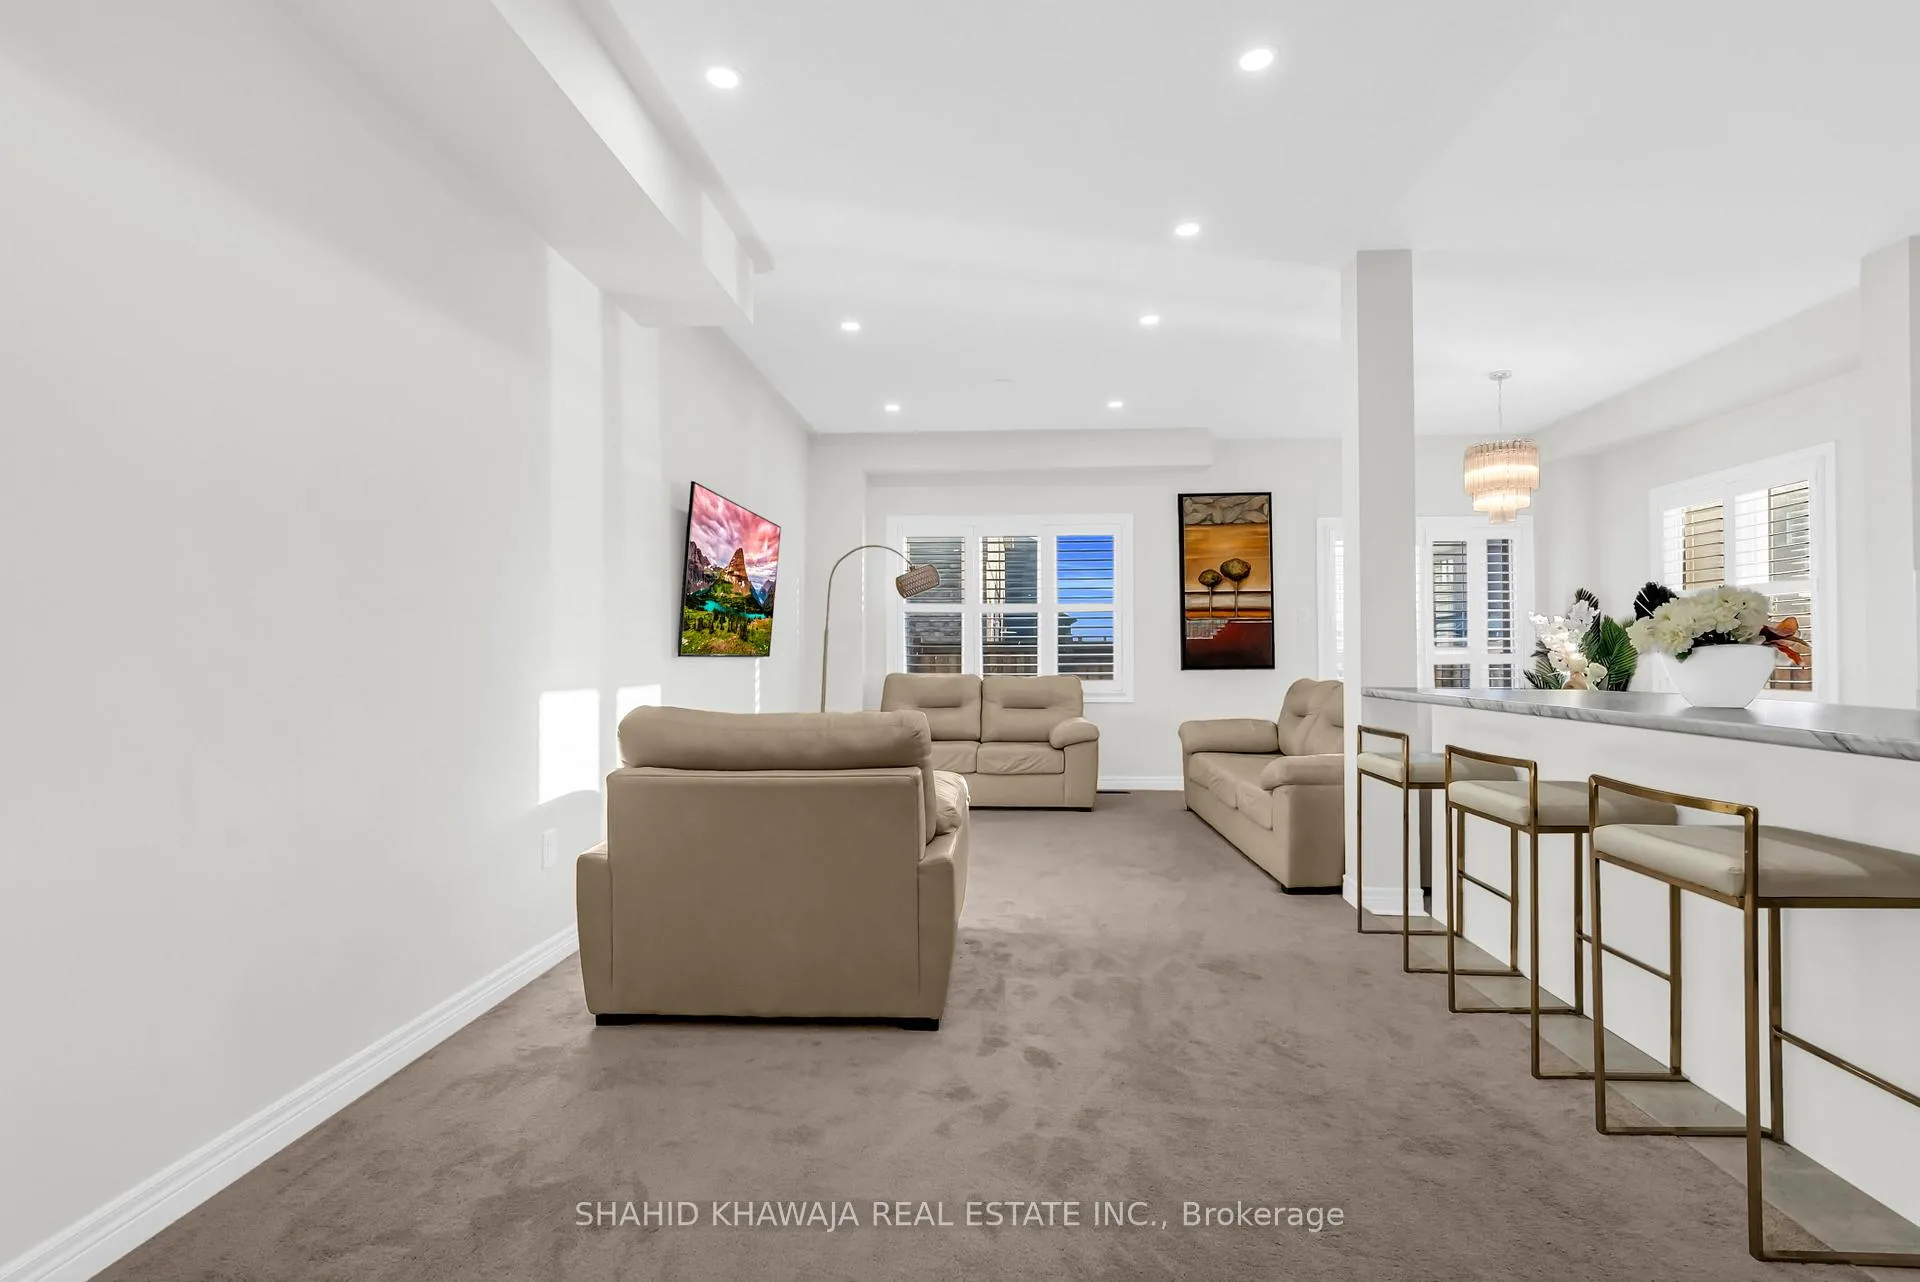
 See all 27 photos
Property history

This listing has ended. It is no longer available.
Property not available for sale or for rent.
Ask about this home
A HOMEH agent will answer your questions about this home.Ask HOMEH
About this home
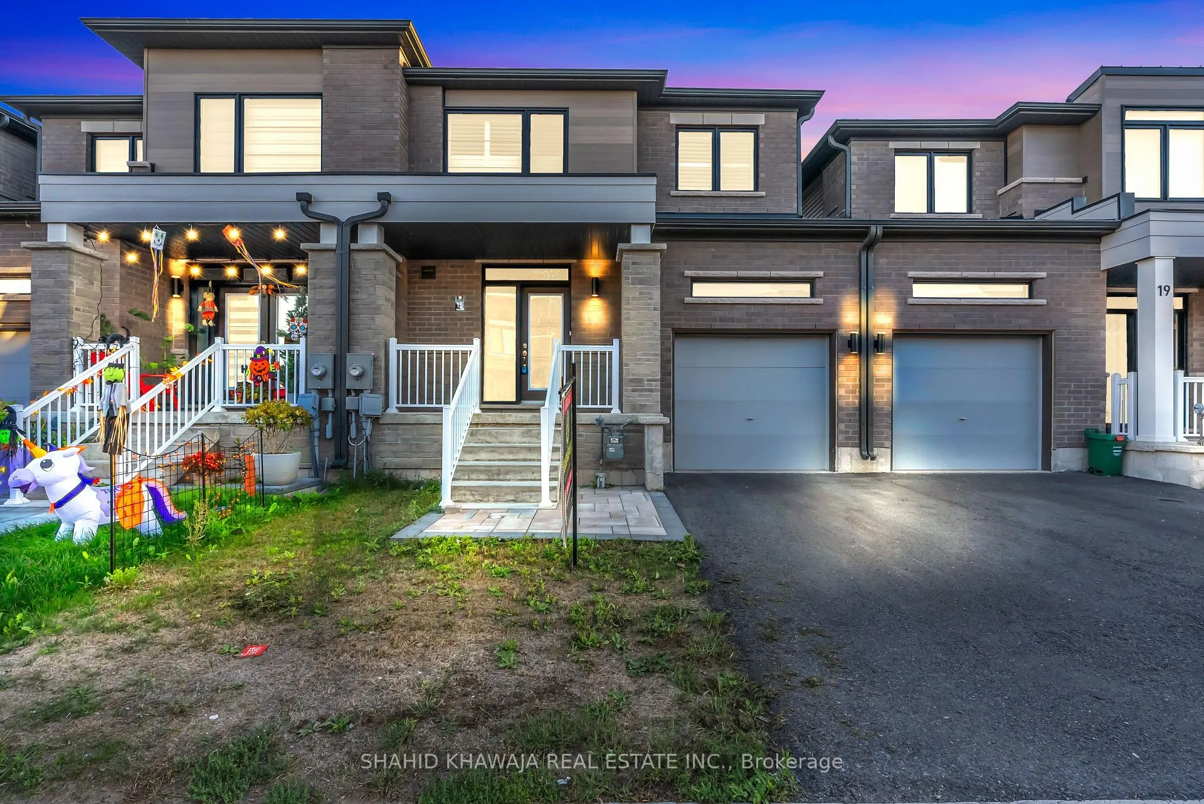
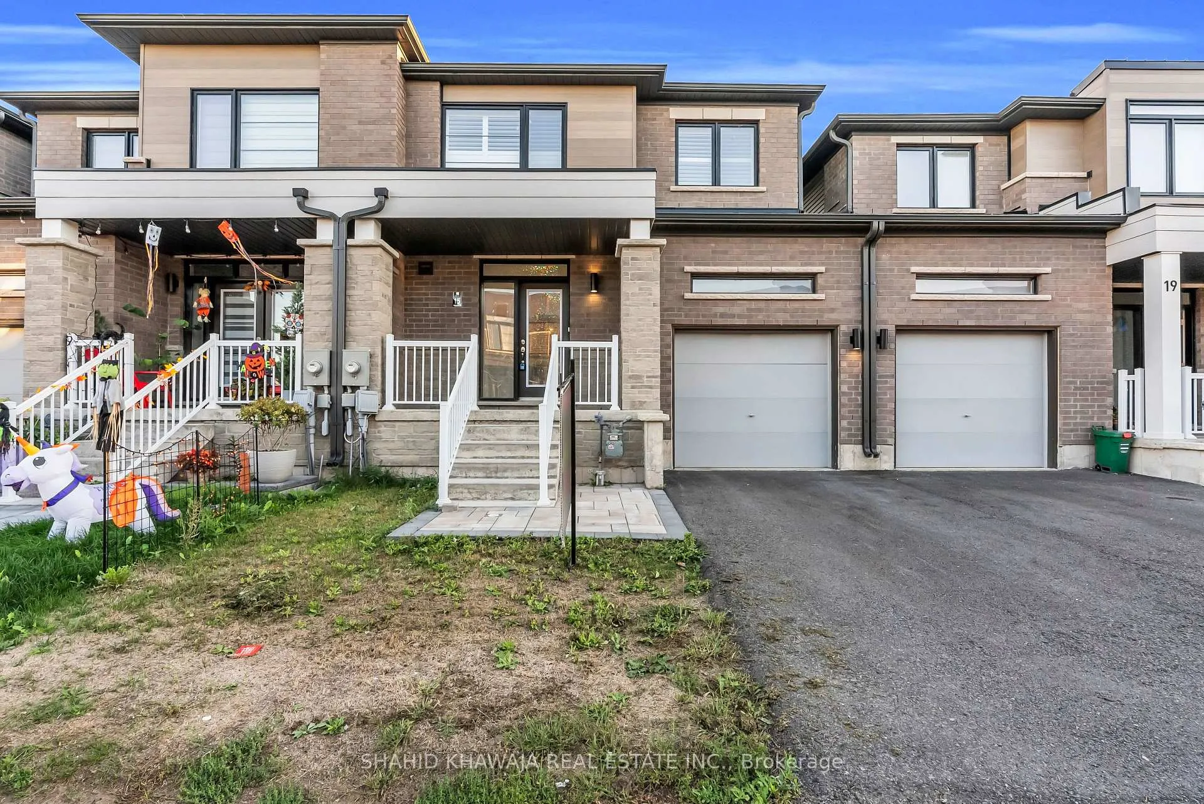
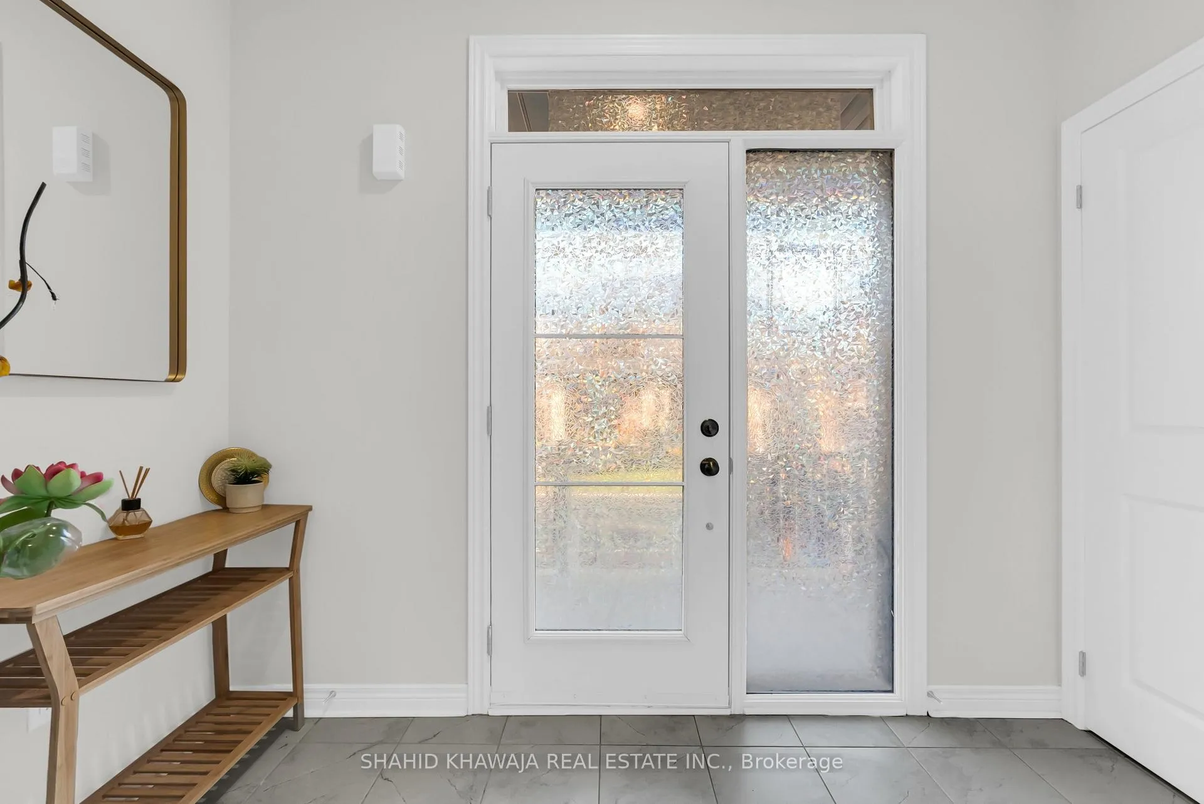
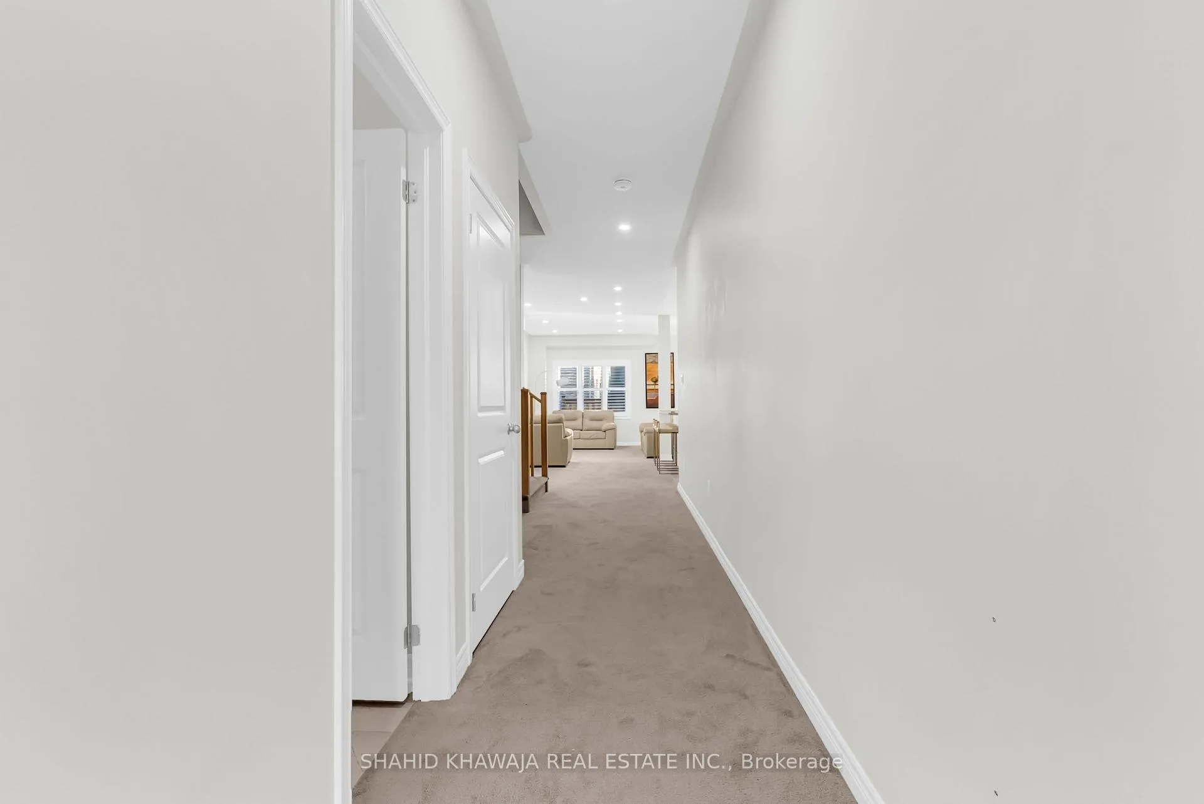
View Virtual Tour. Welcome to this impressive 2-year-old freehold townhome in the highly desirable community of Welland. Offering approximately 1,889 sq. ft. above grade, this modern residence combines style, functionality, and comfort in every detail. The main floor features a bright open-concept layout with 9-foot ceilings, pot lights, and upgraded California shutters. The chef-inspired kitchen is equipped with stainless steel appliances, a large centre island, and a window over the sink, flowing seamlessly into the spacious living and dining areas. A convenient powder room and main-floor mudroom with interior garage access add to the practicality of the design. The private driveway, with no sidewalk interruption, provides parking convenience, while a cozy sitting area at the front entrance is perfect for enjoying your morning coffee or connecting with neighbours. Upstairs, you'll find three generously sized bedrooms, including a luxurious primary suite with a walk-in closet and spa-like 5-piece ensuite. The level also features a stylish 4-piece main bath and an oversized laundry room for added convenience. The unfinished basement, complete with a rough-in for a future bathroom, offers endless potential for a recreation room, home gym, or in-law suite. Outside, a landscaped fenced backyard provides privacy and space for relaxation or entertaining. Additional highlights include a garage door opener for everyday ease and security. Situated on a family-friendly street, this home is minutes from parks, schools, shopping, public transit, Highway 406, Niagara College, and the scenic Welland Canal trails. This move-in-ready property is the perfect blend of modern living, everyday convenience, and community charm. Your search stops here. This property offers square footage, Age, Functionality, and open-concept living style without compromising quality. Bring your fussiest clients and make this house your dream home.
Facts & features
Ask about this home
A HOMEH agent will answer your questions about this home.
Rooms
7 rooms · 3 bathrooms
- Living room22′4″ × 10′4″231 sq.ft.
- Dining room22′4″ × 10′4″231 sq.ft.
- Kitchen12′2″ × 9′109 sq.ft.
- Breakfast10′10″ × 9′97 sq.ft.
- Primary bedroom15′3″ × 12′5″189 sq.ft.
- Bedroom 210′7″ × 10′106 sq.ft.
- Bedroom 310′4″ × 10′103 sq.ft.
Around this home
Schools nearby
School rating, out of 10.
Listing details
Helpful tools
Your HOMEH agent
"I would see it this week."
Ask HOMEH about this home
Price, neighbourhood, monthly cost. Ask anything.
HOMEH Intelligent Agent is an AI, not a licensed representative. Check anything important with your agent.