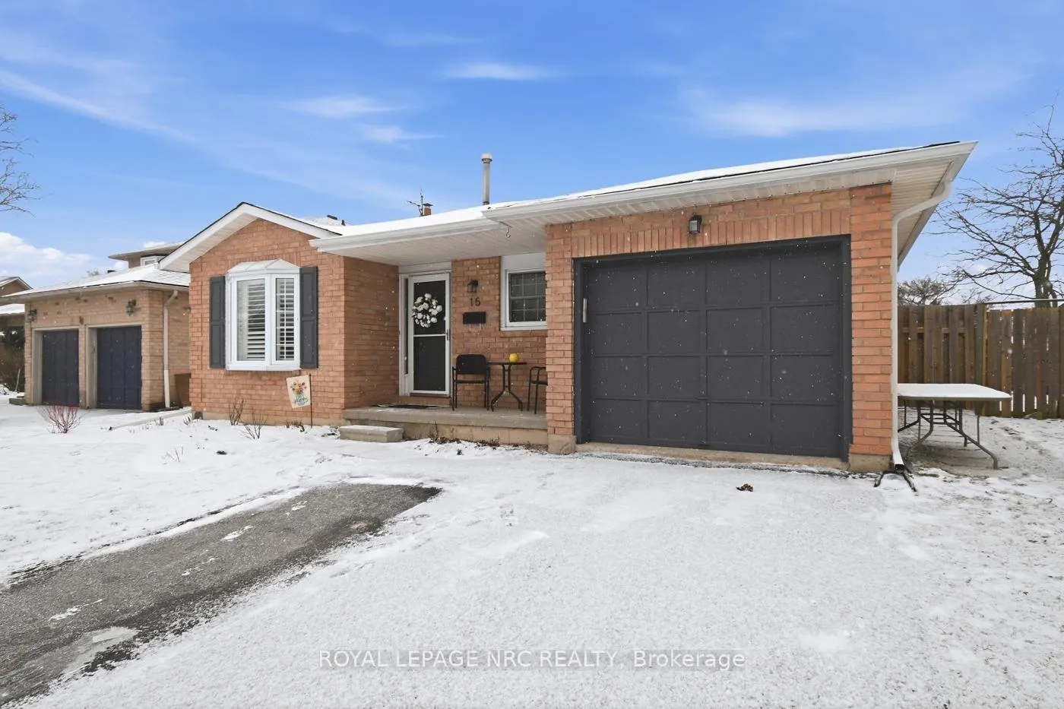
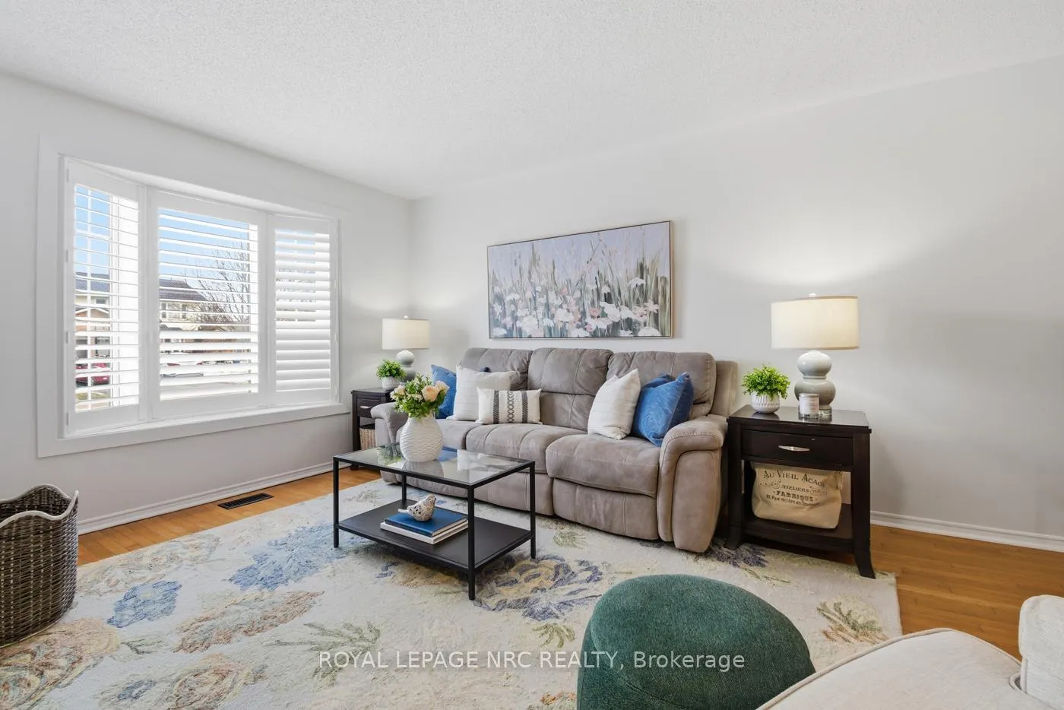
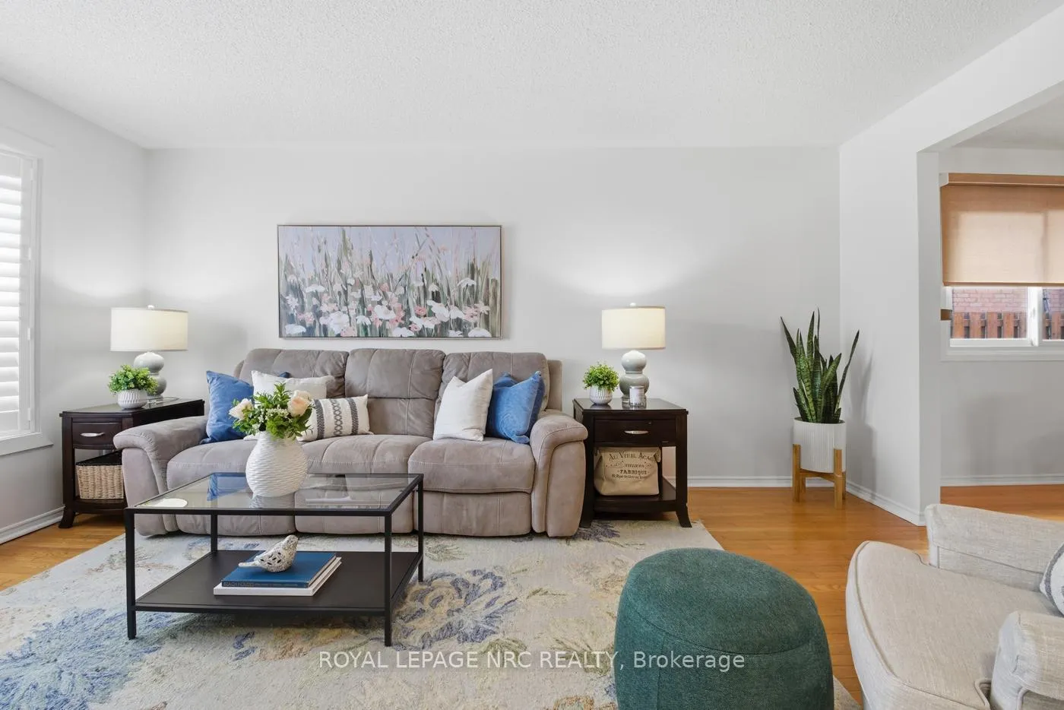
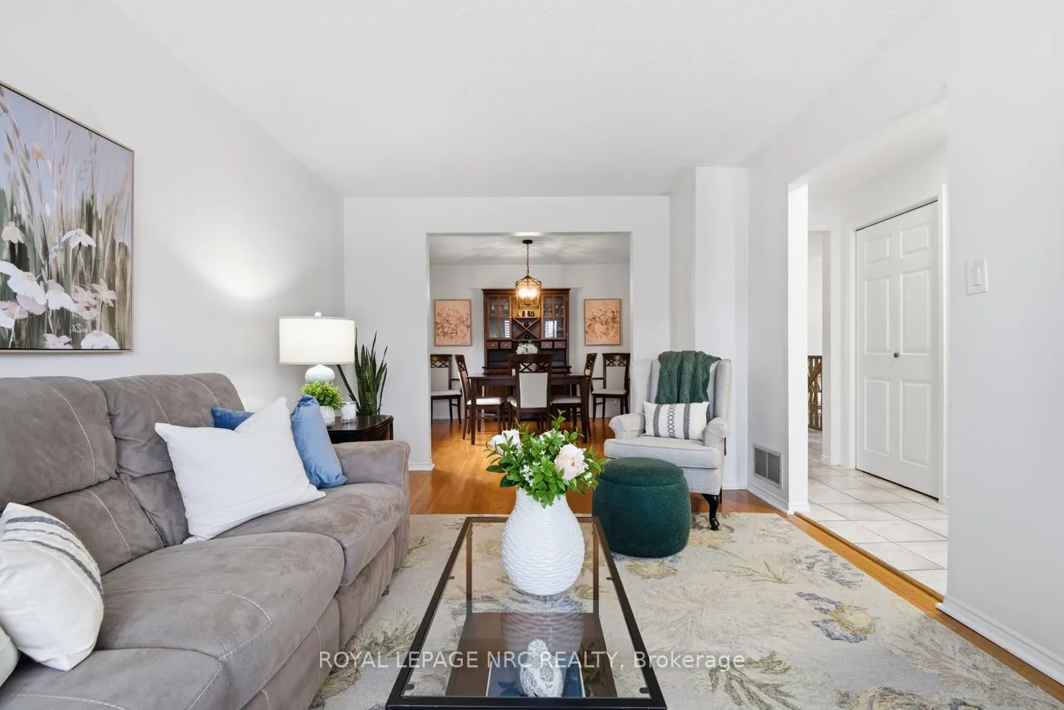
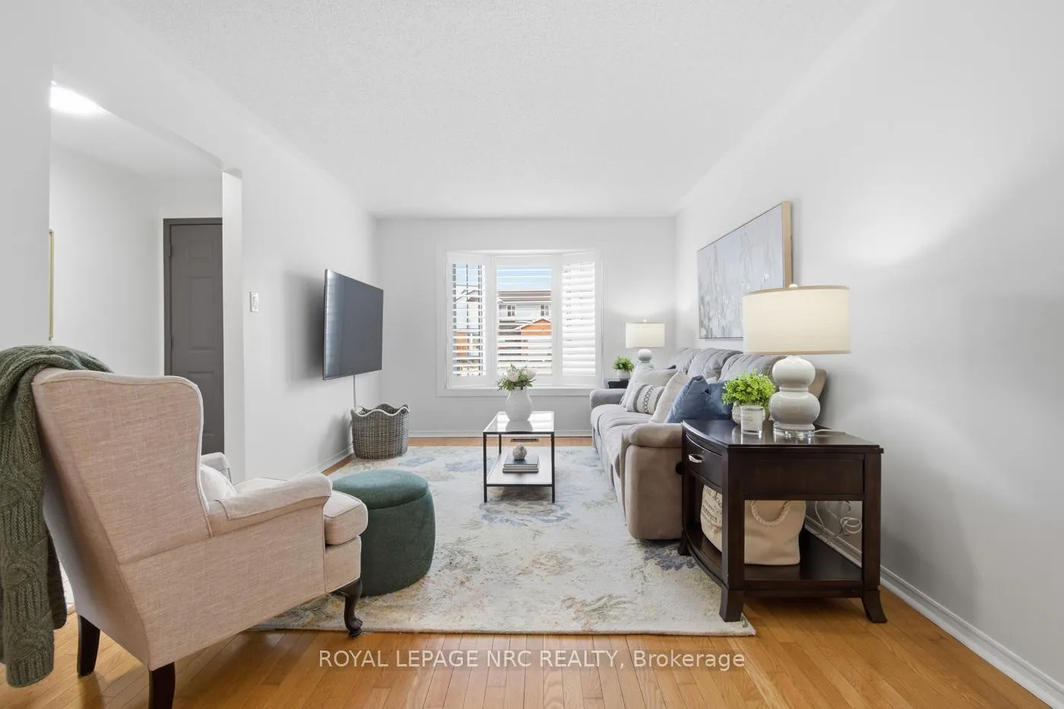
Finish your home search here! Once you walk through the front door this 3+1 bedroom backsplit unfolds into a home with loads of living space! Do you love entertaining...or maybe you just need room to spread out? This main floor has an open LR/DR and can be used as formal space with plenty of room for your dining room set. The sleek, white updated kitchen with gleaming solid surface countertops is ready for your culinary endeavours! The upper level has three bedrooms and an updated bathroom that is all about giving you that spa feel. If the kids need an area for themselves, or you you dream of a great family room to watch the game, the lower level rec room has large windows and modern flooring, all within view from the kitchen. This level also sports a fourth bedroom which is ideal for your teen or extended family. What? You have hobbies that require more space? Problem solved! The fourth level provides yet more living space. This sweetheart has been recently painted. Summer is coming! After the winter we just had you'll appreciate this yard! Float away your stress in the inground pool and then lounge on the patio. Spend your summer hours by the pool...not on the highway going north! Come visit Hickory just minutes from the 406 and easy access to Niagara College.
Read more
Carpet FreeFenced YardPublic TransitPlace Of WorshipRec./Commun.CentreSchool Bus Route
Facts & features
TypeDetached
StyleBacksplit 4
Built31-50
Size1.1K~1.5K Sq.Ft.
Lot50.12 x 120.3 ft
Tax$5,115 (2026)
HeatingForced air, gas
CoolingCentral air
BasementPartially finished
Parking3 drive
WaterMunicipal
Book a viewing
Wed28Oct
Thu29Oct
Fri30Oct
Sat31Oct
Sun1Nov
Pick a time
Rooms
11 rooms · 2 bathrooms
Main floor4 rooms
Living room15′9″ × 10′6″165 sq.ft.
Dining room10′6″ × 10′6″110 sq.ft.
Kitchen12′6″ × 6′11″86 sq.ft.
Breakfast6′11″ × 8′10″61 sq.ft.
Upper floor2 rooms
Bedroom 213′5″ × 10′6″141 sq.ft.
Bedroom 210′6″ × 9′10″103 sq.ft.
Lower level3 rooms
Bedroom 313′5″ × 8′2″110 sq.ft.
Recreation21′8″ × 11′10″256 sq.ft.
Bedroom 411′10″ × 13′5″159 sq.ft.
Basement2 rooms
Game room21′8″ × 14′1″305 sq.ft.
Utility room25′11″ × 10′2″264 sq.ft.
Bathrooms2
4-pcUpper3-pcLower
Thinking of selling your home?See what your home is worth today.

 See all 25 photos
