
 See all 42 photos
Property history

This home has sold. It is no longer available.
Property not available for sale or for rent.
Ask about this home
A HOMEH agent will answer your questions about this home.Ask HOMEH
About this home
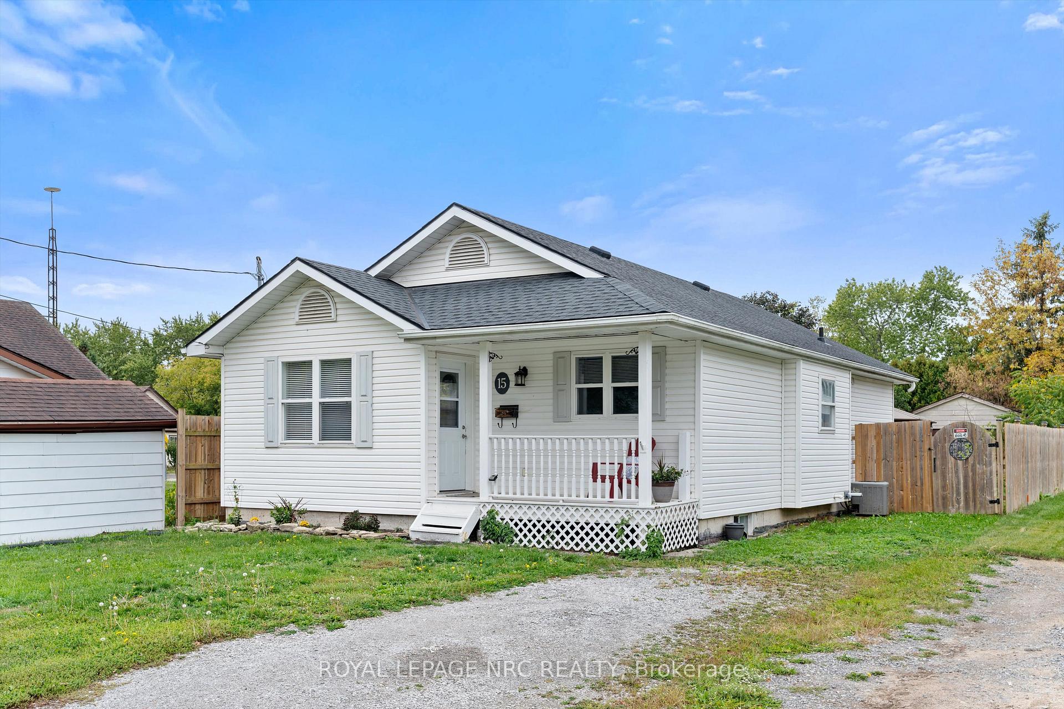
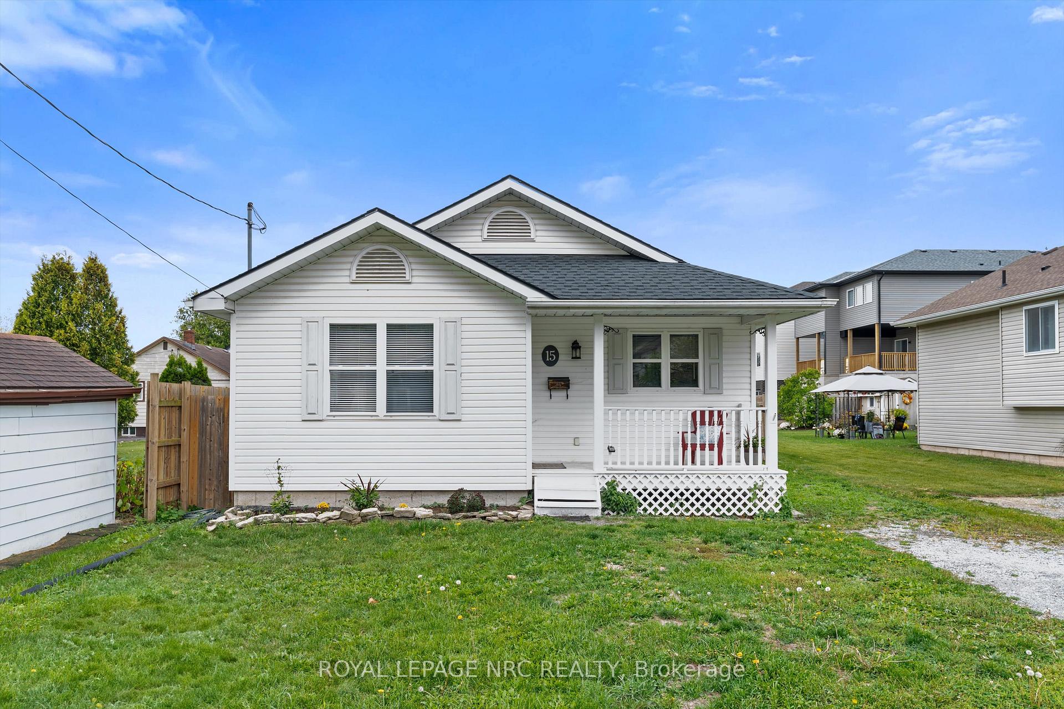
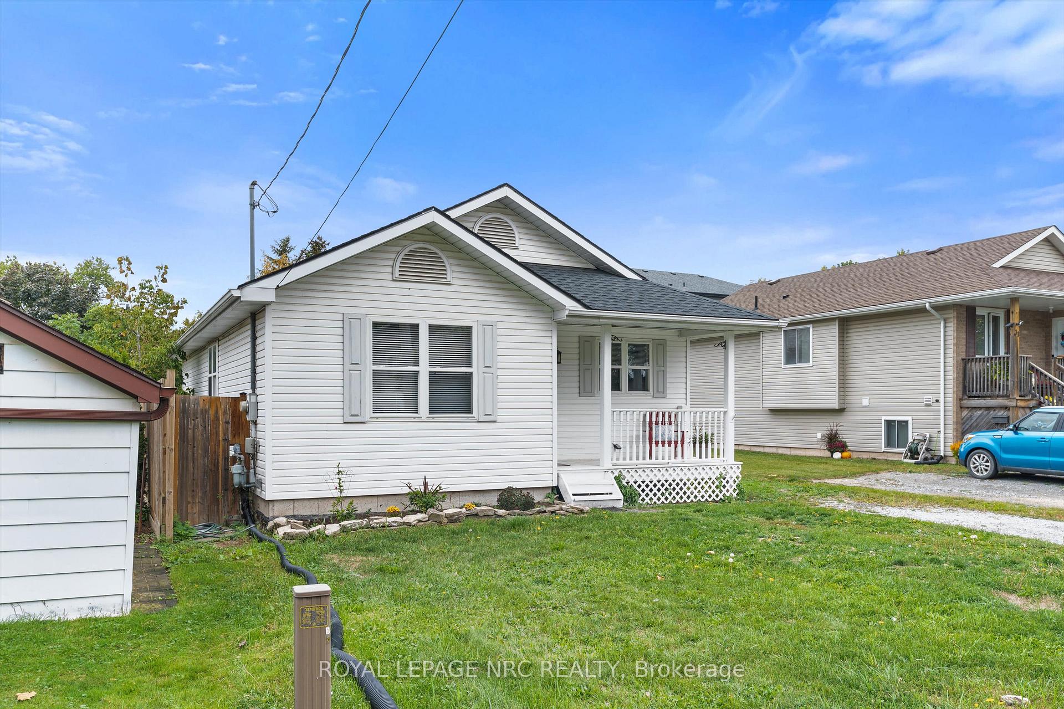
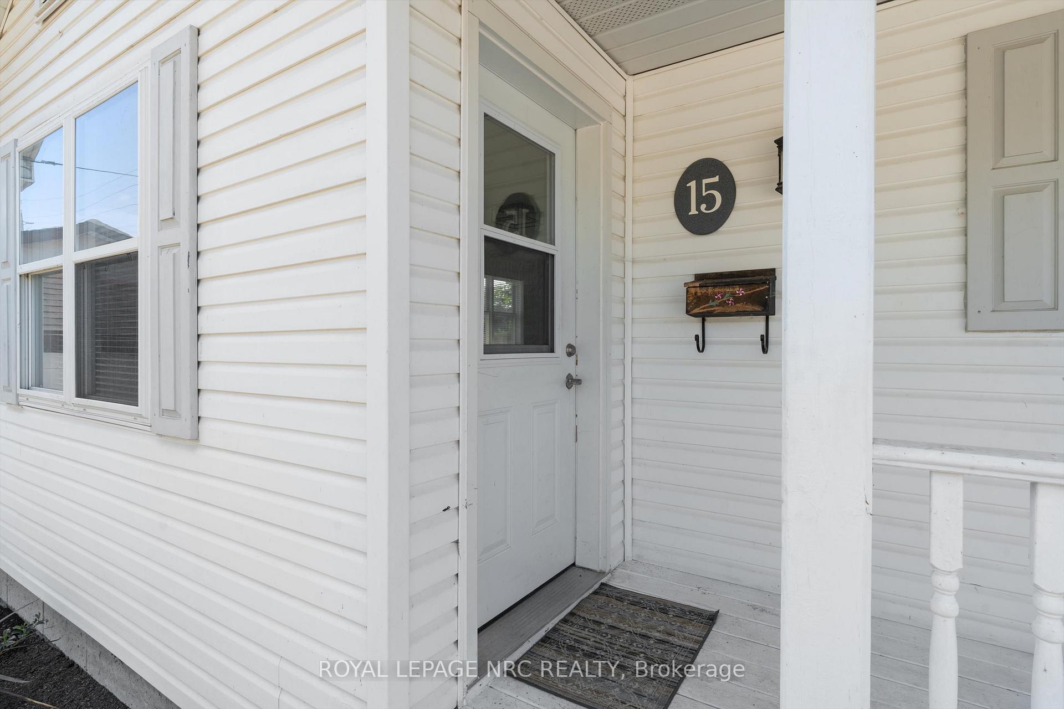
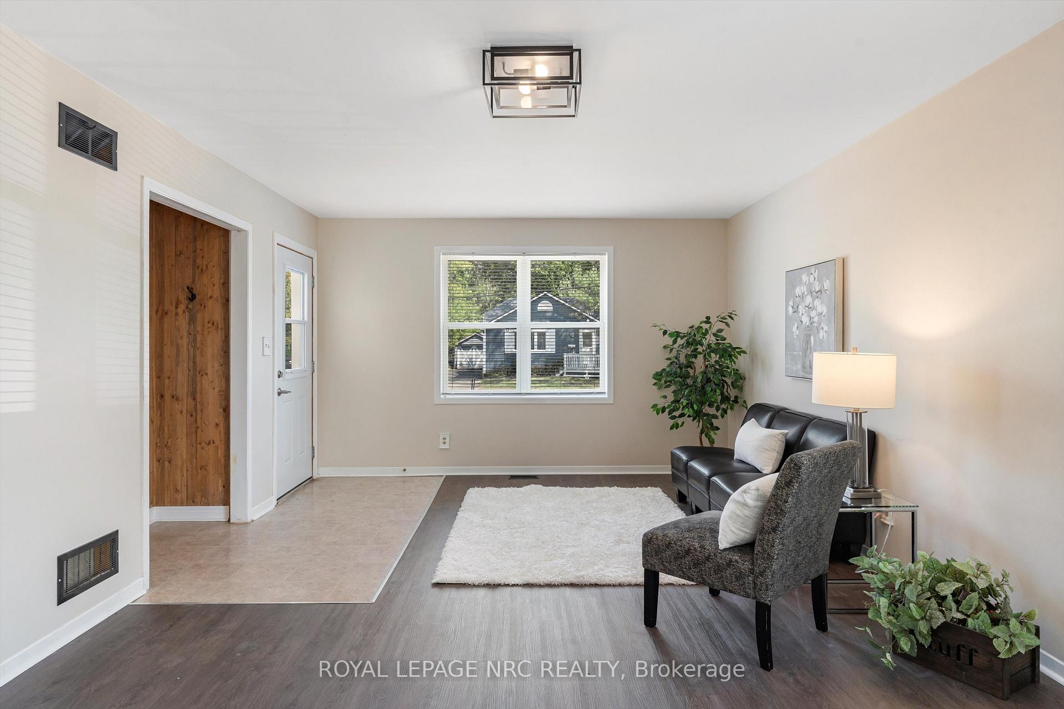
Surprisingly Spacious with 1075 sq ft on the main level plus another 1000 sq. ft. finished in the lower level! An unassuming but attractive white bungalow on a quiet street in the peaceful Hamlet of Dain City. This home is much larger than it appears and has an amazing amount of well-designed living space. Enter the front door and discover a large living/dining room with front door coat closet & new laminate flooring. The kitchen offers lots of cupboards, 3 kitchen appliances, a pantry closet plus lots of table space in the dinette with sliding doors to the concrete patio. The main level offers 3 bedrooms plus a 4th downstairs. The lower level "double room" bedroom is ideal for the teen who wants his own hangout plus a bedroom. There is a recreation room & a 2nd bathroom downstairs as well. Other features include: no carpeting, owned hot water tank(2021), newer exterior concrete patio, sump pump with battery backup, high ceilings (7'8") in basement plus lots of natural light. Exterior is a low maintenance vinyl clad home with a private driveway, 2 year old roof shingles & a charming covered front veranda. The rear is fully fenced and offers a shed, 2 large patios plus a really nice screened-in gazebo. If you are the outdoorsy type, this area is known for its water sports on the canal, walking trails & its country-like feel on the edge of Welland. Perfect for retirement couple, large family or first time buyers, which narrows it down to just about everyone. Don't miss this opportunity & arrange a showing today. Flexible closing but available immediately.
Facts & features
Ask about this home
A HOMEH agent will answer your questions about this home.
Rooms
11 rooms · 2 bathrooms
- Kitchen14′4″ × 8′9″125 sq.ft.
- Dining room5′1″ × 10′7″54 sq.ft.
- Living room22′3″ × 12′10″286 sq.ft.
- Bedroom9′7″ × 9′2″87 sq.ft.
- Bedroom9′3″ × 9′3″86 sq.ft.
- Primary bedroom11′10″ × 10′119 sq.ft.
- Den7′6″ × 8′7″64 sq.ft.
- Laundry15′ × 3′9″56 sq.ft.
- Bedroom14′2″ × 10′3″145 sq.ft.
- Family room14′5″ × 11′2″161 sq.ft.
- Office13′3″ × 10′3″136 sq.ft.
Around this home
Schools nearby
School rating, out of 10.
Listing details
Helpful tools
Your HOMEH agent
"I would see it this week."
Ask HOMEH about this home
Price, neighbourhood, monthly cost. Ask anything.
HOMEH Intelligent Agent is an AI, not a licensed representative. Check anything important with your agent.