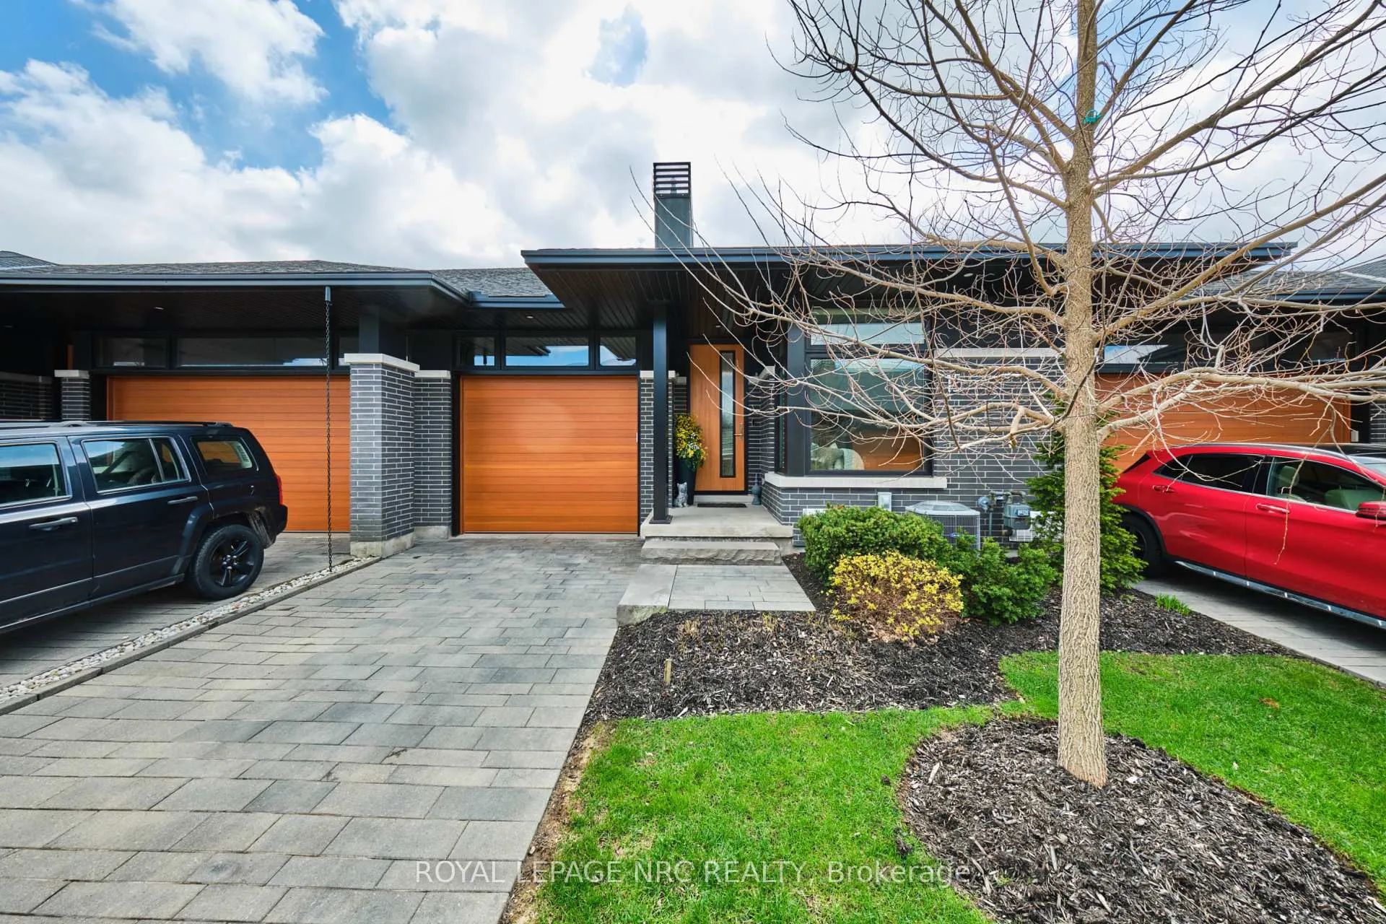
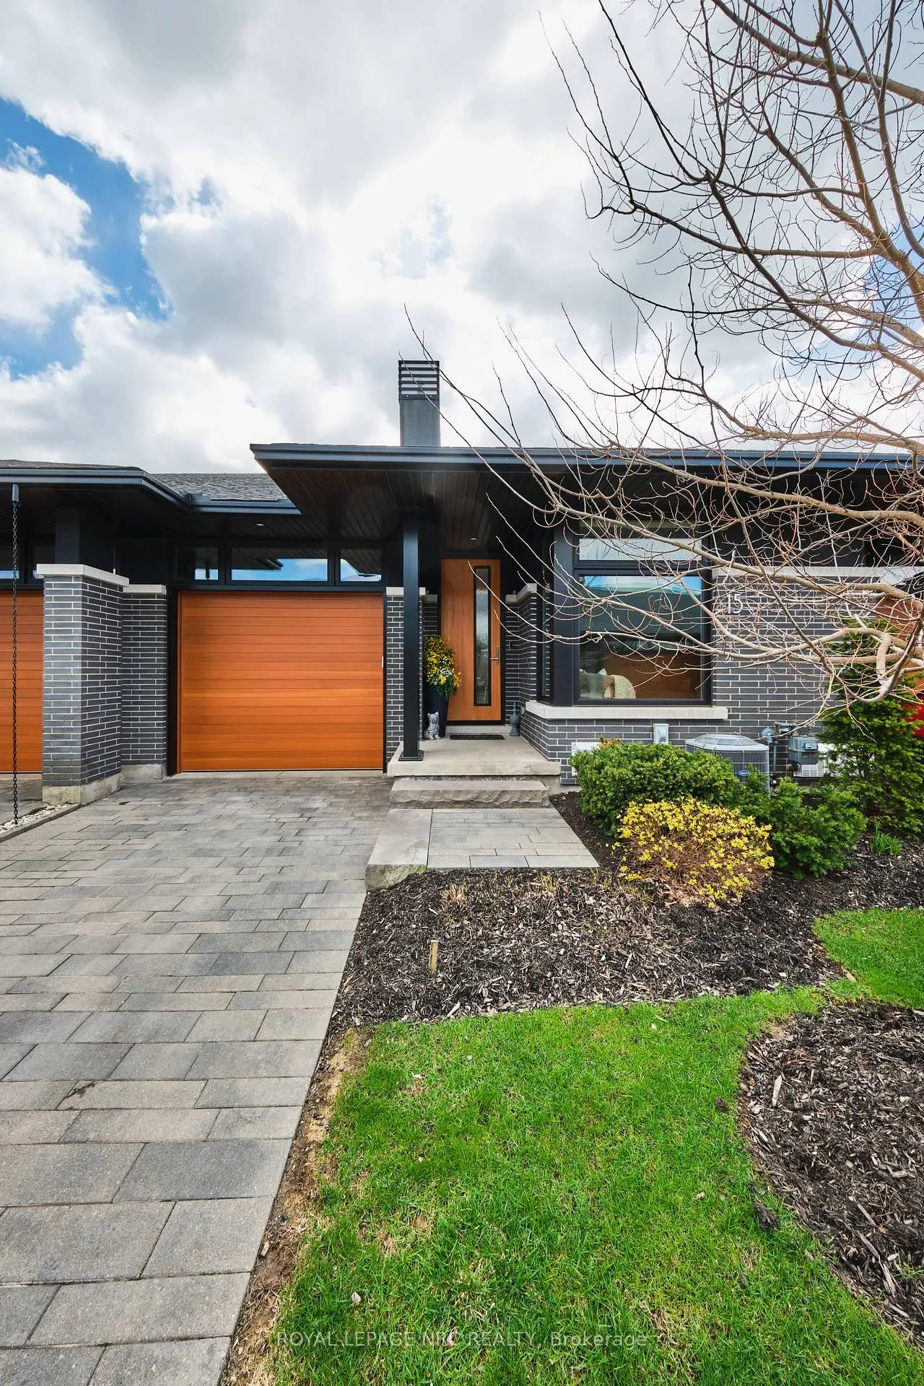
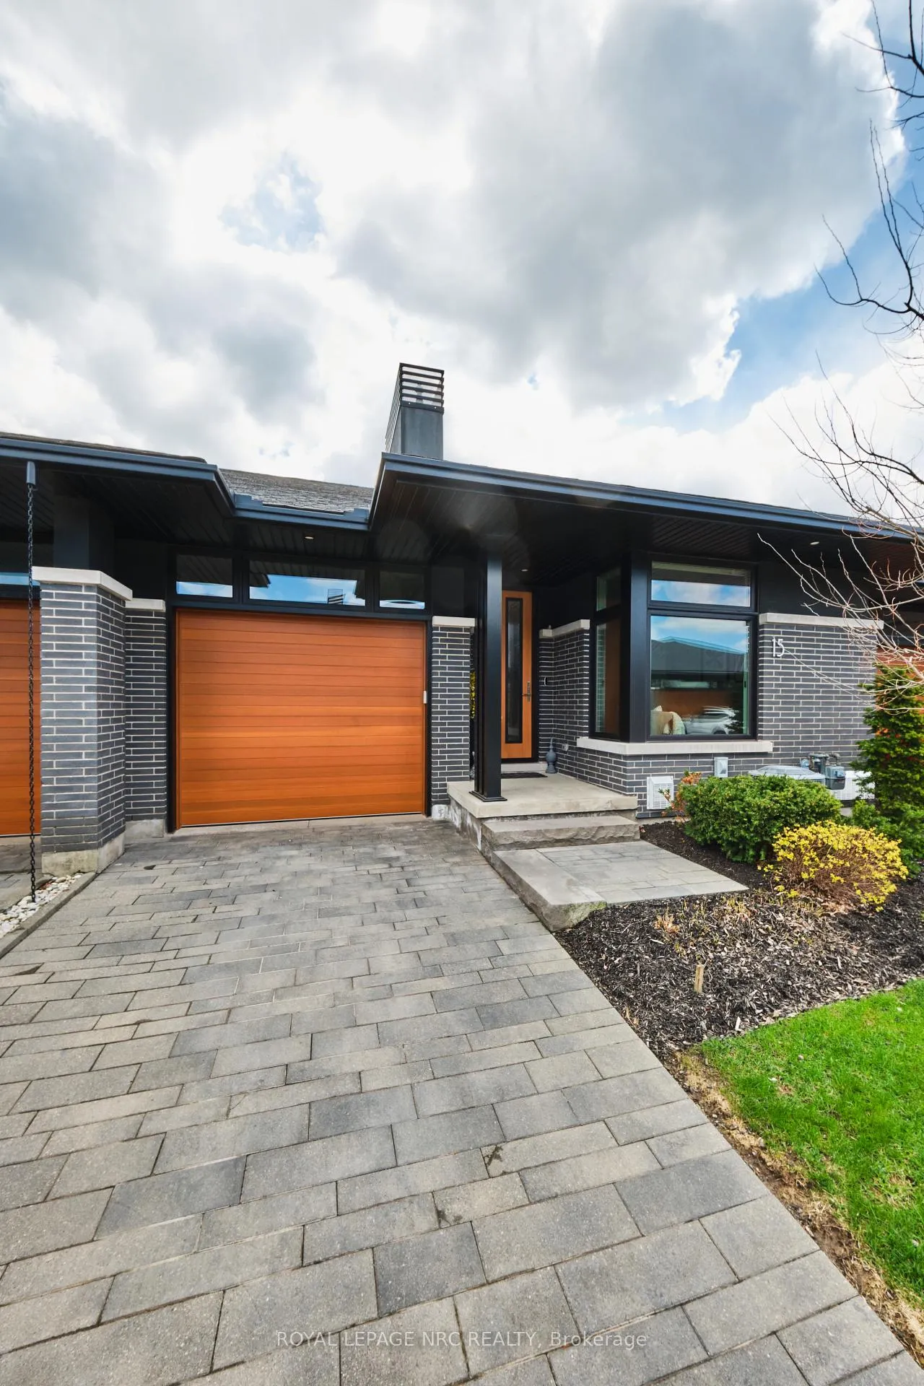
Front of 15 Taliesin Trail

15 Taliesin Trail

Welland (Prince Charles)
Terminated
1/45
Ontario Real Estate › Welland › Prince Charles › Draper's Creek
Front of 15 Taliesin Trail

15 Taliesin Trail

Welland (Prince Charles)
Terminated
See all 45 photos
Condo TownhouseMLS X13023746
Last asked:Terminated Jun 21, 2026
$799,900
2 Bedrooms
3 Bathrooms
2 Parking
1.2K~1.4K Sq.Ft.
$313 Fee/mo
North Exposure

Property history

1 saleSign in to see sold prices

This listing has ended. It is no longer available.

Property not available for sale or for rent.

See similar homes for saleFree Home EvaluationHow Much Is My Home Worth?Sell with HOMEHHOMEH One: full-service selling for a 1% listing fee. The buyer's agent commission is separate.

Contact agent

Leave your name and number. A HOMEH agent calls you back.

Ask about this home

A HOMEH agent will answer your questions about this home.
Ask a question

Ask HOMEH

Ask about this home

About this home

15 Taliesin Trail, Welland

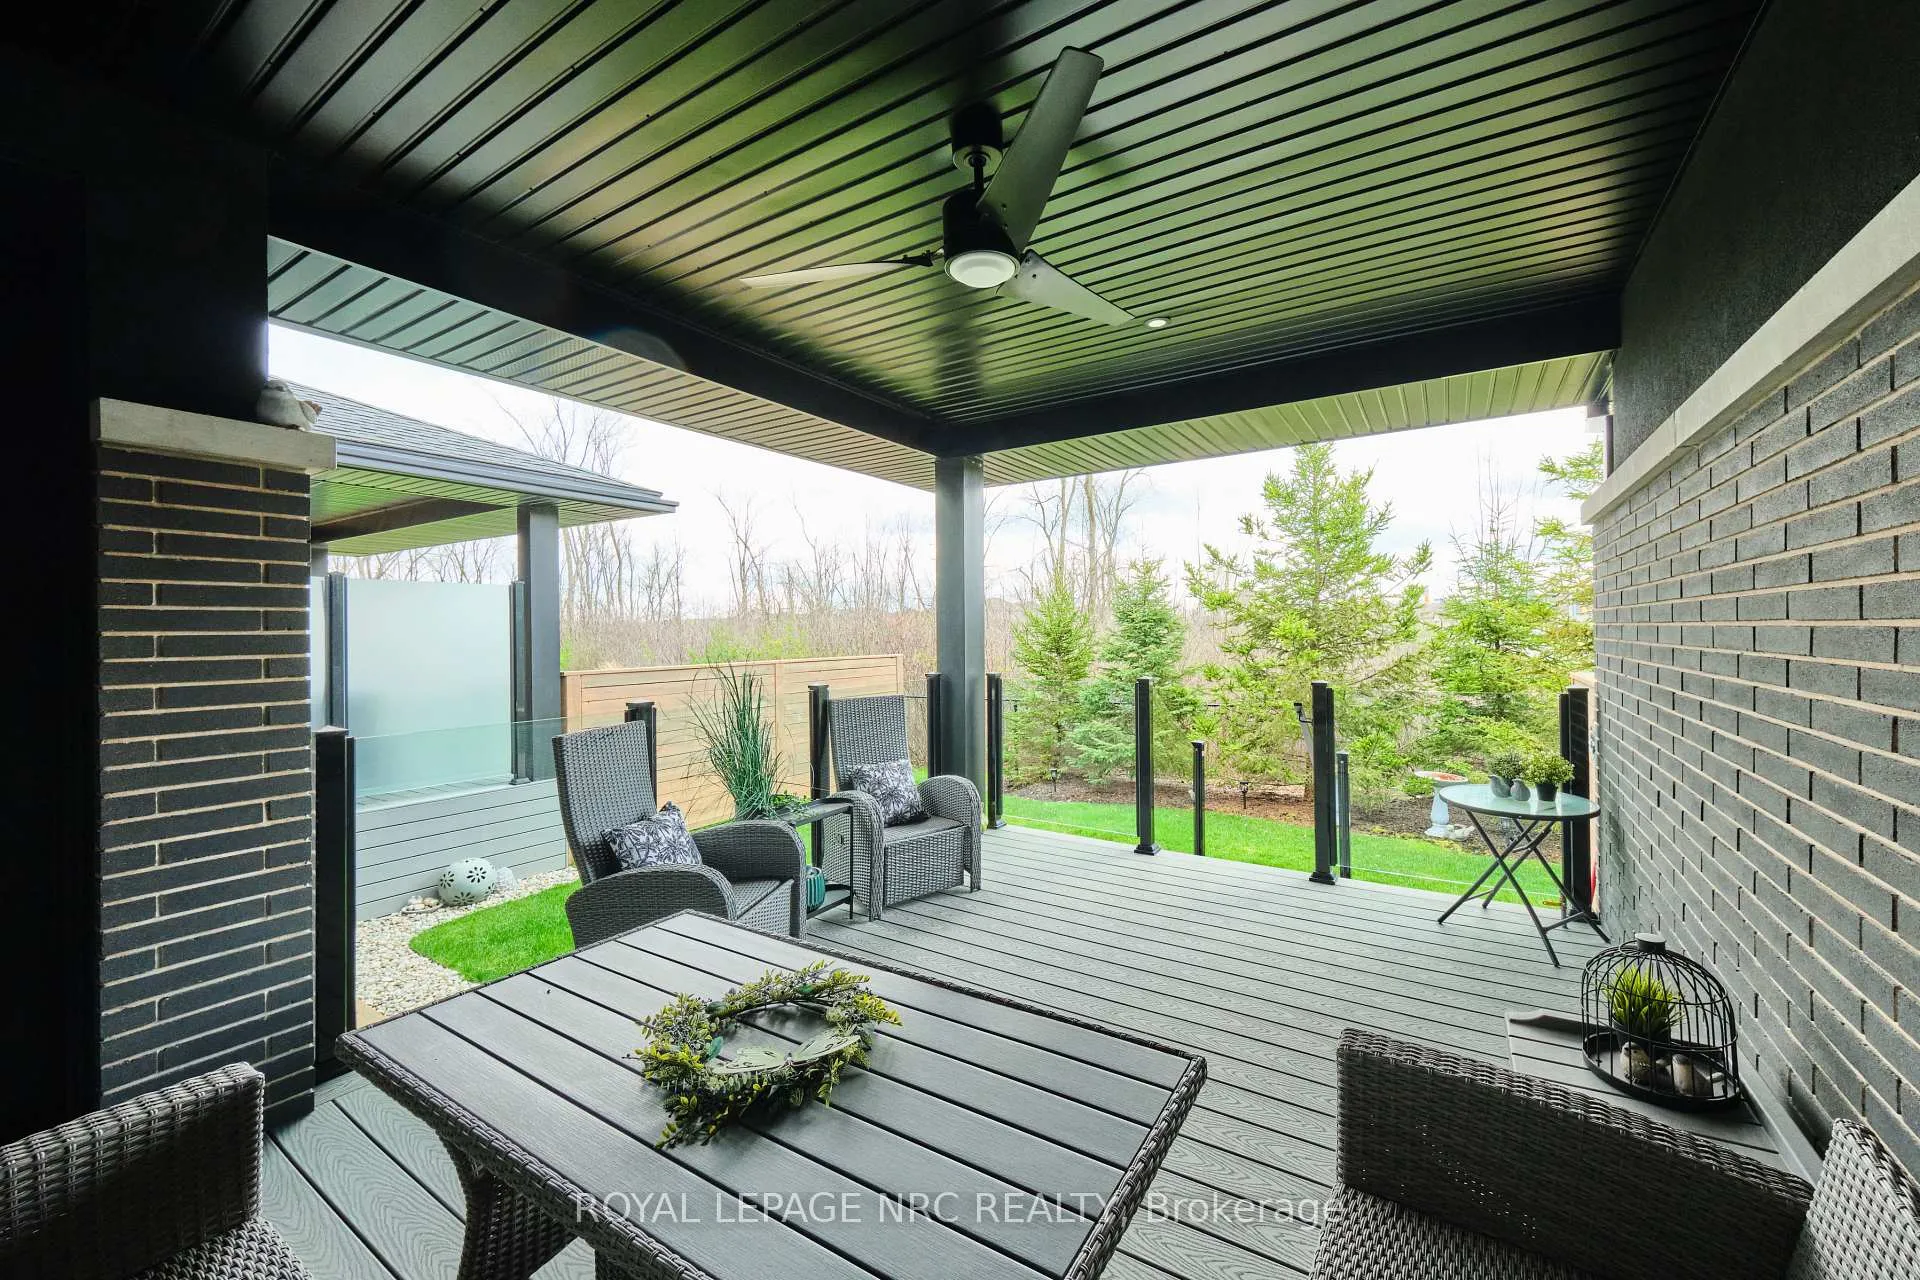
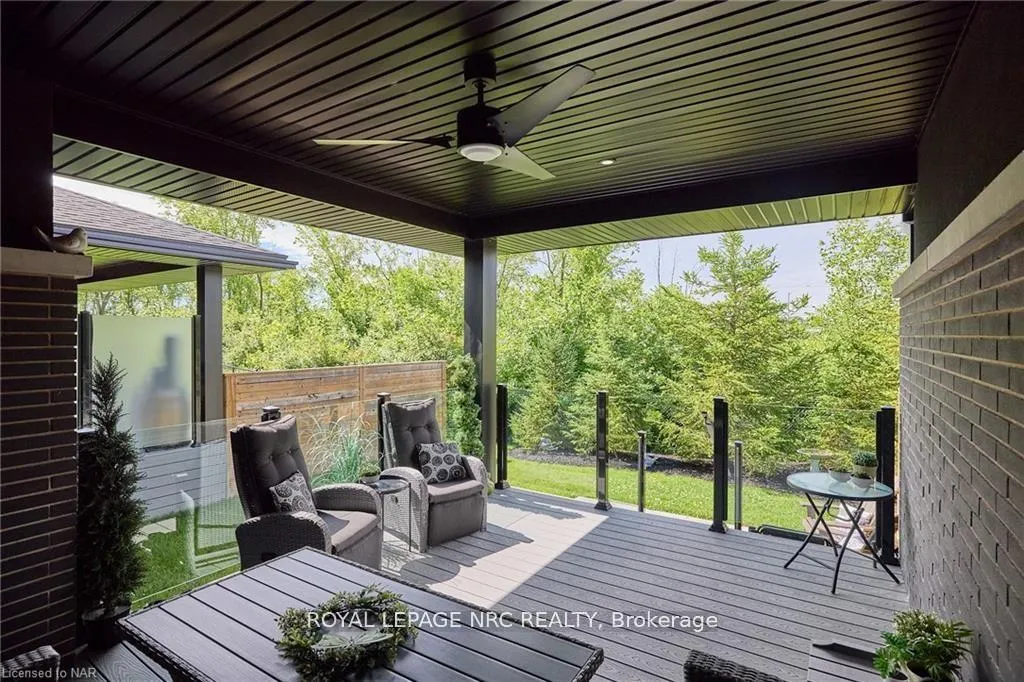
Looking for a like-new model home without the premium price? Look no further! This Rinaldi built bungalow townhome located in a private setting backing onto protected green-space.This former model home is perfectly appointed from head to toe and is simply stunning! Main floor features include: Engineered hardwood floors and incredible 14ft ceiling height with floor to ceiling window in the Great Room, Fisher & Paykel appliances custom cabinetry and quartz countertops throughout the kitchen, a monitored security system & cameras (alarm.com), Hunter Douglas blinds and bespoke drapes, an abundance of pot lights both inside and outside, a Primary Suite with a spa like bathroom including a floor to ceiling glass oversized shower, floating cabinets and a large custom built walk-in-closet, A fully covered private deck with Trex composite decking, aluminum and glass railings &privacy features, pot lights, ceiling fan and gas line for convenient BBQ hook up, private interlock patio...and gorgeous uninterrupted views of lush evergreen landscaping and protected green space that is Drapers Creek. The basement is an entertainer's dream with 8'4" ceiling height along with oversized windows, this room feels more above ground than below. Also included is a home cinema fitted with an Epson Pro Cinema Projector and a 110 inch screen with surround sound. A dining/ games area leads to a most amazing bar area that includes a floor to ceiling wine rack, ample cabinets for extra storage, two premium wine fridges, a dishwasher and wall mounted TV to watch the game whilst sipping on your favourite drink! The Basement also includes a spacious office (or 3rd Bedroom or gym), a beautiful 3 piece bathroom and a huge storage room that can be finished into even more living space. This home is just breathtaking at every turn - this is one o

Auto Garage Door RemoteBar FridgeERV/HRVOn Demand Water HeaterTrees/WoodsGolf

Facts & features

TypeCondo Townhouse
StyleBungalow
Built6-10
Size1.2K~1.4K Sq.Ft.
Tax$6,503 (2025)
HeatingForced air, gas
CoolingCentral air
BasementFull, partially finished
Parking1 drive

Ask about this home

A HOMEH agent will answer your questions about this home.

Ask a question

Rooms

7 rooms · 3 bathrooms
Main floor5 rooms
  • Bedroom9′7″ × 11′8″112 sq.ft.
  • Kitchen14′5″ × 11′1″160 sq.ft.
  • Dining room8′8″ × 14′121 sq.ft.
  • Living room15′2″ × 14′212 sq.ft.
  • Primary bedroom12′ × 14′6″174 sq.ft.
Lower level2 rooms
  • Recreation34′1″ × 14′2″483 sq.ft.
  • Office9′10″ × 12′3″120 sq.ft.
Bathrooms3
4-pcMain4-pcMain3-pcLower
Thinking of selling your home?See what your home is worth today.

Around this home

Clare Avenue and Webber Road
3Walking

Schools nearby

School rating, out of 10.

du Sacré-Coeurelementary · Private · 0.8 km
5.5/10
Holy Nameelementary · Private · 1.0 km
6.0/10
Fitch Streetelementary · Public · 1.6 km
6.9/10

Listing details

MLS® numberX13023746
Listed onApr 20, 2026
Days on market62
UpdatedJun 21, 2026
Listing brokerageROYAL LEPAGE NRC REALTY
Possession2026-06-01 / 30-59 days

Helpful tools

Mortgage calculator
Closing costs
Land transfer tax
Buyer guide

Your HOMEH agent

NimaHOMEH agent · Welland

"I would see it this week."

Ask Nima

Ask HOMEH about this home

Price, neighbourhood, monthly cost. Ask anything.

HOMEH Intelligent Agent is an AI, not a licensed representative. Check anything important with your agent.

© 2026 HOMEH Inc., Brokerage · RECO Registration #6000380 · 505 Highway 7 East, Units 308 & 309, Thornhill, ON L3T 7T1 · Listing data courtesy of the MLS® System of the listing brokerage, deemed reliable but not guaranteed.

Disclaimers and terms

HOMEH is operated by HOMEH Inc., a licensed Ontario real estate brokerage regulated by the Real Estate Council of Ontario (RECO) under the Trust in Real Estate Services Act, 2002 (TRESA). Under TRESA, consumers are entitled to the RECO Information Guide before entering into a representation agreement. Broker of Record Licence #5034208. Toronto Regional Real Estate Board Member #20004000.

Cashback Rebate. Paid by HOMEH Inc., Brokerage from the commission it receives, on closing, to eligible buyers who came to HOMEH as HOMEH leads. Subject to the buyer representation agreement, lender approval and legal limits; amounts vary with price, commission received and transaction type. Not a government incentive, tax credit or refund. Full terms and conditions apply.

Mortgage. Payment figures are estimates for illustration only, not an offer to lend; all financing is on approved credit (OAC). HOMEH Inc., Brokerage is not a mortgage broker, agent or lender; mortgage products and advice come from independent professionals licensed by the Financial Services Regulatory Authority of Ontario (FSRA).

HOMEH Estimate. Worked out with automated tools from recent nearby sales of similar homes. For information only, not an appraisal.

Accuracy. Listings, market data, photos, school, transit and neighbourhood information come from sources believed reliable, including the MLS® System and the Toronto Regional Real Estate Board (TRREB), but are not warranted accurate, current or complete. MLS® listing data is copyright TRREB. It must only be used by consumers with a bona fide interest in the purchase, sale or lease of real estate, and not for any commercial purpose.

Programs. Programs, incentives and benefits on this website are privately administered, may change or end without notice, and imply no government authority, endorsement or affiliation.

Not intended to solicit clients currently under contract with another brokerage.

The trademarks REALTOR®, REALTORS® and the REALTOR® logo are controlled by The Canadian Real Estate Association (CREA) and identify real estate professionals who are members of CREA. The trademarks MLS®, Multiple Listing Service® and the associated logos are owned by CREA and identify the quality of services provided by real estate professionals who are members of CREA. Used under licence.