

155 Lyons Avenue
155 Lyons Avenue
 See all 16 photos
Property history
- $1,750TerminatedList: 2025-02-12|End: 2025-04-29|76 daysX11969200
- $1,900TerminatedList: 2025-01-09|End: 2025-02-12|34 daysX11915853
Facts and features
- BasementApartment
- Lease term12 months
- FurnishedUnfurnished
- LaundryIn-suite
- Fireplace
- Central air
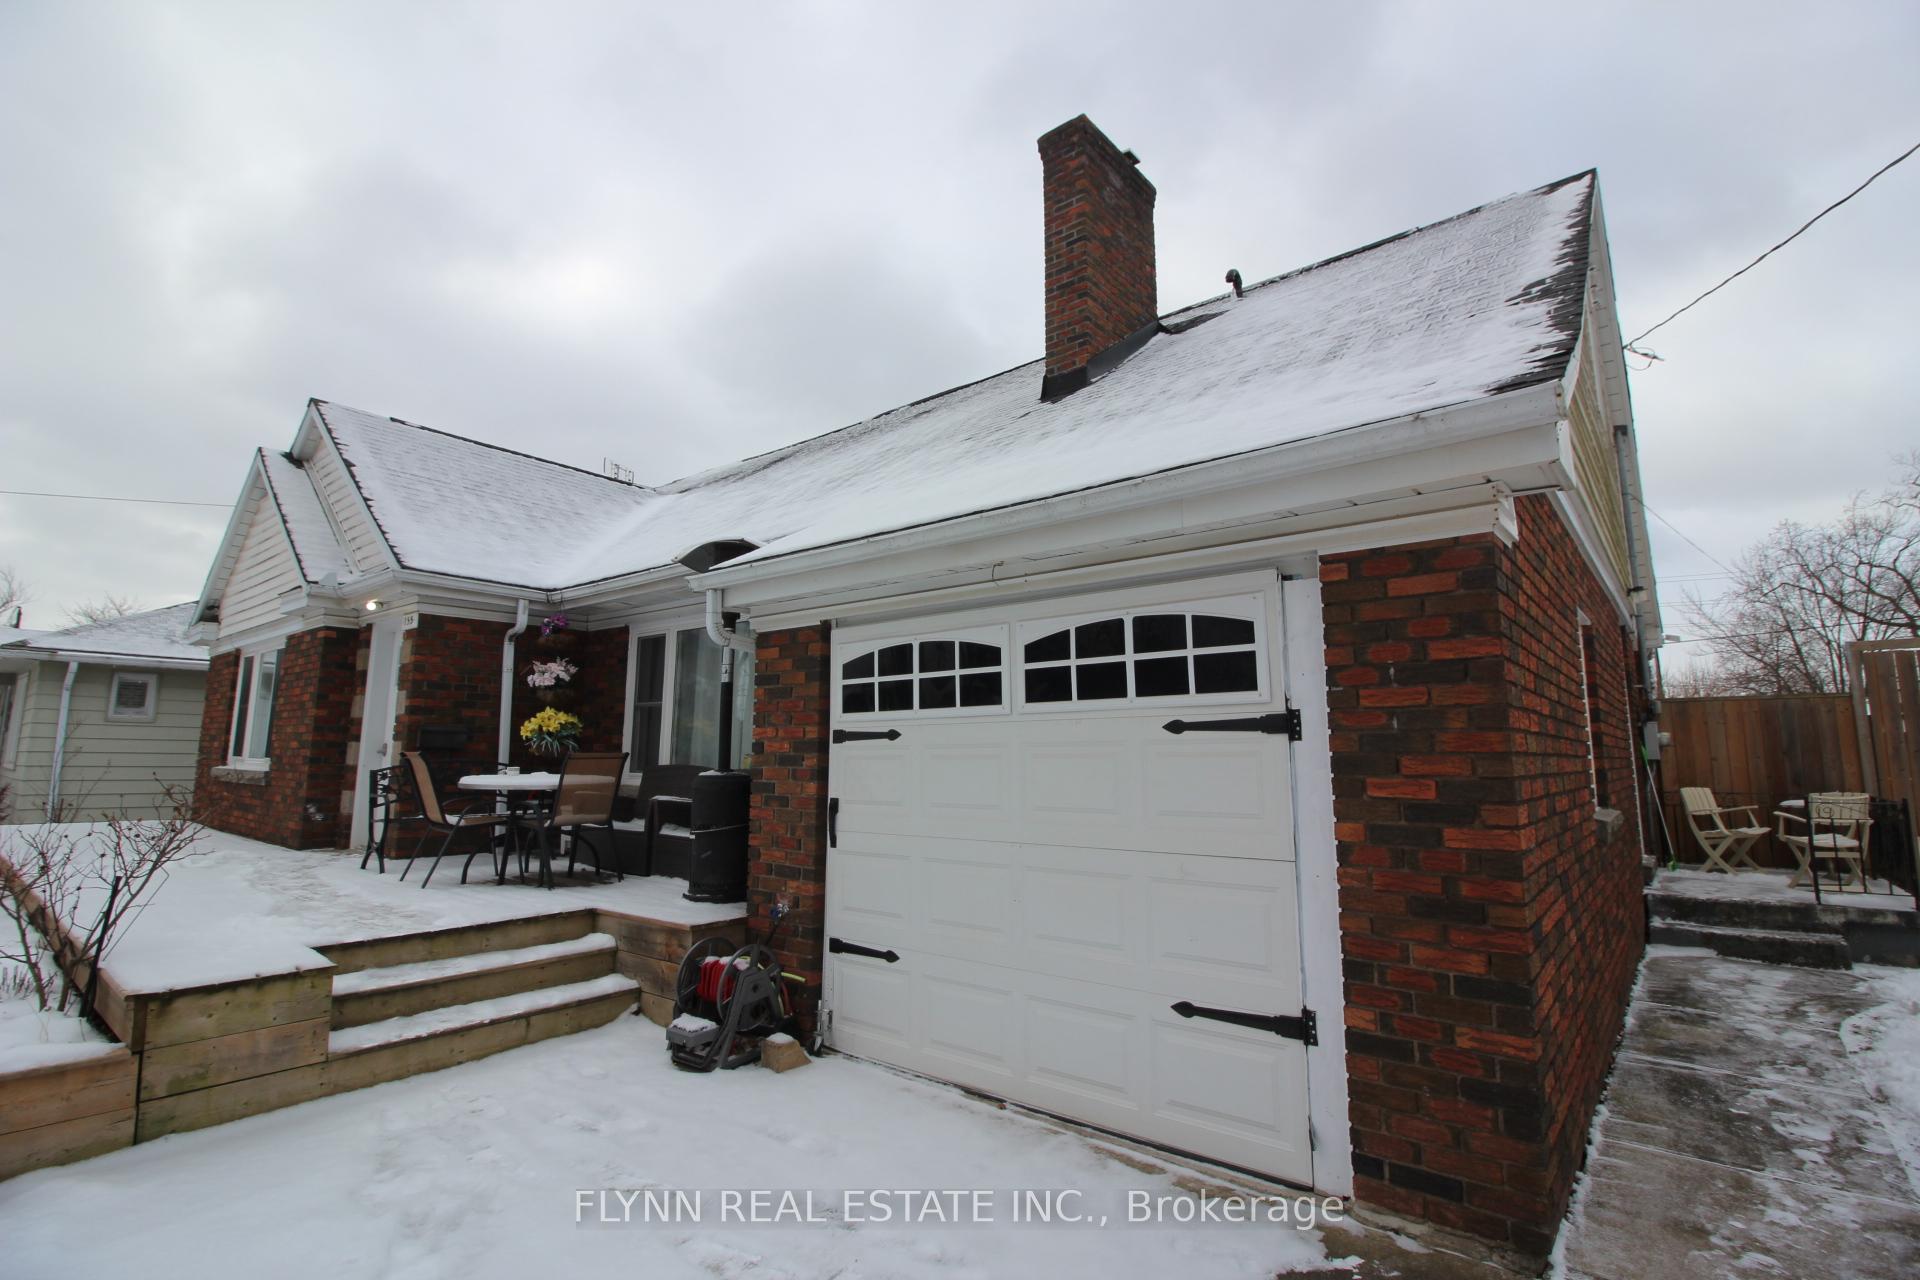
The homeDetached, 1 1/2 storey, Apartment
- Type: Detached
- Style: 1 1/2 storey
- Basement: Apartment
InsideFireplace Yes, In-suite laundry, Storage, primary bedroom - main floor, carpet free
- Fireplace: Yes
- Laundry: In-suite laundry
- Features: Storage, primary bedroom - main floor, carpet free
- Rooms above ground: 6
- Bedrooms: 2
- Bathrooms: 1
- Kitchens: 1
- Family room: Yes
Outside and lotBrick, Asphalt shingle, Poured concrete
- Exterior: Brick
- Roof: Asphalt shingle
- Foundation: Poured concrete
Parking1 Parking, Attached, Private double
- Spaces: 1 Parking
- Garage: Attached
- Driveway: Private double
Heating, water and powerForced air, gas, Central air, Municipal water
- Heating: Forced air, gas
- Cooling: Central air
- Water: Municipal water
- Sewer: Municipal sewer
- Natural gas: No
- Hydro: No
- Cable: Yes
- Telephone: Yes
Rent and termsRent $1,900 a month, Basement, Unfurnished
- Rent: $1,900 a month
- Space for rent: Basement
- Furnished: Unfurnished
- Lease: 12 months
- Paid: Monthly
- Rent includes: All inclusive
- Deposit: Required
- Credit check: Required
- Employment letter: Required
- Rental application: Required
- References: Required
IncludedAll utilities and wifi, Tenant pays for cable/phone if they want it
- Included: All utilities and wifi
- Not included: Tenant pays for cable/phone if they want it
Listing detailsX11915853, Terminated, Jan 9, 2025
- MLS® number: X11915853
- Status: Terminated
- Listed on: Jan 9, 2025
- Days on market: 34
- Updated: Feb 12, 2025
- Possession: 2025-01-09 / January 9, 2025
- Occupied by: Vacant
- Listing brokerage: FLYNN REAL ESTATE INC.
About this home
155 Lyons Avenue, Welland (Lincoln/Crowland), ON L3B 1M3
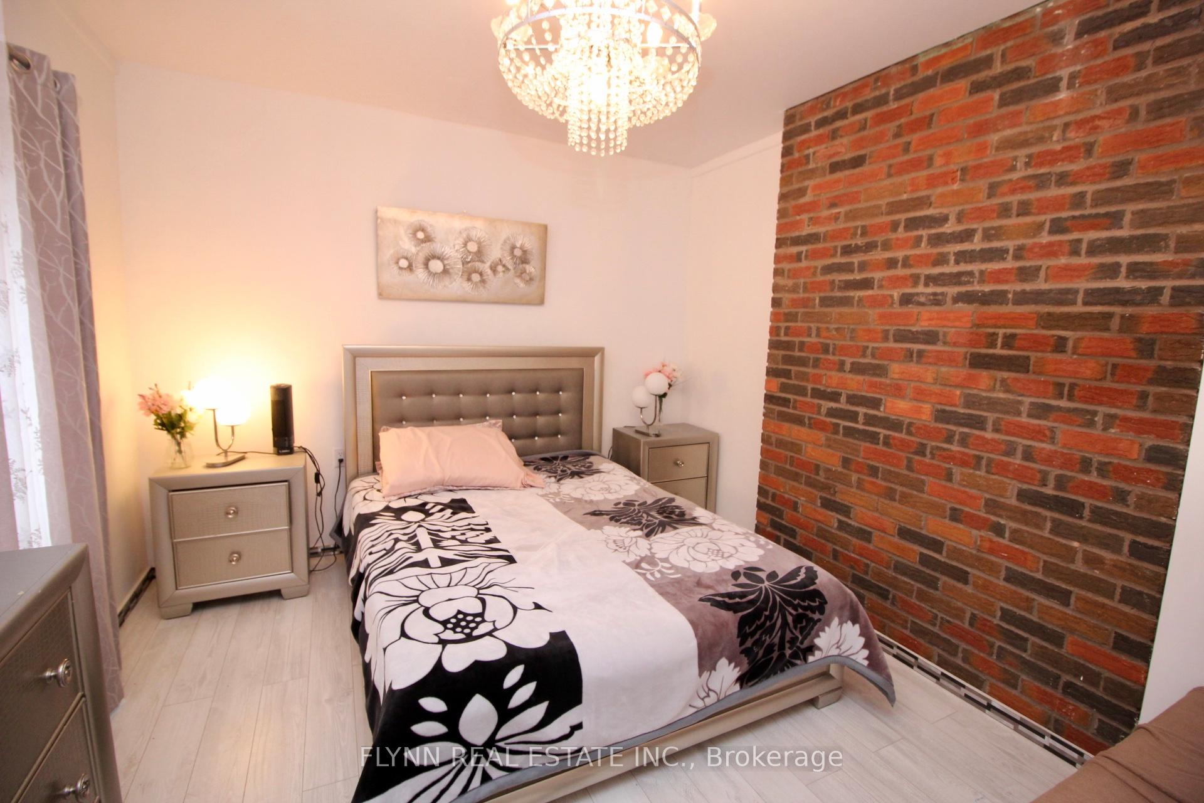
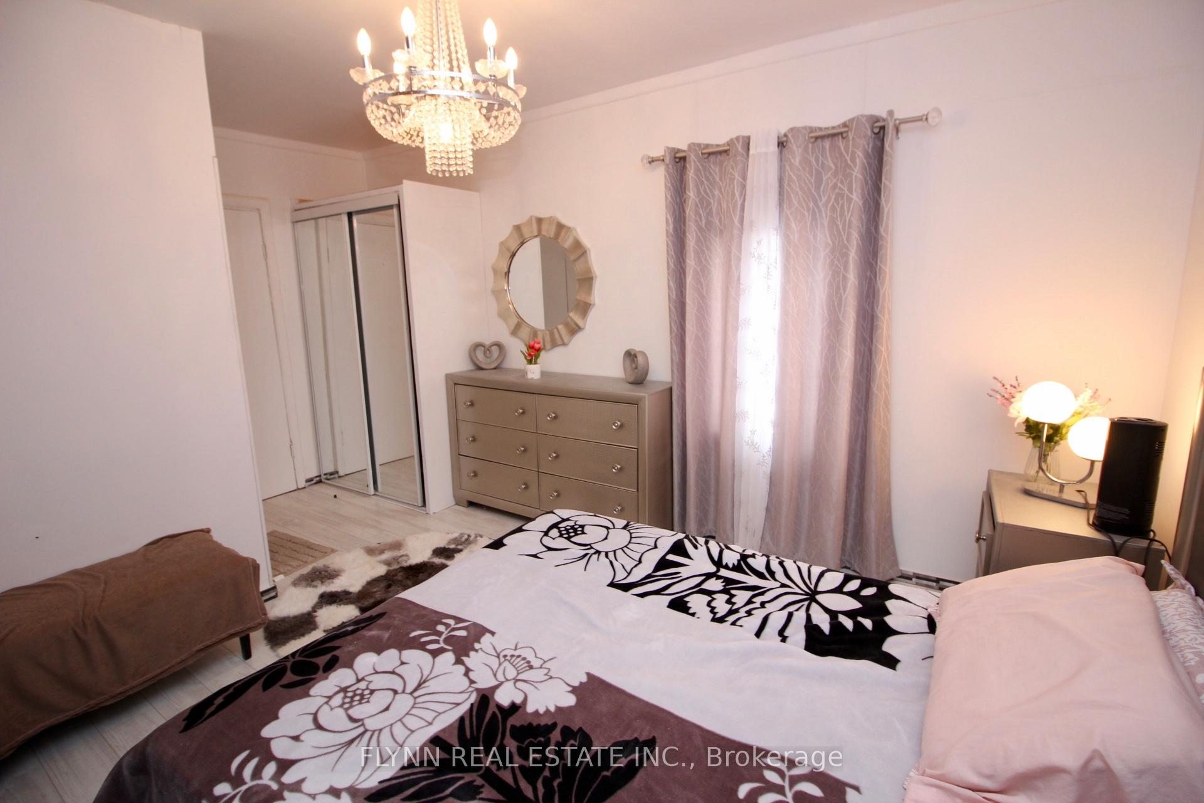
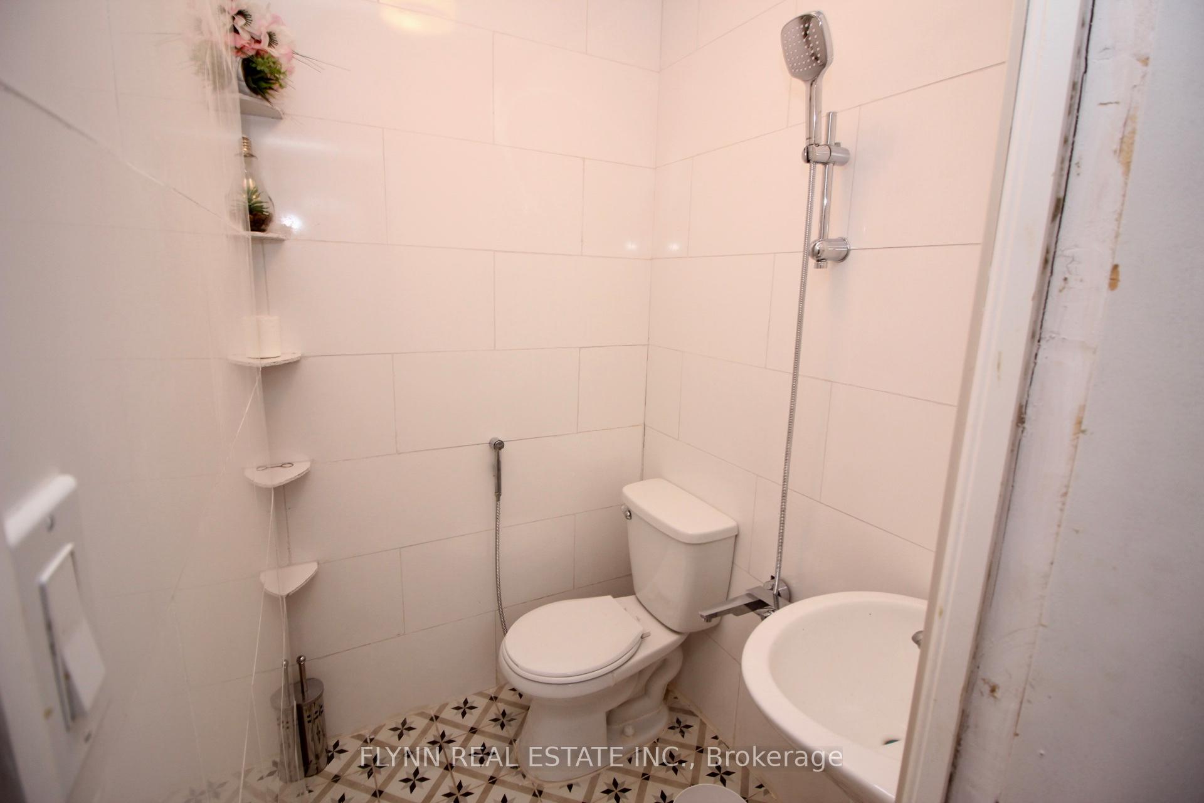
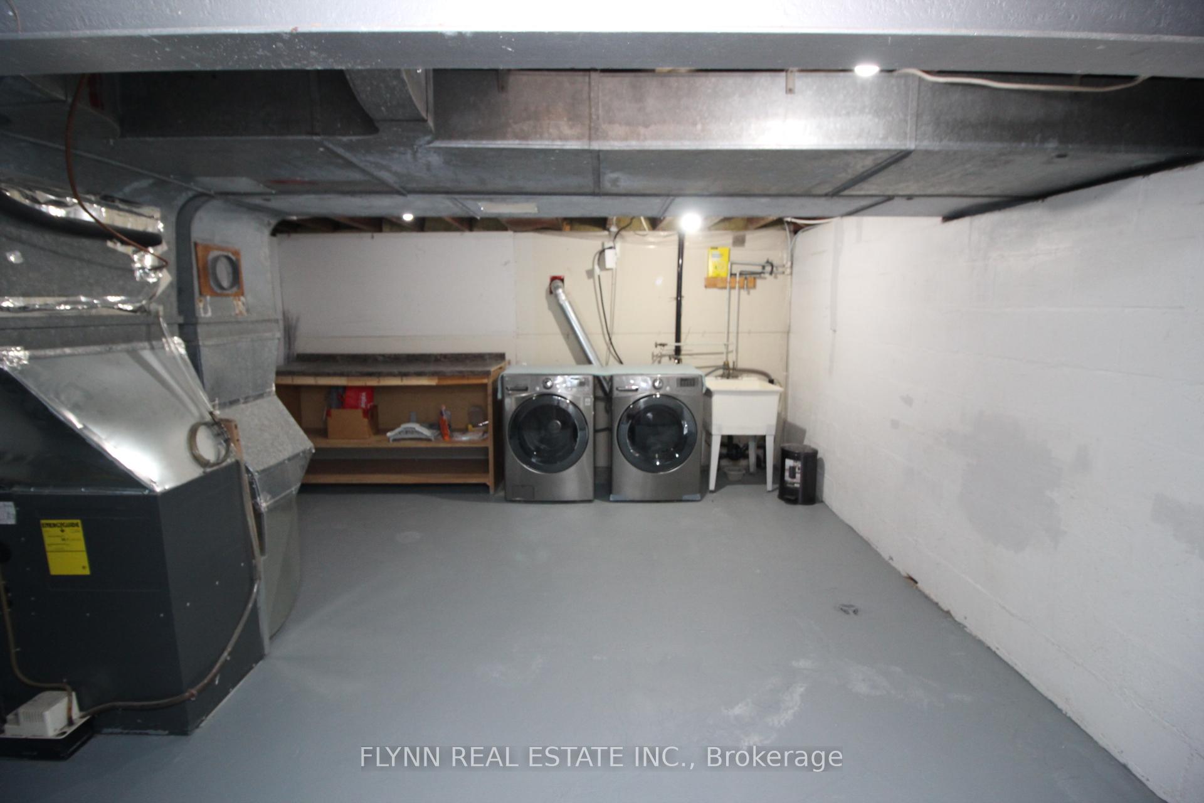
This spacious two-bedroom basement apartment at 155 Lyons Avenue is located in a quiet, family-friendly neighborhood in Welland. With a private entrance, modern comforts, and ample living space, this unit is perfect for those seeking a comfortable and convenient place to call home.The apartment features a bright above-grade master bedroom with an ensuite bathroom, along with a second bedroom that can serve as a guest room, office, or additional living space. The large open-concept living area provides plenty of room for relaxation and entertainment. The kitchen is well-equipped with ample counter space and cabinetry for storage. A large laundry room offers extra storage, along with an additional storage room to help keep belongings organized.This unit includes one designated driveway parking space, with additional street parking available. Tenants will enjoy the convenience of nearby amenities, including shopping at Seaway Mall, Walmart, and Zehrs, as well as access to local restaurants and entertainment in downtown Welland. The location is close to parks such as Chippawa Park and Merritt Island Park, providing opportunities for walking, biking, and outdoor activities. Public transit is easily accessible, and the apartment is just a short drive from Niagara College Welland Campus and Highway 406 for commuting. Inclusive of all utilities and WIFI. Tenant insurance required.
Ask about this home
A HOMEH agent will answer your questions about this home.
Around this home
Daily convenience, out of 100, from the distances below
Schools nearby
School rating, out of 10.
Helpful calculators
Your HOMEH agent

"I would see it this week."