

16 Jones Lane
16 Jones Lane
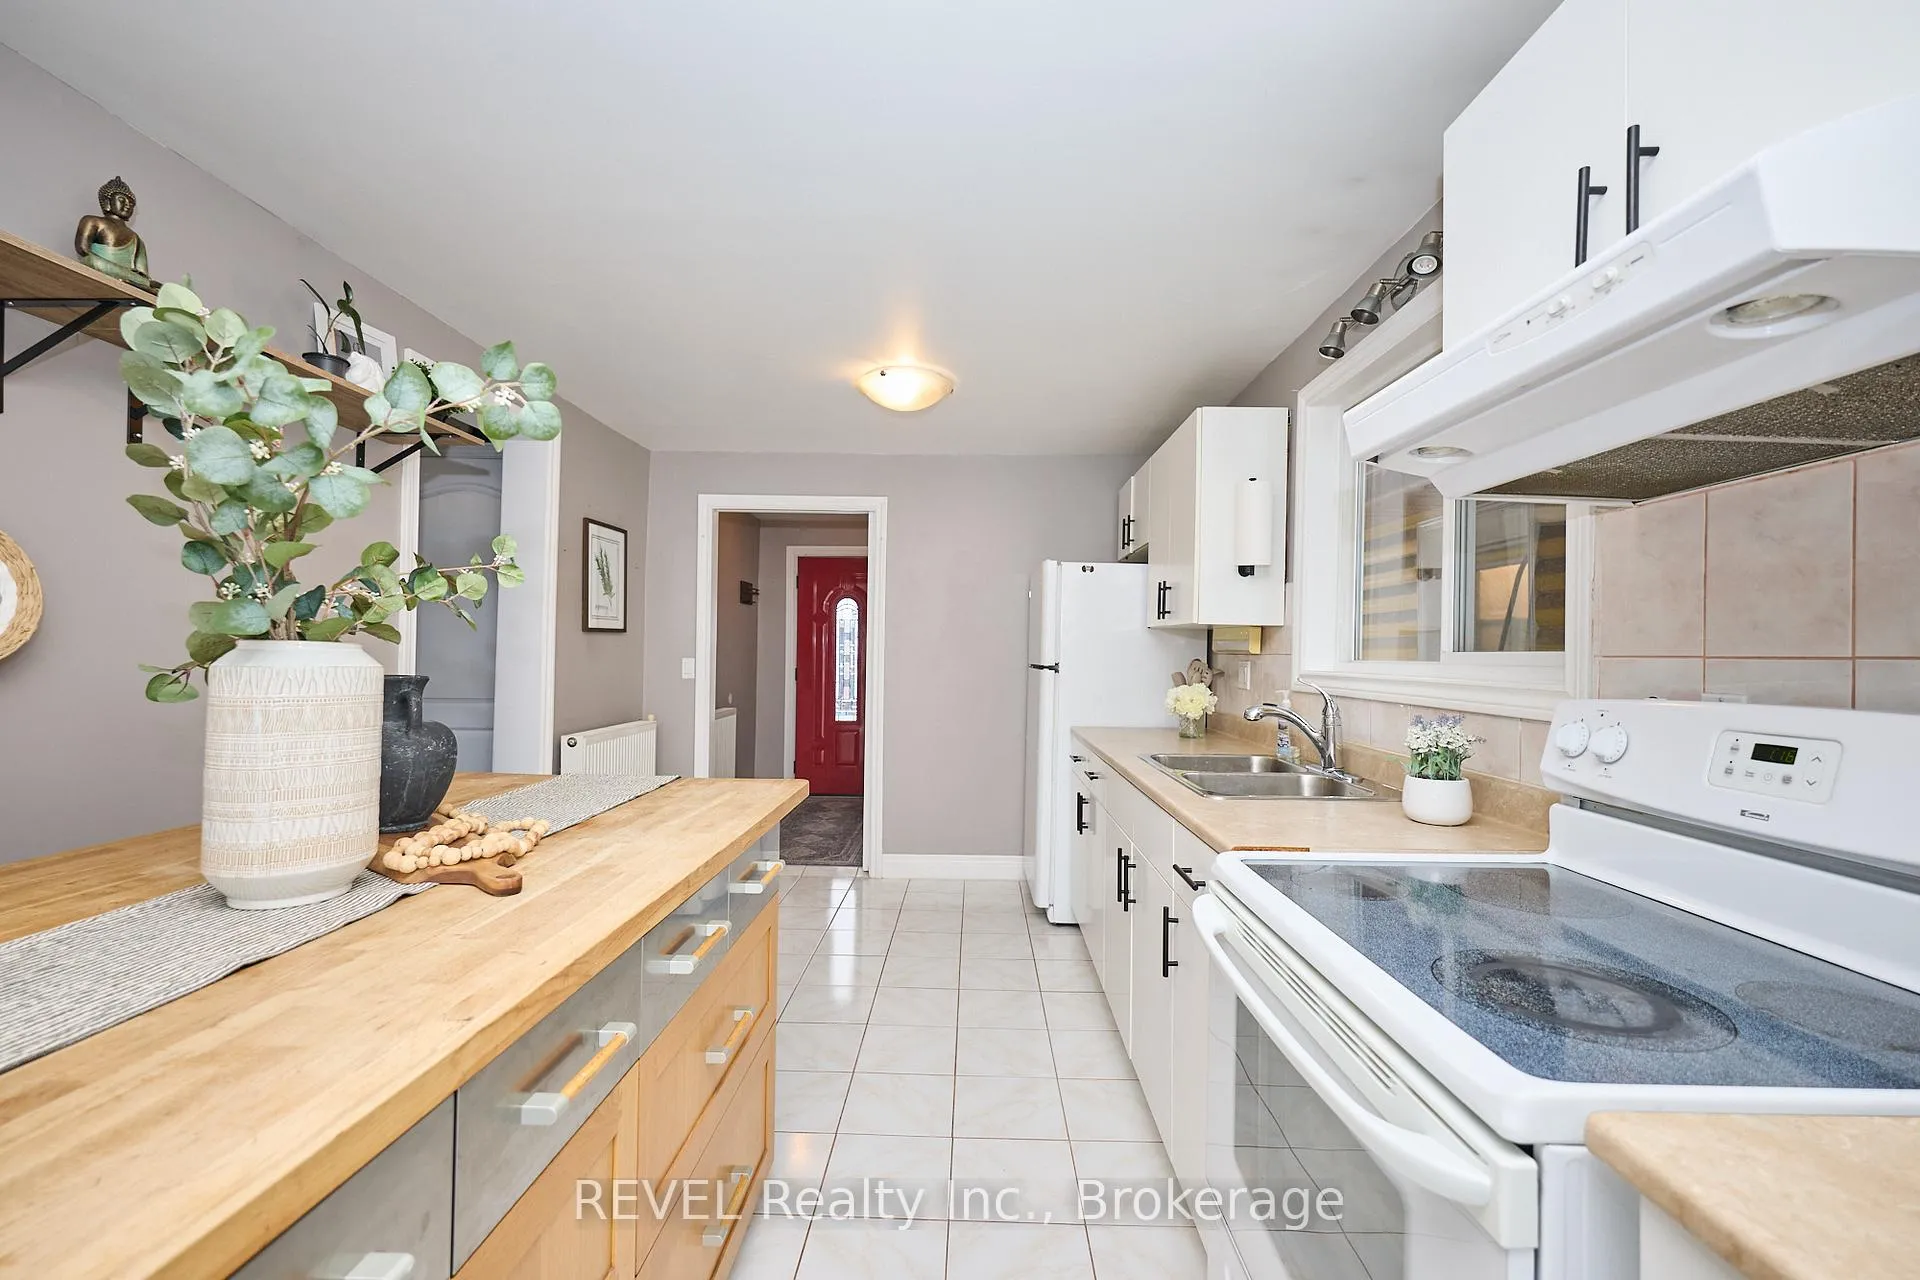 See all 26 photos
Property history
- $332,900ExpiredList: 2026-03-23|End: 2026-05-23|61 daysX12908934
- $349,000ExpiredList: 2026-01-29|End: 2026-03-30|60 daysX12740746
- $357,900ExpiredList: 2025-12-10|End: 2026-03-09|89 daysX12614904
Facts and features
- BasementPartial
- Price per sq ft~$388
- Water, sewerMunicipal
- HeatingRadiant
The homeDetached, 1 1/2 storey, 700–1,100 sq ft
- Type: Detached
- Style: 1 1/2 storey
- Living space: 700–1,100 sq ft
- Basement: Partial basement
InsideOther, Rooms above ground 6, Bedrooms 4
- Features: Other
- Rooms above ground: 6
- Bedrooms: 4
- Bathrooms: 2
- Kitchens: 1
- Family room: Yes
Outside and lotVinyl siding, Asphalt shingle, Block
- Exterior: Vinyl siding
- Roof: Asphalt shingle
- Foundation: Block
- Size: 36 × 63.4 ft
Parking1 Parking, Detached, Front yard parking
- Spaces: 1 Parking
- Garage: Detached
- Driveway: Front yard parking
Heating, water and powerRadiant, gas, Wall unit(s), Municipal water
- Heating: Radiant, gas
- Cooling: Wall unit(s)
- Water: Municipal water
- Sewer: Municipal sewer
Costs and taxesTaxes $1,452 a year, HST included in the price
- Taxes, 2025: $1,452 a year
- HST: HST included in the price
Included in the saleFridge, stove, washer, dryer, Rattan light fixture in living room and primary bedroom
- Included: Fridge, stove, washer, dryer
- Not included: Rattan light fixture in living room and primary bedroom
Listing detailsX12740746, Expired, Jan 29, 2026
- MLS® number: X12740746
- Status: Expired
- Listed on: Jan 29, 2026
- Days on market: 60
- Updated: Mar 30, 2026
- Possession: 2026-04-20 / Flexible
- Occupied by: Owner
- Listing brokerage: REVEL Realty Inc., Brokerage
About this home
16 Jones Lane, Welland (Lincoln/Crowland), ON L3B 3M5
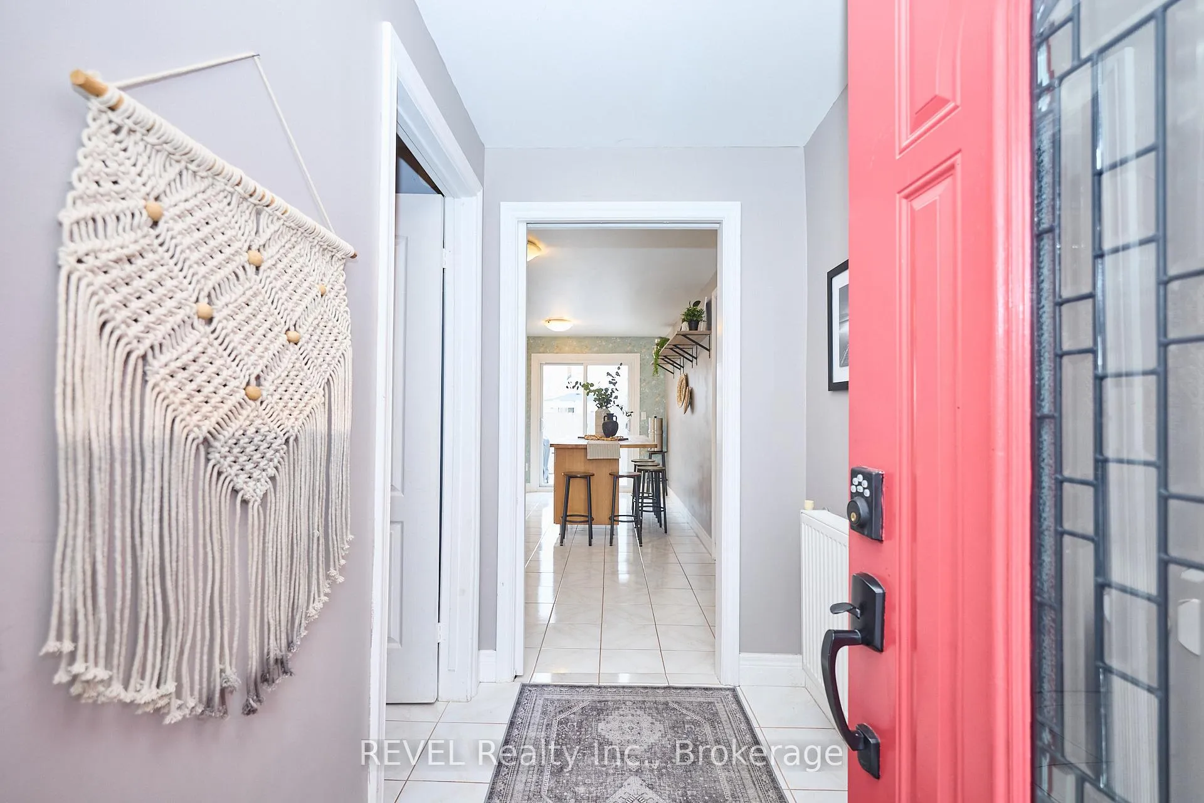
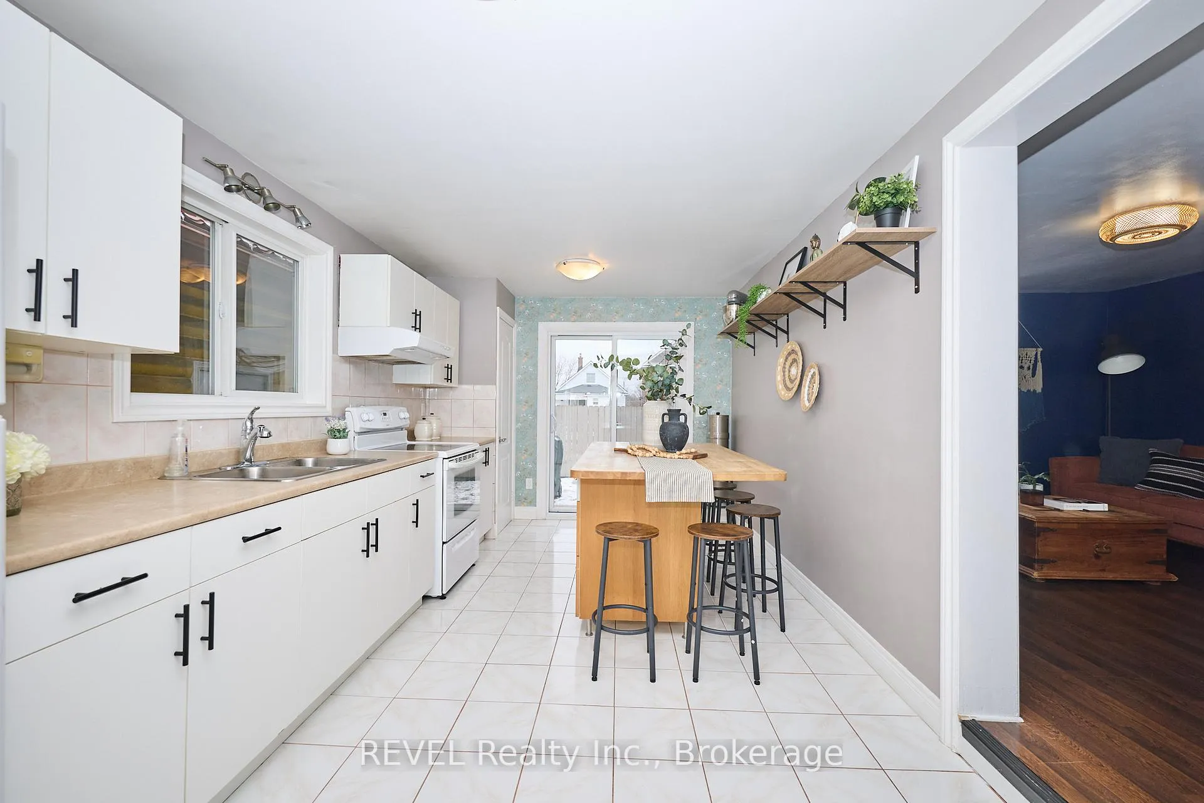
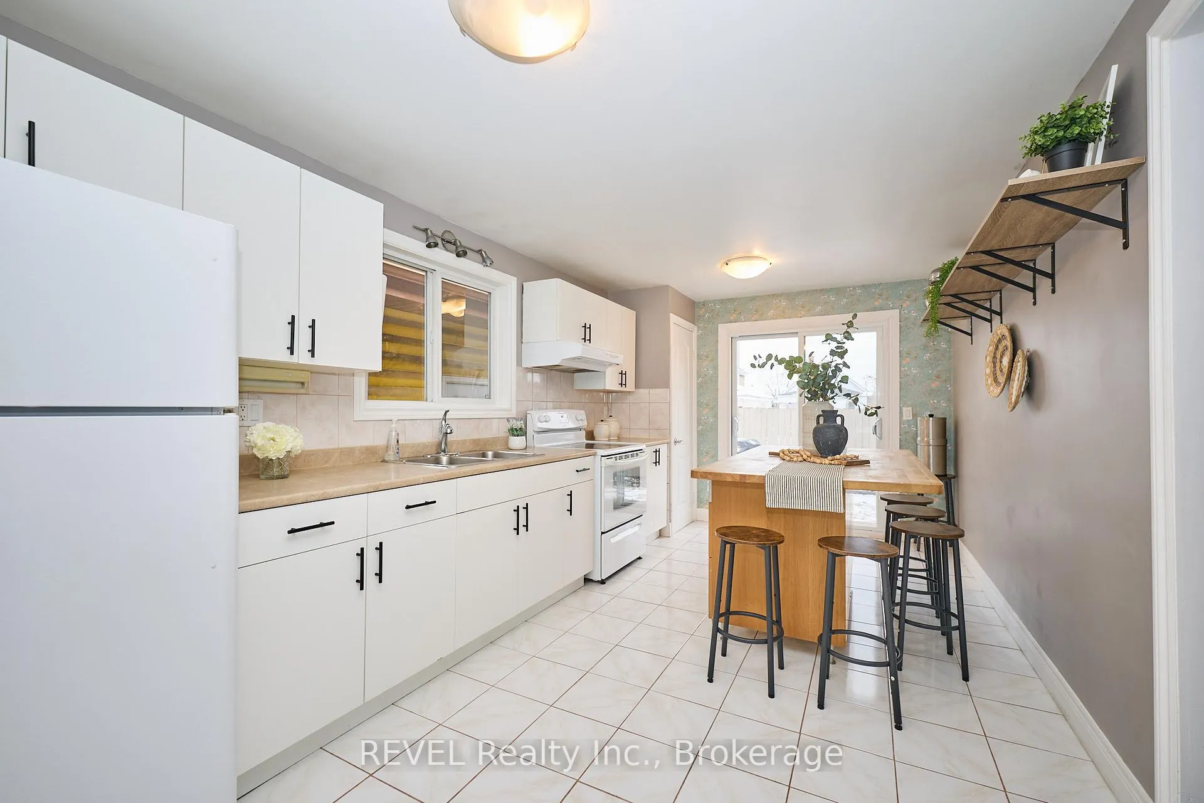
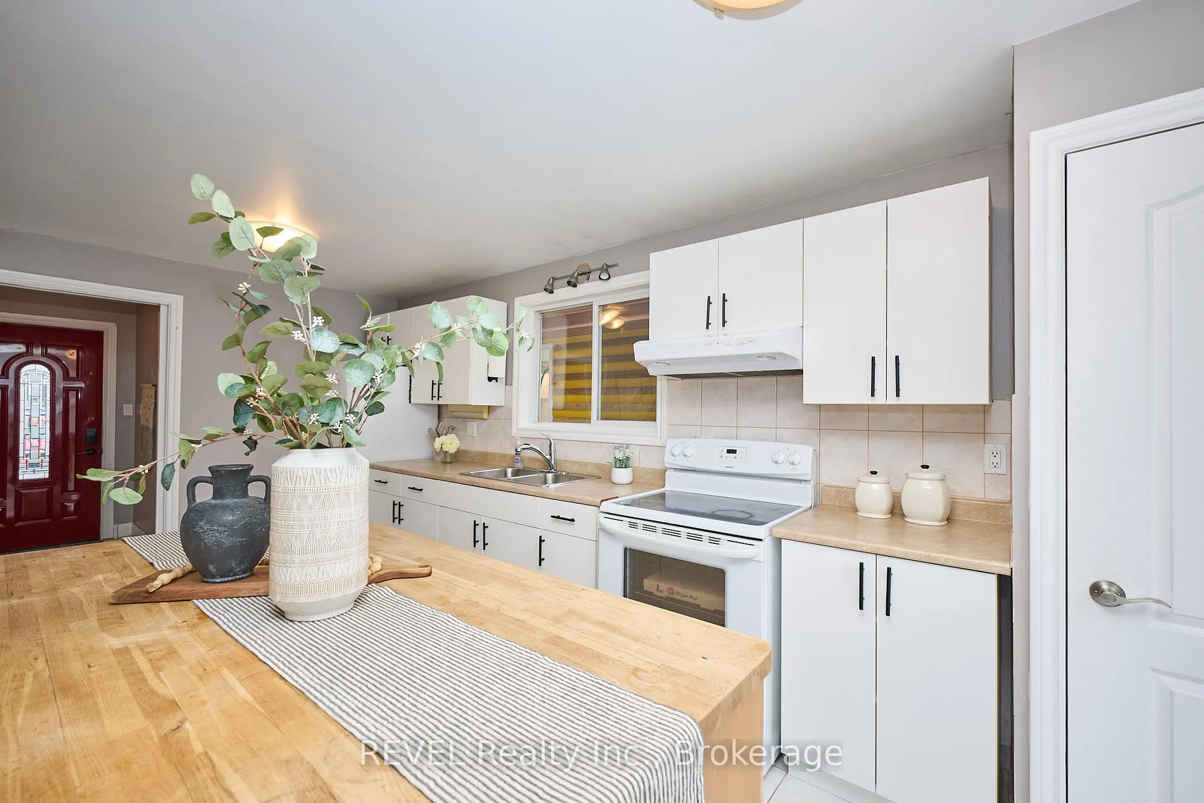
This charming, move-in-ready 1.5-storey offers comfort, style, and outstanding value in a family-friendly neighbourhood just steps from the canal and walking trails. Enjoy a welcoming front porch, bright modern eat-in kitchen with island seating, cozy living room with hardwood floors, and an updated 4-piece bath. Upstairs features comfortable bedrooms plus a versatile loft space for a home office, playroom, or retreat. The private backyard with raised deck is perfect for relaxing or entertaining, and a detached garage adds extra storage. Major updates include roof (2022), eaves (2025), electrical, plumbing, tankless water heater, windows, kitchen, and baths.
Ask about this home
A HOMEH agent will answer your questions about this home.
Around this home
Daily convenience, out of 100, from the distances below
Schools nearby
School rating, out of 10.
Helpful calculators
Your HOMEH agent

"I would see it this week."