

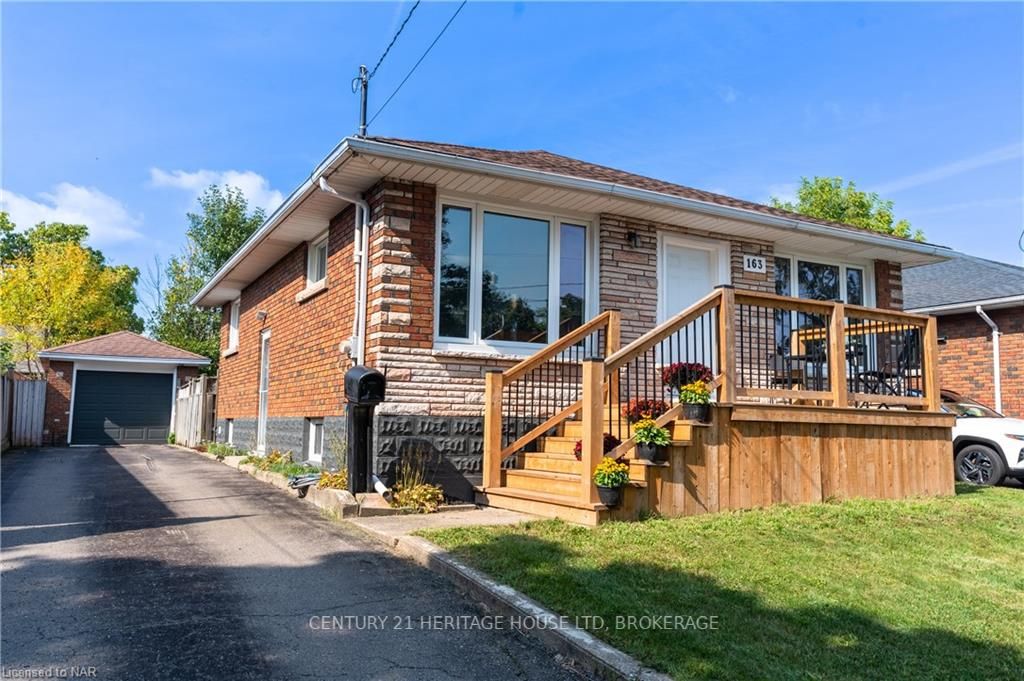
163 Camrose Avenue
163 Camrose Avenue
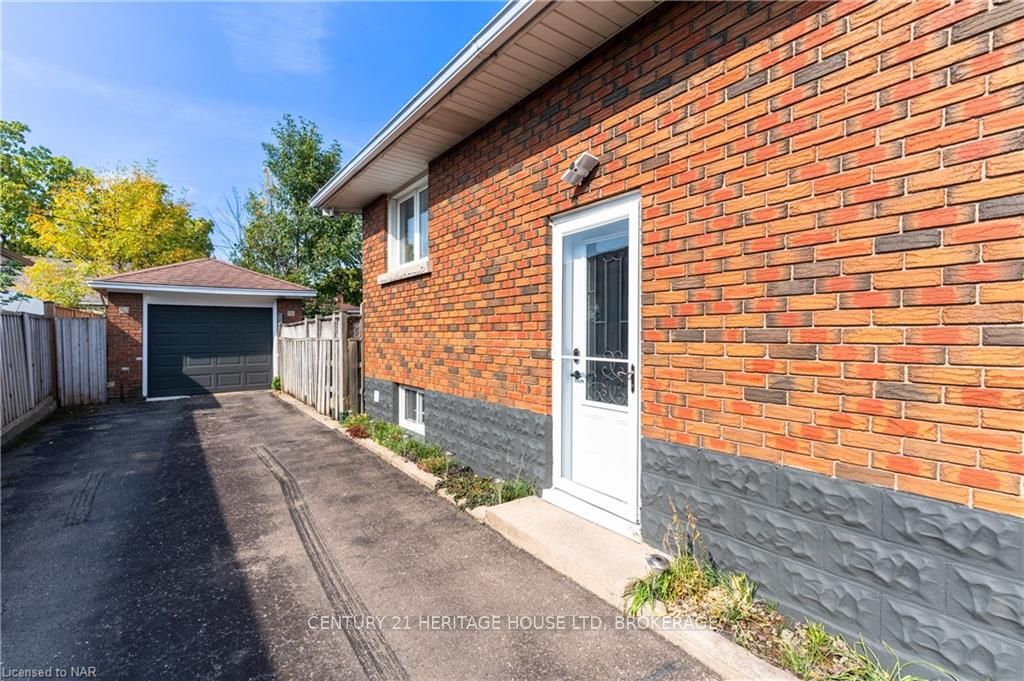 See all 40 photos
Property history
- $625,000ExpiredList: 2024-12-05|End: 2025-04-30|146 daysX11883502
- $625,000ExpiredList: 2024-10-04|End: 2024-11-30|57 daysX9414884
Facts and features
- BasementPart finished
- Age of home51–99 years
- Price per sq ft~$694
- Water, sewerMunicipal
- Central air
The homeDetached, Bungalow, Age 51–99 years
- Type: Detached
- Style: Bungalow
- Age: 51–99 years
- Living space: 700–1,100 sq ft
- Basement: Partially finished, full
- Exposure: West
- Waterfront: None
InsideOther, Rooms above ground 5, Rooms in the basement 3
- Features: Other
- Rooms above ground: 5
- Rooms in the basement: 3
- Bedrooms: 2
- Bathrooms: 2
- Kitchens: 1
Outside and lotBrick, Fibreglass shingle, Block
- Exterior: Brick
- Roof: Fibreglass shingle
- Foundation: Block
- Size: 45.11 × 99.93 ft
- Zoning: RL1
Parking1 Garage, Detached, Private
- Spaces: 1 Garage
- Garage: Detached
- Driveway: Private
Heating, water and powerForced air, gas, Central air, Municipal water
- Heating: Forced air, gas
- Cooling: Central air
- Water: Municipal water
- Sewer: Municipal sewer
Costs and taxesTaxes $2,778 a year, Hot water heater
- Taxes, 2024: $2,778 a year
- Under contract: Hot water heater
Included in the saleExisting fridge, stove, dishwasher, washer, dryer, water softener and filter,, other, Freezer in basement, mini fridge in recroom
- Included: Existing fridge, stove, dishwasher, washer, dryer, water softener and filter,, other
- Not included: Freezer in basement, mini fridge in recroom
NearbyGolf, hospital
- Close to: Golf, hospital
Listing detailsX9414884, Expired, Oct 4, 2024
- MLS® number: X9414884
- Status: Expired
- Listed on: Oct 4, 2024
- Days on market: 57
- Updated: Nov 30, 2024
- Possession: Flexible
- Occupied by: Owner
- Listing brokerage: CENTURY 21 HERITAGE HOUSE LTD, BROKERAGE
About this home
163 Camrose Avenue, Welland (Lincoln/Crowland), ON L3B 1K4
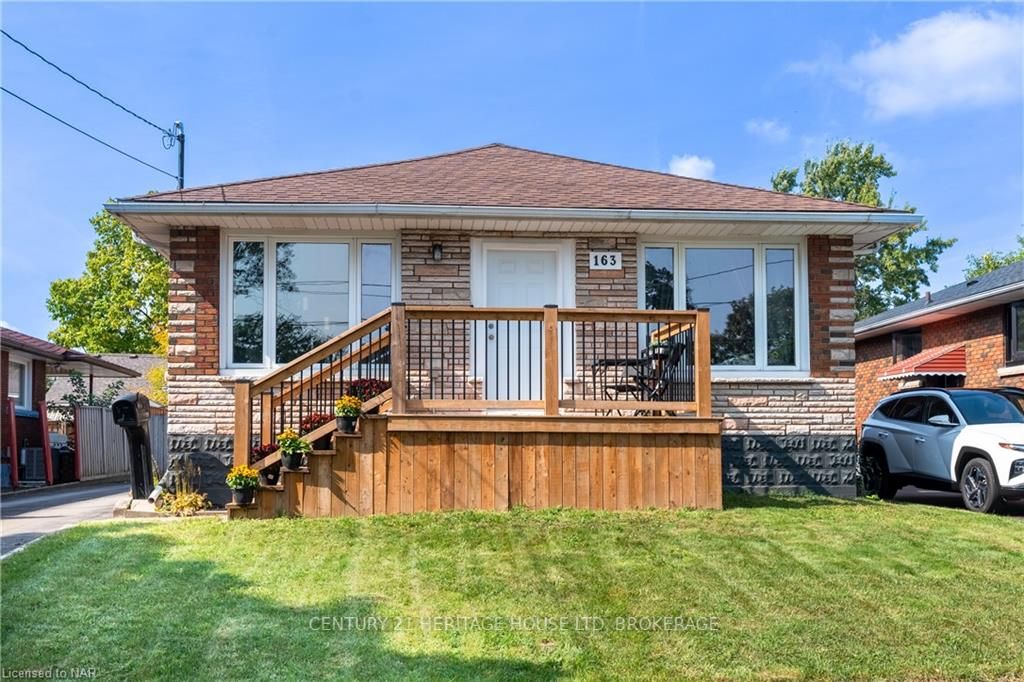
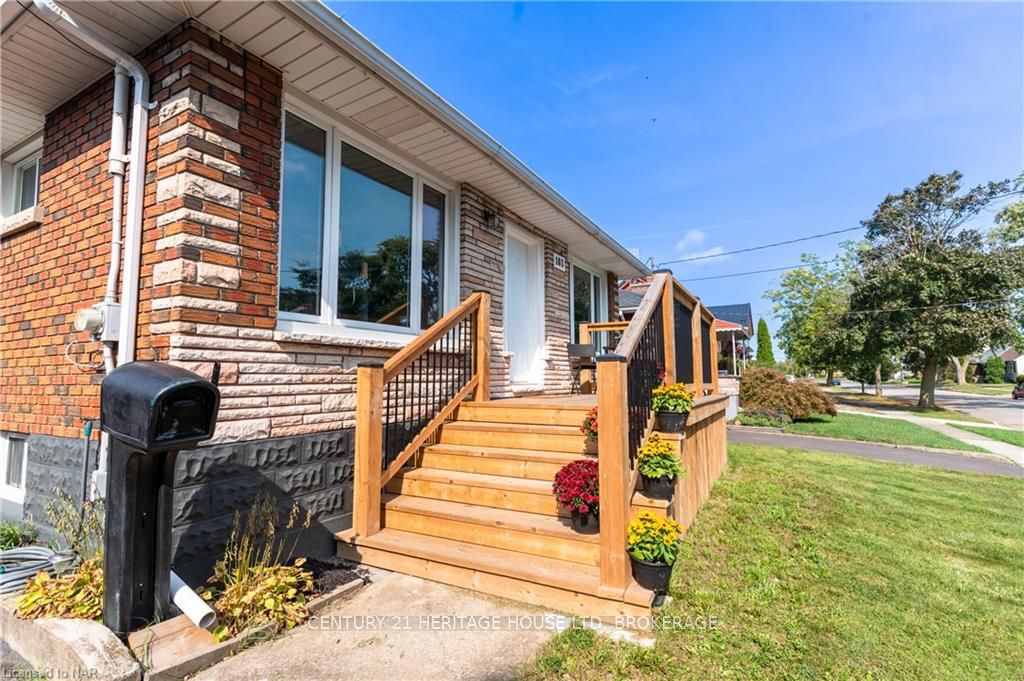
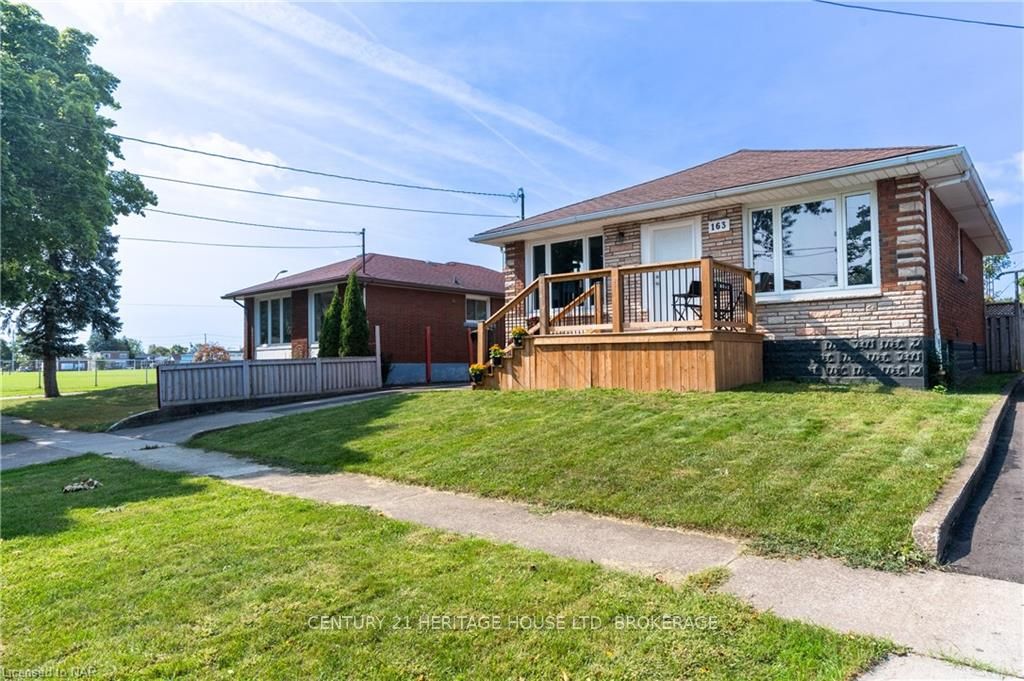
Welcome to 163 Camrose Ave in Welland! This beautifully updated all-brick bungalow is move-in ready and perfect for families. With two bedrooms on the main floor and two full bathrooms, this home offers both comfort and convenience. Plenty of parking with a 4 car driveway plus detached garage. Fully fenced backyard is perfect for entertaining and the kids and dog to play. Located just steps from Princess Elizabeth Public School and a short drive to La Boîte à soleil Franco-Niagara and Eastdale Secondary School, this home is perfectly situated for family life. Quick access to HWY 406, NoFrills, Tim Hortons, and The Beer Store adds to the convenience. Strong potential for an in-law suite, with a separate entrance leading directly to the basement, is an excellent feature for multi-generational living. Huge recroom, exercise room, laundry and bathroom. You'll absolutely love the basement bathroom, which is a standout with its stunning updates, including a new shower, heated towel rack, and luxurious soaker jacuzzi tub! Updates include high efficiency furnace and A/C, vinyl windows, R/O water filtration system, paint, kitchen, basement bathroom and more! This home is a must-see! Don’t miss the opportunity to make it yours!
Ask about this home
A HOMEH agent will answer your questions about this home.
Around this home
Daily convenience, out of 100, from the distances below
Schools nearby
School rating, out of 10.
Helpful calculators
Your HOMEH agent

"I would see it this week."