

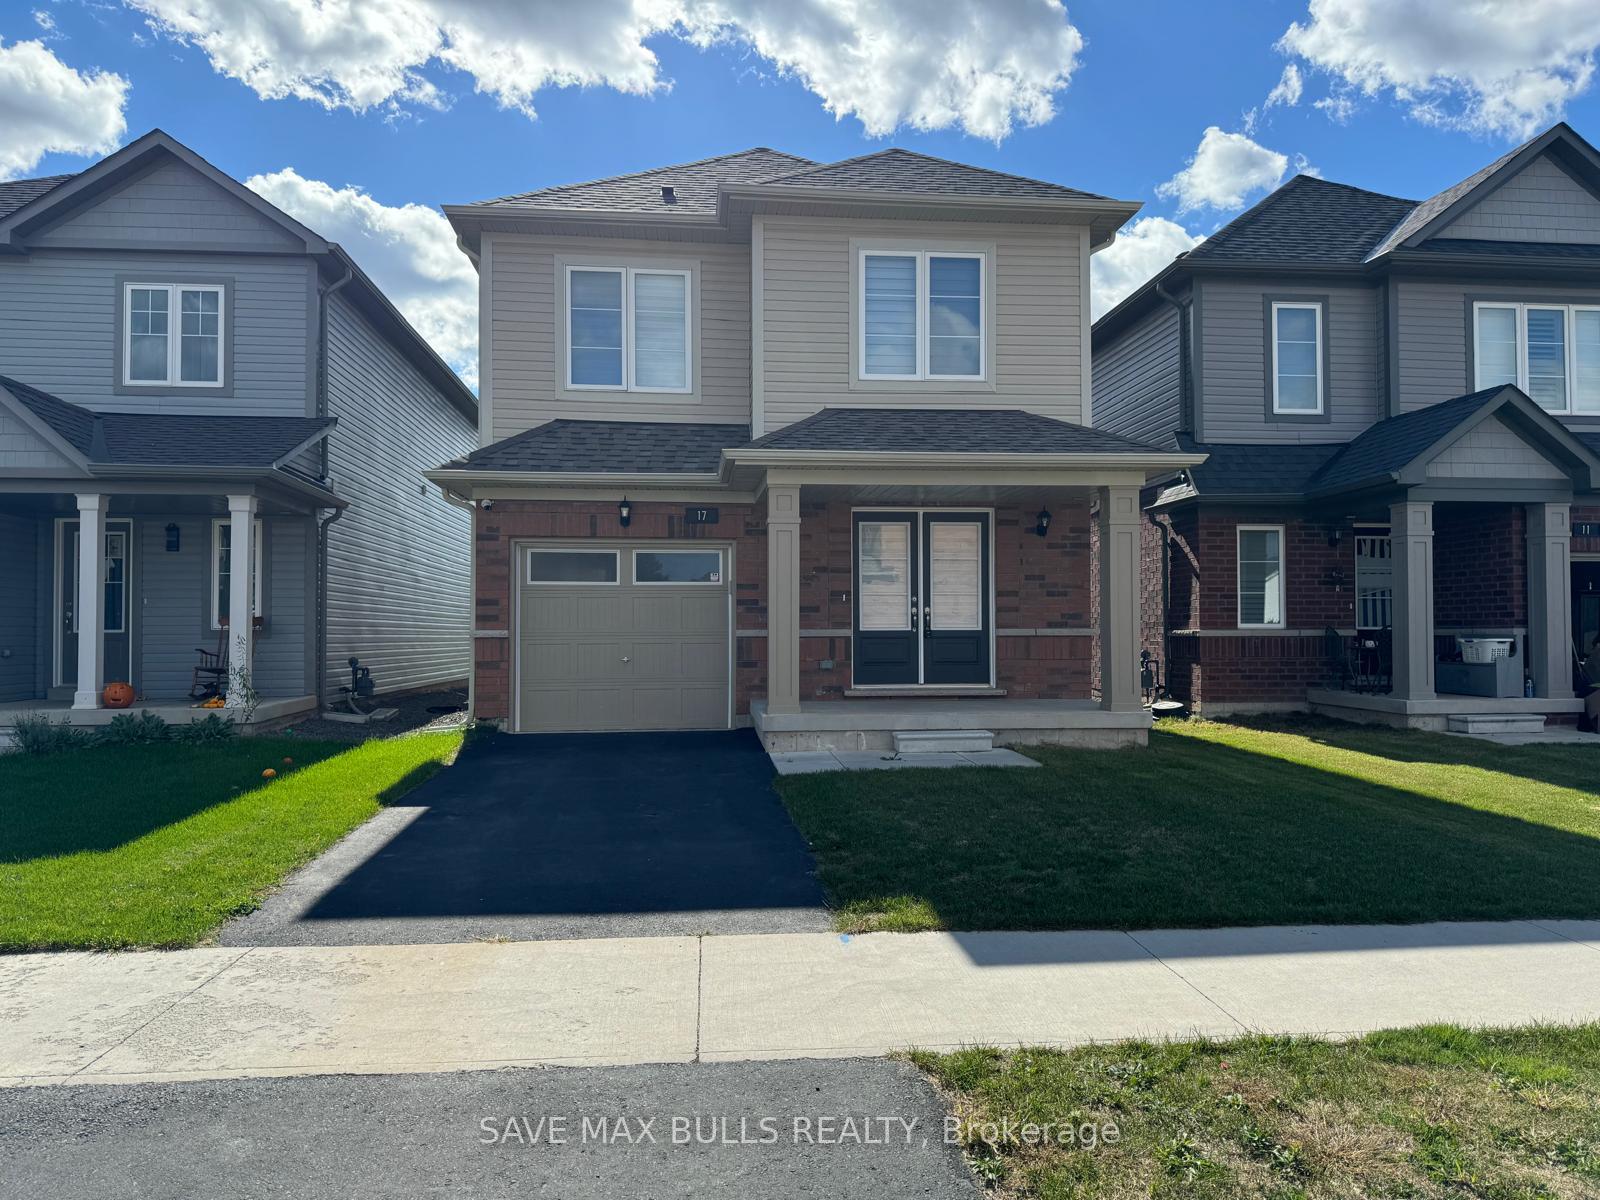
17 Cottonwood Crescent
17 Cottonwood Crescent
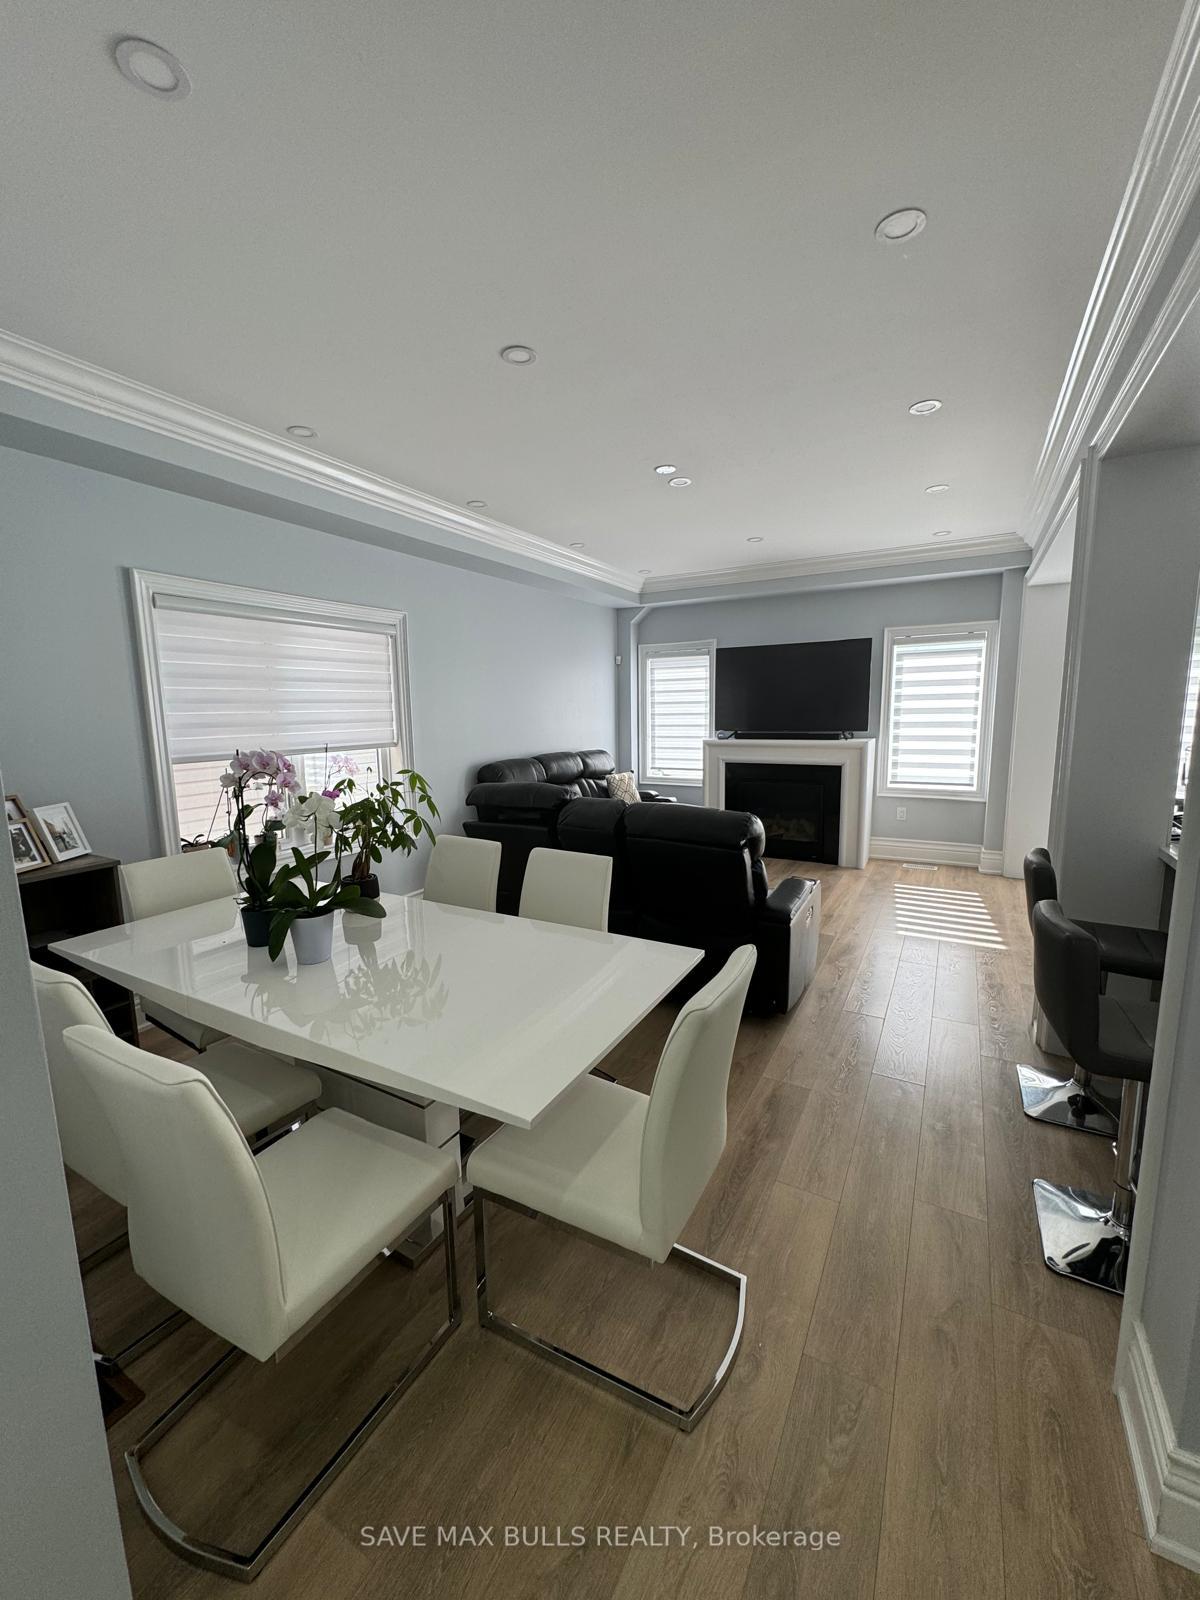 See all 21 photos
Property history
- $599,999ExpiredList: 2025-10-09|End: 2026-03-31|173 daysX12453826
- $629,999TerminatedList: 2025-08-28|End: 2025-10-08|41 daysX12369373
- $679,900TerminatedList: 2025-05-29|End: 2025-08-11|74 daysX12181411
- $719,900TerminatedList: 2025-04-06|End: 2025-05-26|50 daysX12064850
Facts and features
- BasementUnfinished
- Age of home0–5 years
- Price per sq ft~$389
- Water, sewerMunicipal
- Fireplace
- Central air
The homeDetached, 2-storey, Age 0–5 years
- Type: Detached
- Style: 2-storey
- Age: 0–5 years
- Living space: 1,500–2,000 sq ft
- Basement: Full, unfinished
InsideFireplace Yes, Rooms above ground 10, Bedrooms 4
- Fireplace: Yes
- Rooms above ground: 10
- Bedrooms: 4
- Bathrooms: 3
- Kitchens: 1
Outside and lotBrick, vinyl siding, Other, Unknown
- Exterior: Brick, vinyl siding
- Roof: Other
- Foundation: Unknown
- Size: 30.51 × 100.07 ft
Parking2 Garage, Attached, Available
- Spaces: 2 Garage
- Garage: Attached
- Driveway: Available
Heating, water and powerForced air, gas, Central air, Municipal water
- Heating: Forced air, gas
- Cooling: Central air
- Water: Municipal water
- Sewer: Municipal sewer
Costs and taxesTaxes $5,845 a year, HST included in the price, Hot water heater
- Taxes, 2024: $5,845 a year
- HST: HST included in the price
- Rental items: Hot water heater
Listing detailsX12181411, Terminated, May 29, 2025
- MLS® number: X12181411
- Status: Terminated
- Listed on: May 29, 2025
- Days on market: 74
- Updated: Aug 11, 2025
- Possession: 90+ days
- Occupied by: Tenant
- Listing brokerage: SAVE MAX BULLS REALTY
About this home
17 Cottonwood Crescent, Welland (Dain City), ON L3B 0J3
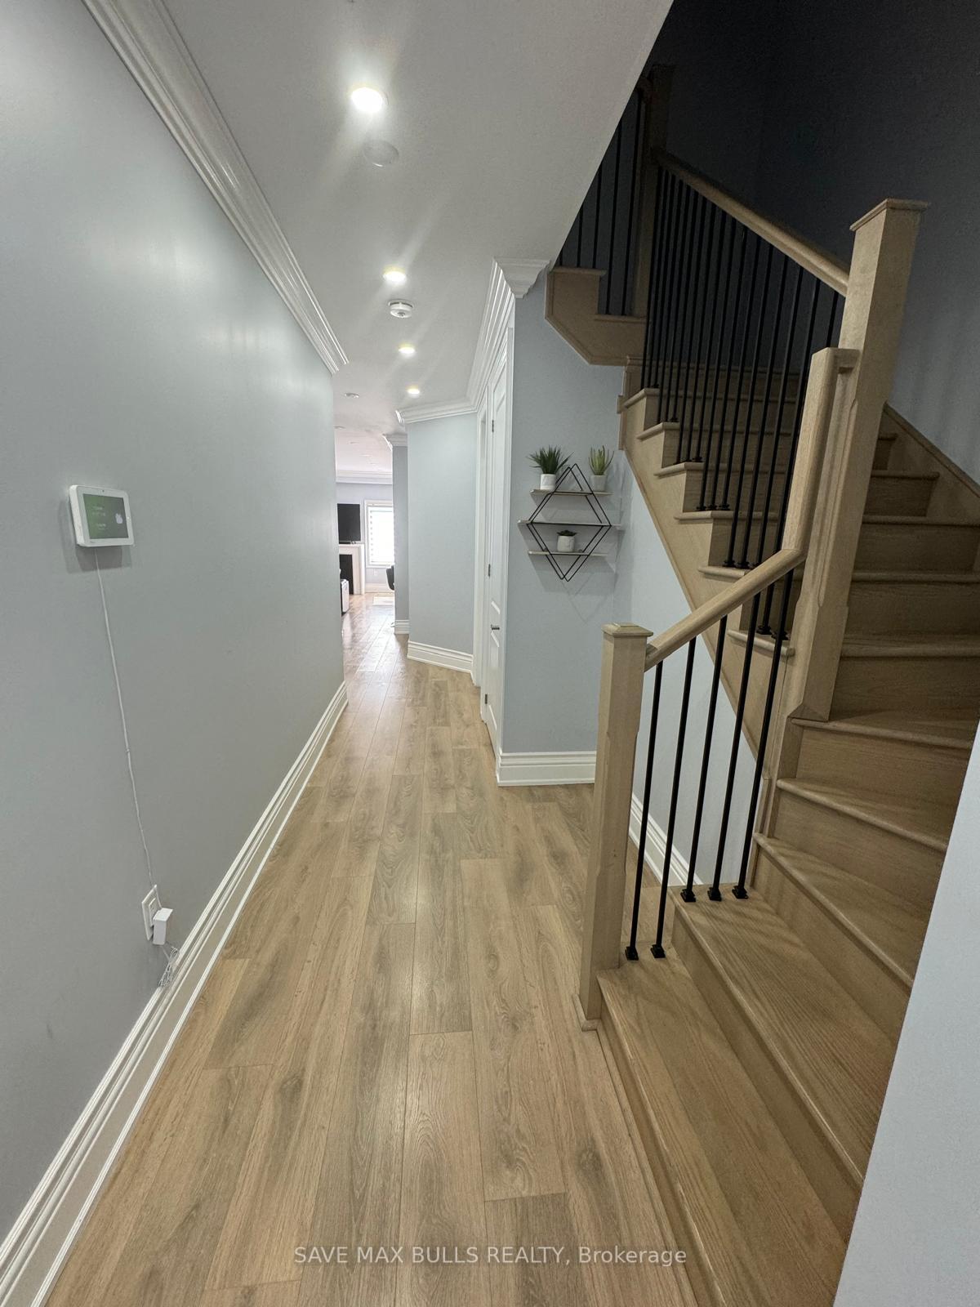
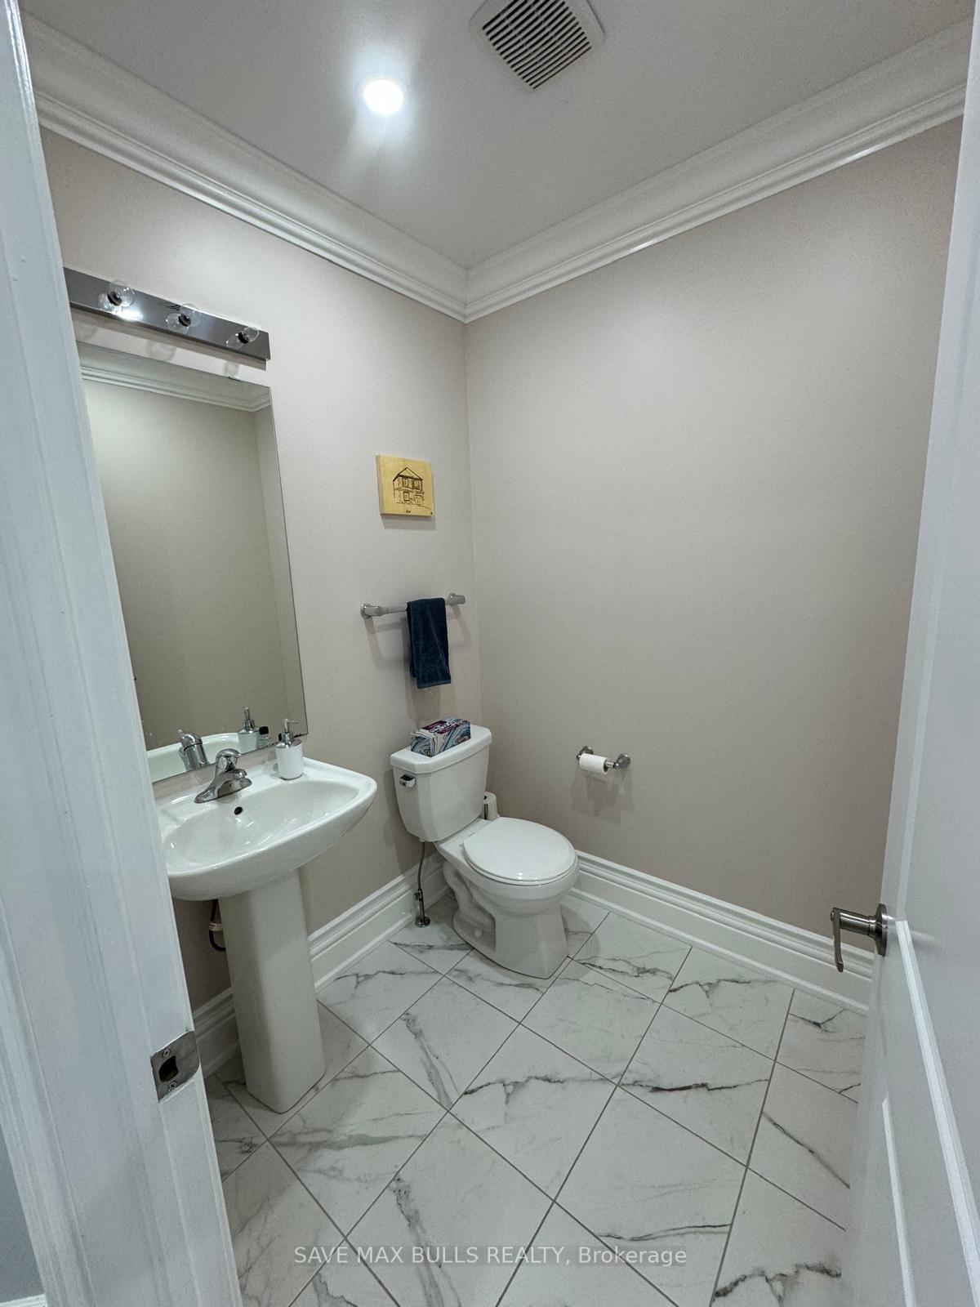
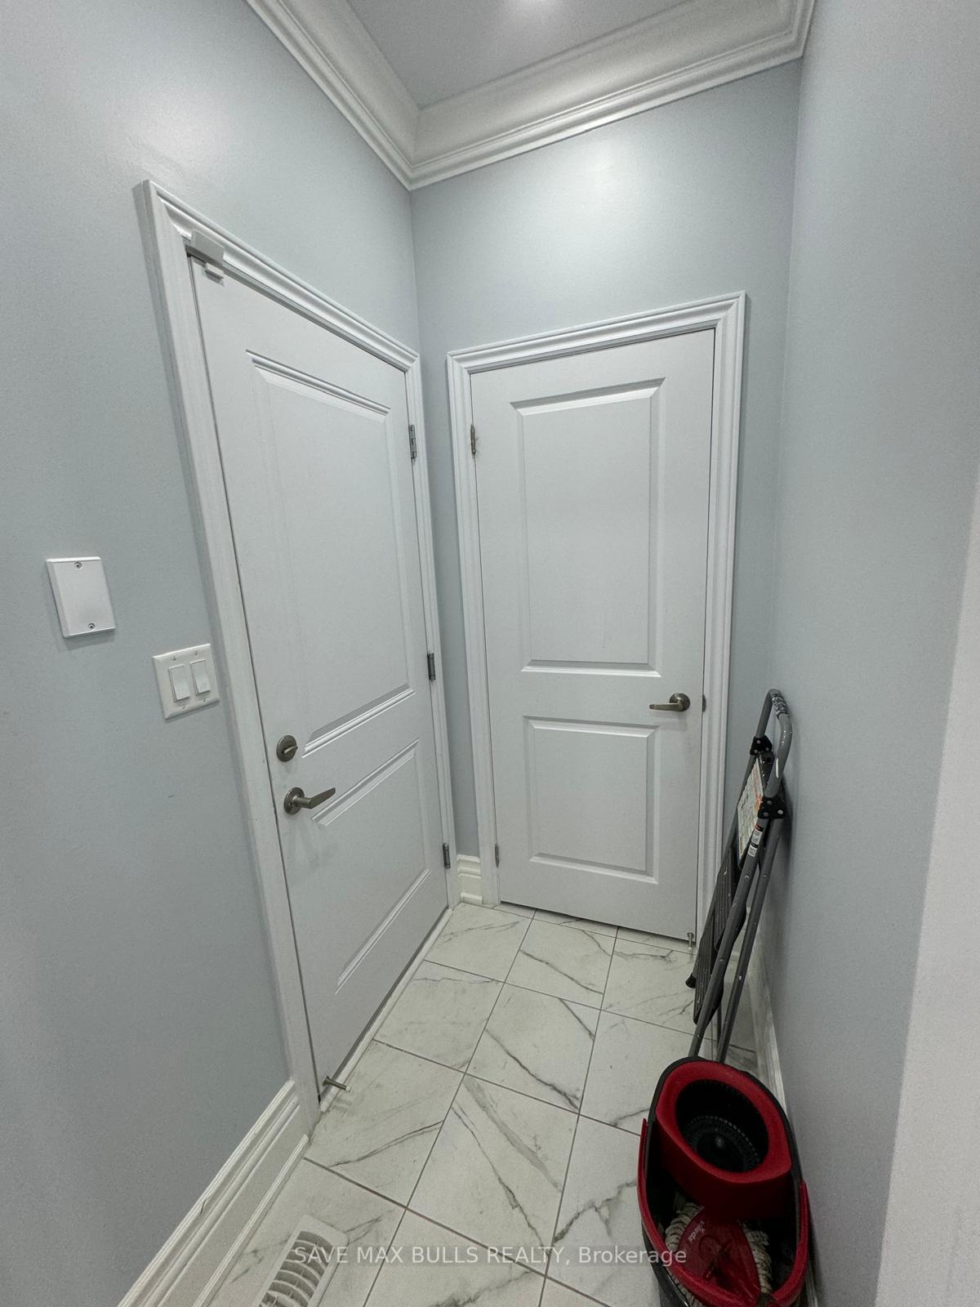
Welcome to your dream home! This never 4-bedroom, 3 bathroom home, built in 2021 and is ideally located in the heart of Welland. The open-concept kitchen features stainless steel appliances, a large island, and ample cabinet space, making it ideal for culinary enthusiasts. The Spacious living area offers, hardwood flooring, and beautiful backyard, creating a perfect space for relaxation and summer BBQs. The primary bedroom is generously sized with large windows, a spacious walk-in closet, and a 3-pc ensuite bathroom for added convenience. The second, third, and fourth bedrooms are versatile spaces, ideal for a productive home office setup, children's rooms, or guest accommodations. An unfinished basement presents endless potential for customization to suit your specific needs or future expansion plans. Located in a great neighborhood close to schools, parks, and hospitals, this home combines modern comfort with convenient accessibility. Don't miss out on this exceptional opportunity! Perfect for investors, and first-time home buyers!!*Extras* Stainless Steel Appliances- Fridge, Stove, Dishwasher, Washer and Dryer & remainder of Tarion Warranty! Currently rented. List of upgrades Extended kitchen cabinets, Quartz counter tops (in kitchen and washroom), Oak stair case-laminate flooring on main floor, 8-feet doors on the main floor, upgraded baseboard and crown molding and finished garage. Also upgraded master washroom, 200 amp main panel, fireplace, smooth ceiling on main floor, stainless steel appliances and pot lights.
Ask about this home
A HOMEH agent will answer your questions about this home.
Around this home
Helpful calculators
Your HOMEH agent

"I would see it this week."