
173 Green Pointe Drive
Welland (N. Welland)173 Green Pointe Drive
Welland (N. Welland)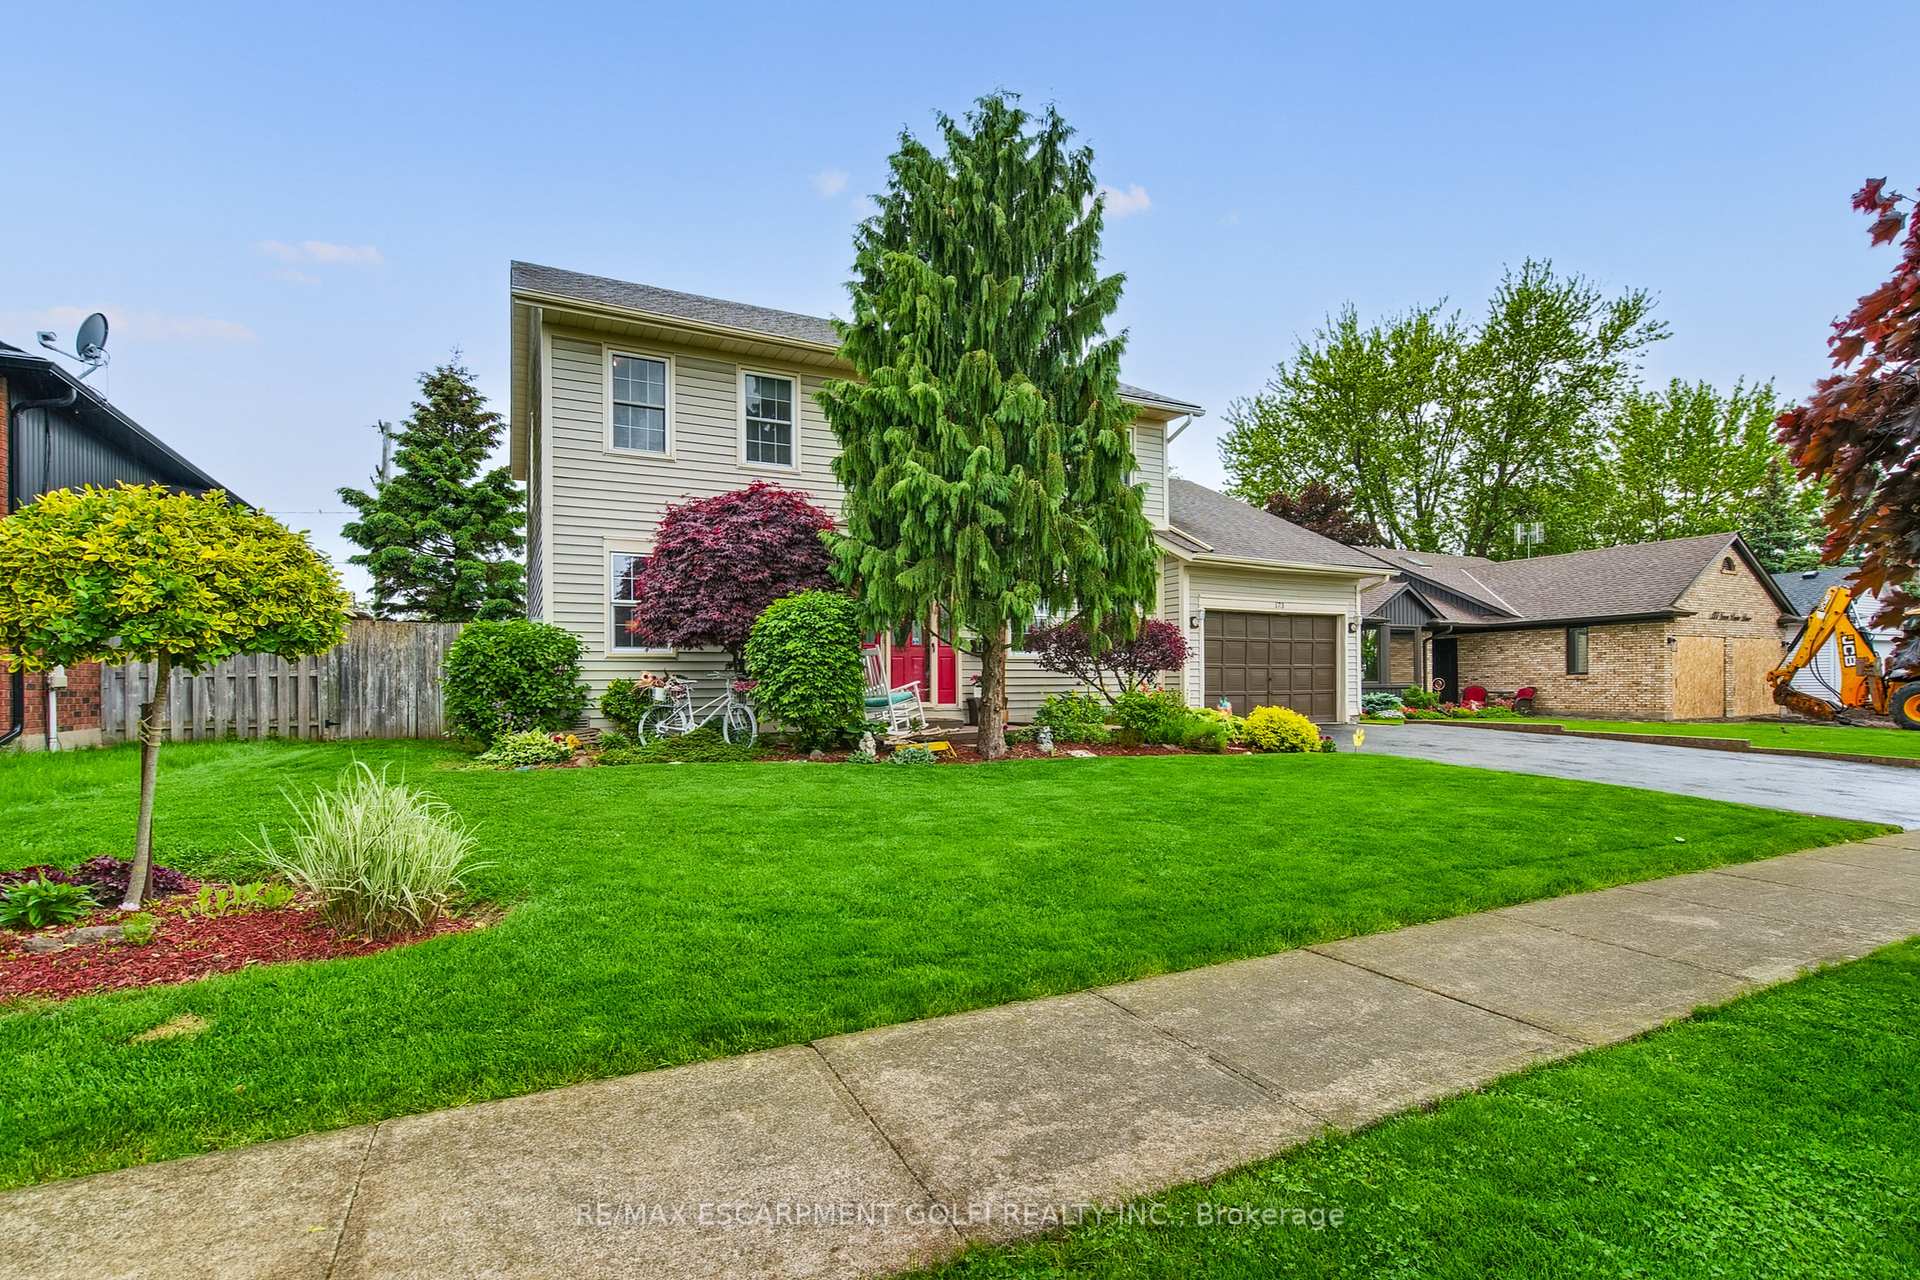

 See all 40 photos
Property history

This listing has ended. It is no longer available.
Property not available for sale or for rent.
Ask about this home
A HOMEH agent will answer your questions about this home.Ask HOMEH
About this home
173 Green Pointe Drive, Welland
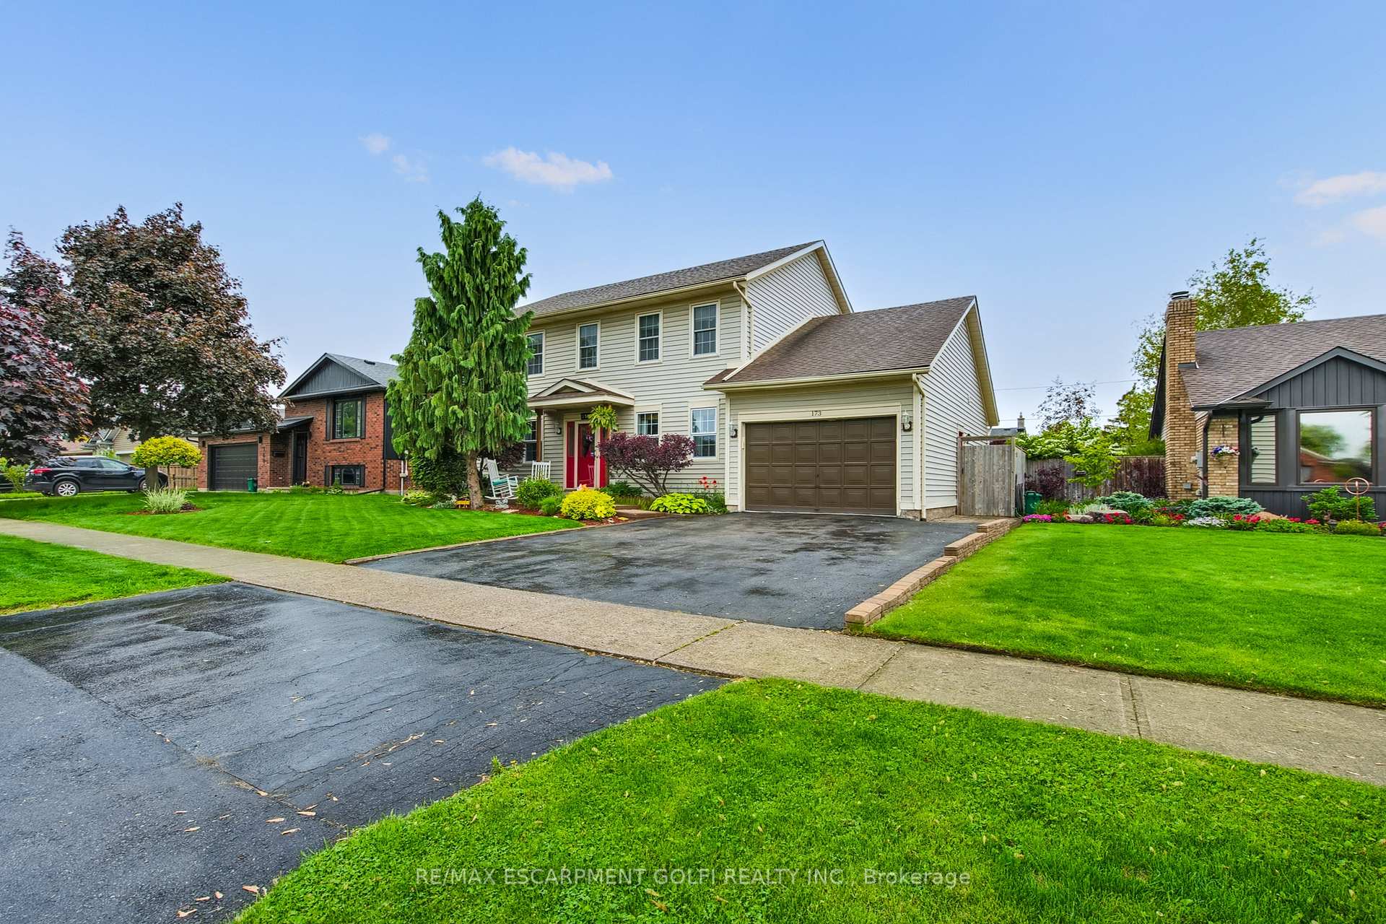
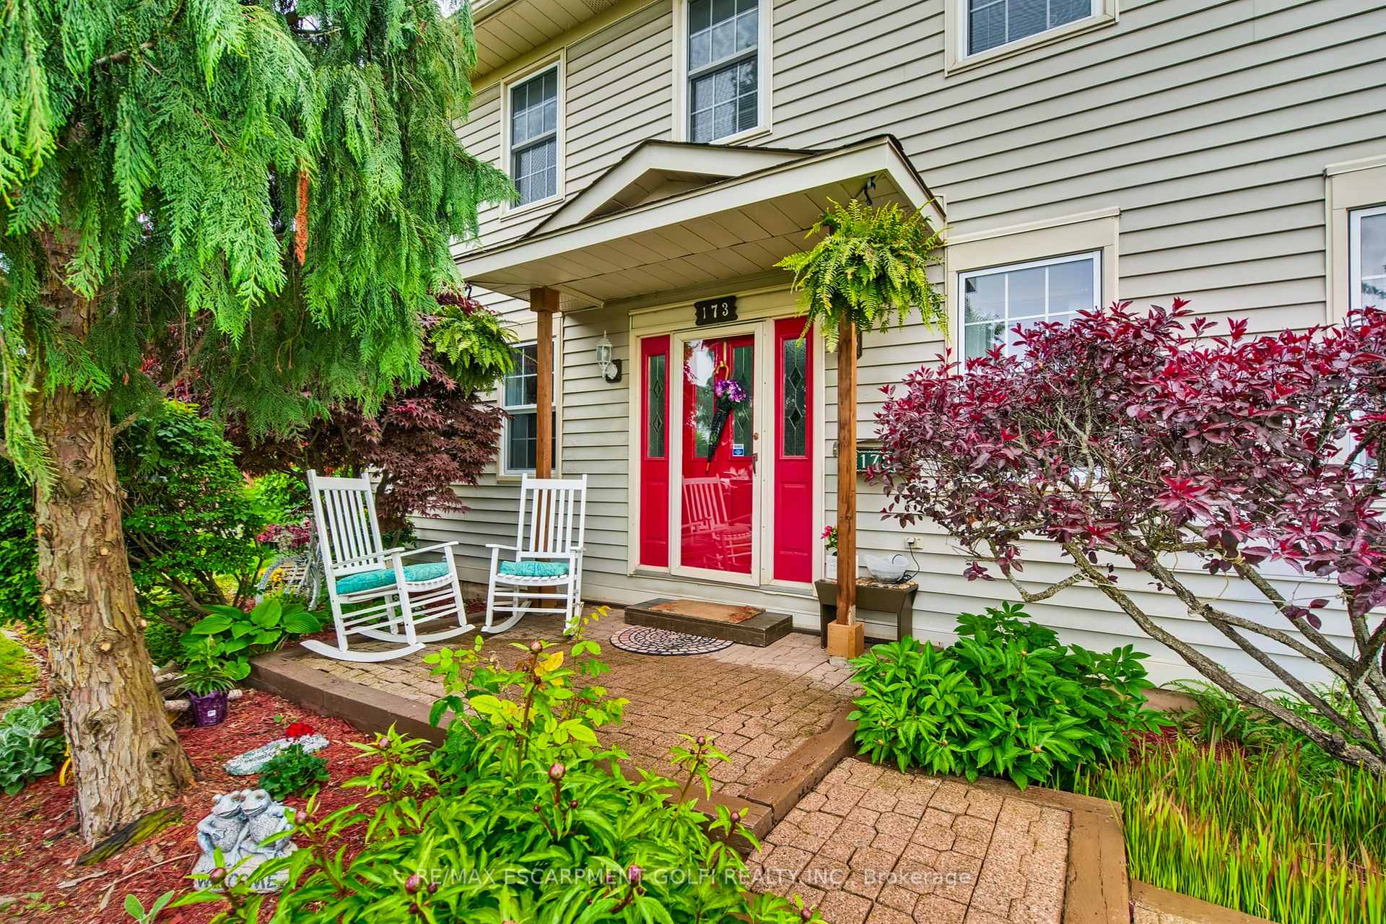
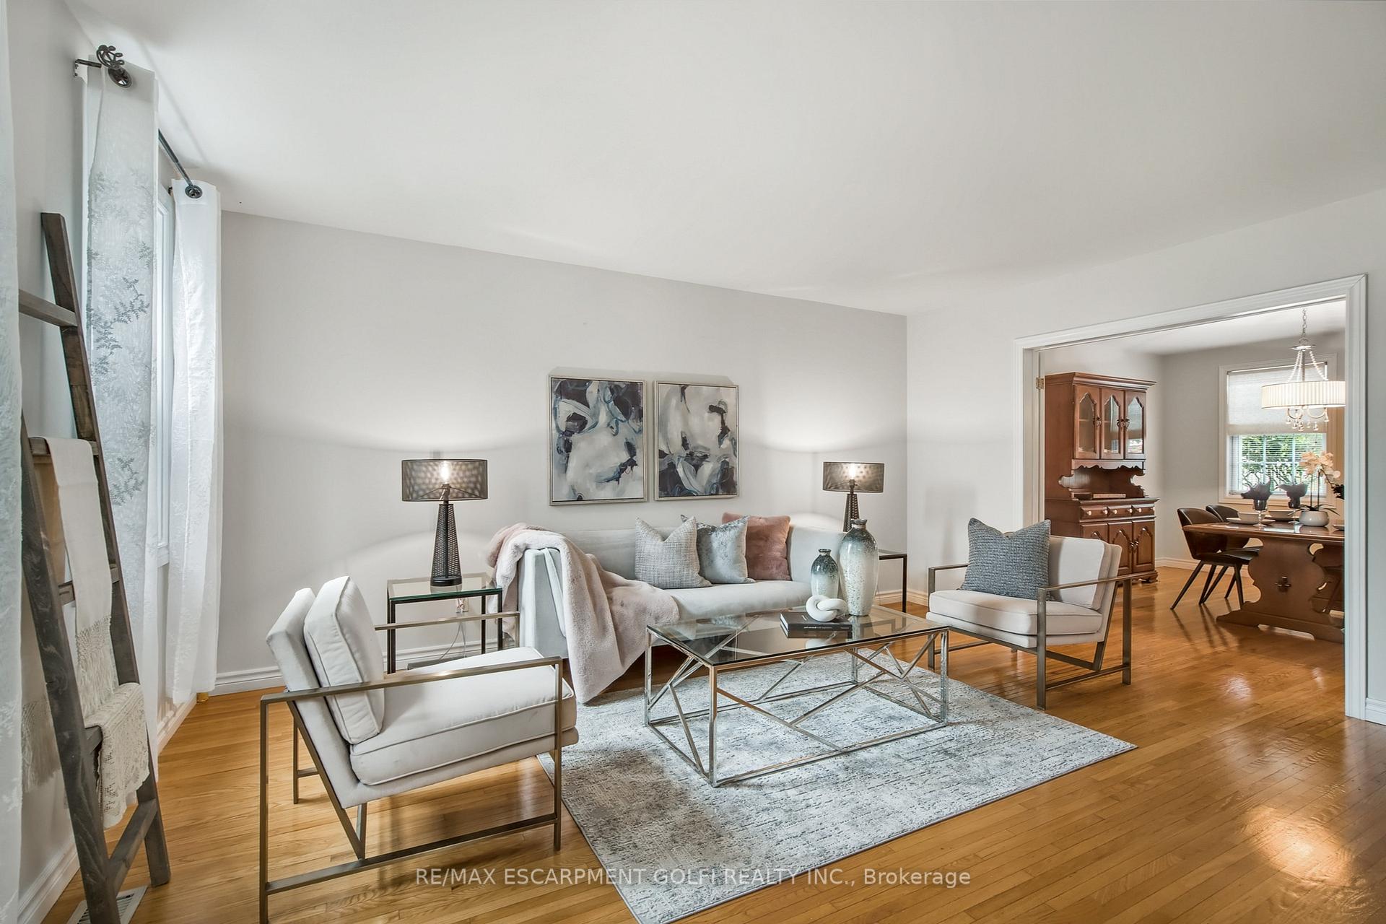
Welcome to a home that truly has it alltucked away on a quiet, tree-lined street with curb appeal that stops you in your tracks. This spacious two-story offers 4+1 bedrooms, 4 bathrooms, and over 2,700 sq. ft. of finished living space designed for modern family living. Inside, the carpet-free layout and bright, open flow set the tone. The formal living and dining rooms are separated by French doors, giving you space to entertain in style or simply enjoy cozy evenings at home. The updated kitchen is a cooks dream, complete with stovetop, wall oven, and endless cabinetry for all your essentials. Everyday convenience is built right in main floor laundry with backyard access, inside entry from the garage, and a handy drop zone for kids gear or groceries. Just off the kitchen, patio doors open to a private backyard retreat with a cement patio draped in wisteria and accented by a chandelier, creating the perfect atmosphere for summer dining and barbecues. The family room with gas fireplace adds a warm touch for gatherings at days end. Upstairs, you'll find four generously sized bedrooms, including a primary suite with large walk-in closet and private ensuite. The fully finished basement offers even more flexibility with a large rec room, extra bedroom, 3-piece bath, and plenty of storage - perfect for guests, teens, or a home office. A 1.5-car garage, double driveway, and welcoming vibe from top to bottom make this a must-see. Stylish, functional, and ready for its next chapter - this home checks every box.
Facts & features
Ask about this home
A HOMEH agent will answer your questions about this home.
Rooms
16 rooms · 4 bathrooms
- Living room15′11″ × 12′5″197 sq.ft.
- Dining room12′10″ × 12′5″159 sq.ft.
- Kitchen11′5″ × 19′11″227 sq.ft.
- Family room16′1″ × 12′6″201 sq.ft.
- Bathroom—
- Laundry12′ × 9′3″111 sq.ft.
- Primary bedroom16′4″ × 12′6″204 sq.ft.
- Bathroom—
- Bedroom12′3″ × 10′9″132 sq.ft.
- Bathroom—
- Bedroom12′3″ × 10′4″126 sq.ft.
- Bedroom12′7″ × 14′5″181 sq.ft.
- Recreation13′8″ × 15′2″207 sq.ft.
- Bedroom15′7″ × 10′3″160 sq.ft.
- Utility room14′4″ × 15′11″228 sq.ft.
- Bathroom—
Around this home
Schools nearby
School rating, out of 10.
Listing details
Helpful tools
Your HOMEH agent
"I would see it this week."
Ask HOMEH about this home
Price, neighbourhood, monthly cost. Ask anything.
HOMEH Intelligent Agent is an AI, not a licensed representative. Check anything important with your agent.