
177 Julia Drive
Welland (Coyle Creek)177 Julia Drive
Welland (Coyle Creek)Property history

This listing has ended. It is no longer available.
Property not available for sale or for rent.
Ask about this home
A HOMEH agent will answer your questions about this home.Ask HOMEH
About this home
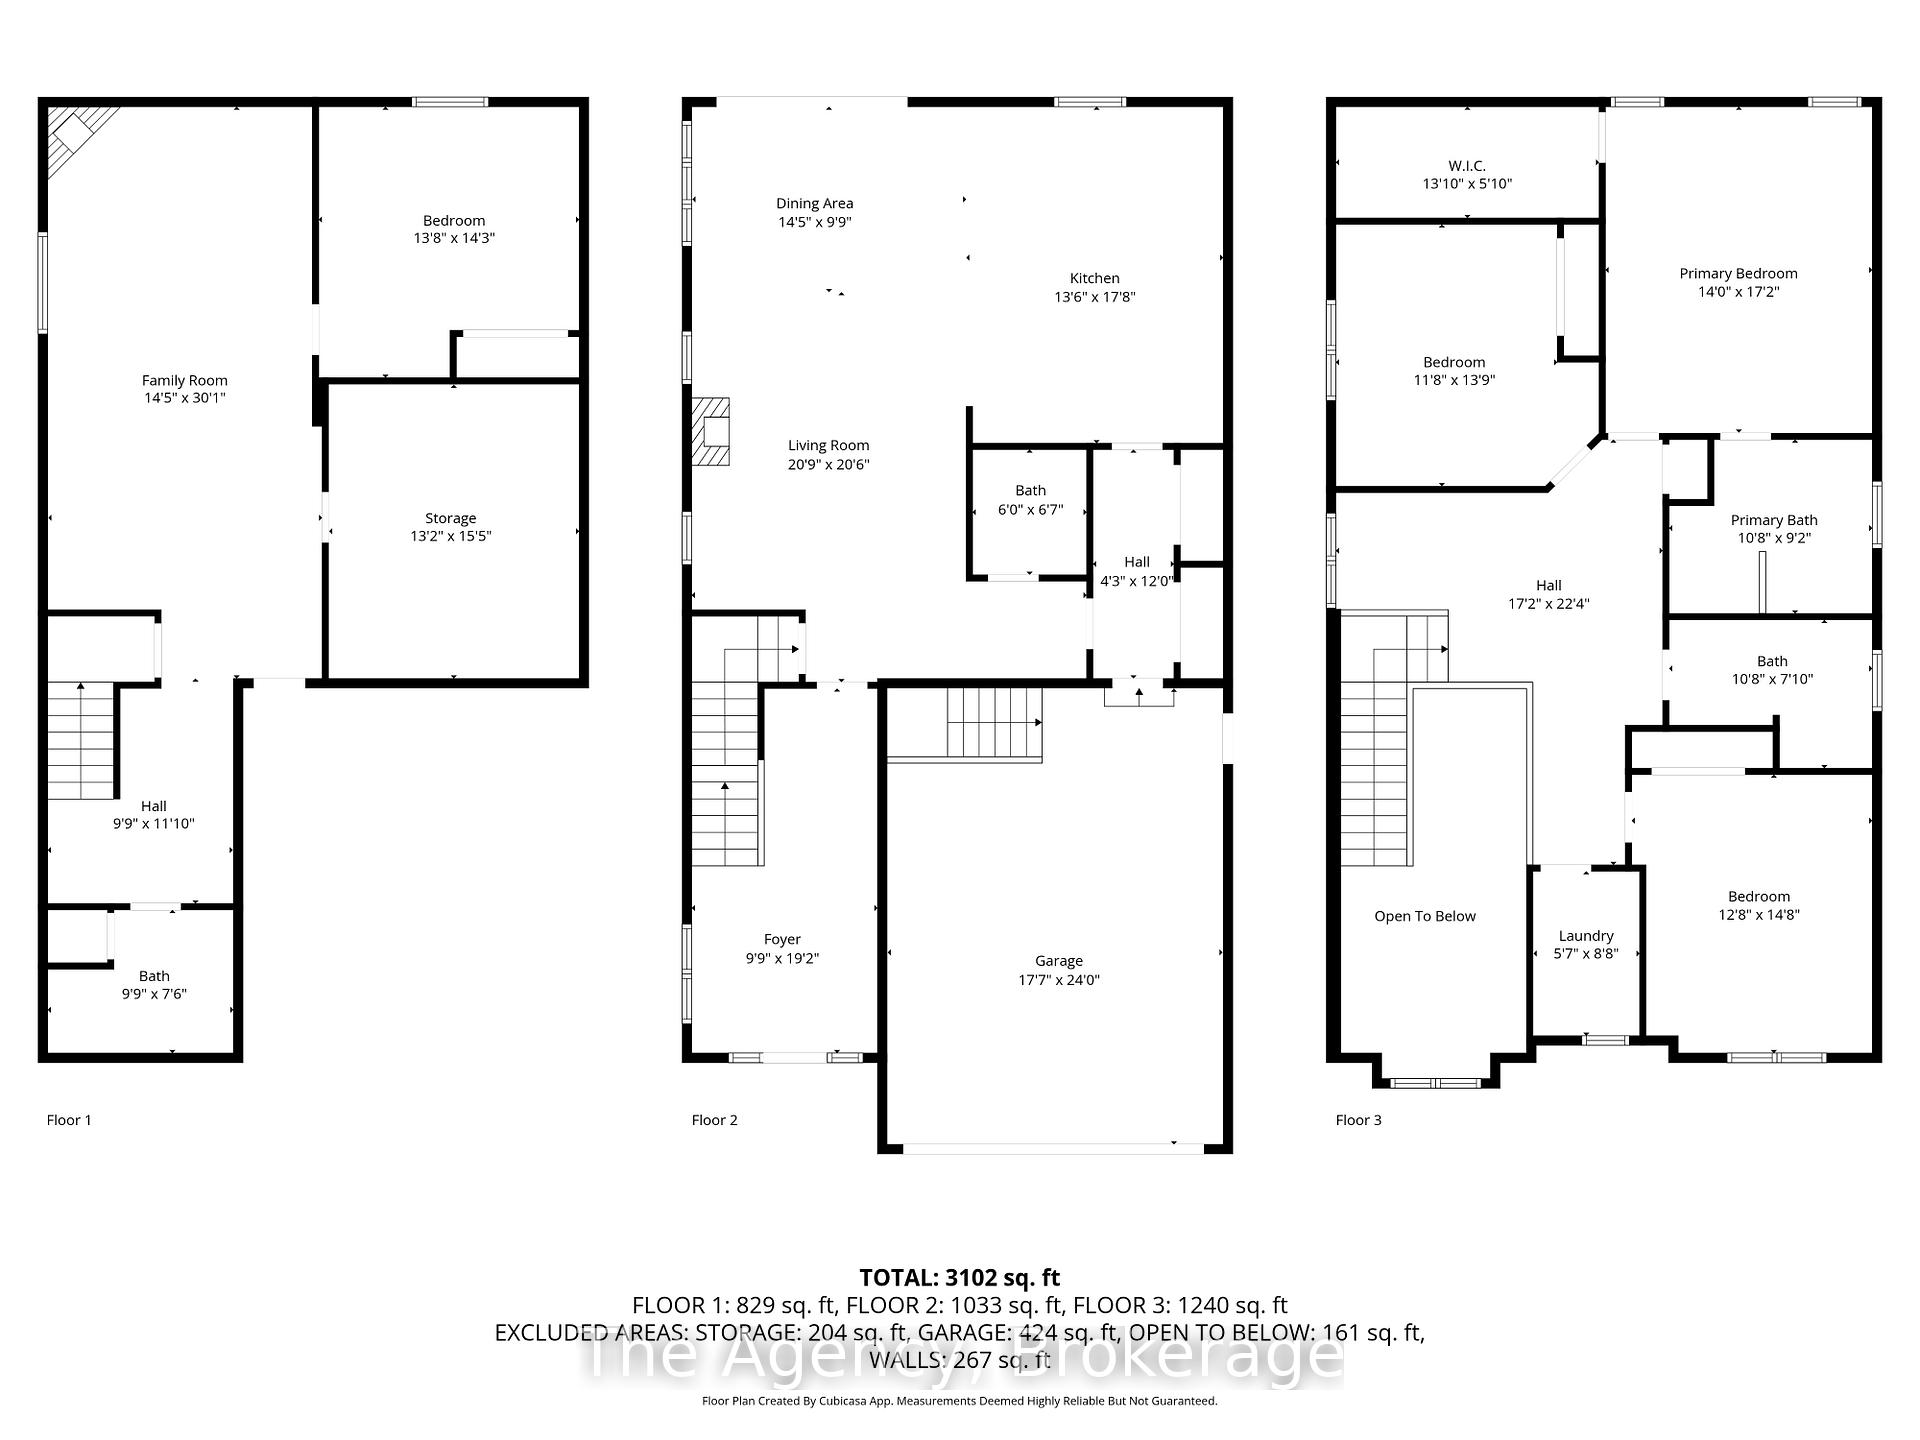
Experience the home of your dreams! This stunning two-storey, open concept masterpiece offers 3,100 sqft of exquisite living space. Revel in luxury with a custom-built chef's kitchen featuring granite countertops, chic Italian porcelain tiles in the bathrooms, foyer, mud room. Snuggle up next to the gas fireplaces found in both the family and living room. The house is adorned with custom hardwood flooring, and large windows which invite an abundance of natural sunlight. This property is perfect for families or in-laws, featuring a separate entrance leading to a fully finished basement. The space includes one bedroom, a three-piece bathroom, and a spacious family room with egress windows. There's also enough room to add a small kitchenette, second laundry hook-up has already been installed making it ideal for generating additional income or hosting multi-generational living. Enjoy the serenity of a quiet, fully fenced backyard that backs onto a protected Green Space. Families will appreciate the nearby park perfect for playdates and leisurely walks. For golf enthusiasts two prestigious golf courses are within walking distances ready to challenge your game or offer a relaxing afternoon. Additionally, shopping, public pools, skate parks & schools are just a short drive away. This community provides a peaceful retreat without sacrificing convenience.
Facts & features
Ask about this home
A HOMEH agent will answer your questions about this home.
Rooms
17 rooms · 4 bathrooms
- Foyer9′11″ × 19′2″190 sq.ft.
- Family room20′11″ × 20′7″430 sq.ft.
- Dining room14′6″ × 9′11″144 sq.ft.
- Kitchen13′7″ × 17′10″243 sq.ft.
- Mud room4′4″ × 12′52 sq.ft.
- Powder room6′ × 6′8″40 sq.ft.
- Loft17′2″ × 22′5″385 sq.ft.
- Bedroom 211′10″ × 13′11″164 sq.ft.
- Bathroom10′10″ × 7′1″76 sq.ft.
- Bedroom 312′10″ × 14′10″189 sq.ft.
- Primary bedroom14′ × 17′3″241 sq.ft.
- Bathroom10′10″ × 9′2″99 sq.ft.
- Laundry5′8″ × 8′6″48 sq.ft.
- Bathroom9′11″ × 7′7″75 sq.ft.
- Family room14′6″ × 30′1″436 sq.ft.
- Bedroom 413′10″ × 14′4″198 sq.ft.
- Utility room13′2″ × 15′6″204 sq.ft.
Around this home
Listing details
Helpful tools
Your HOMEH agent
"I would see it this week."
Ask HOMEH about this home
Price, neighbourhood, monthly cost. Ask anything.
HOMEH Intelligent Agent is an AI, not a licensed representative. Check anything important with your agent.