
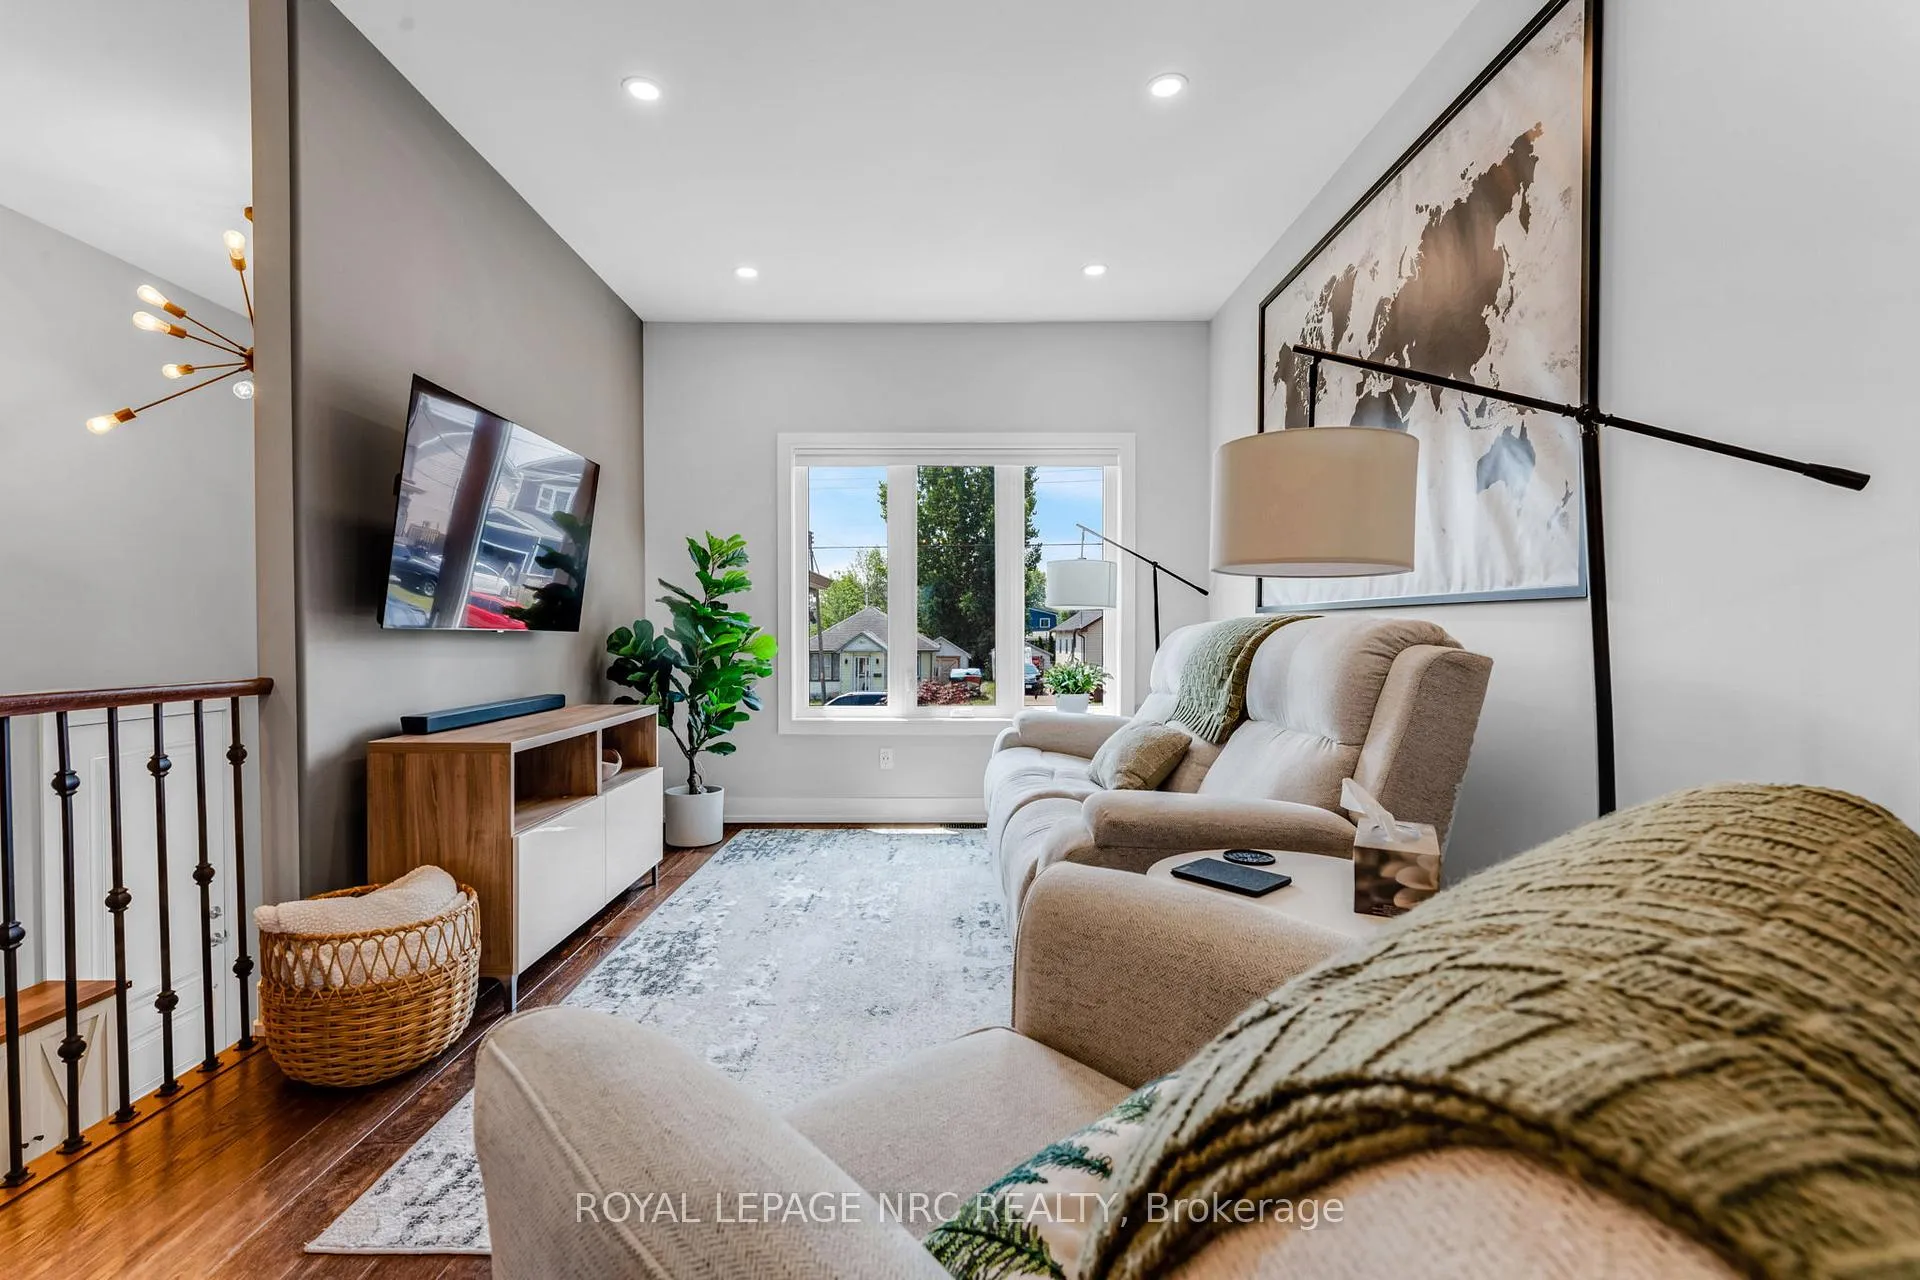
 See all 49 photos
Property history

This home has sold. It is no longer available.
Property not available for sale or for rent.
Ask about this home
A HOMEH agent will answer your questions about this home.Ask HOMEH
About this home
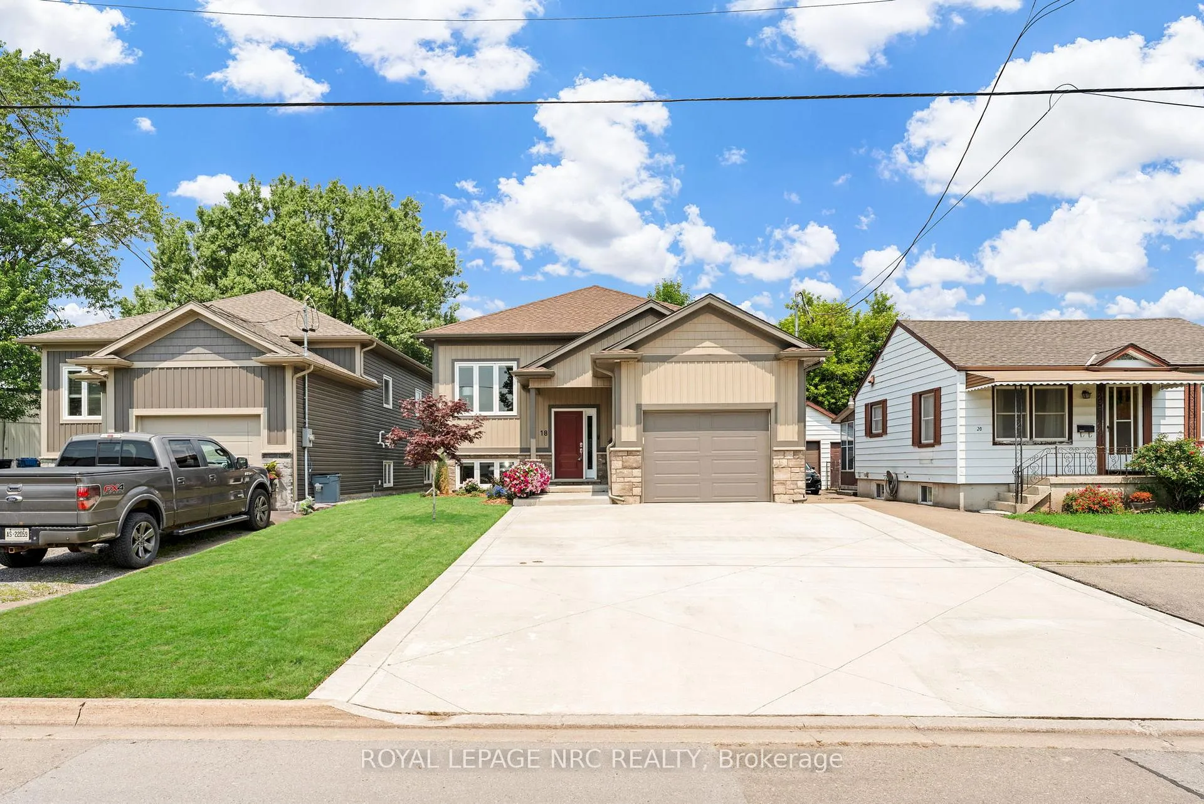
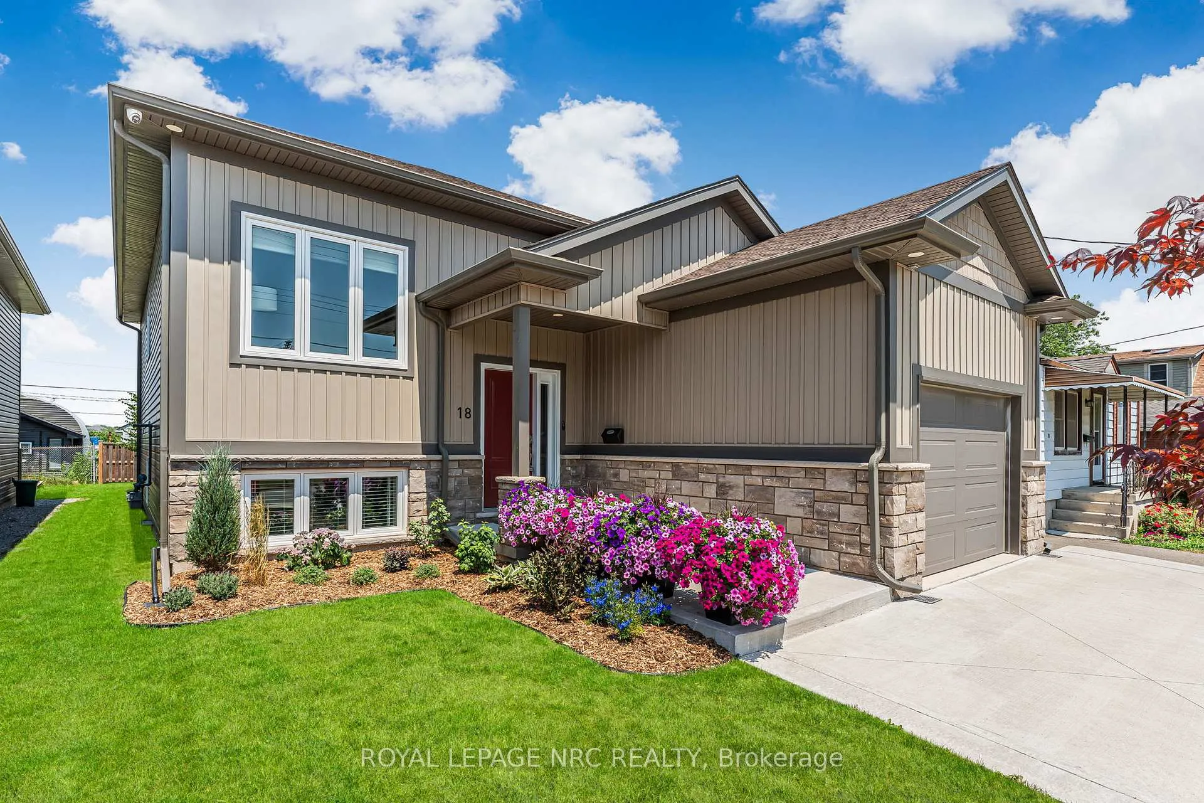
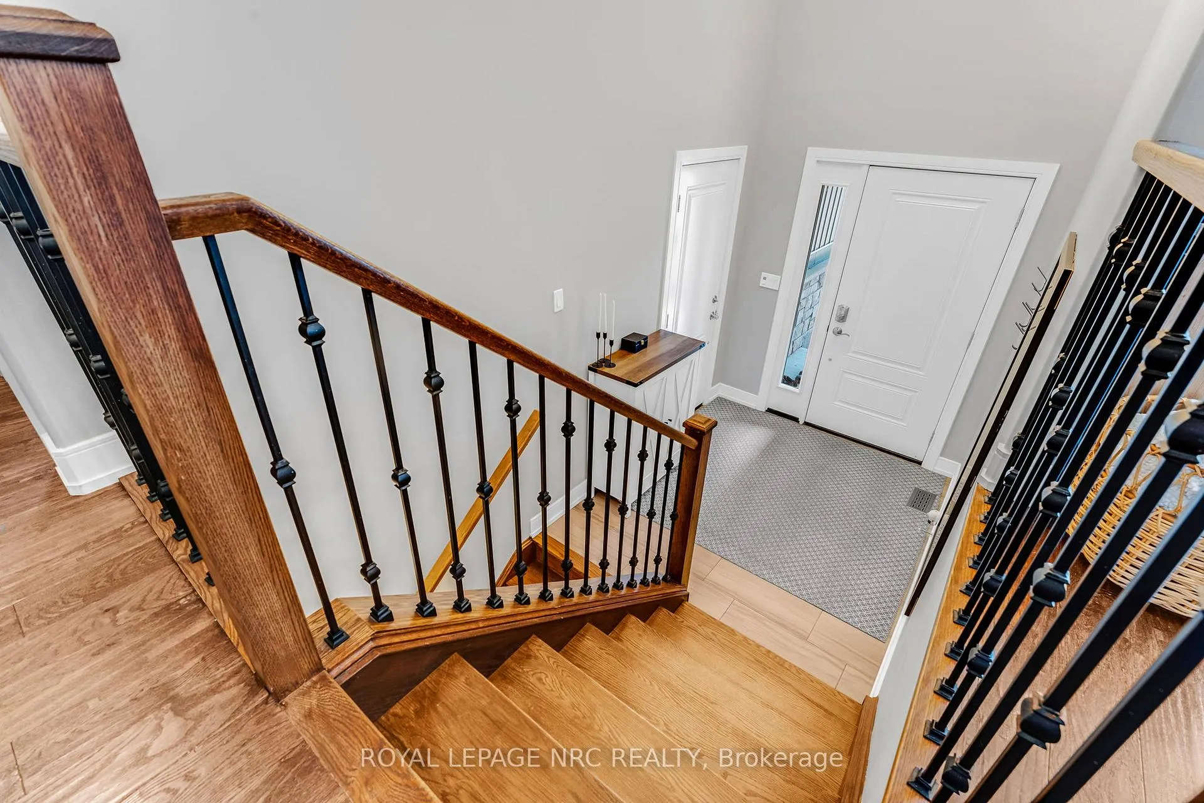
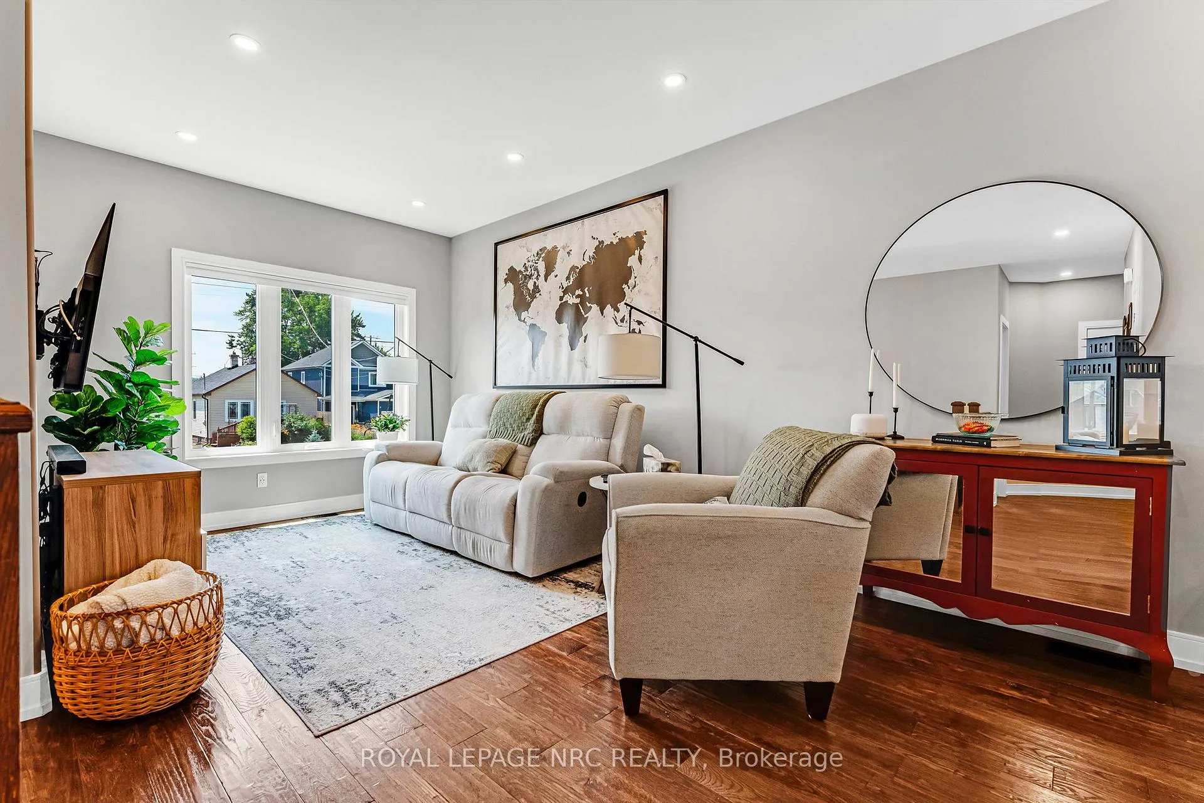
Turnkey Perfection with Income Potential! Are you seeking a home where every detail has been carefully considered and meticulously executed? This is the place! The upper level boasts two spacious bedrooms, an office/ den and a full bathroom. The bright, open-concept main floor features a living room, kitchen with quartz countertops, a large pantry, and convenient main-floor laundry. Tile and hardwood flooring flow seamlessly throughout both levels, complemented by a high-end trim package and professional window coverings on every window. Built-in organizers maximize storage and function in some closets. Fresh, modern colours and pot lights throughout create a stylish, move-in-ready feel. The fully finished lower level offers a separate entrance, making it ideal for multi-generational living or an income-generating suite. It includes a full kitchen, two generously sized bedrooms, a full bathroom, laundry hookups, nine-foot ceilings, pot lights, custom accent lighting, built-in shelving, ample storage, and a cozy electric fireplace. The triple-wide concrete driveway provides ample parking. This home is equipped with 200-amp service, exterior pot lighting, outlets for holiday lights, and 4K security cameras for added peace of mind. The beautifully landscaped backyard features a fire pit, under-deck storage with hydro, and a covered gazebo perfect for relaxing or entertaining. There are conduits for a generator or hot tub. An owned hot water tank adds long-term value and helps keep monthly costs low. Located just eight minutes from the new Asahi Kasei battery plant. This home offers exceptional family living space and incredible rental potential. With a growing demand for housing in the area, the basement suite is perfectly positioned to attract working professionals for years to come. Have questions or ready to book a private tour? We'd love to show you around!
Facts & features
Ask about this home
A HOMEH agent will answer your questions about this home.
Rooms
10 rooms · 2 bathrooms
- Kitchen13′1″ × 14′9″193 sq.ft.
- Living room10′1″ × 14′9″149 sq.ft.
- Dining room10′1″ × 10′10″109 sq.ft.
- Bedroom 211′3″ × 13′9″155 sq.ft.
- Office7′10″ × 8′6″67 sq.ft.
- Primary bedroom11′6″ × 15′5″177 sq.ft.
- Kitchen10′10″ × 14′5″156 sq.ft.
- Living room13′2″ × 12′1″159 sq.ft.
- Bedroom 314′11″ × 9′6″142 sq.ft.
- Bedroom 412′7″ × 9′11″125 sq.ft.
Around this home
Schools nearby
School rating, out of 10.
Listing details
Helpful tools
Your HOMEH agent
"I would see it this week."
Ask HOMEH about this home
Price, neighbourhood, monthly cost. Ask anything.
HOMEH Intelligent Agent is an AI, not a licensed representative. Check anything important with your agent.