
 See all 35 photos
Property history

This home has sold. It is no longer available.
Property not available for sale or for rent.
Ask about this home
A HOMEH agent will answer your questions about this home.Ask HOMEH
About this home
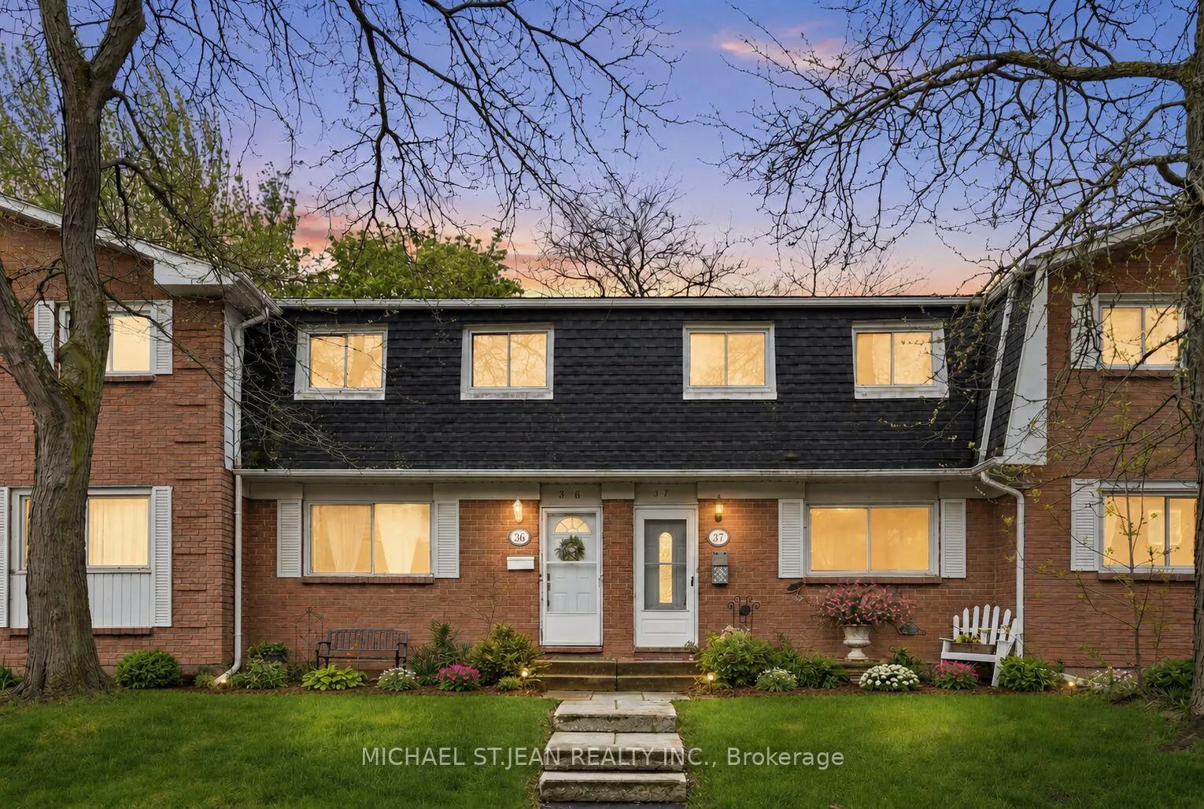
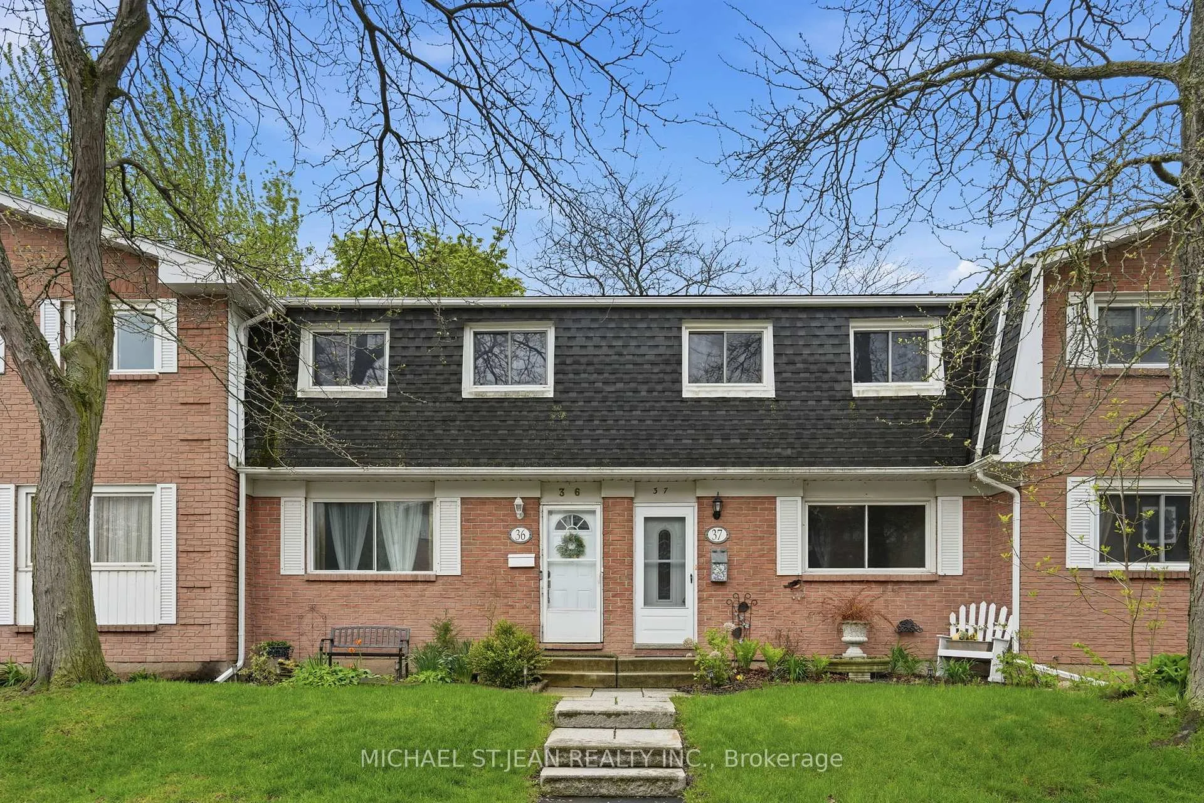
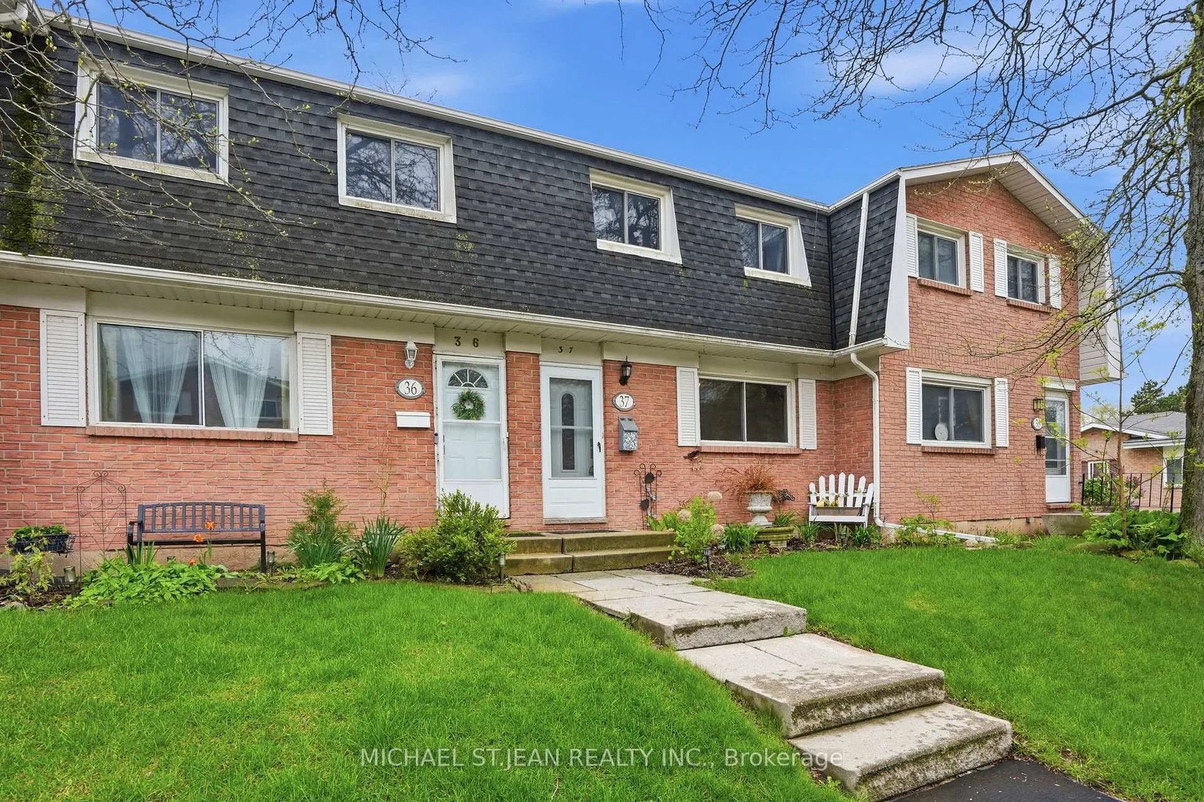
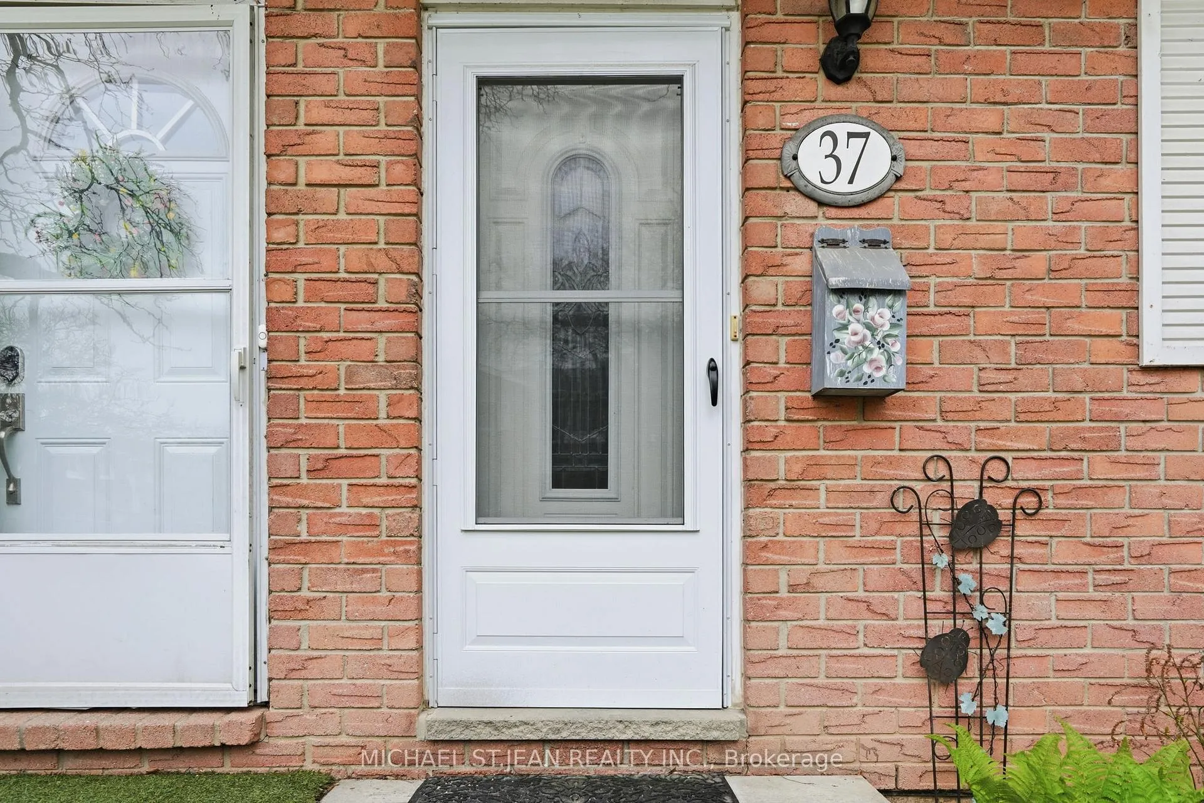
Unit 37, 185 Denistoun Street, Welland
Welcome to Fairview Estates Condominium, where comfort and convenience meet in this beautifully renovated 3-bedroom, 1-bathroom two-storey townhome. Situated in a quiet, well-kept complex set back from the main road, this move-in ready inner unit offers the perfect blend of style and functionality.The main level features a spacious open-concept kitchen and dining area complete with a centre island, stainless steel appliances, recessed pot lighting, and charming French doors. The adjoining living room offers a warm and inviting space with lovely backyard views.Upstairs, you'll find a generously sized primary bedroom with double closets and ample storage space, along with two additional bedrooms and a 4-piece bathroom featuring a relaxing jetted tub.Outside, enjoy the well maintained front and backyard gardens along with a private fenced patio area, ideal for enjoying quiet mornings, evening relaxation, or entertaining family and friends.Low condo fees and maintenance-free living allow you to spend more time enjoying the fantastic amenities, including an inground pool and tennis court.Perfectly situated just steps from Welland's recreational canal, this home offers endless opportunities to enjoy the outdoors with nearby walking trails, kayaking, paddle boarding, fishing, swimming, a splash pad, and skatepark. Conveniently located close to shopping, schools, public transit, everyday amenities, and quick access to Highway 406, this property is ideal for families, first-time buyers, or anyone looking for comfortable, low-maintenance living in a great location.
Facts & features
Ask about this home
A HOMEH agent will answer your questions about this home.
Rooms
7 rooms · 1 bathroom
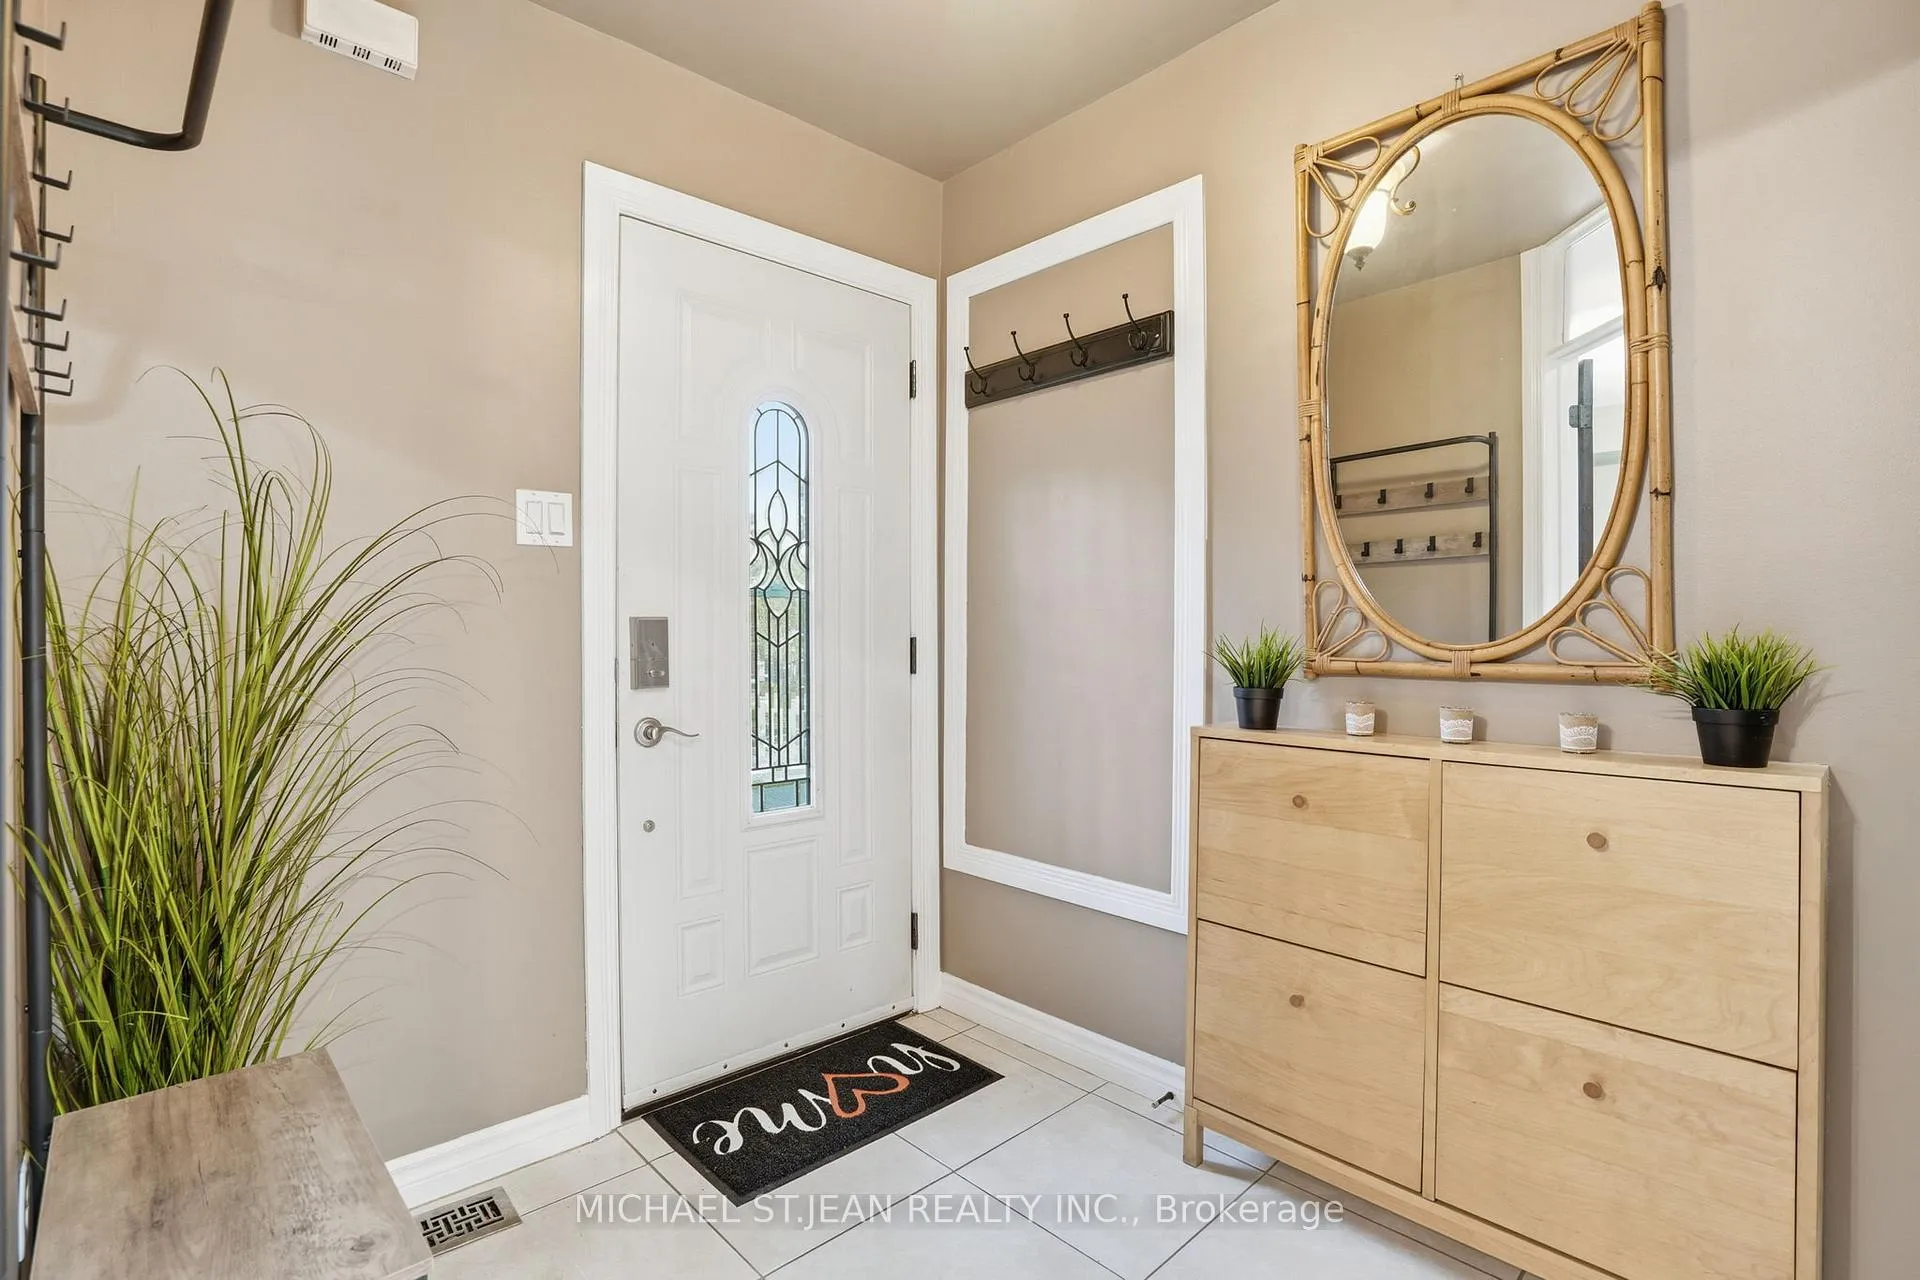
- Foyer6′6″ × 6′10″44 sq.ft.
- Dining room13′7″ × 9′5″128 sq.ft.
- Living room17′1″ × 11′1″190 sq.ft.
- Bedroom9′1″ × 9′11″90 sq.ft.
- Bedroom7′8″ × 13′7″104 sq.ft.
- Primary bedroom14′10″ × 11′5″169 sq.ft.
- Bathroom10′1″ × 7′5″75 sq.ft.
Around this home
Schools nearby
School rating, out of 10.
Listing details
Helpful tools
Your HOMEH agent
"I would see it this week."
Ask HOMEH about this home
Price, neighbourhood, monthly cost. Ask anything.
HOMEH Intelligent Agent is an AI, not a licensed representative. Check anything important with your agent.