

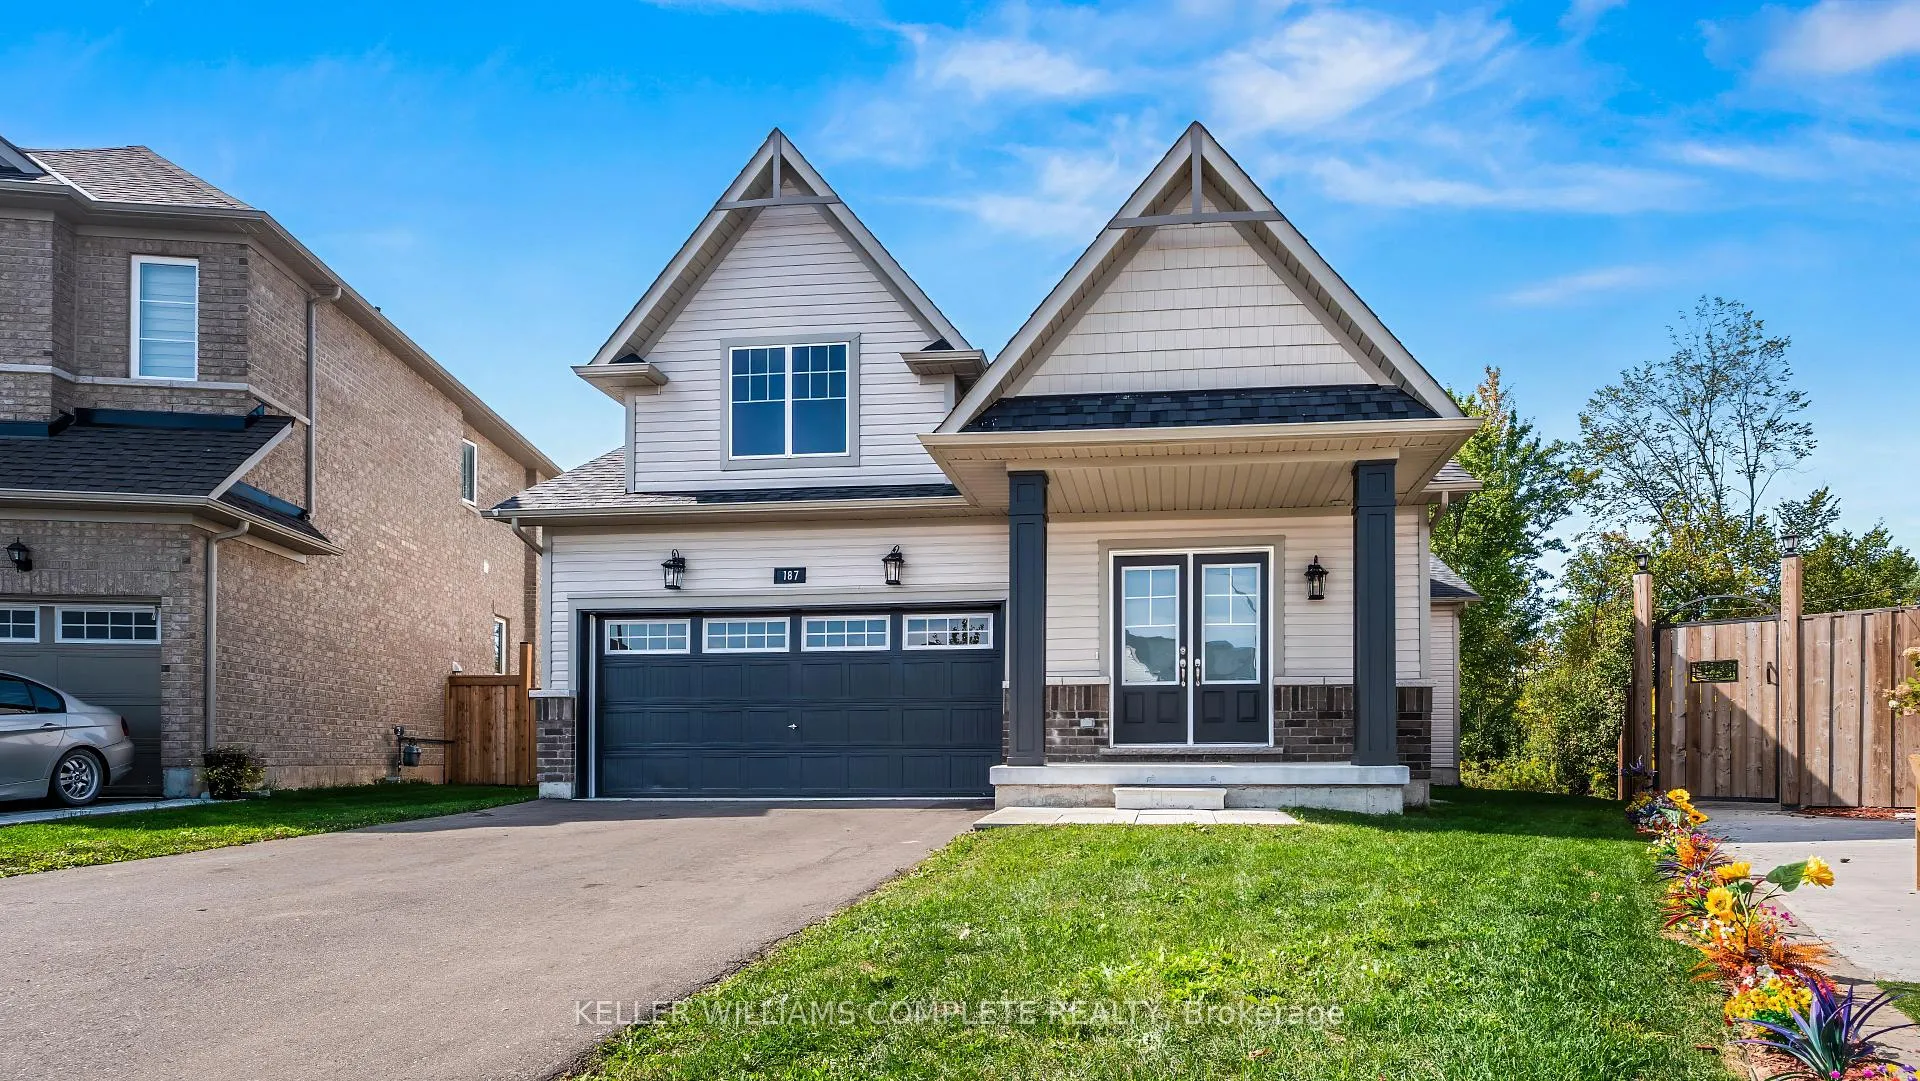
187 Tumblewood Place
187 Tumblewood Place
 See all 41 photos
Property history
Facts and features
- BasementUnfinished
- Age of home0–5 years
- Water, sewerMunicipal
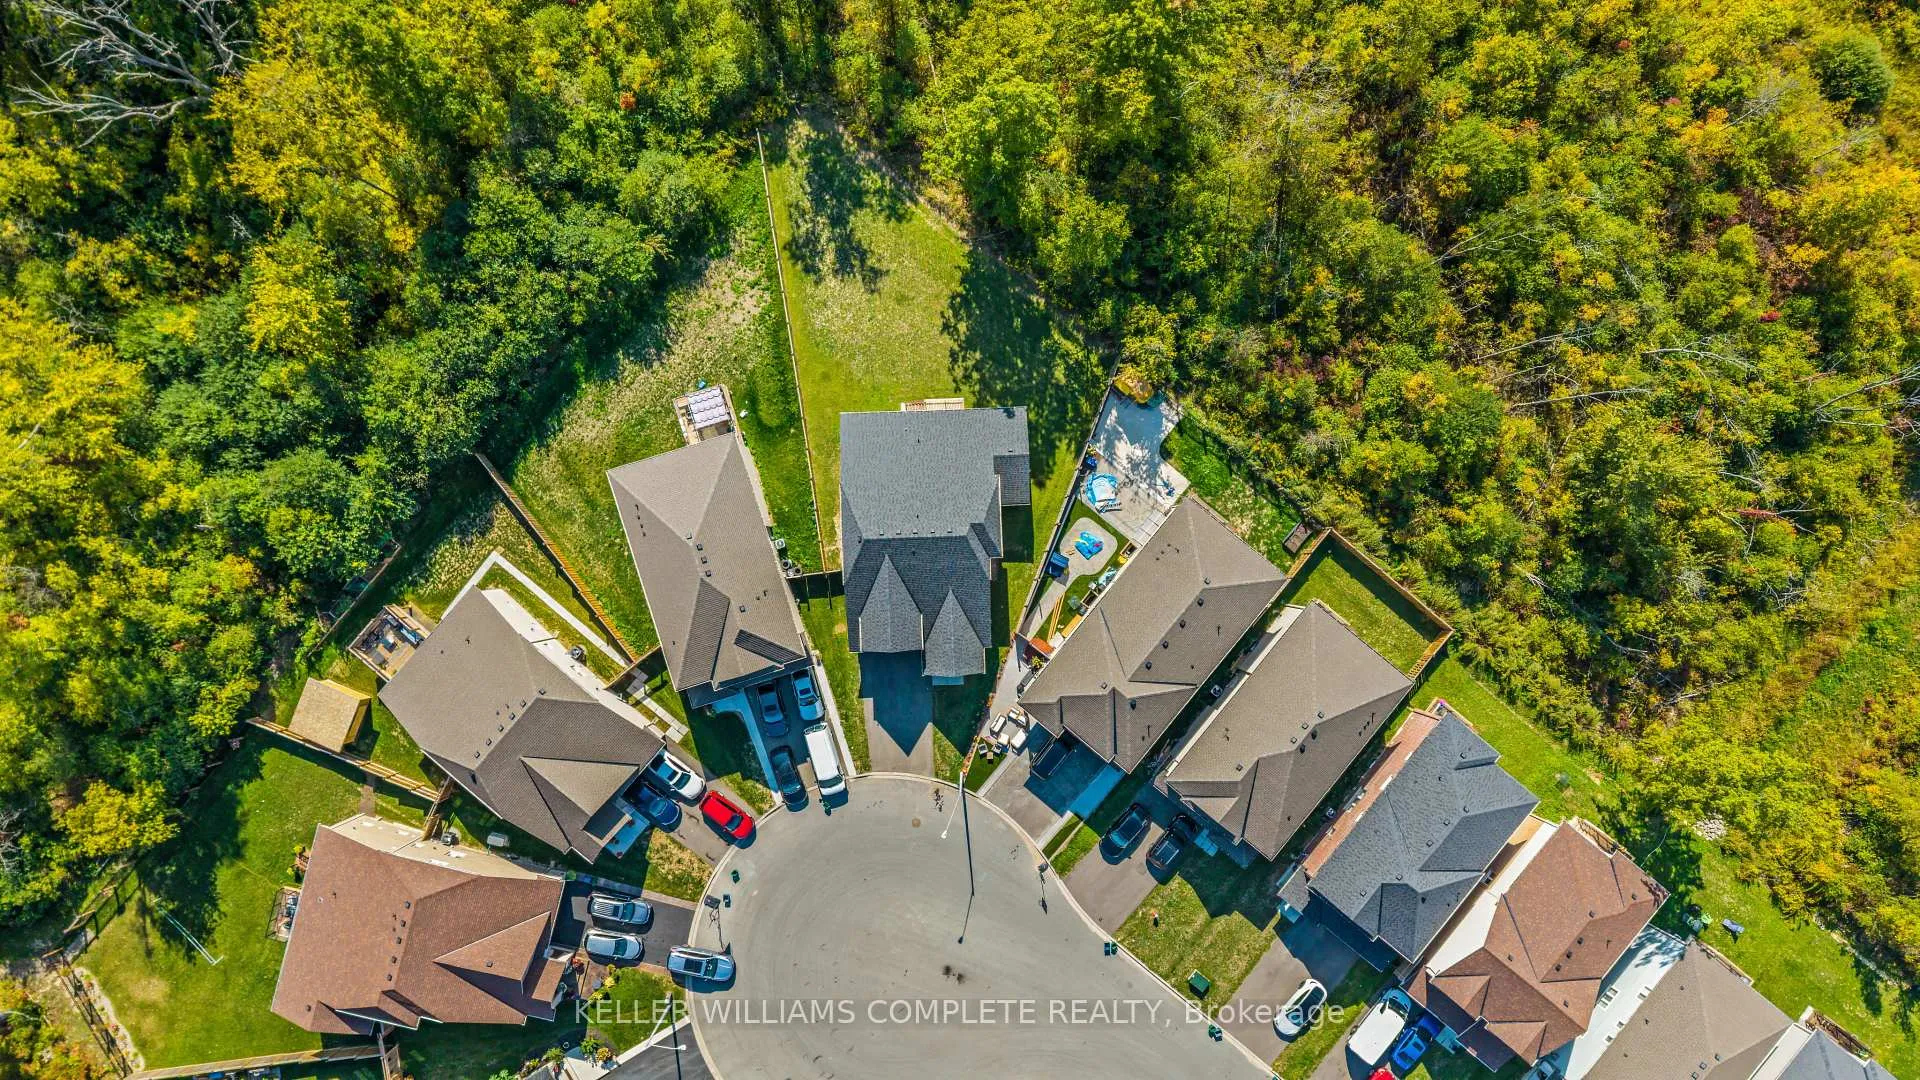
- Lot shapePie
- Fireplace
- Central air
The homeDetached, 1 1/2 storey, Age 0–5 years
- Type: Detached
- Style: 1 1/2 storey
- Age: 0–5 years
- Living space: 2,000–2,500 sq ft
- Basement: Unfinished, full
- View: Forest
InsideFireplace Yes, natural gas, living room, Main level, Primary bedroom - main floor, water meter, auto garage door remote
- Fireplace: Yes, natural gas, living room
- Laundry: Main level
- Features: Primary bedroom - main floor, water meter, auto garage door remote
- Security: Carbon monoxide detectors, smoke detector
- Rooms above ground: 10
- Bedrooms: 3
- Bathrooms: 3
- Kitchens: 1
Outside and lotBrick, vinyl siding, Asphalt shingle, Poured concrete
- Exterior: Brick, vinyl siding
- Roof: Asphalt shingle
- Foundation: Poured concrete
- Features: Awnings, deck
- Size: 9.54 × 153.01 ft
- Shape: Pie
Parking2 Garage, Attached, Front yard parking, private double
- Spaces: 2 Garage
- Garage: Attached
- Driveway: Front yard parking, private double
Heating, water and powerForced air, gas, Central air, Municipal water
- Heating: Forced air, gas
- Cooling: Central air
- Water: Municipal water
- Sewer: Municipal sewer
- Natural gas: Yes
- Hydro: Yes
- Cable: Yes
- Telephone: Yes
Costs and taxesTaxes $8,044 a year, HST included in the price, Hwt
- Taxes, 2024: $8,044 a year
- HST: HST included in the price
- Rental items: Hwt
Included in the saleWasher, dryer, dishwasher, fridge, stove
- Included: Washer, dryer, dishwasher, fridge, stove
NearbyCul de sac/dead end, fenced yard, river/stream, wooded/treed
- Close to: Cul de sac/dead end, fenced yard, river/stream, wooded/treed
Listing detailsX12463591, Sold, Oct 10, 2025
- MLS® number: X12463591
- Status: Sold
- Listed on: Oct 10, 2025
- Days on market: 115
- Updated: Feb 2, 2026
- Possession: 2025-11-20 / Immediate
- Occupied by: Partial
- Listing brokerage: KELLER WILLIAMS COMPLETE REALTY
About this home
187 Tumblewood Place, Welland (Dain City), ON L3B 0J3
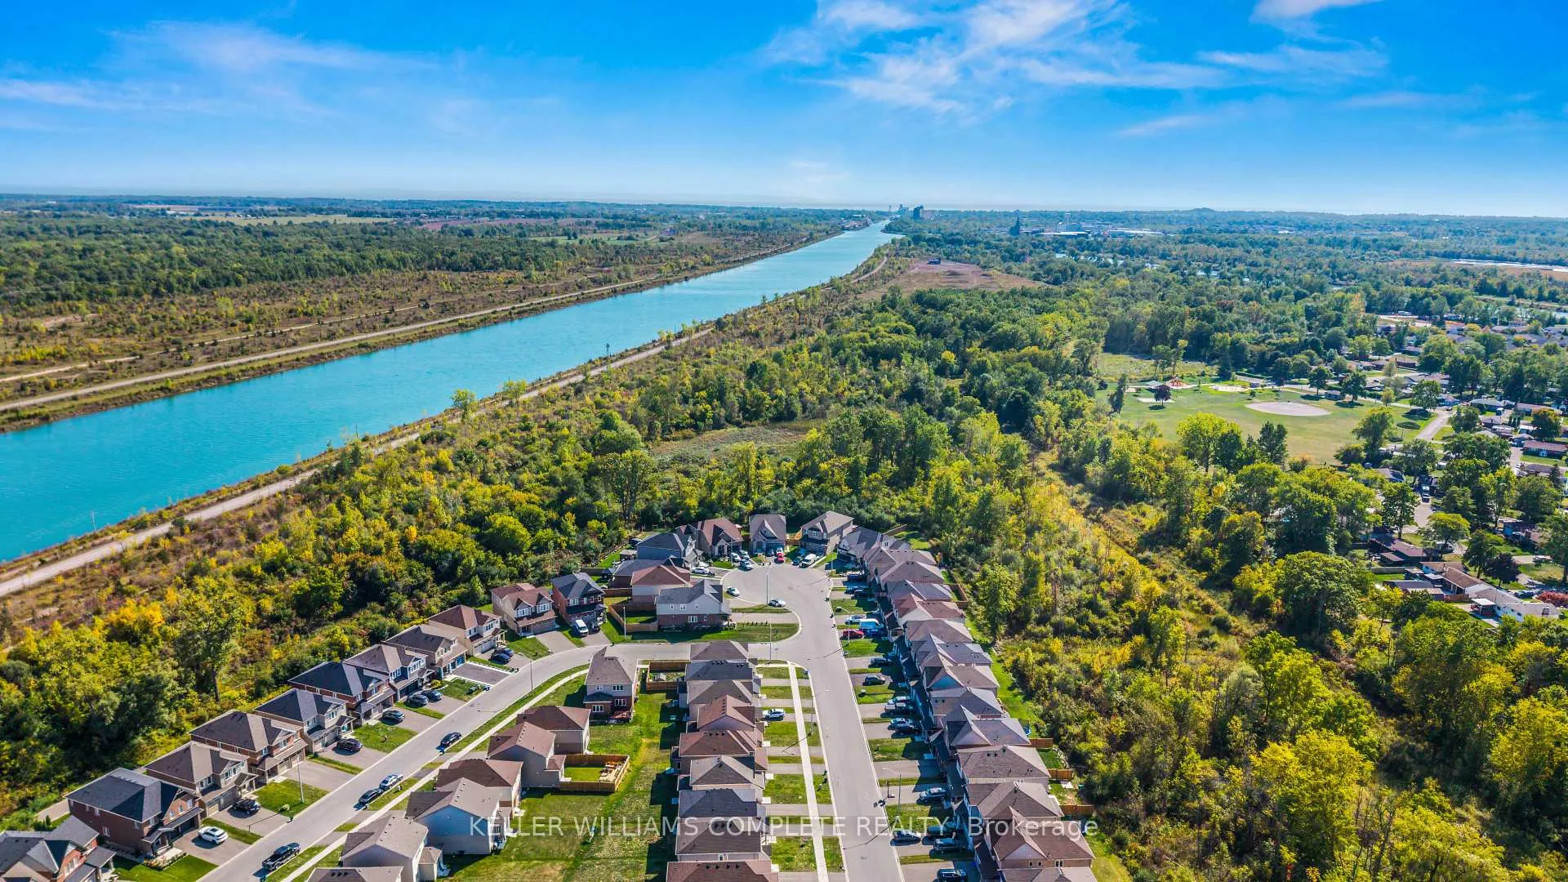
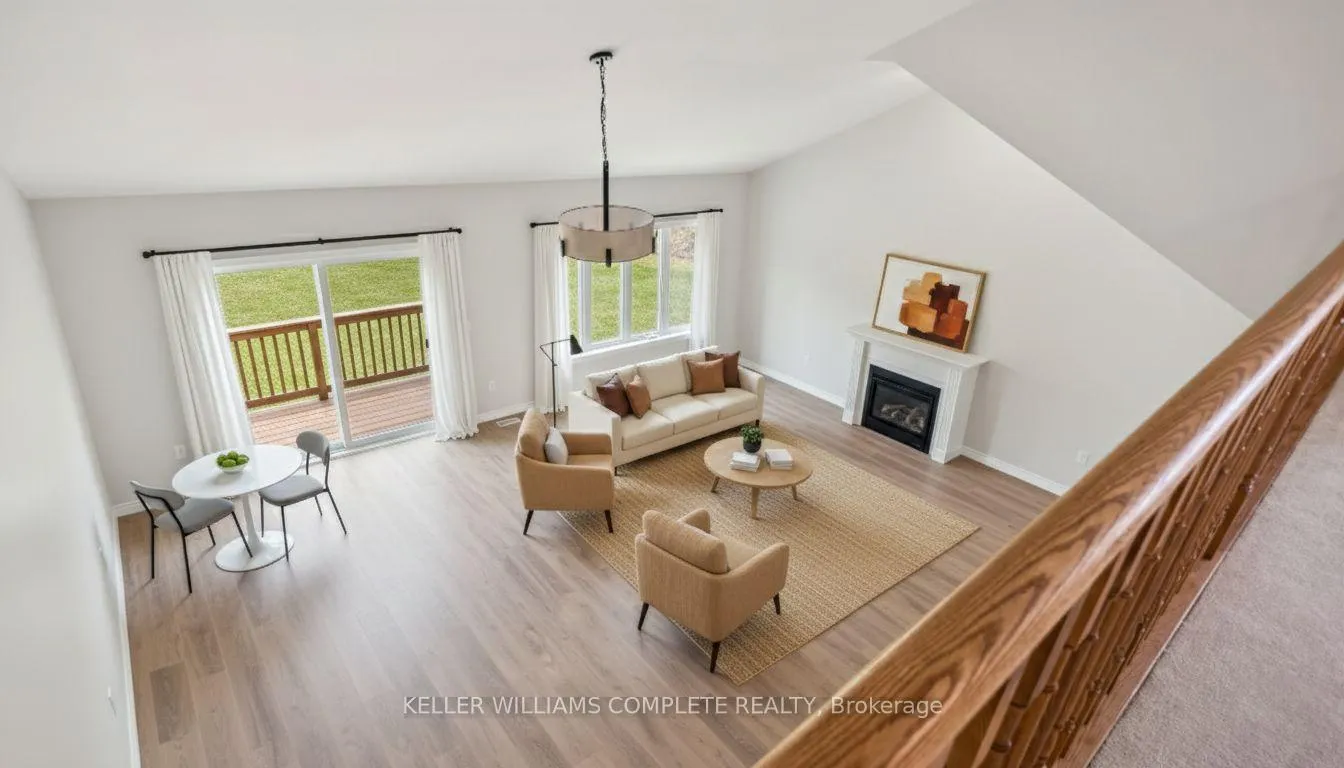
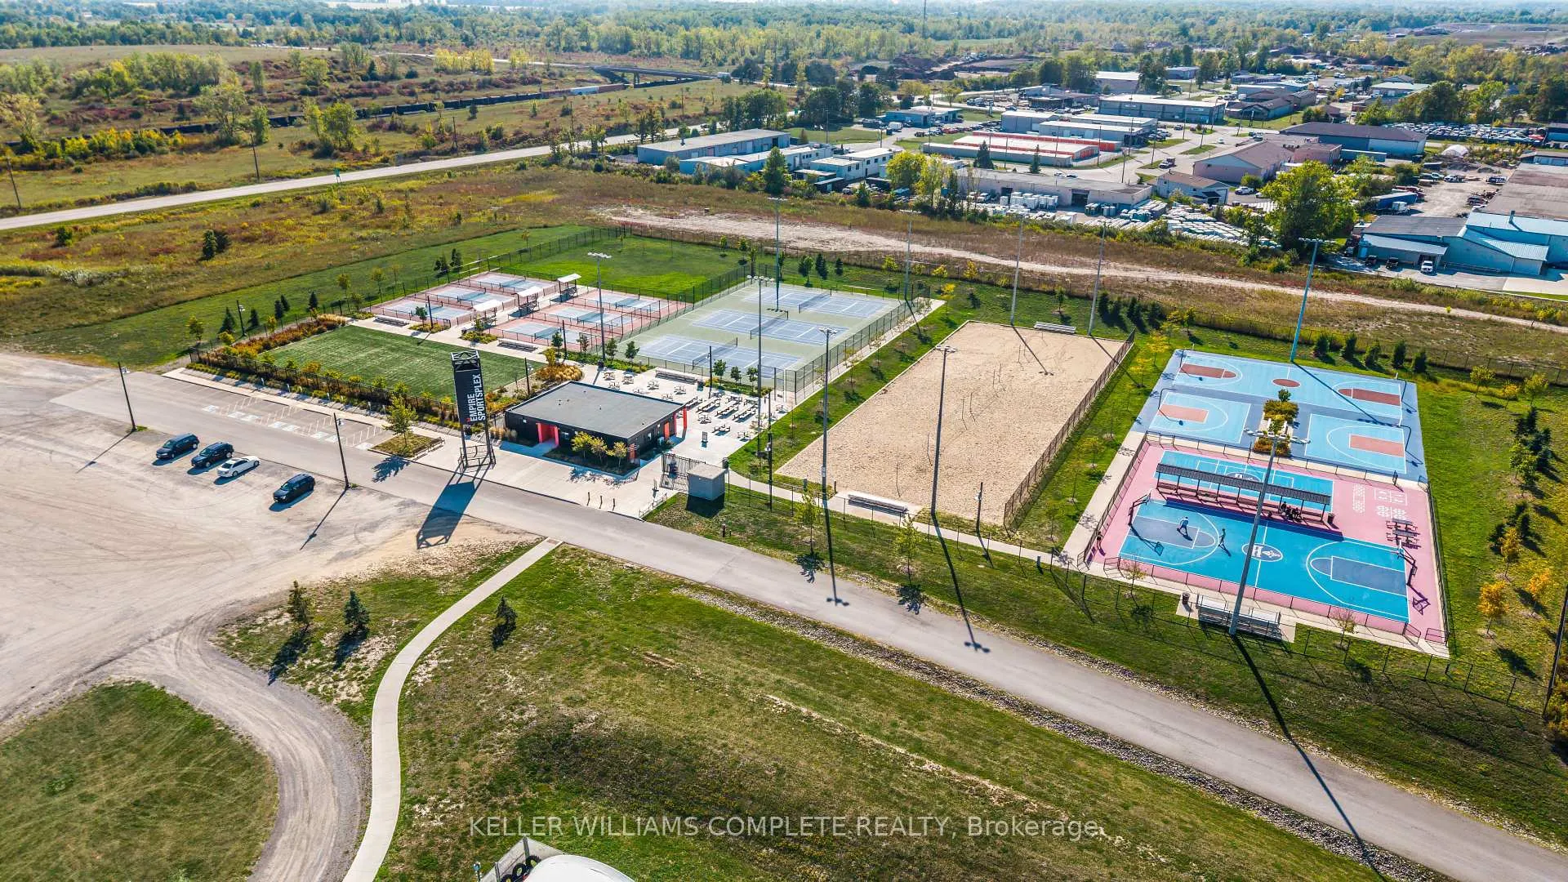
Tucked in gently between peaceful forest and the Welland waterways in Dain City, this recently built, sprawling 3 bed / 3 bath bungaloft, is ideally placed at the bottom of a friendly circle on the LARGEST LOT IN THE ENTIRE NEIGHBOURHOOD! With only forest behind you, it feels like the kind of place where life slows down just enough to let you breathe. Here, neighbours still take time to say hello, kids play under wide skies, and backyard barbeques are a way of life. The home was built just five years ago and designed for family living with a healthy side of entertaining. The kitchen is the heart of it all, full of cabinets and countertops with a large Island where stories will be shared during dinner prep. It overflows into a grand family room, made for gatherings that stretch from breakfast to bonfire. With vaulted ceilings, a cozy gas fireplace, and windows that frame the forest behind, you'll have new views with every season. On the main floor you'll also find laundry and two bedrooms, including the primary with ensuite and walk in closet. Upstairs offers a private guest suite with bathroom and a big open loft that works perfectly as a reading nook, games area, or just a better view of the woods. The basement is full height, full of light, and ready for your touch. Outside, you've got grass underfoot, forest at your back, and the Welland Canal trail just steps away, freshly paved from Lake Ontario to Lake Erie. You can bike, walk, paddle, play sports on the new outdoor courts, or catch live music on the floating stage nearby. Groceries are five minutes away, but the city's rush feels far enough to leave behind. Its an easy place to love where people look out for one another, where there's always something happening, and where home feels like its exactly where you're meant to be.
Ask about this home
A HOMEH agent will answer your questions about this home.
Around this home
Helpful calculators
Your HOMEH agent

"Priced 13% under the Hestimate. I would see it this week."