
19 Cameron Avenue
Welland (Lincoln/Crowland)19 Cameron Avenue
Welland (Lincoln/Crowland)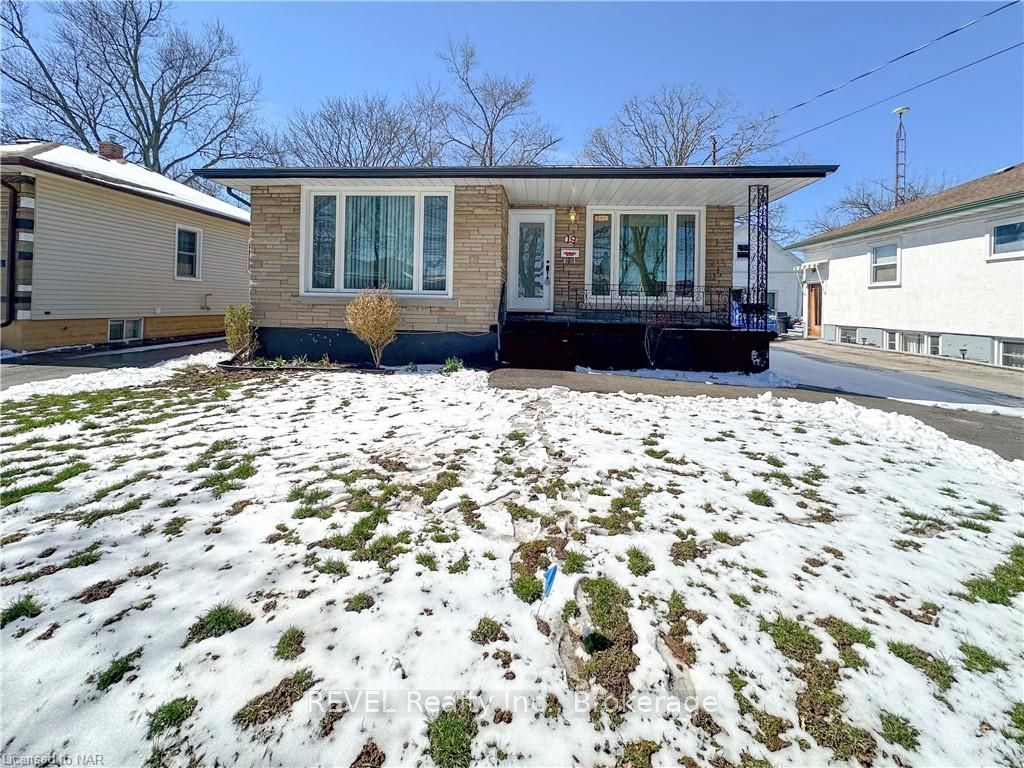
 See all 20 photos
Property history

This listing has ended. It is no longer available.
Property not available for sale or for rent.
Ask about this home
A HOMEH agent will answer your questions about this home.Ask HOMEH
About this home
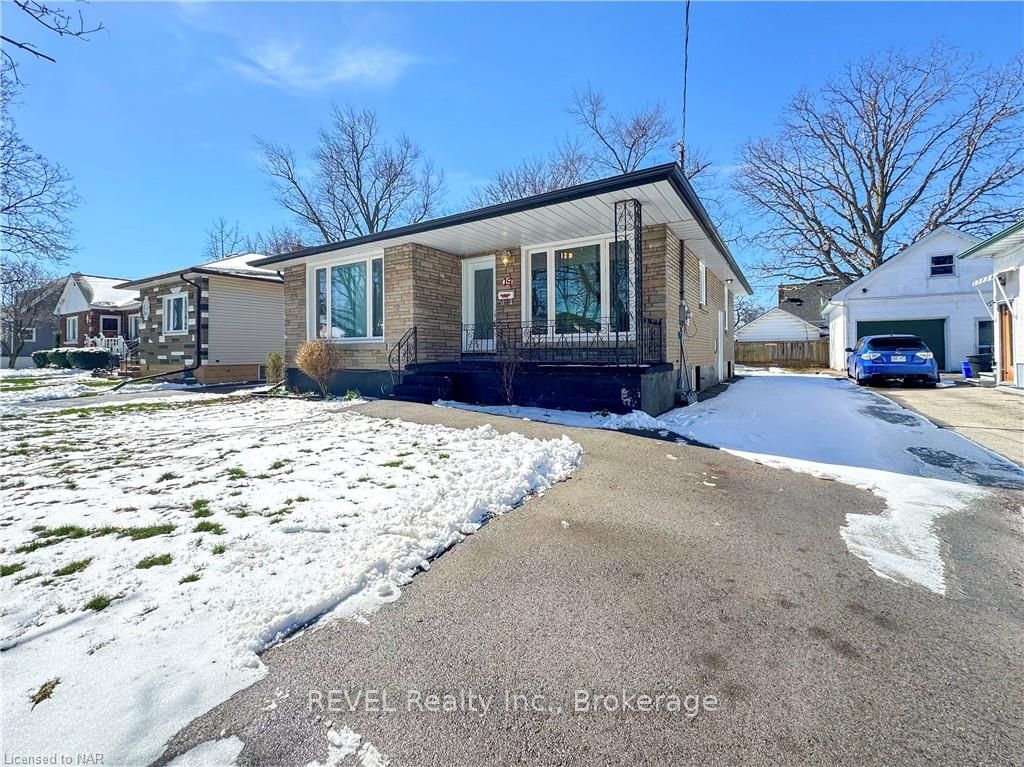
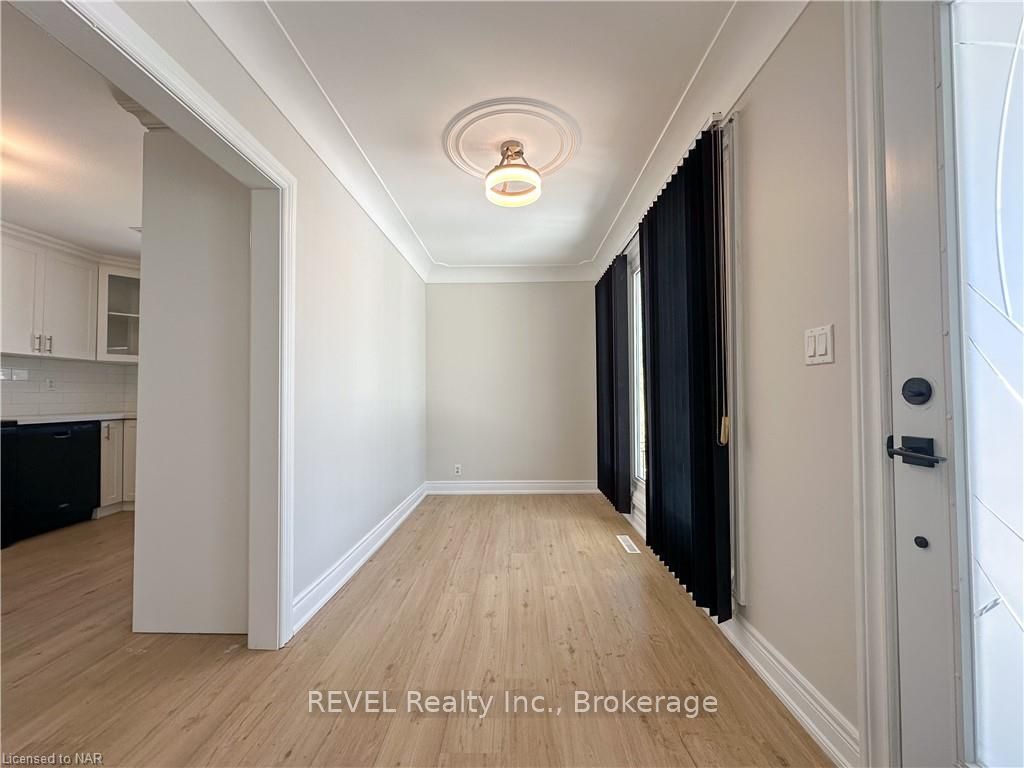
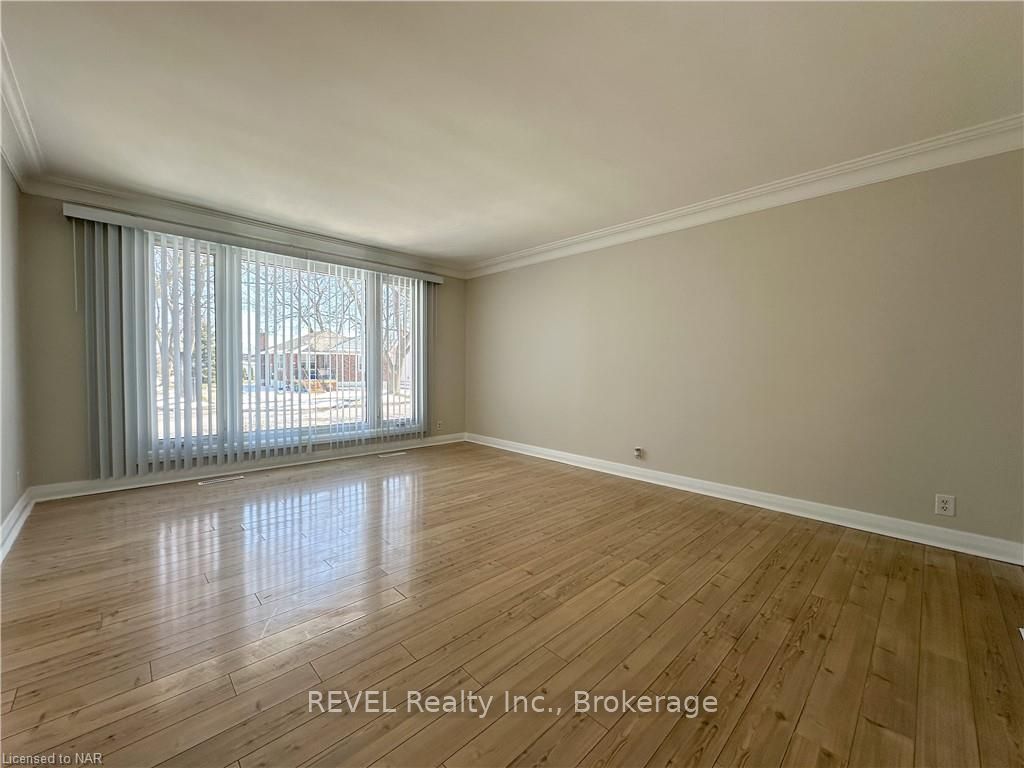
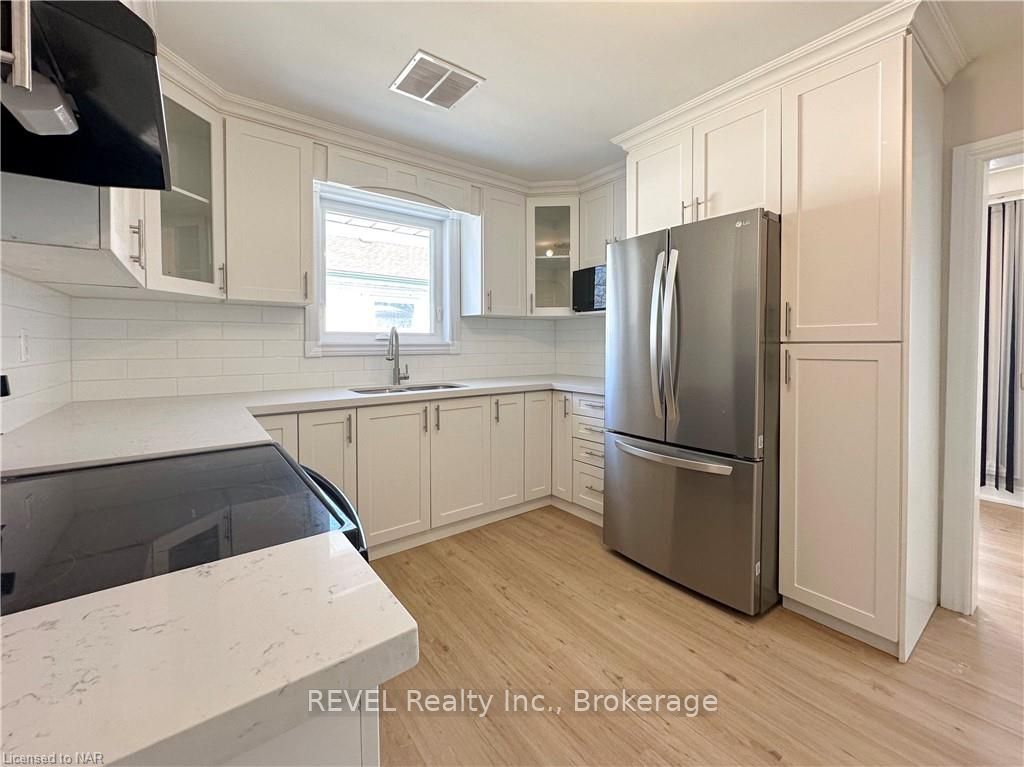
Step into a world of comfort with this beautifully renovated brick bungalow, situated in the sought-after Lincoln/Crowland area, mere moments from Hwy 406. Boasting a neatly maintained private driveway with room for three vehicles. You're welcomed into the home by recently updated main floor, featuring a laminate floor, generously sized new kitchen, now boasting state-of-the-art renovations including quartz countertops, a sleek double sink, abundant storage, and extensive counter space, all highlighted by contemporary finishes. Completing the main floor are the master bedroom, a versatile den, and two more bedrooms, alongside beautifully renovated 4pc bathroom that elevates the comfort of this home. The basement, with its own separate entrance, presents a blank canvas for your imagination, featuring a spacious recreational room, a laundry area, a 2pc bathroom equipped with a shower, and additional storage space, ready to be transformed into your ideal living area. The backyard serves as your private retreat for outdoor entertainment and summer barbecues. With the kitchen, bathroom, and floors all completely renovated just one year ago, this home marries timeless charm with modern elegance. Ready for you to create new memories in a beloved neighborhood.
Facts & features
Ask about this home
A HOMEH agent will answer your questions about this home.
Rooms
22 rooms · 2 bathrooms
- Den4′4″ × 1′10″8 sq.ft.
- Living room4′ × 5′20 sq.ft.
- Kitchen4′3″ × 3′1″13 sq.ft.
- Primary bedroom2′11″ × 3′11″11 sq.ft.
- Bedroom2′11″ × 3′4″10 sq.ft.
- Bedroom2′8″ × 2′11″8 sq.ft.
- Bathroom1′10″ × 1′10″3 sq.ft.
- Den4′4″ × 1′10″8 sq.ft.
- Living room4′ × 5′20 sq.ft.
- Kitchen4′3″ × 3′1″13 sq.ft.
- Primary bedroom2′11″ × 3′11″11 sq.ft.
- Bedroom2′11″ × 3′4″10 sq.ft.
- Bedroom2′8″ × 2′11″8 sq.ft.
- Bathroom1′10″ × 1′10″3 sq.ft.
- Bathroom1′1″ × 2′10″3 sq.ft.
- Recreation4′ × 12′47 sq.ft.
- Laundry4′1″ × 3′7″15 sq.ft.
- Other4′4″ × 6′26 sq.ft.
- Bathroom1′1″ × 2′10″3 sq.ft.
- Recreation4′ × 12′47 sq.ft.
- Laundry4′1″ × 3′7″15 sq.ft.
- Other4′4″ × 6′26 sq.ft.
Around this home
Schools nearby
School rating, out of 10.
Listing details
Helpful tools
Your HOMEH agent
"Priced 69% over our estimate. I would see it this week."
Ask HOMEH about this home
Price, neighbourhood, monthly cost. Ask anything.
HOMEH Intelligent Agent is an AI, not a licensed representative. Check anything important with your agent.