
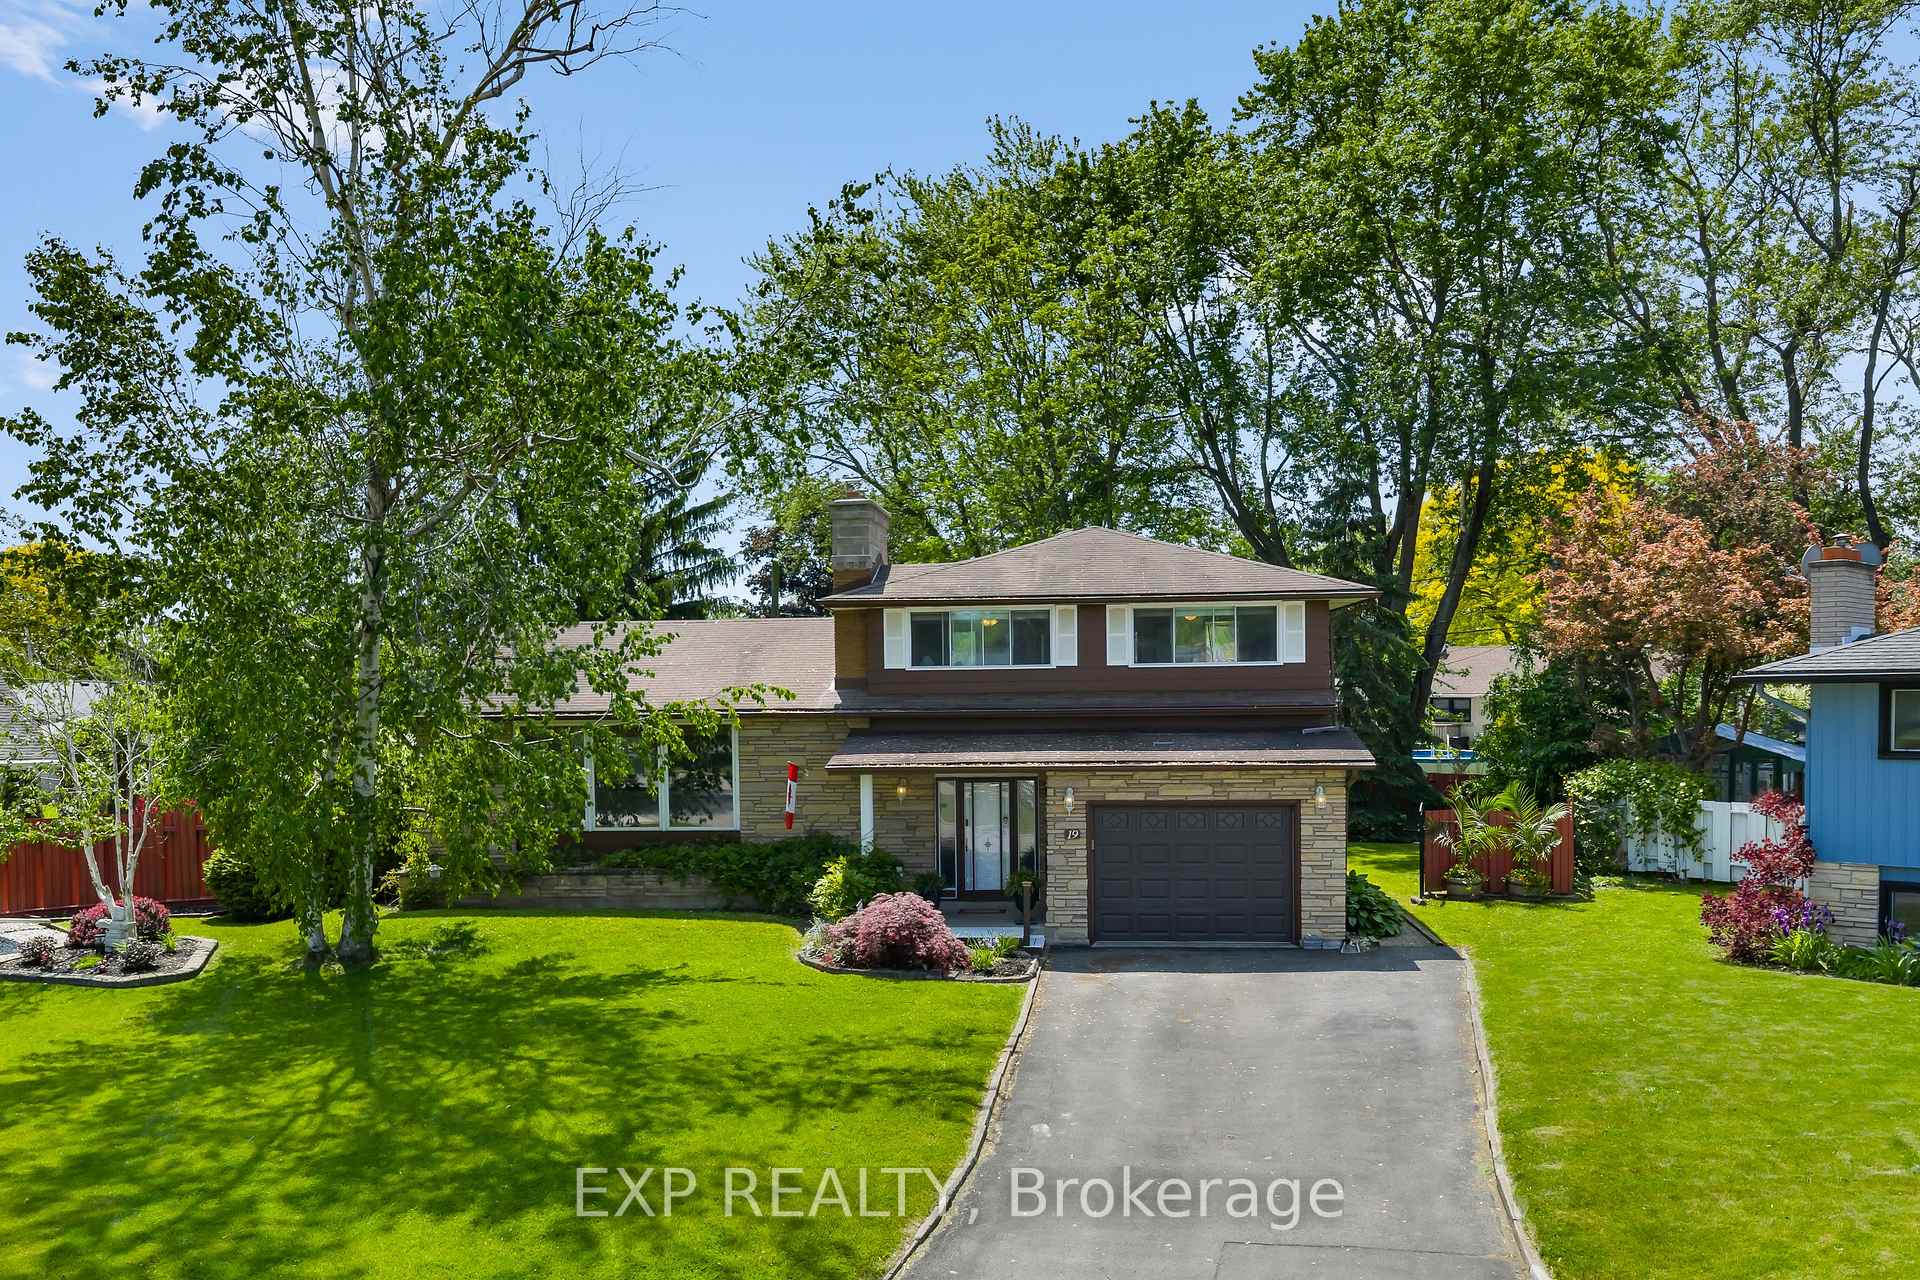
19 Oak Court
Welland (Prince Charles)19 Oak Court
Welland (Prince Charles)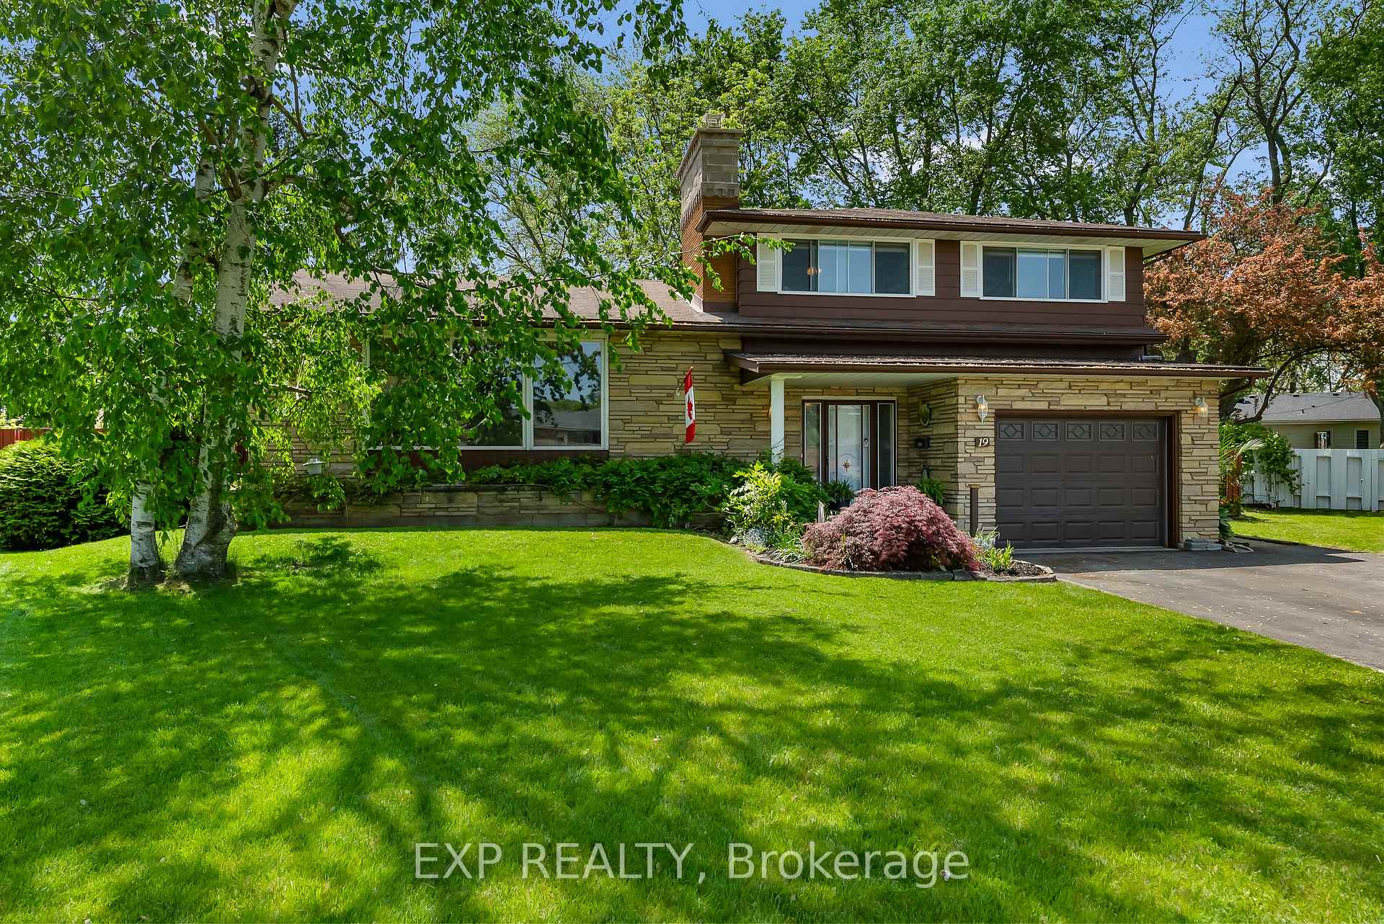
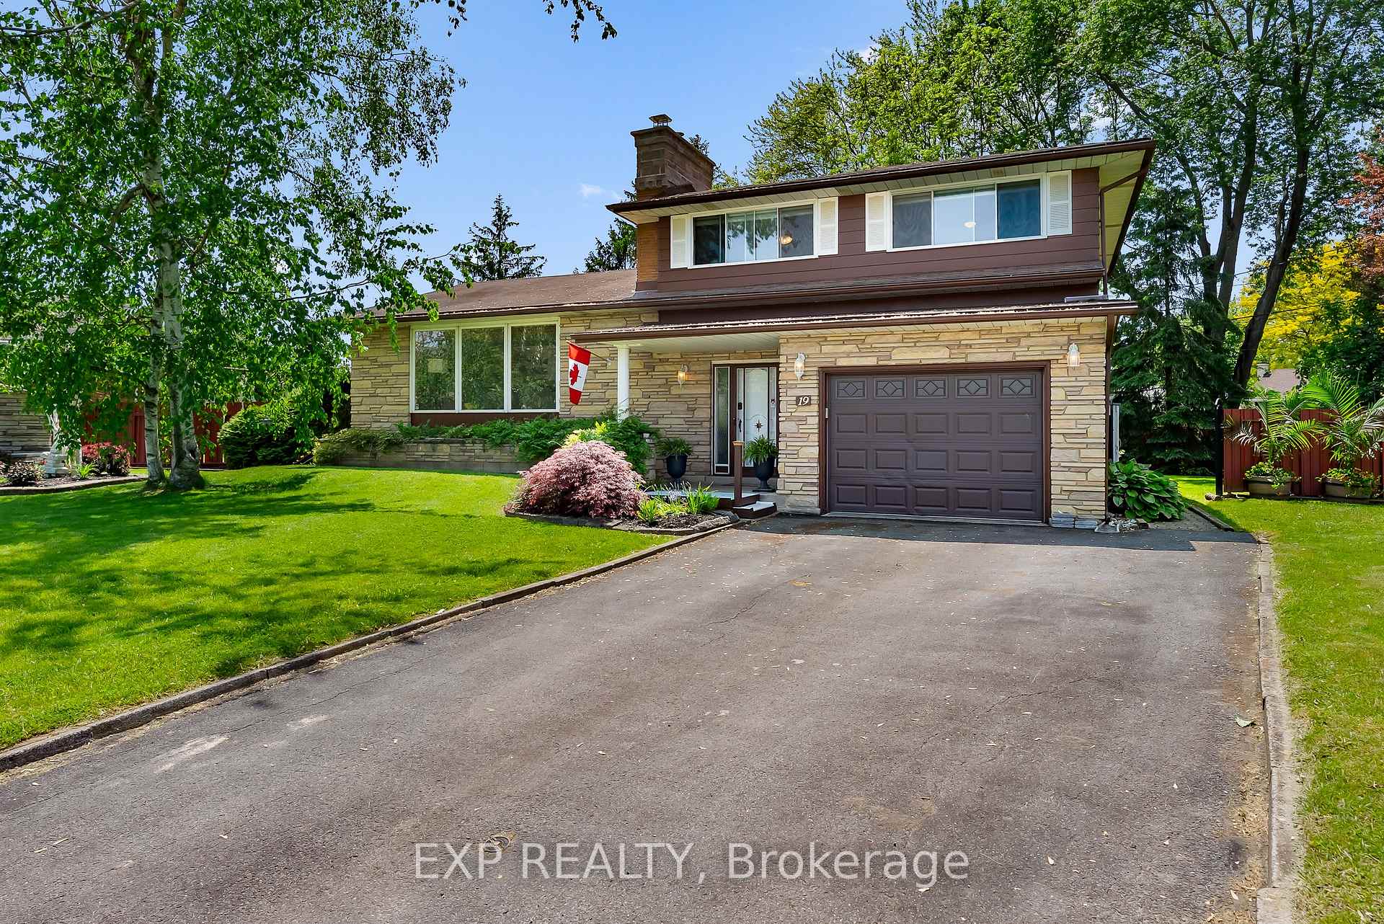
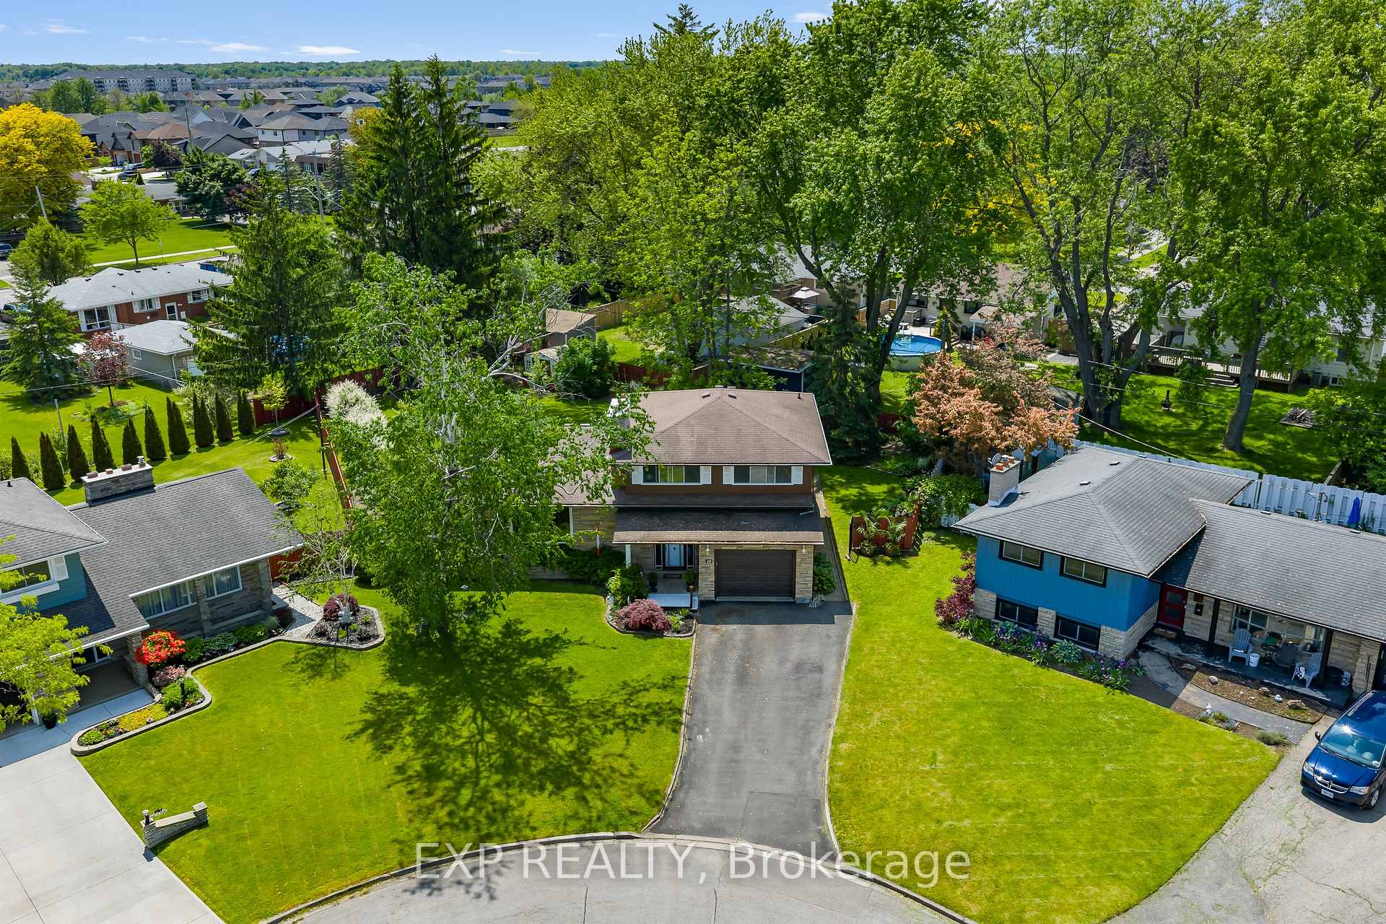
 See all 46 photos
Property history

This listing has ended. It is no longer available.
Property not available for sale or for rent.
About this home
Welcome to 19 Oak Court, the perfect family home tucked away on a quiet court in one of Welland's most desirable neighbourhoods. Offering just over 3,000 sq ft of total living space (with 2,500 sq ft finished), this spacious multi-level home features 3 bedrooms, 2.5 bathrooms and a large pie-shaped lot with a pool-sized backyard ideal for family living and entertaining. The updated eat-in kitchen features granite countertops, stainless steel appliances and is seamlessly connected to a dining room spacious enough to host large family gatherings.The third level offers a cozy den with a walkout to a covered deck, a convenient powder room and a separate side entrance providing excellent potential for an in-law suite. The lower levels offer over 1,000 sq ft of additional living space, including a large recreation room, a walk-in laundry room, a 3-piece bathroom and a further lower level currently used as a workshop, ready to be finished to suit your needs. Step outside to your private backyard retreat. A rare, one-of-a-kind space with mature gardens, towering trees and a beautiful covered deck perfect for relaxing and entertaining. Complete with an attached garage and located close to top-rated schools in a family-friendly neighbourhood, 19 Oak Court delivers the space, functionality and lifestyle you've been waiting for.
Facts & features
Ask about this home
A HOMEH agent will answer your questions about this home.
Rooms
16 rooms · 3 bathrooms
- Bathroom4′9″ × 3′10″19 sq.ft.
- Den16′ × 11′5″183 sq.ft.
- Family room22′1″ × 13′1″289 sq.ft.
- Dining room12′10″ × 10′4″132 sq.ft.
- Kitchen15′11″ × 12′10″204 sq.ft.
- Foyer13′7″ × 8′1″110 sq.ft.
- Primary bedroom12′6″ × 11′11″148 sq.ft.
- Bedroom 212′2″ × 10′2″124 sq.ft.
- Bedroom 312′1″ × 11′1″134 sq.ft.
- Bathroom9′8″ × 8′6″82 sq.ft.
- Laundry10′10″ × 8′11″97 sq.ft.
- Bathroom7′8″ × 6′46 sq.ft.
- Recreation26′ × 15′3″398 sq.ft.
- Utility room21′4″ × 11′6″245 sq.ft.
- Utility room12′11″ × 10′6″135 sq.ft.
- Cold room/cantina8′8″ × 6′7″57 sq.ft.
Around this home
Schools nearby
School rating, out of 10.
Listing details
Helpful tools
Your HOMEH agent
"I would see it this week."
Ask HOMEH about this home
Price, neighbourhood, monthly cost. Ask anything.
HOMEH Intelligent Agent is an AI, not a licensed representative. Check anything important with your agent.