
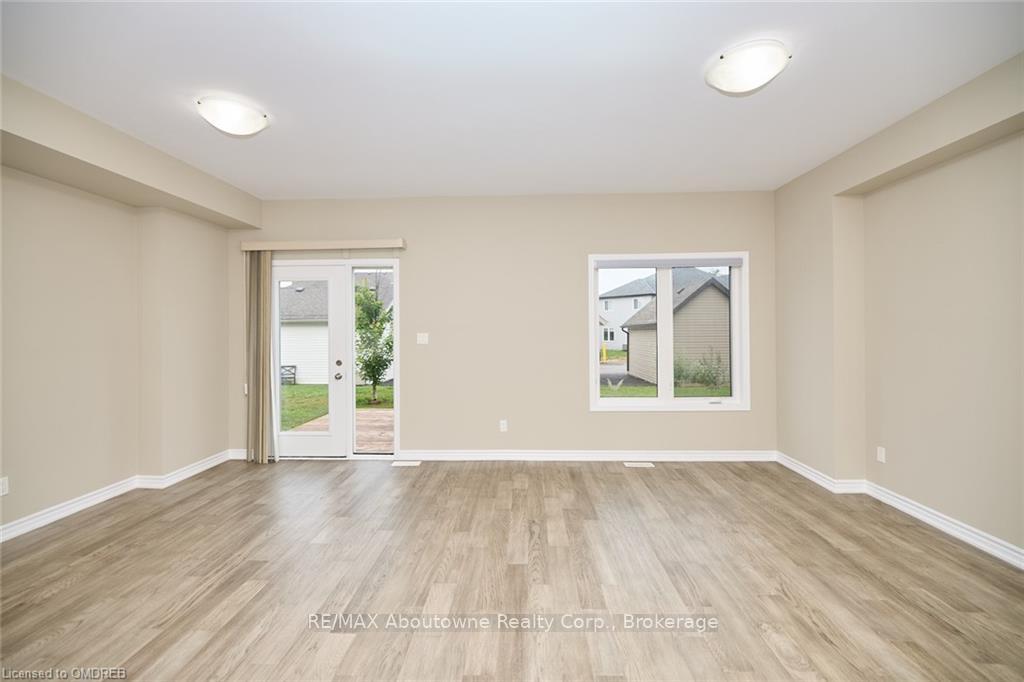
 See all 30 photos
Property history

This listing has ended. It is no longer available.
Property not available for sale or for rent.
Ask about this home
A HOMEH agent will answer your questions about this home.Ask HOMEH
About this home
Unit 13, 19 Perenack Avenue, Welland
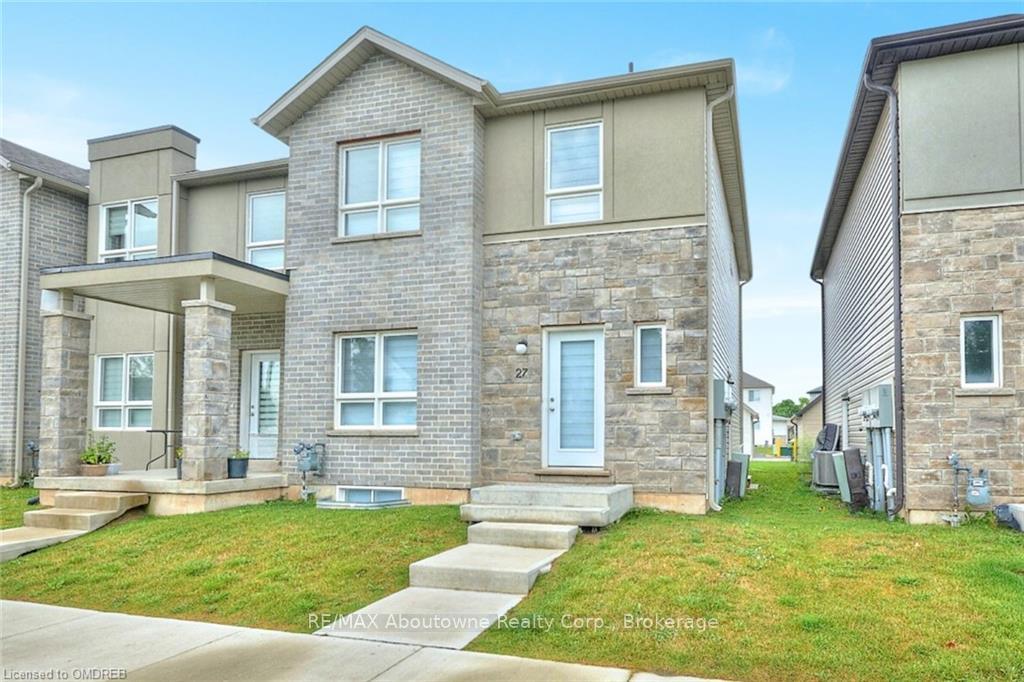
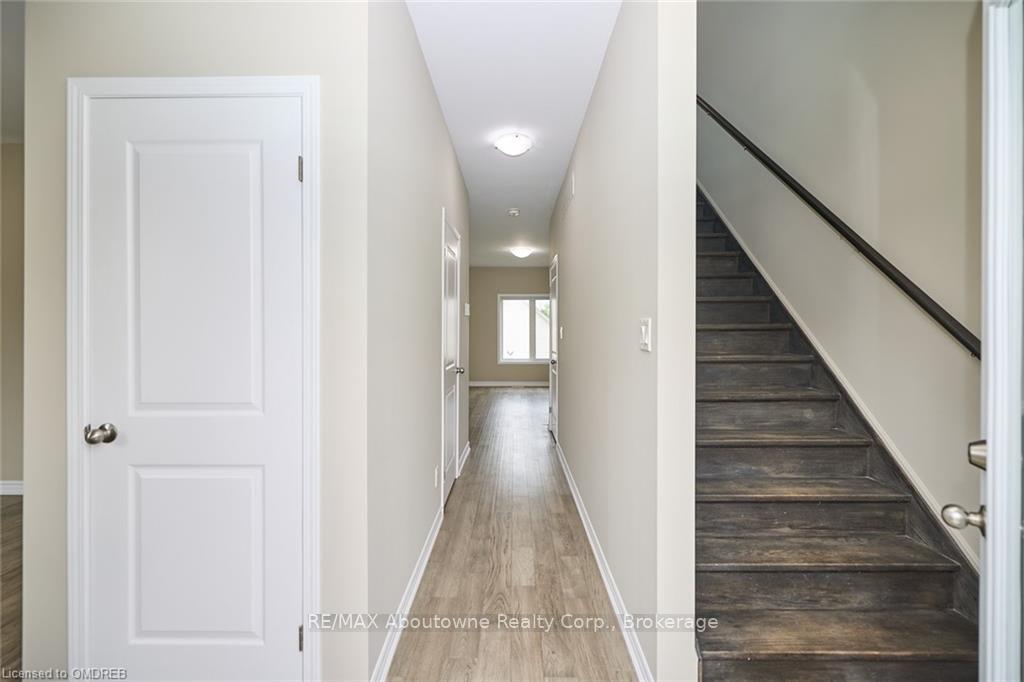
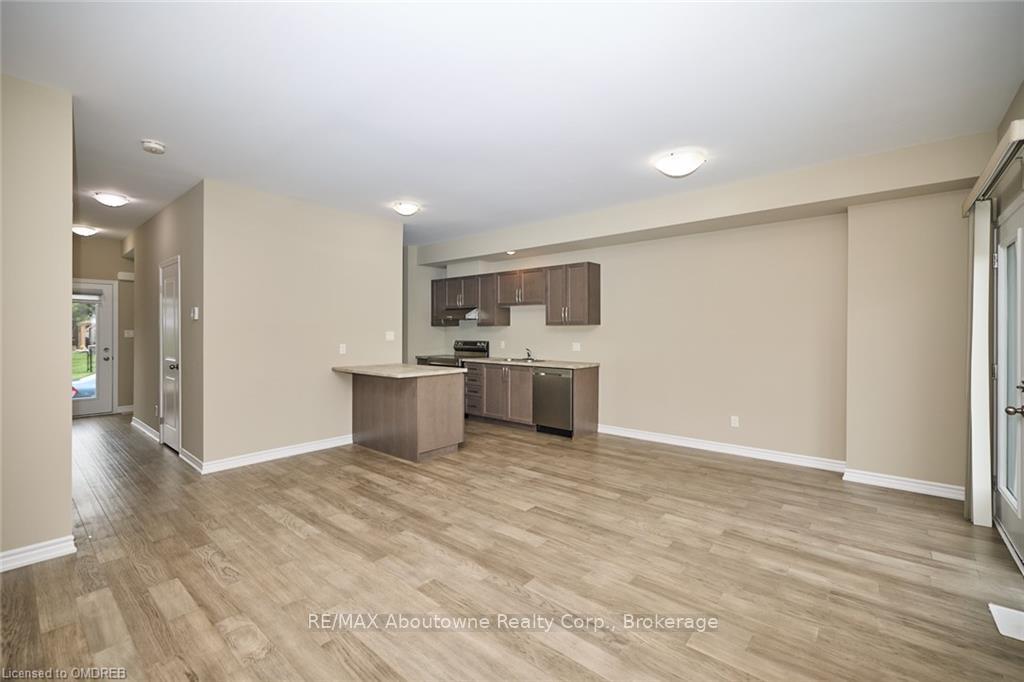
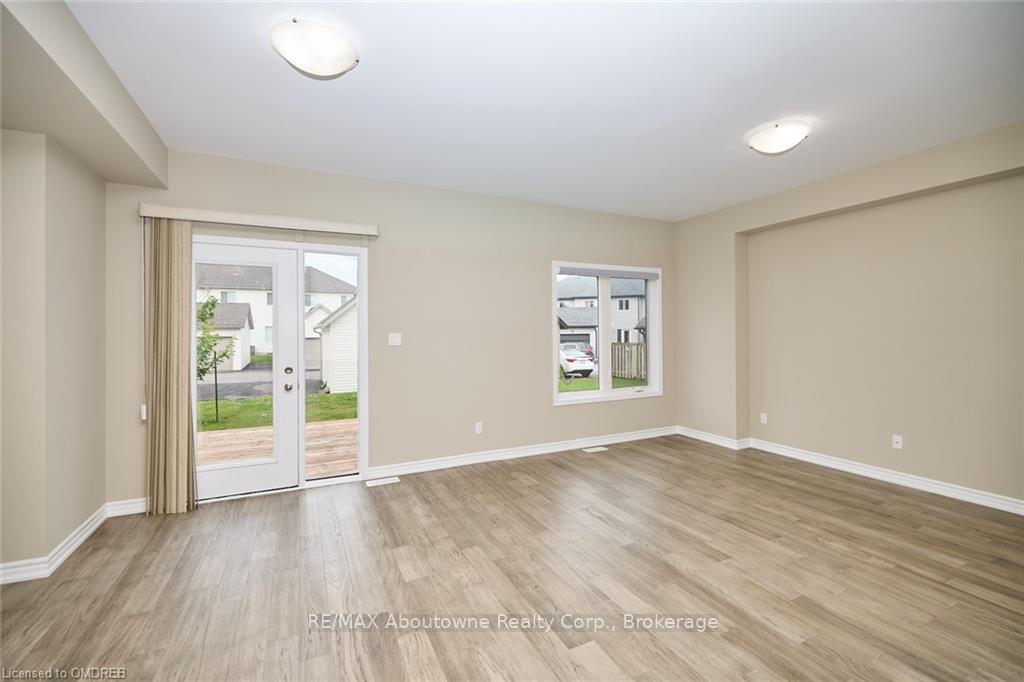
1,490 Square Foot Townhouse Near Welland Recreational Canal. This two-storey townhouse features four bedrooms, four bathrooms, and a single-car detached garage located behind the unit. The second floor offers three bedrooms, while the finished 513 square-foot basement perfect for in-law accommodations. For those seeking convenience, space, and a prime location, this property is the perfect choice!
Facts & features
Ask about this home
A HOMEH agent will answer your questions about this home.
Rooms
72 rooms · 4 bathrooms
- Kitchen3′3″ × 4′2″14 sq.ft.
- Bathroom—
- Family room3′2″ × 4′2″13 sq.ft.
- Kitchen3′3″ × 4′2″14 sq.ft.
- Bathroom—
- Family room3′2″ × 4′2″13 sq.ft.
- Kitchen3′3″ × 4′2″14 sq.ft.
- Bathroom—
- Family room3′2″ × 4′2″13 sq.ft.
- Kitchen3′3″ × 4′2″14 sq.ft.
- Bathroom—
- Family room3′2″ × 4′2″13 sq.ft.
- Kitchen3′3″ × 4′2″14 sq.ft.
- Bathroom—
- Family room3′2″ × 4′2″13 sq.ft.
- Kitchen3′3″ × 4′2″14 sq.ft.
- Bathroom—
- Family room3′2″ × 4′2″13 sq.ft.
- Kitchen3′3″ × 4′2″14 sq.ft.
- Bathroom—
- Family room3′2″ × 4′2″13 sq.ft.
- Family room3′2″ × 4′2″13 sq.ft.
- Kitchen3′3″ × 4′2″14 sq.ft.
- Bathroom—
- Bedroom6′3″ × 4′2″26 sq.ft.
- Bedroom6′3″ × 5′5″34 sq.ft.
- Bedroom5′10″ × 4′9″28 sq.ft.
- Bathroom—
- Bathroom—
- Bedroom6′3″ × 4′2″26 sq.ft.
- Bedroom6′3″ × 5′5″34 sq.ft.
- Bedroom5′10″ × 4′9″28 sq.ft.
- Bathroom—
- Bathroom—
- Bedroom6′3″ × 4′2″26 sq.ft.
- Bedroom6′3″ × 5′5″34 sq.ft.
- Bedroom5′10″ × 4′9″28 sq.ft.
- Bathroom—
- Bathroom—
- Bedroom6′3″ × 4′2″26 sq.ft.
- Bedroom6′3″ × 5′5″34 sq.ft.
- Bedroom5′10″ × 4′9″28 sq.ft.
- Bathroom—
- Bathroom—
- Bedroom6′3″ × 4′2″26 sq.ft.
- Bedroom6′3″ × 5′5″34 sq.ft.
- Bedroom5′10″ × 4′9″28 sq.ft.
- Bathroom—
- Bathroom—
- Bedroom6′3″ × 4′2″26 sq.ft.
- Bedroom6′3″ × 5′5″34 sq.ft.
- Bedroom5′10″ × 4′9″28 sq.ft.
- Bathroom—
- Bathroom—
- Bedroom6′3″ × 4′2″26 sq.ft.
- Bedroom6′3″ × 5′5″34 sq.ft.
- Bedroom5′10″ × 4′9″28 sq.ft.
- Bathroom—
- Bathroom—
- Bedroom6′3″ × 4′2″26 sq.ft.
- Bedroom6′3″ × 5′5″34 sq.ft.
- Bedroom5′10″ × 4′9″28 sq.ft.
- Bathroom—
- Bathroom—
- Bathroom—
- Bathroom—
- Bathroom—
- Bathroom—
- Bathroom—
- Bathroom—
- Bathroom—
- Bathroom—
Around this home
Schools nearby
School rating, out of 10.
Listing details
Helpful tools
Your HOMEH agent
"I would see it this week."
Ask HOMEH about this home
Price, neighbourhood, monthly cost. Ask anything.
HOMEH Intelligent Agent is an AI, not a licensed representative. Check anything important with your agent.