

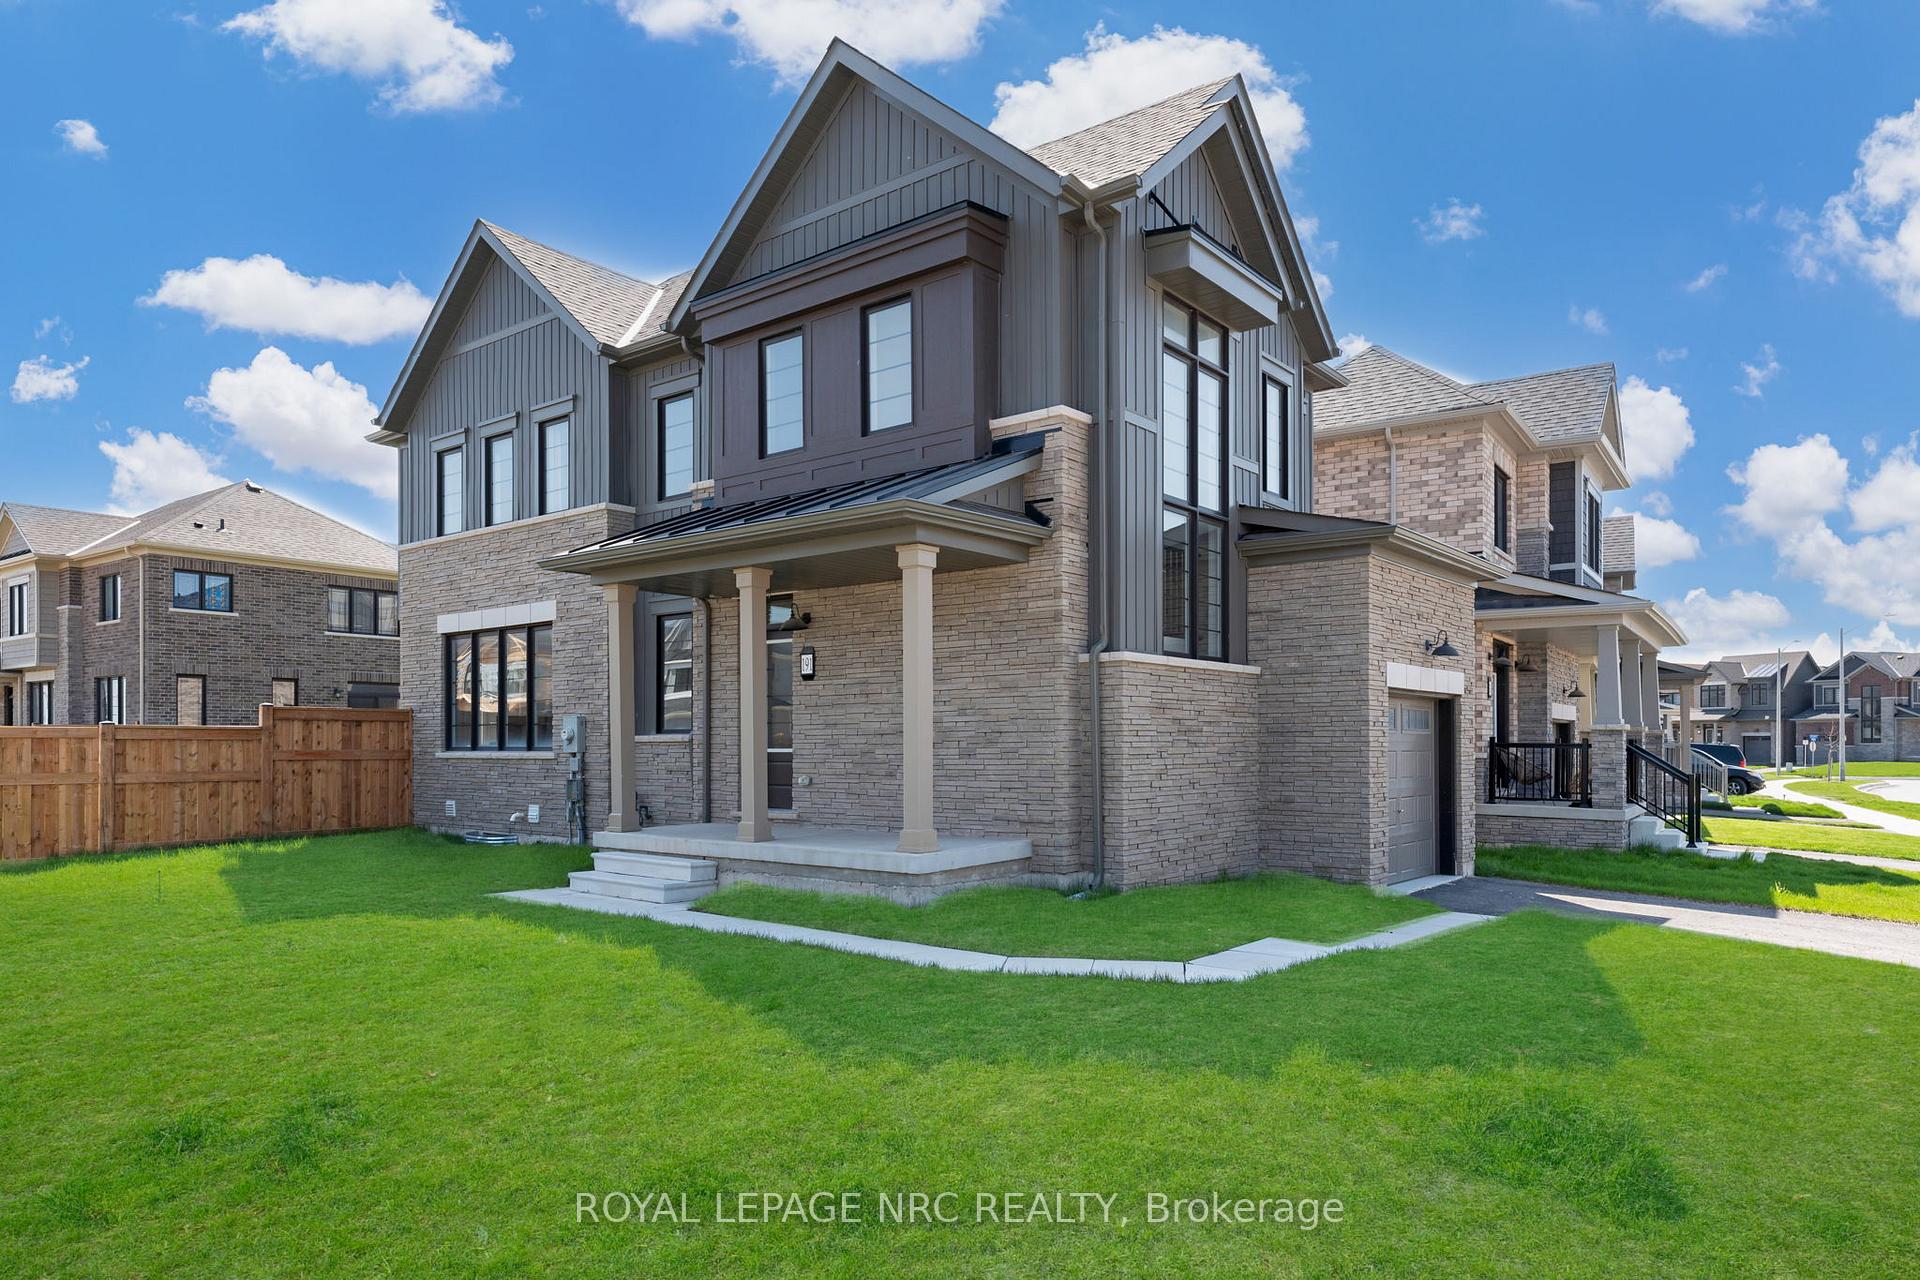
191 Aviron Crescent
191 Aviron Crescent
 See all 40 photos
Property history
- $669,900ExpiredList: 2025-05-12|End: 2025-12-12|214 daysX12143559
Facts and features
- BasementUnfinished
- Age of home0–5 years
- Price per sq ft~$383
- Water, sewerMunicipal
- Central air
The homeDetached, 2-storey, Age 0–5 years
- Type: Detached
- Style: 2-storey
- Age: 0–5 years
- Living space: 1,500–2,000 sq ft
- Basement: Unfinished
InsideUpper level, Sump pump, air exchanger, Rooms above ground 12
- Laundry: Upper level
- Features: Sump pump, air exchanger
- Rooms above ground: 12
- Bedrooms: 3
- Bathrooms: 3
- Kitchens: 1
- Family room: Yes
Outside and lotStone, vinyl siding, Asphalt shingle, Poured concrete
- Exterior: Stone, vinyl siding
- Roof: Asphalt shingle
- Foundation: Poured concrete
- Size: 14.31 × 97.56 ft
Parking1 Garage, Attached, Available
- Spaces: 1 Garage
- Garage: Attached
- Driveway: Available
Heating, water and powerForced air, gas, Central air, Municipal water
- Heating: Forced air, gas
- Cooling: Central air
- Water: Municipal water
- Sewer: Municipal sewer
Costs and taxesTaxes $5,430 a year, HST included in the price, Rental items None
- Taxes, 2024: $5,430 a year
- HST: HST included in the price
- Rental items: None
Included in the saleFridge, stove, range hood, washer, dryer, all bathroom mirrors
- Included: Fridge, stove, range hood, washer, dryer, all bathroom mirrors
Listing detailsX12143559, Expired, May 12, 2025
- MLS® number: X12143559
- Status: Expired
- Listed on: May 12, 2025
- Days on market: 214
- Updated: Dec 12, 2025
- Possession: 2025-06-25 / Flexible
- Occupied by: Owner
- Listing brokerage: ROYAL LEPAGE NRC REALTY
About this home
191 Aviron Crescent, Welland (Dain City), ON L3B 5K2
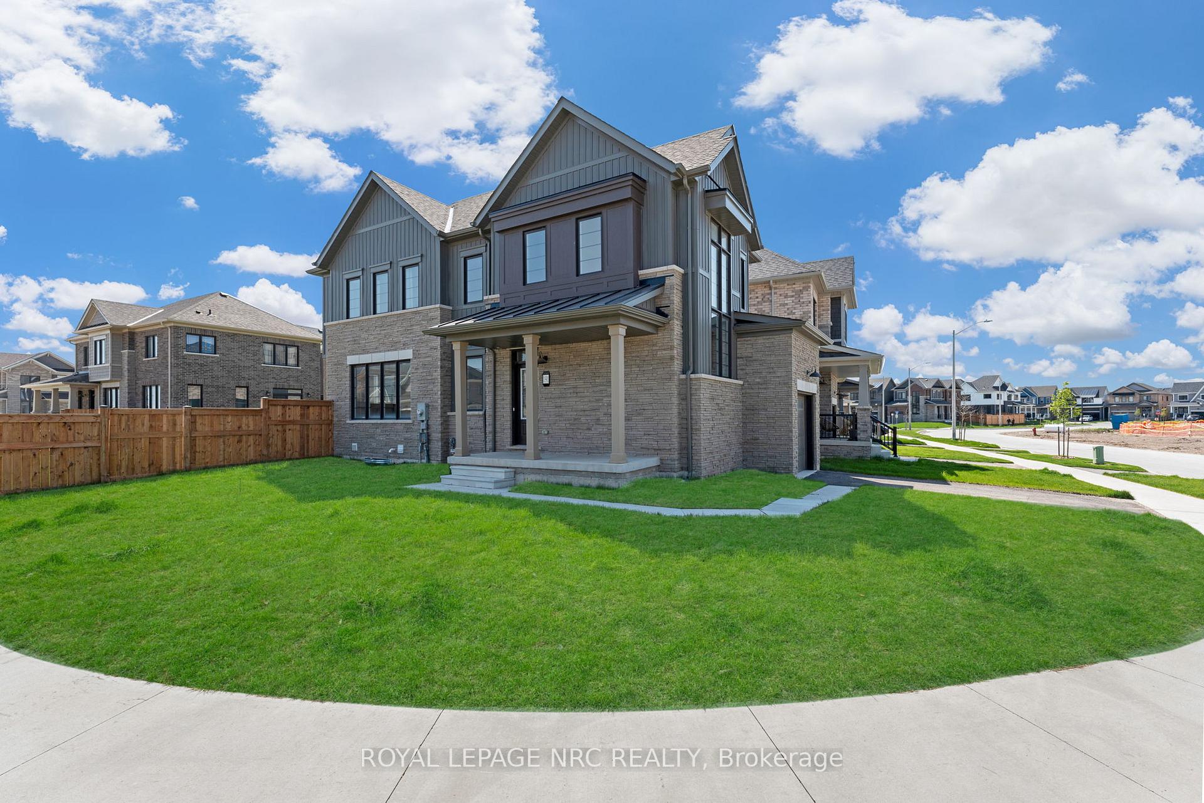
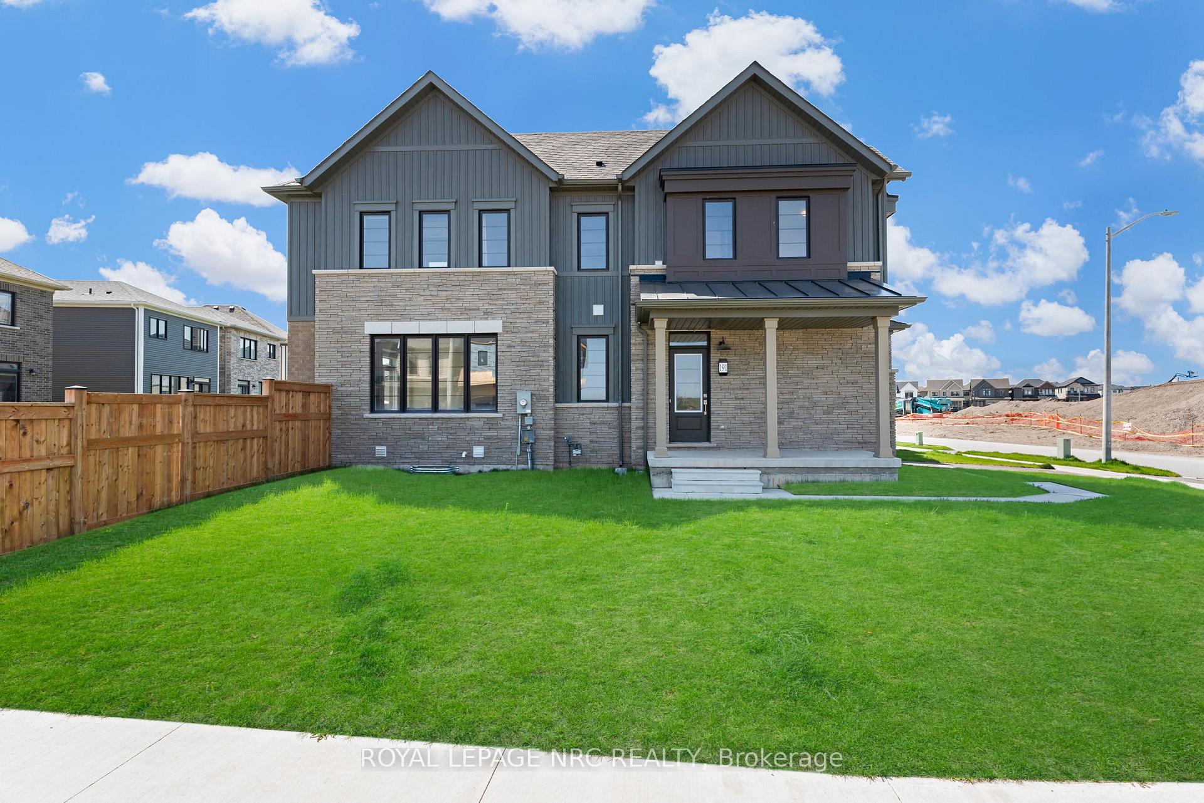
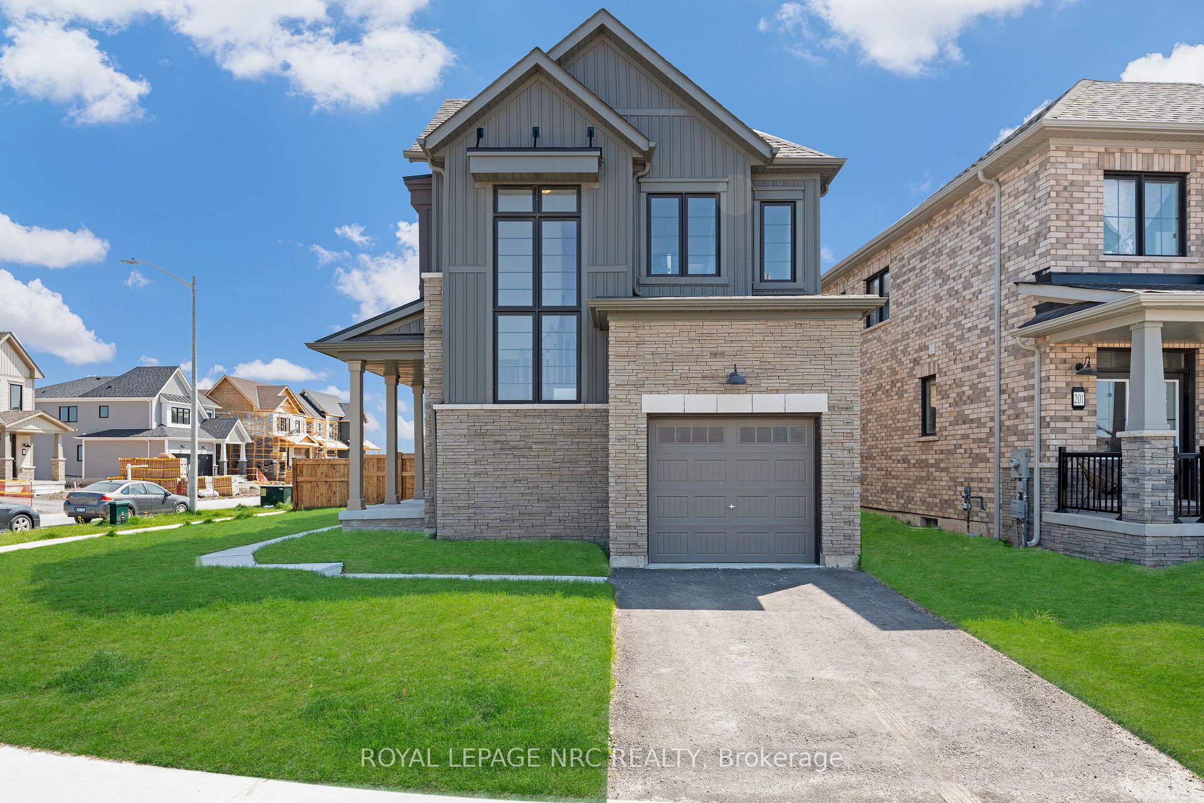
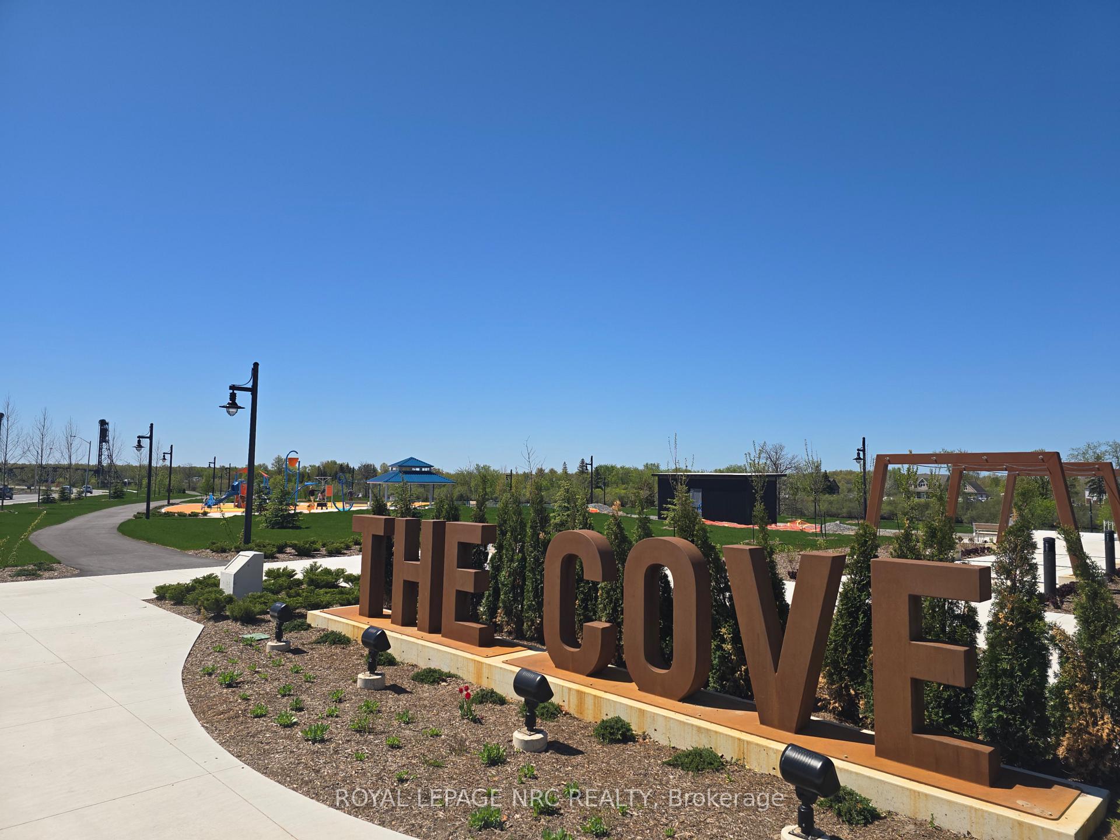
Welcome to this new beautifully built executive two storey on a premium corner lot! Located in the beautiful Empire Canals community in Dain City, you're a 5 minute walk to the Welland canal as well as The Cove Park. This home is less than 2 years old and has gorgeous finishes throughout including oak stairs and hardwood floors. The open concept main floor is flooded with natural light, with large windows throughout. Spacious kitchen with large island perfect for entertaining. The second level offers large primary suite with walk in closet and ensuite bathroom. 4 piece bathroom and laundry conveniently located on the second floor as well as two more spacious bedrooms. The unfinished basement already has a bath roughed in and is left on spoiled perfect for your own creative flare on the space. This home really does have so much to offer with close proximity to walking trials, hospitals, schools, shopping, and a short drive to the Highway 406.
Ask about this home
A HOMEH agent will answer your questions about this home.
Around this home
Schools nearby
School rating, out of 10.
Helpful calculators
Your HOMEH agent

"I would see it this week."