

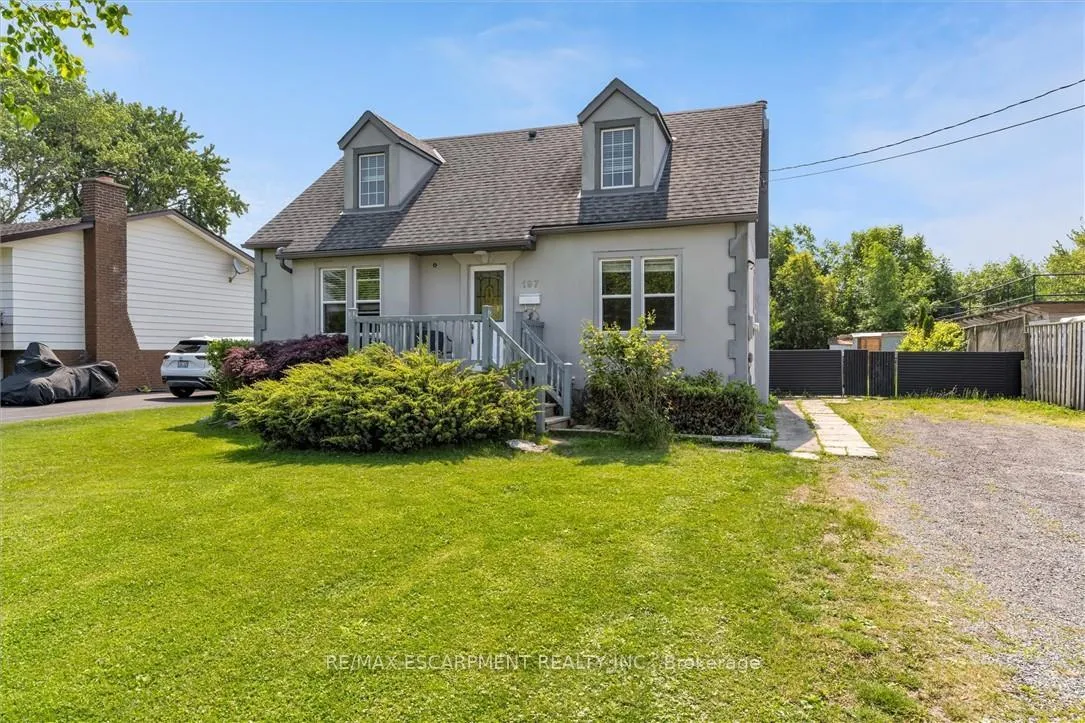
197 Riverside Drive
197 Riverside Drive
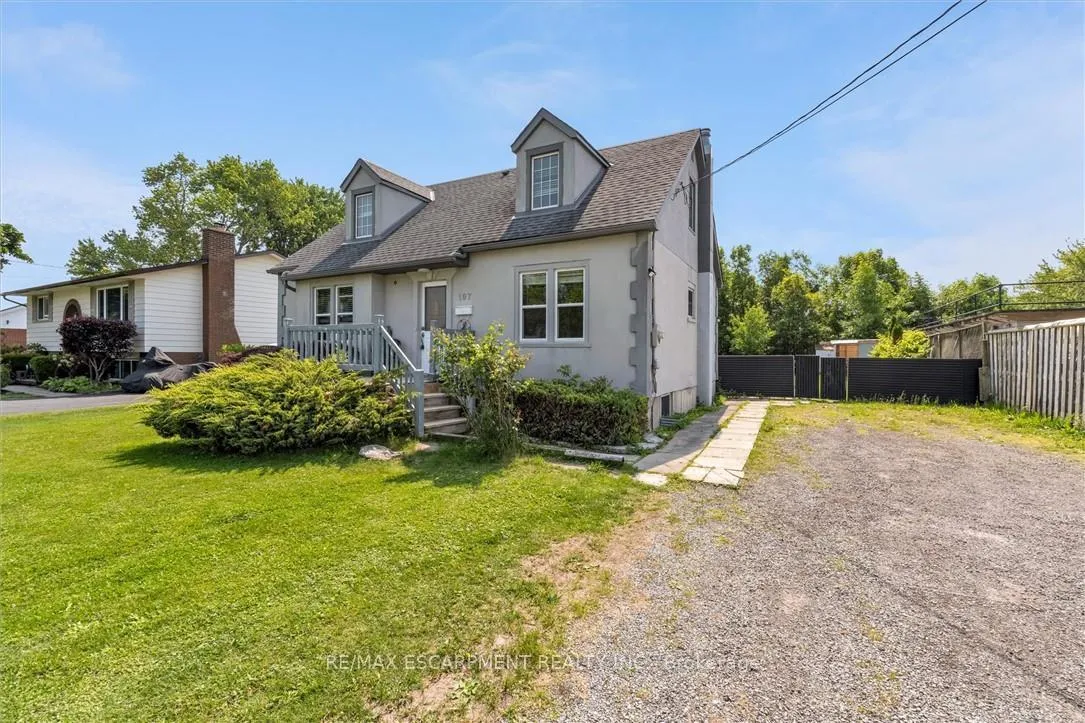
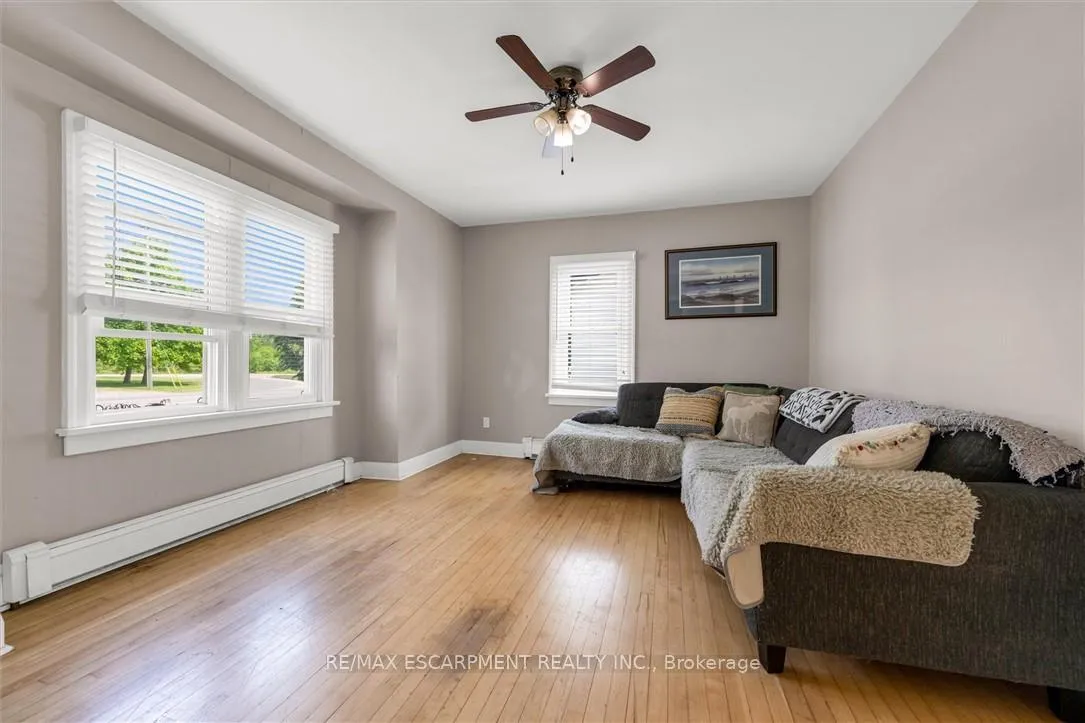
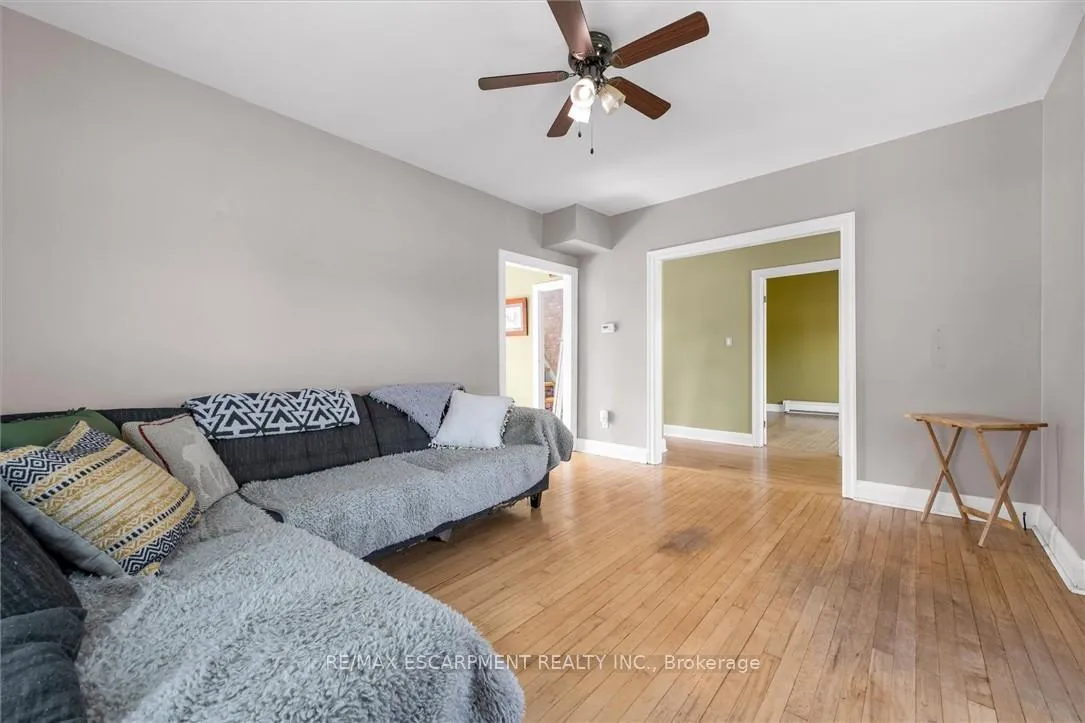
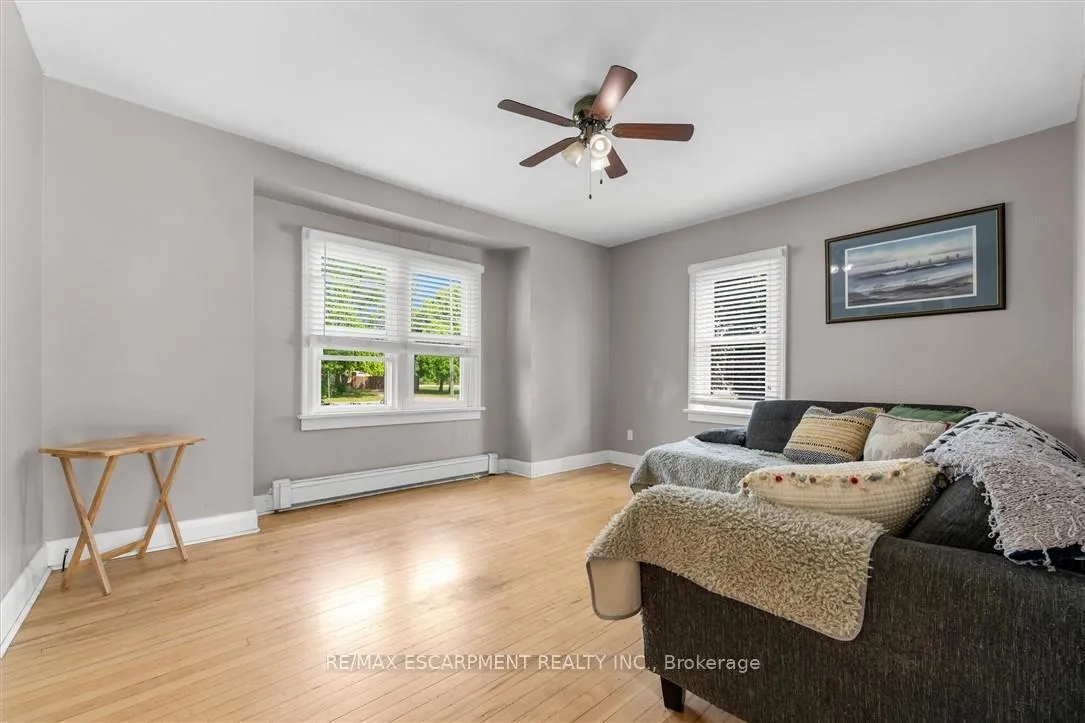 See all 30 photos
Property history
- $549,500ExpiredList: 2025-06-18|End: 2025-09-30|104 daysX12230403
Facts and features
- BasementFull
- Age of home51–99 years
- Price per sq ft~$423
- Water, sewerMunicipal
The homeDetached, 1 1/2 storey, Age 51–99 years
- Type: Detached
- Style: 1 1/2 storey
- Age: 51–99 years
- Living space: 1,100–1,500 sq ft
- Basement: Full
InsideLower level, In-law capability, water heater, Rooms above ground 6
- Laundry: Lower level
- Features: In-law capability, water heater
- Rooms above ground: 6
- Rooms in the basement: 2
- Bedrooms: 4
- Bathrooms: 3
- Kitchens: 1
Outside and lotStucco (plaster), Asphalt shingle, Block
- Exterior: Stucco (plaster)
- Roof: Asphalt shingle
- Foundation: Block
- Other structures: Shed
- Size: 60 × 152.53 ft
- Shape: Rectangular
- Zoning: RL1, INSH
Parking2 Parking, Private
- Spaces: 2 Parking
- Driveway: Private
Heating, water and powerWater, other, Window unit(s), Municipal water
- Heating: Water, other
- Cooling: Window unit(s)
- Water: Municipal water
- Sewer: Municipal sewer
Costs and taxesTaxes $4,100 a year, HST included in the price, Furnace, hot water heater
- Taxes, 2025: $4,100 a year
- HST: HST included in the price
- Rental items: Furnace, hot water heater
- Under contract: Hot water heater
Included in the saleDishwasher, refrigerator, stove, 2 window a/c units sold as-is condition., Washer, dryer
- Included: Dishwasher, refrigerator, stove, 2 window a/c units sold as-is condition.
- Not included: Washer, dryer
NearbyFenced yard, golf, hospital, library, park, place of worship
- Close to: Fenced yard, golf, hospital, library, park, place of worship
Listing detailsX12230403, Expired, Jun 18, 2025
- MLS® number: X12230403
- Status: Expired
- Listed on: Jun 18, 2025
- Days on market: 104
- Updated: Sep 30, 2025
- Possession: Flexible
- Occupied by: Owner
- Listing brokerage: RE/MAX ESCARPMENT REALTY INC.
About this home
197 Riverside Drive, Welland (Lincoln/Crowland), ON L3C 5E3
Welcome home! This well laid out storey and a half home boasts four bedrooms and a full bathroom on each floor - a rare find in homes of this era. Enjoy easy access to the spacious backyard directly from the kitchen, making outdoor entertaining a breeze. The yard is generously sized, perfect for kids, pets, or summer gatherings, with ample parking for visitors. Thanks to its generous ceiling height and cozy heated floors, the basement has great development potential. The home has been well maintained.
Ask about this home
A HOMEH agent will answer your questions about this home.
Around this home
Daily convenience, out of 100, from the distances below
Schools nearby
School rating, out of 10.
Helpful calculators
Your HOMEH agent

"Priced 29% over the Hestimate. I would see it this week."