
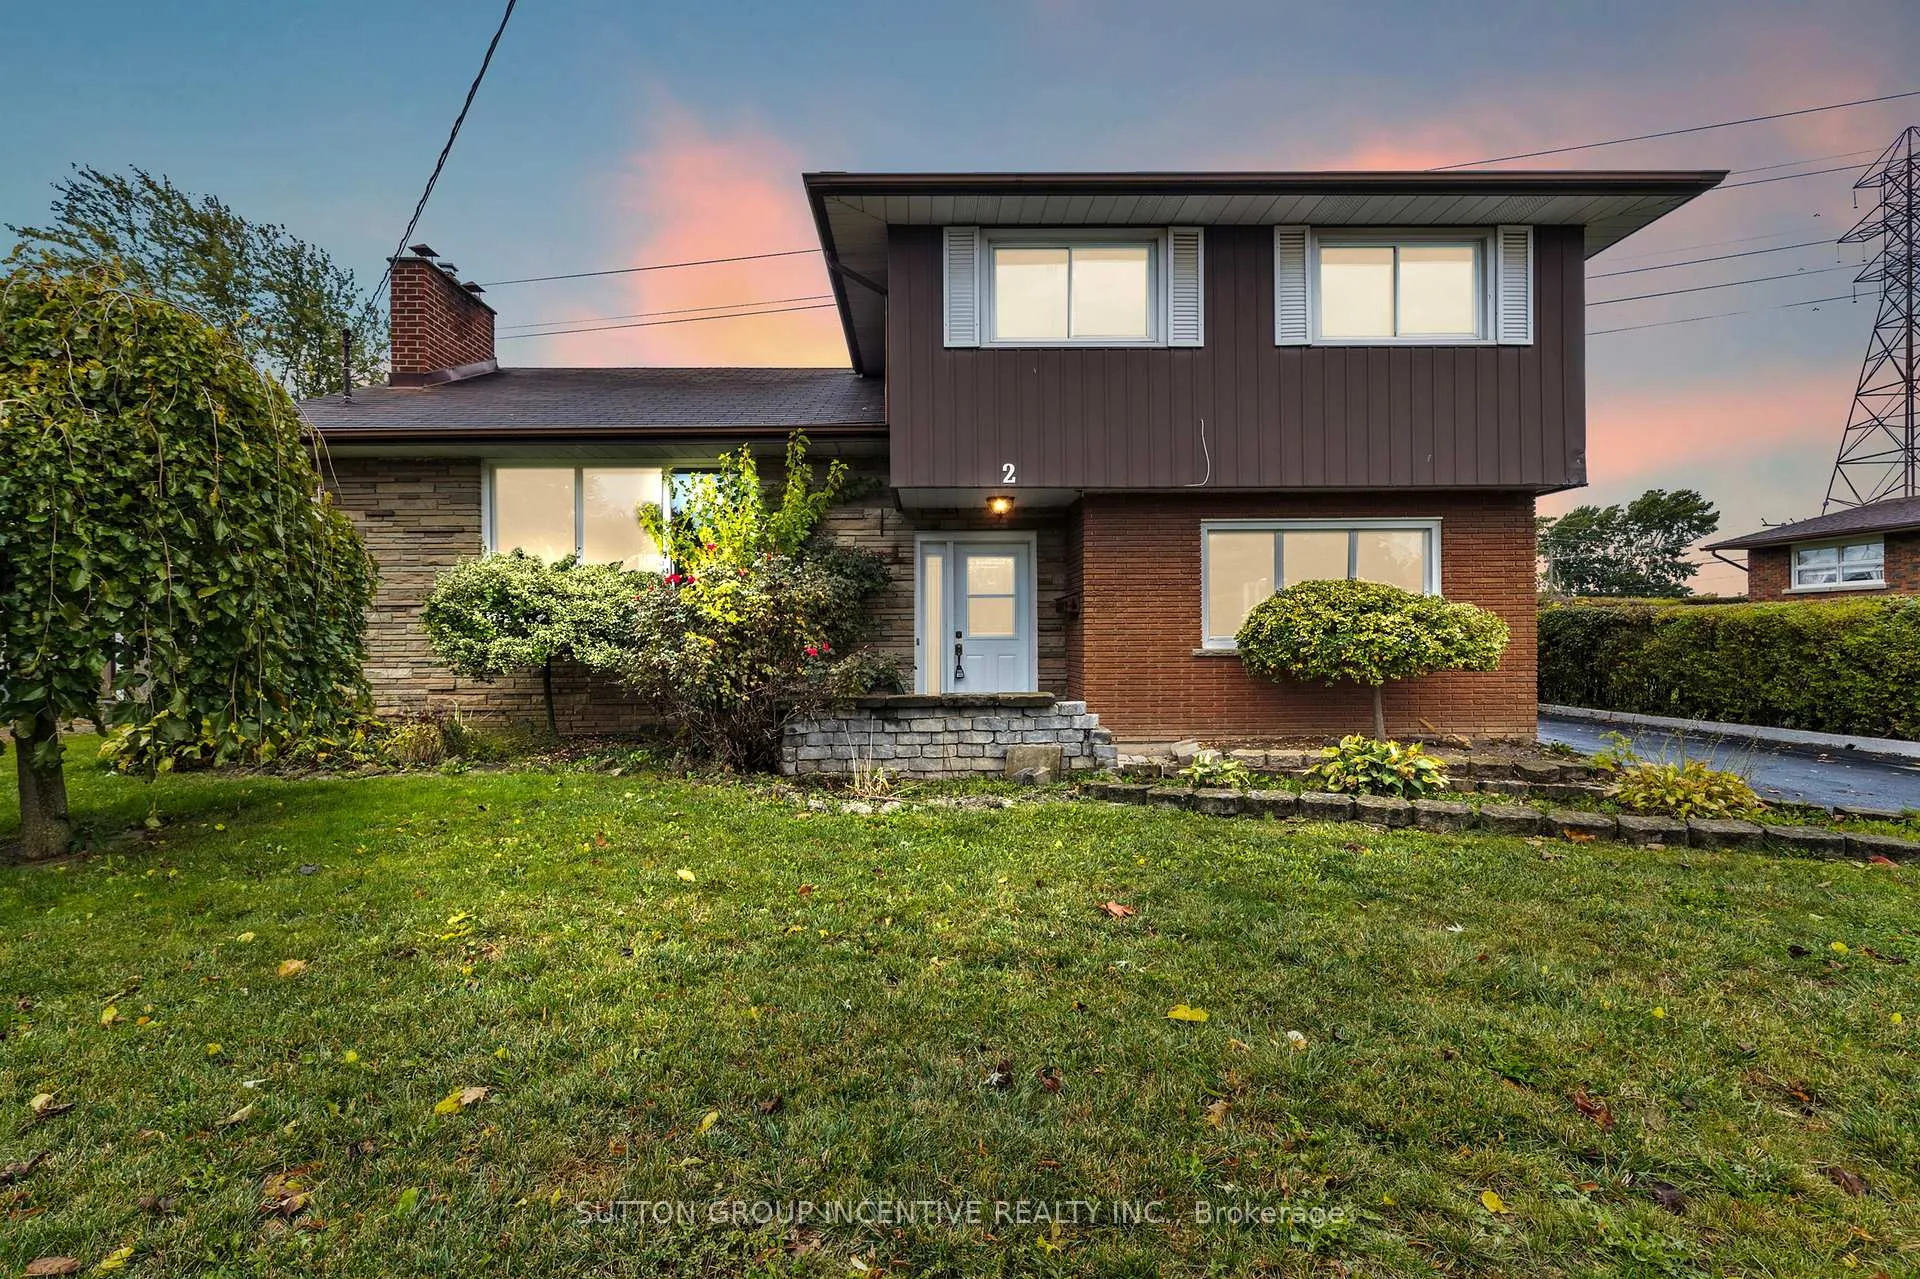
2 Hendershot Avenue
Welland (Lincoln/Crowland), ON L3B 1G92 Hendershot Avenue
Welland (Lincoln/Crowland), ON L3B 1G9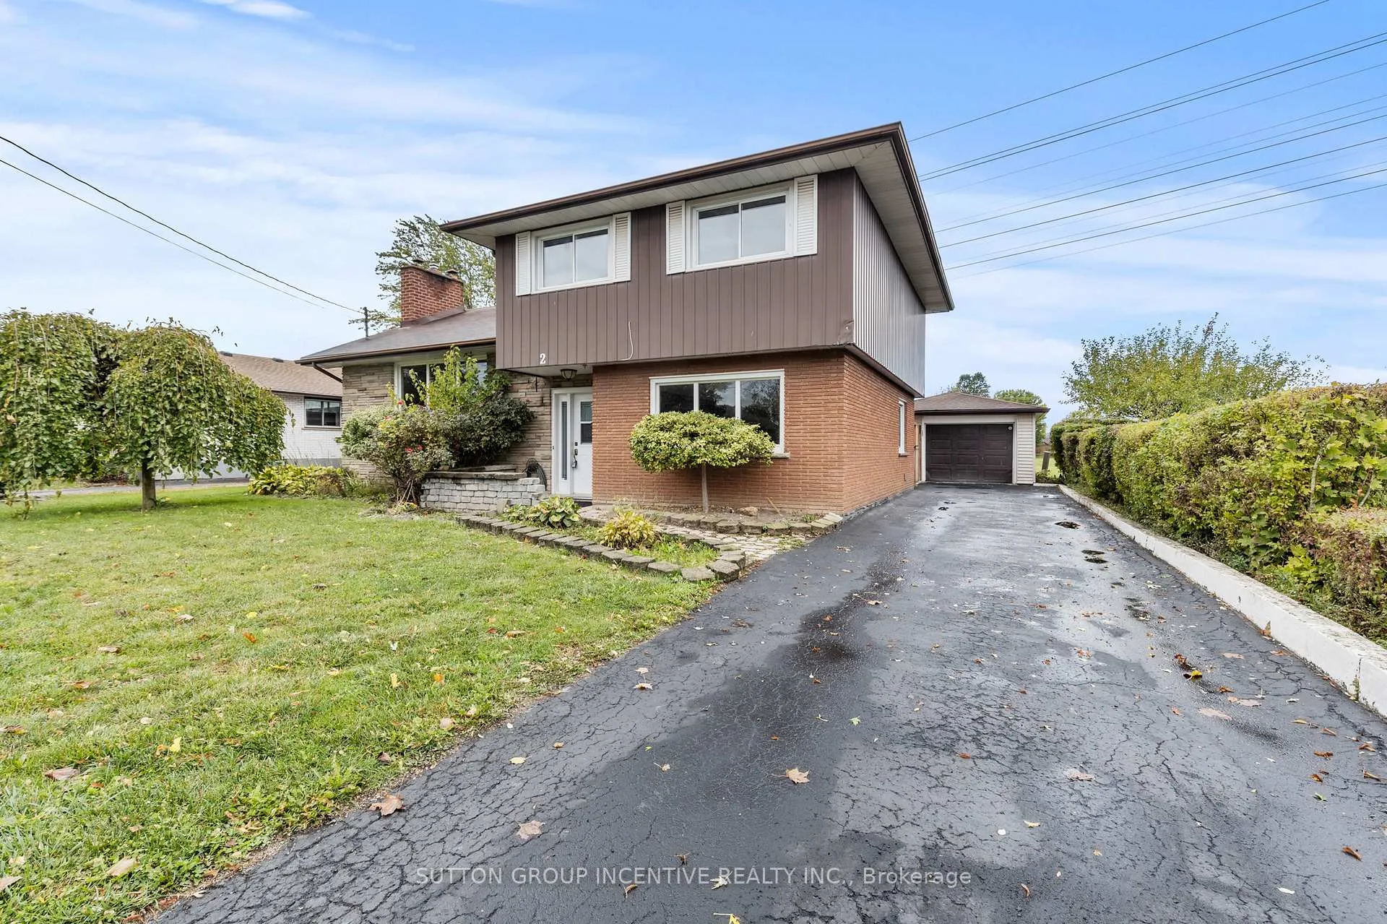
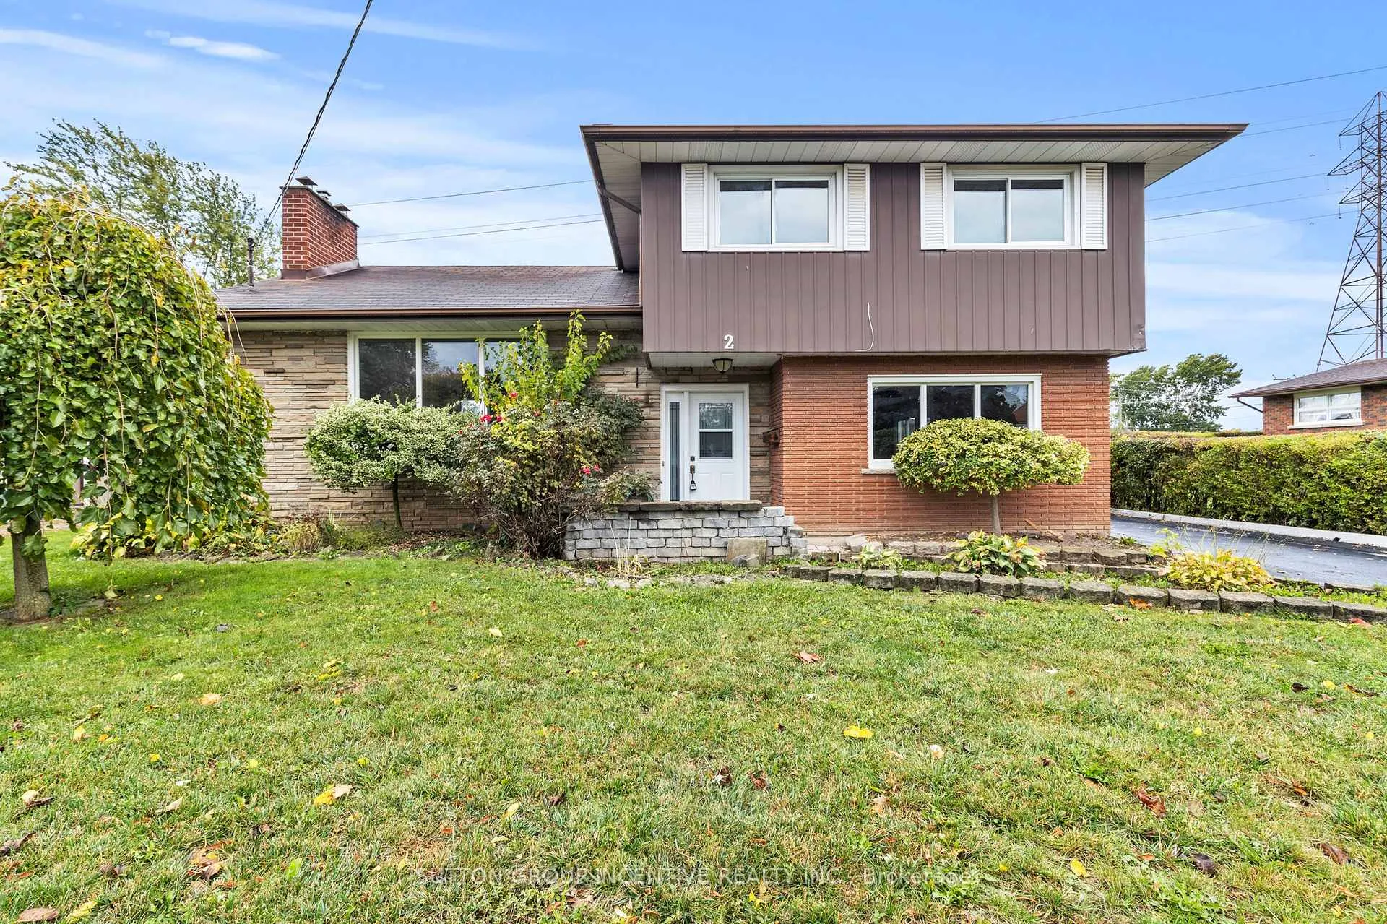
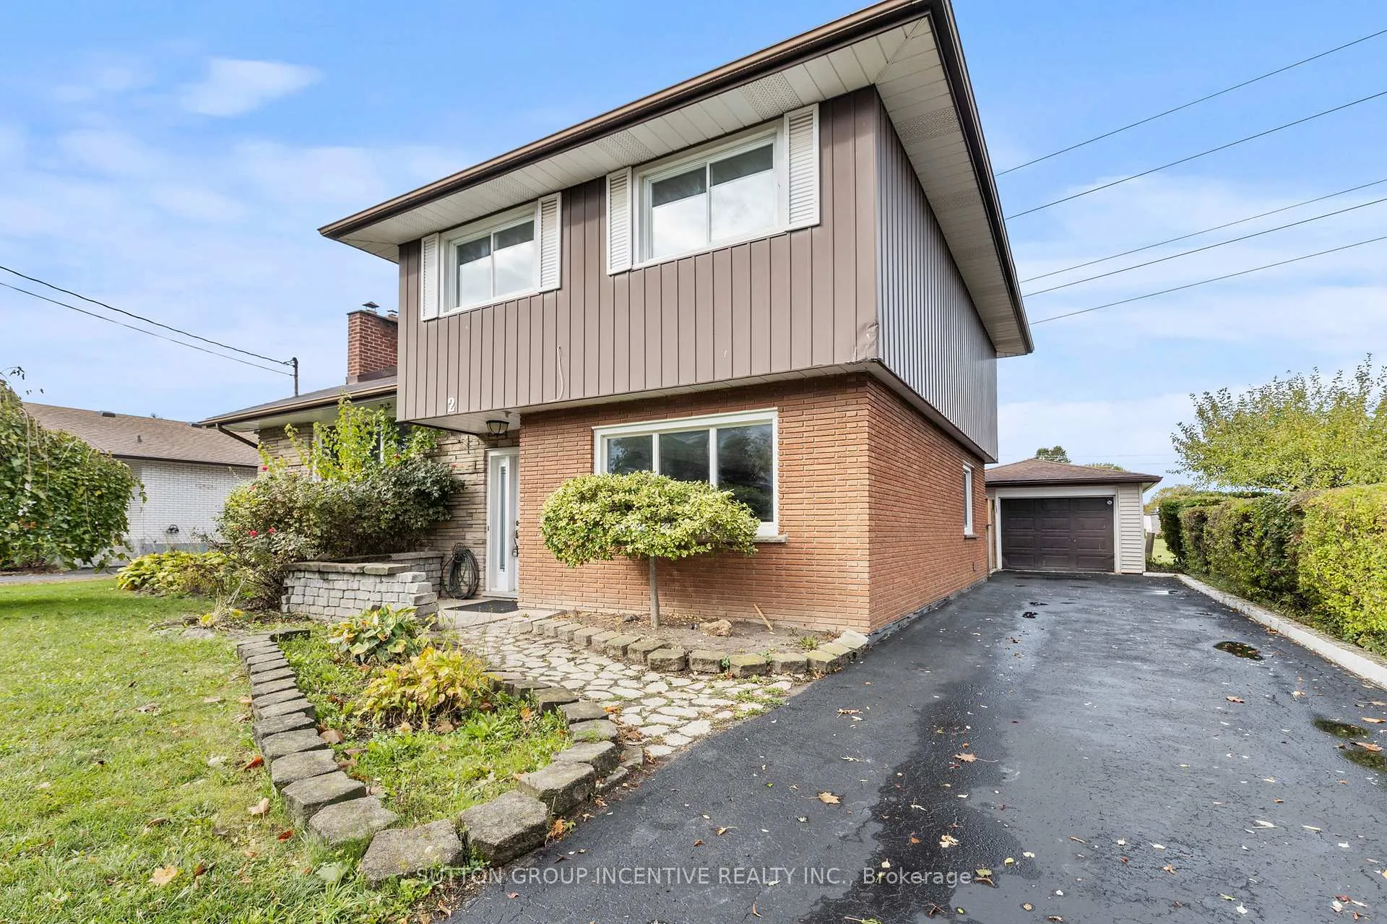
 See all 40 photos
Property history
About this home
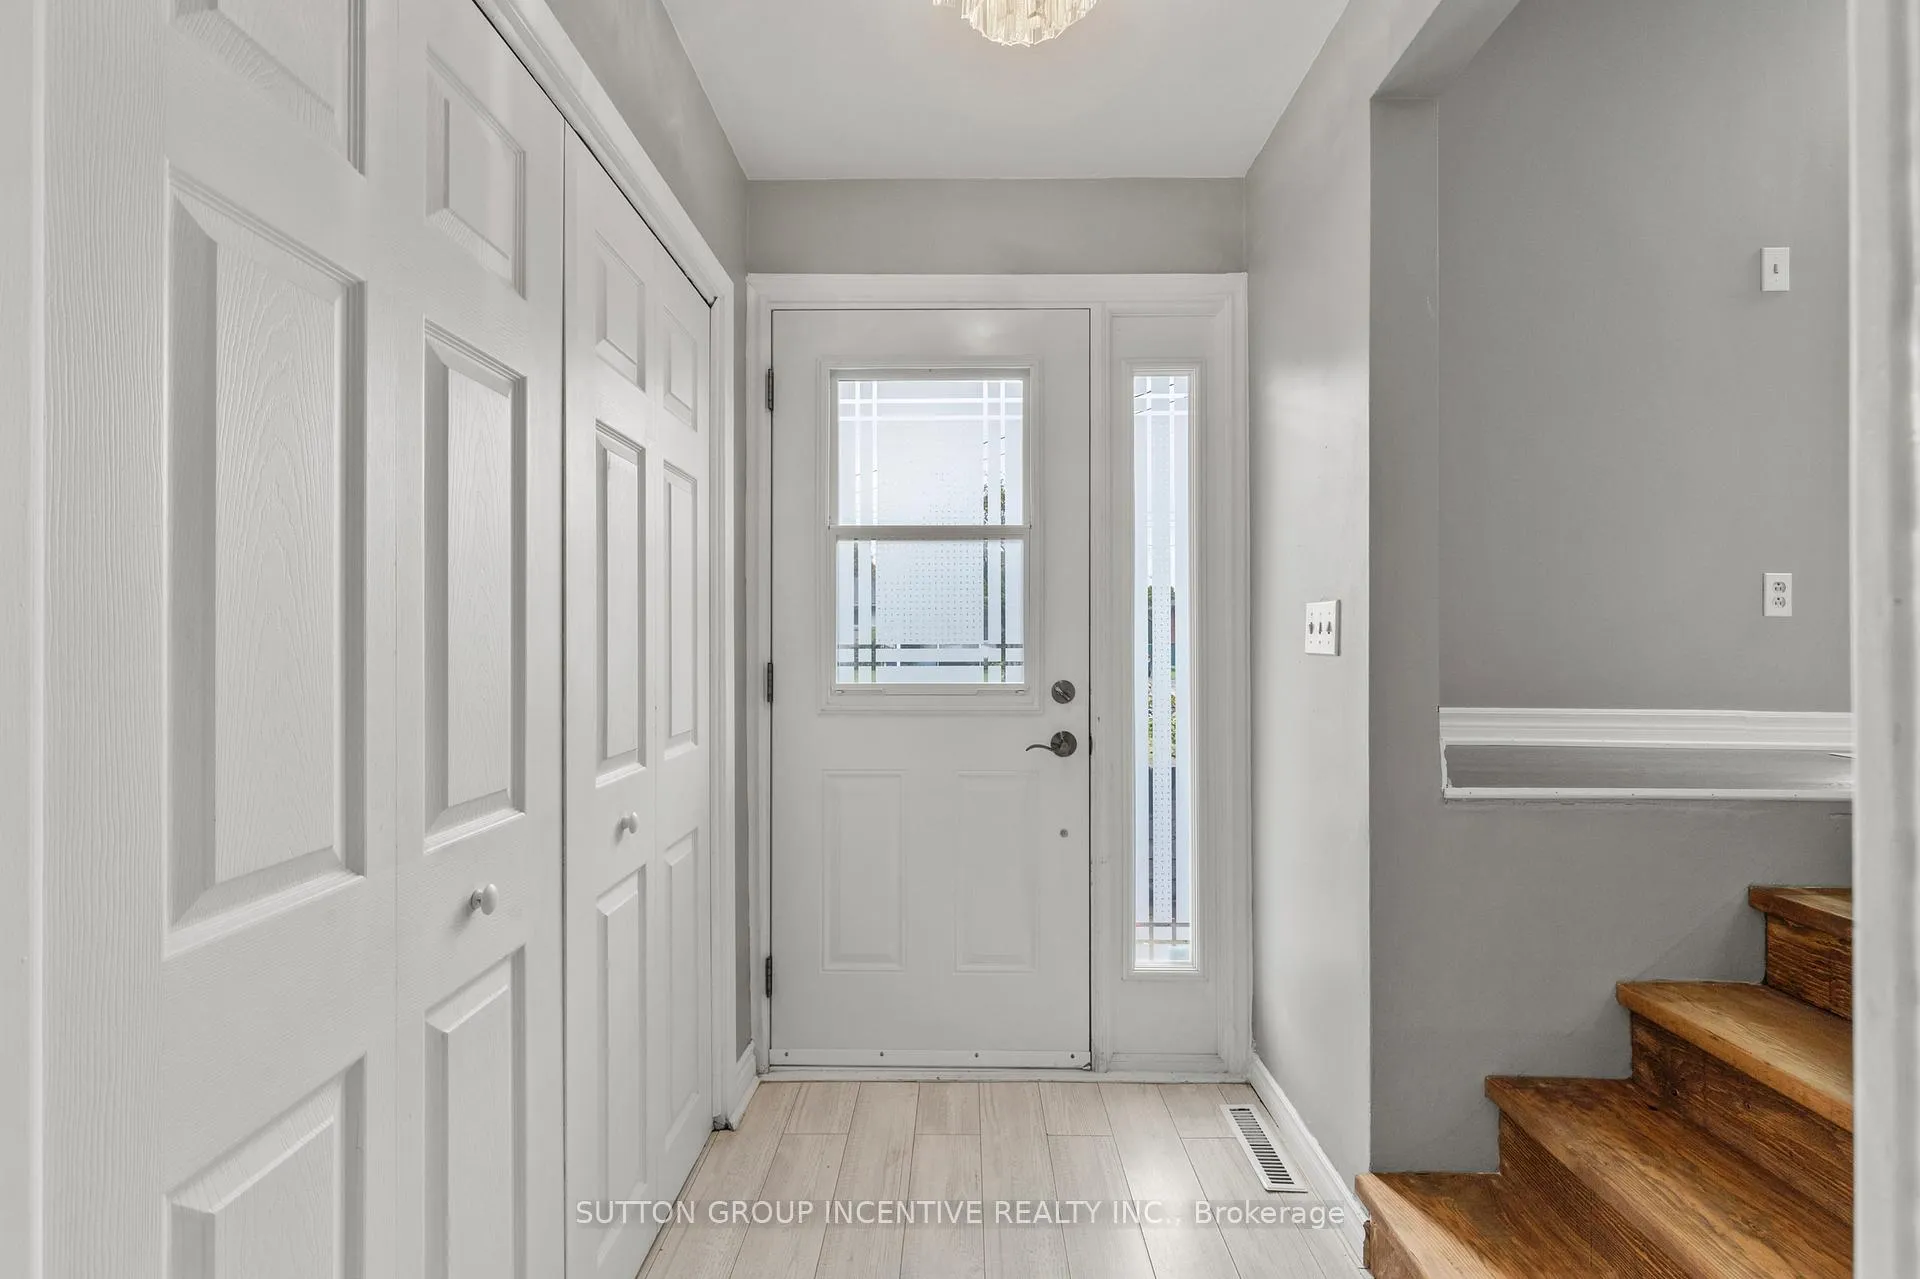
Location Location Location!!! This is Welland at its best, situated in the park lifestyle area of Lincoln Crowland, with a close walk to Memorial Park, Welland Canal Walking Trails, Shopping and easy Hwy access. This very popular quiet neighbourhood adorns this lovely 4 level sidesplit Home that has been just completely updated, New exterior deck with railings, Interior New laminate floors and Trim through out fresh paint, newly finished lower basement rooms, new hot water tank, newer roof, Separate 1.5 car Garage with man door side entry.The home also with a second rear access to the lower level can easily accommodate an inlaw or second suite. The current layout has been updated and modified to create a large open entry way with easy accessibility. This 4 level sidesplit offers many floor plan and housing arrangement options. When you first arrive you will notice the large driveway that comfortably fits 3- 4 vechiles. The main entry is bright and large allowing for easy access and welcoming of guests, there is a large media area on the main floor which is bright and spacious, the new stairs to the main living area boasts a gas fireplace and large kitchen with separate eating area with patio doors to the large new rear yard deck. A short flight of stairs takes you to the third floor where the three bedrooms are located and newer updated bathroom. The large rear yard can be used to relax and enjoy long summer nights and beautiful winter days. This home is ready for you.
Facts & features
Ask about this home
A HOMEH agent will answer your questions about this home.
Rooms
10 rooms · 1 bathroom
- Media room25′11″ × 17′8″457 sq.ft.
- Living room19′11″ × 12′1″240 sq.ft.
- Dining room13′7″ × 8′3″112 sq.ft.
- Kitchen13′11″ × 9′125 sq.ft.
- Bedroom14′3″ × 9′7″137 sq.ft.
- Bedroom12′3″ × 9′6″116 sq.ft.
- Bedroom13′1″ × 10′1″132 sq.ft.
- Foyer8′11″ × 12′2″108 sq.ft.
- Office10′ × 12′119 sq.ft.
- Bedroom 410′ × 12′119 sq.ft.
Around this home
Schools nearby
School rating, out of 10.
Listing details
Helpful tools
Your HOMEH agent

"I would see it this week."
Ask HOMEH about this home
Price, neighbourhood, monthly cost. Ask anything.
HOMEH Intelligent Agent is an AI, not a licensed representative. Check anything important with your agent.