

20 Station Street
Semi-Detached For Rent
1/920 Station Street
Semi-Detached For Rent
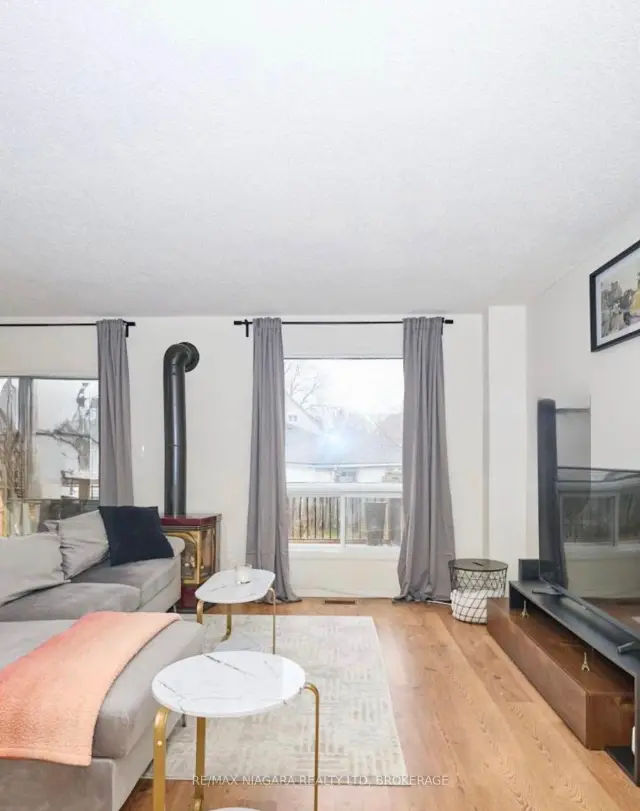 See all 9 photos
3 Bedrooms
3 Bathrooms
1 Garage
1.1K–1.5K sq.ft
Entire Home
From Dec 1
Facts and features
- BasementFinished
- Lot size32 × 122 ft
- Lease term12 months
- FurnishedUnfurnished
What stands out
- Fireplace
- Central air
The homeSemi-Detached, 2-storey, 1,100–1,500 sq ft
- Type: Semi-Detached
- Style: 2-storey
- Living space: 1,100–1,500 sq ft
- Basement: Full, finished
InsideFireplace Yes, natural gas, Broadloom, Concrete, Laundry room
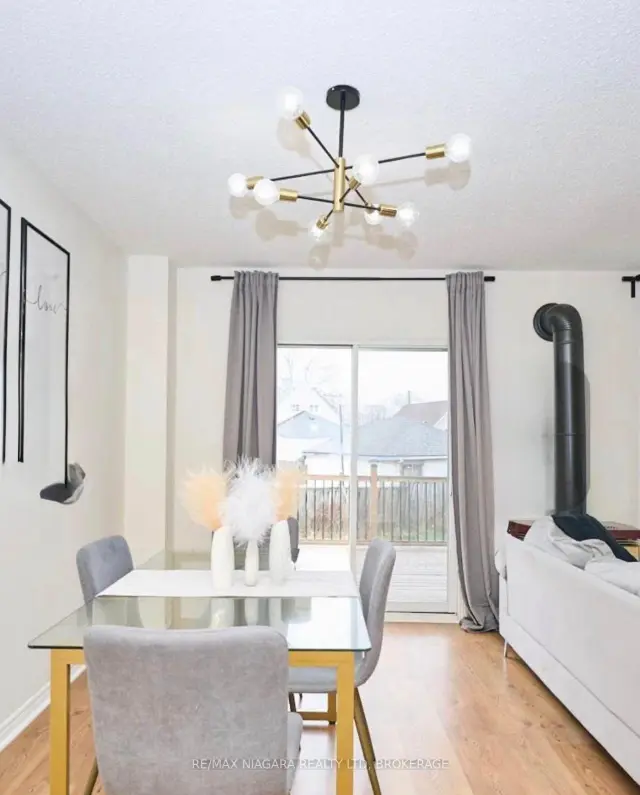
- Fireplace: Yes, natural gas
- Flooring: Broadloom, Concrete
- Laundry: Laundry room
- Rooms above ground: 13
- Bedrooms: 3
- Bathrooms: 3
- Kitchens: 1
Outside and lotVinyl siding, brick, Asphalt shingle, Concrete block
Outside
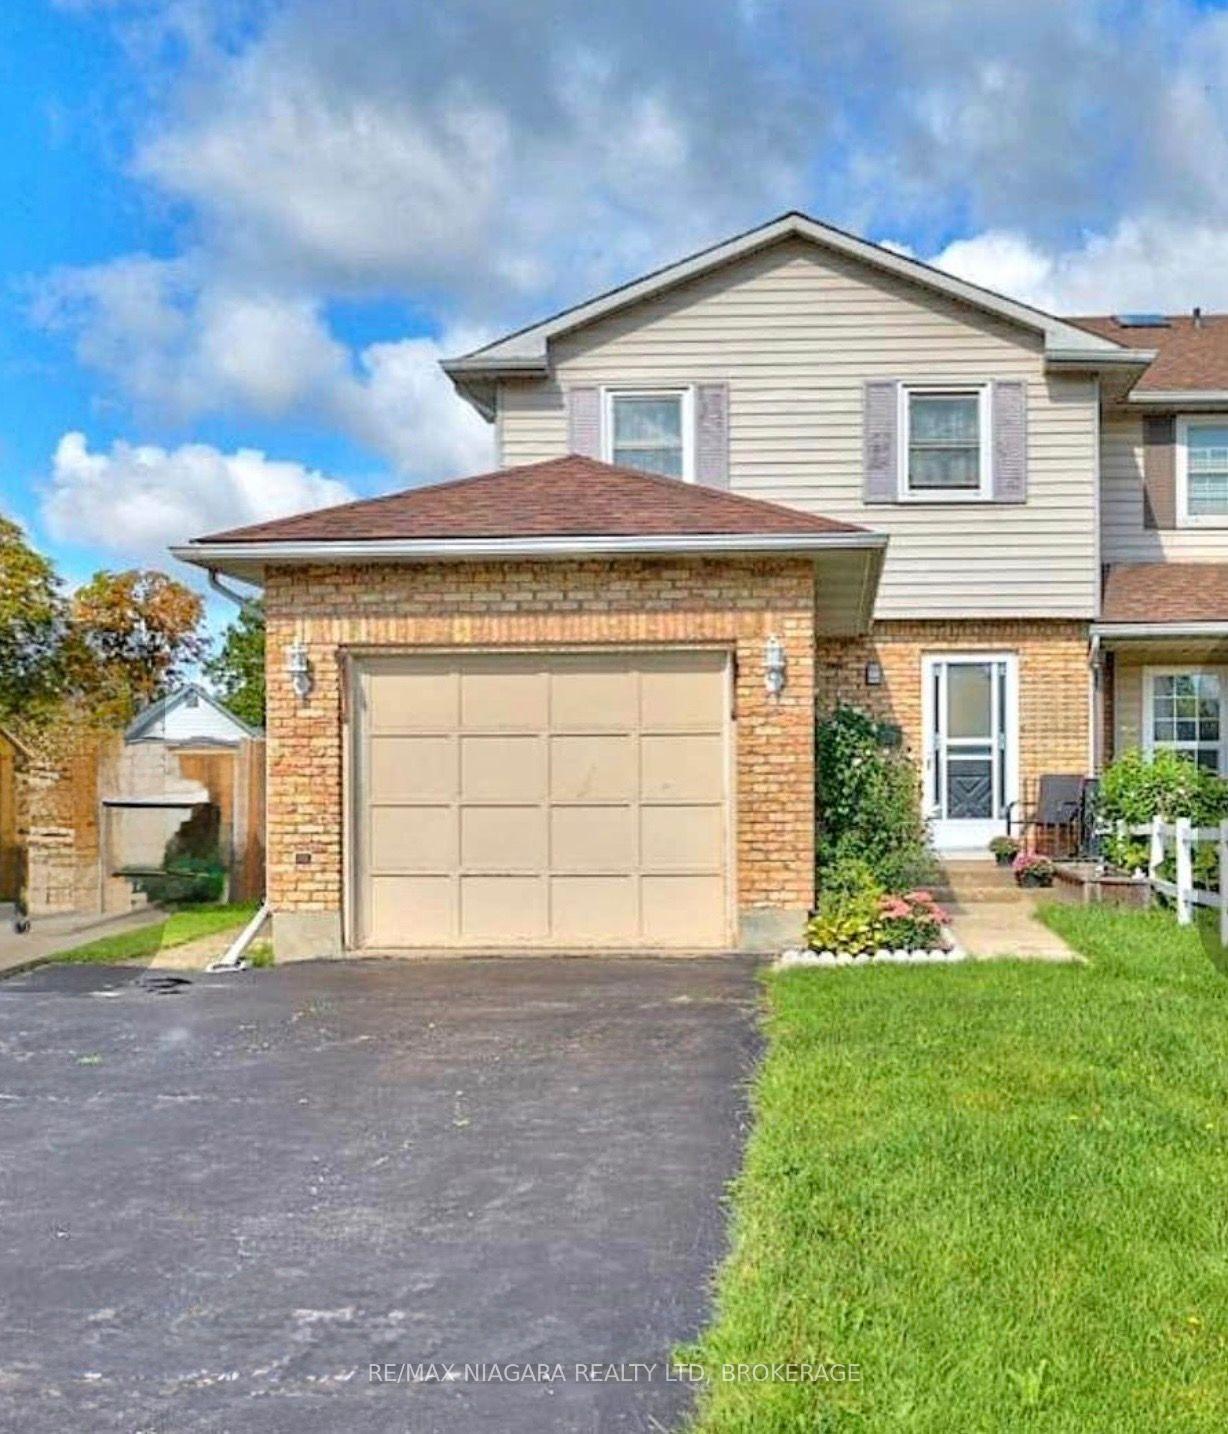
- Exterior: Vinyl siding, brick
- Roof: Asphalt shingle
- Foundation: Concrete block
- Size: 31.54 × 121.51 ft
Parking1 Garage, Built-in, Private double
- Spaces: 1 Garage
- Garage: Built-in
- Driveway: Private double
Heating, water and powerForced air, gas, Central air, Municipal water
- Heating: Forced air, gas
- Cooling: Central air
- Water: Municipal water
- Sewer: Municipal sewer
Rent and termsRent $2,500 a month, Entire property, Unfurnished
- Rent: $2,500 a month
- Space for rent: Entire property
- Furnished: Unfurnished
- Lease: 12 months
- Paid: Monthly
- Rent includes: Parking
- Deposit: Required
- Credit check: Required
- Employment letter: Required
- Rental application: Required
- References: Required
- Rental items: Furnace , hot water tank
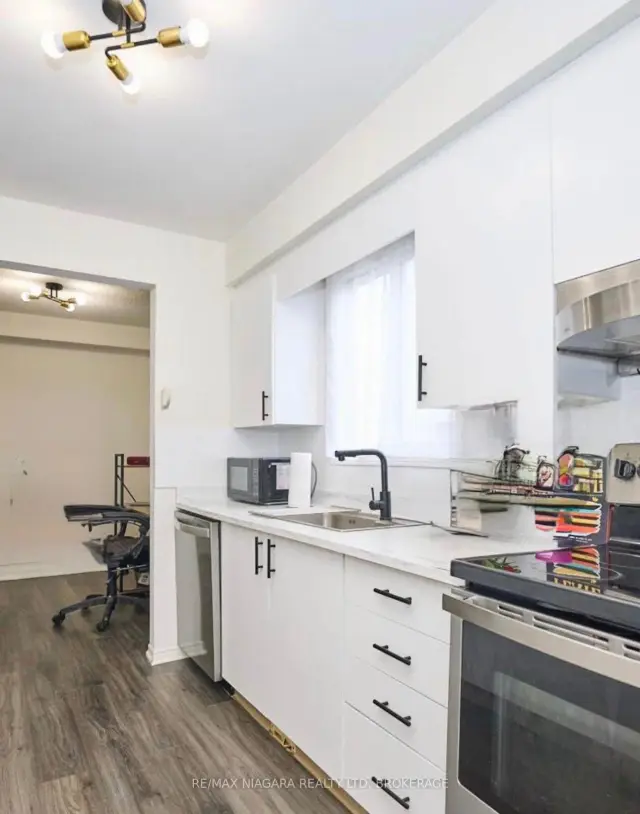
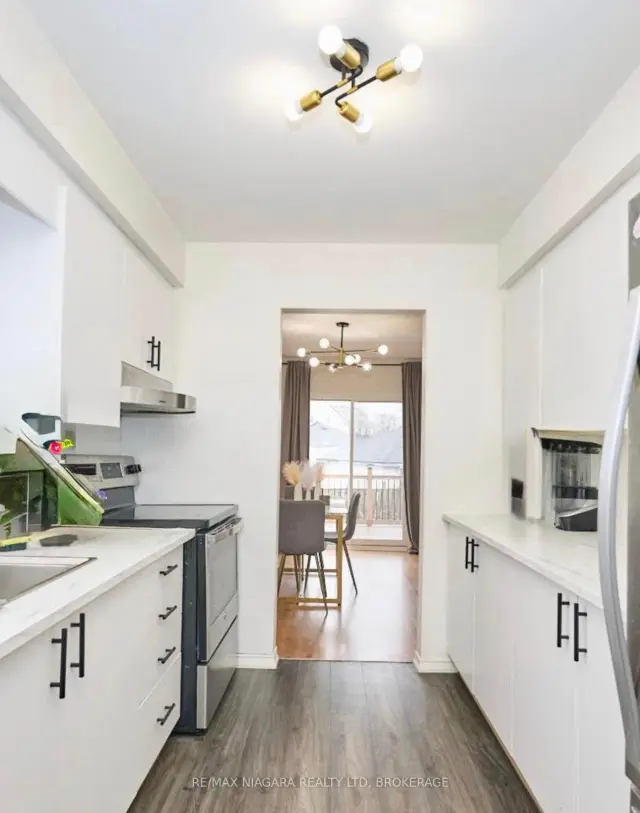
IncludedRefrigerator, stove, dishwasher, washer & dryer
- Included: Refrigerator, stove, dishwasher, washer & dryer
Listing detailsX14200850, For Rent, Nov 20, 2026
- MLS® number: X14200850
- Status: For Rent
- Listed on: Nov 20, 2026
- Days on market: 1
- Updated: Nov 21, 2026
- Possession: 2026-12-01 / Immediate
- Occupied by: Vacant
- Listing brokerage: RE/MAX NIAGARA REALTY LTD, BROKERAGE
About this home
20 Station Street, Welland (Broadway), ON L3C 5K7
Welcome to 20 Station Street in Welland. This 3 Bedroom 3 Bath Semi-detached home with a finished basement is located on a family friendly cul-de-sac. The home also has central air conditioning, a fireplace stove, and Central Vac. The basement has a family room which could easily be used as a spare bedroom. There is a fenced yard at the back and long driveway with attached garage at the front of the house. Close to all amenities, minutes to Niagara College, and Seaway Mall. A very modern and clean house for your family to enjoy.
Read more
Book a viewing
Sat21Nov
Sun22Nov
Mon23Nov
Tue24Nov
Wed25Nov
Thu26Nov
Fri27Nov
Pick A Time
Around this home
Prince Charles / Broadway
Errands
Parks
Schools
Daily convenience, out of 100, from the distances below
ParkOntario Road Dog Park · 5 within 1 km4 min walk274 m
GroceryAvondale Food Stores13 min walk813 m
SchoolSt Augustine Catholic Elementary School13 min walk800 m
PharmacyMahdieh's Pharmacy12 min walk742 m
Cafés & foodBenedict's Breakfast and Lunch · 15 within 1 km10 min walk634 m
Gym & rec centreJack Ballantyne Memorial Arena12 min walk717 m
HospitalWelland Hospital15 min walk911 m
WalkDriveStraight-line distance, open map data
Grocery0.8 km
Park0.3 km
Dining0.6 km
Gym0.7 km
Hospital0.9 km
Schools nearby
School rating, out of 10.
St Augustine Catholic Elementary Schoolelementary · Catholic · 0.8 km
1.9/10Low
St Mary Catholic Elementary Schoolelementary · Catholic · 1.2 km
2.6/10Low
Welland Christian Academyelementary · Private · 1.3 km
—
Contact agent
Helpful calculators
Rent vs buy
Affordability
Mortgage
Down payment
Stress test
CMHC insurance

Your HOMEH agent
NimaHOMEH agent · Welland
"I would see it this week."
Ask Nima