
 See all 42 photos
Property history

This home has sold. It is no longer available.
Property not available for sale or for rent.
Book a viewing
Ask HOMEH
About this home
202 South Pelham Road, Welland
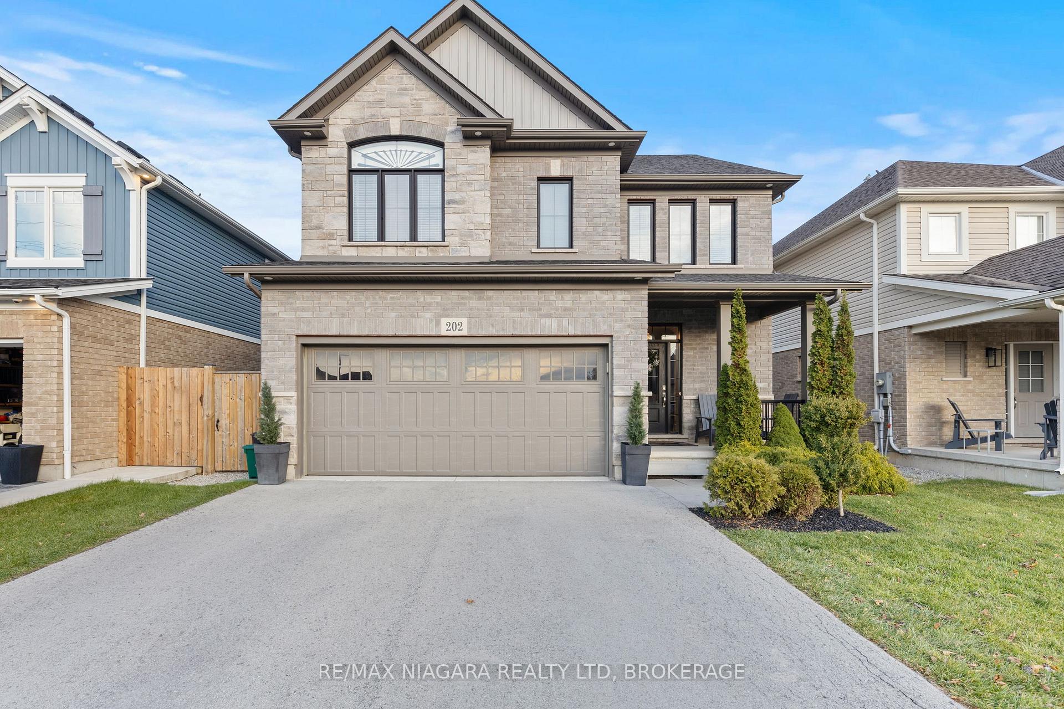
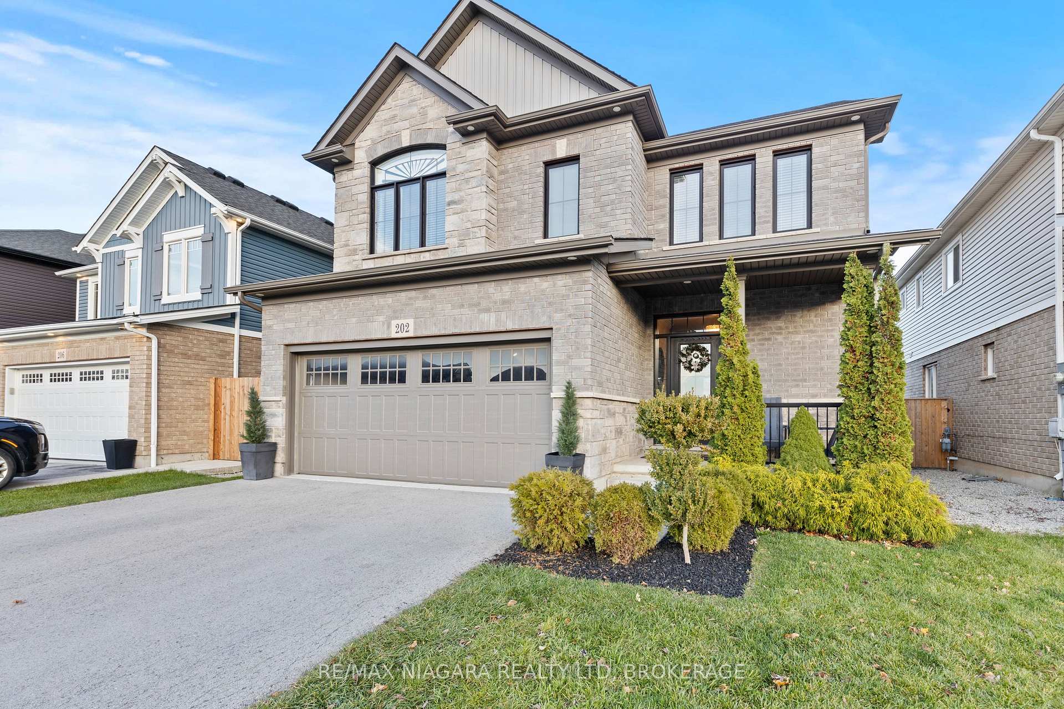
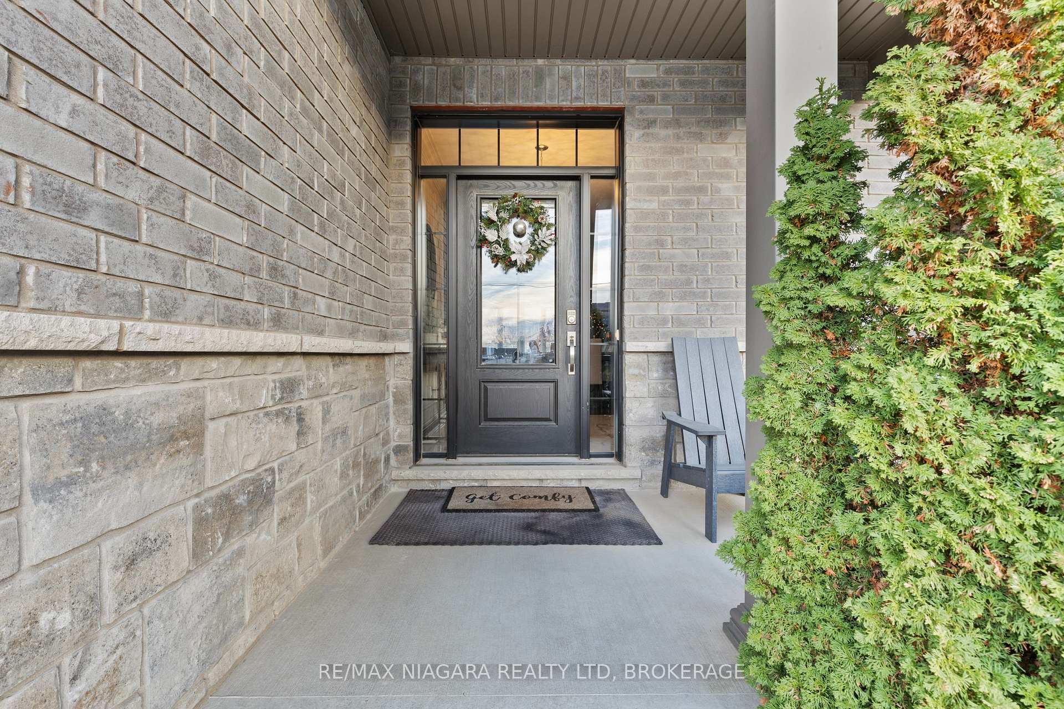
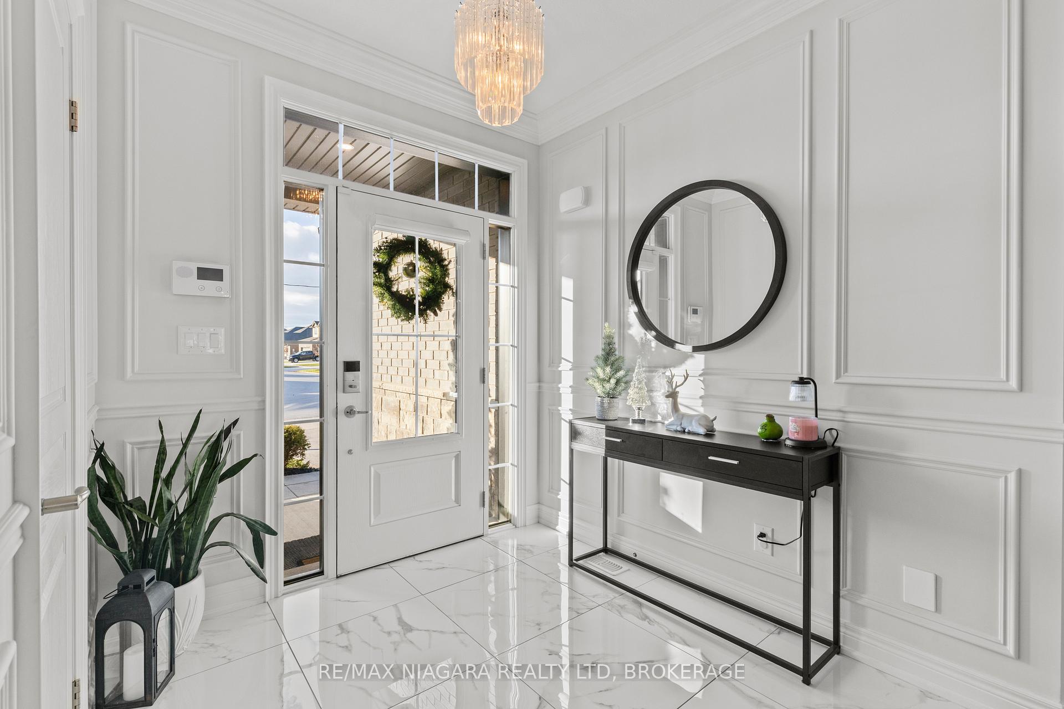
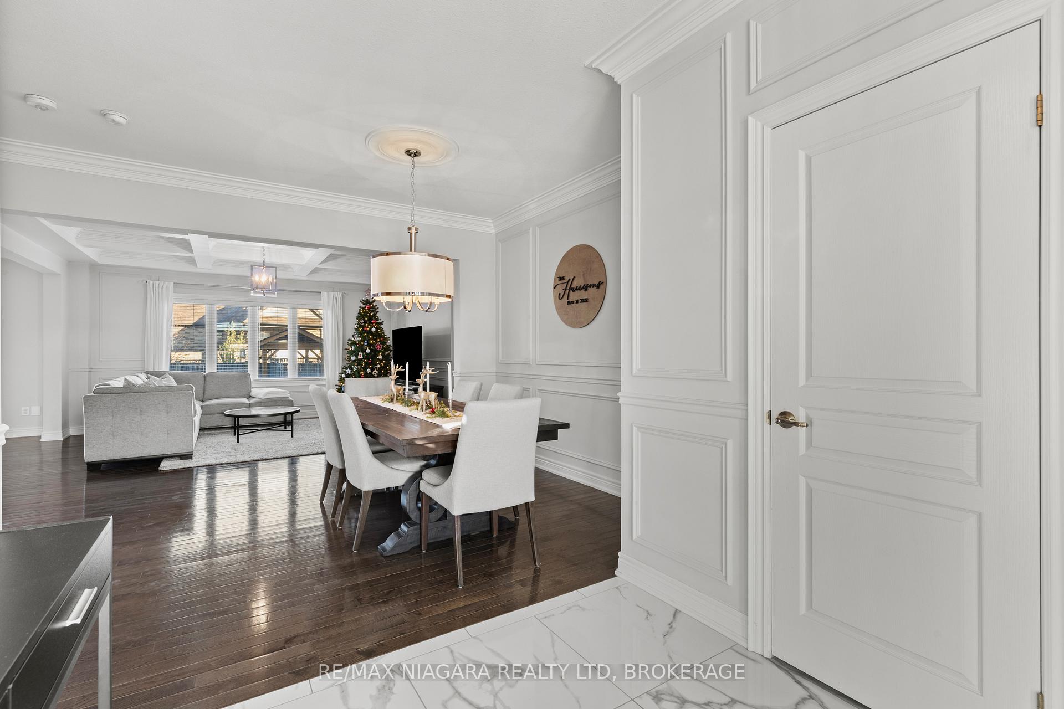
This beautifully crafted two-storey home showcases luxury living at its finest, offering refined finishes, thoughtful upgrades, and exceptional care throughout. From the stone and brick exterior to the meticulously maintained landscaping, every detail reflects quality and pride of ownership.Step through the front door and experience an inviting open-concept layout highlighted by 9' ceilings, solid oak hardwood, custom panel mouldings, designer lighting, and a beautifully detailed coffered ceiling in the living room. Oversized polished tile, 8" crown moulding, and added windows bring in incredible natural light and enhance the overall flow.The gourmet kitchen is a true showpiece, featuring a stunning custom marble herringbone backsplash, granite countertops, a pot filler, prep island with sink, and 8' patio doors leading to the backyard. Perfect for everyday living or effortless entertaining.Upstairs, the spacious primary suite offers two walk-in closets, hardwood flooring, and a luxurious 5-piece ensuite complete with a free-standing soaker tub. Convenient second-floor laundry adds modern practicality.The fully finished lower level elevates this home even further complete with engineered oak floors, a custom wet bar with granite counters, undermount lighting, bar sink, beverage fridge, and illuminated wall cabinetry. The dedicated home theatre features hardwired 7.1 surround sound, seven built-in speakers, and a 92" motorized projector screen for an immersive experience.Additional features include a security and smart home automation system, central vacuum, and wired cable/ethernet in every room.Impeccably maintained and thoughtfully designed, this one-of-a-kind home delivers luxury, comfort, and turnkey living in every detail.
Facts & features
Book a viewing
Rooms
12 rooms · 4 bathrooms
- Kitchen4′4″ × 2′7″11 sq.ft.
- Foyer7′7″ × 7′7″57 sq.ft.
- Dining room15′ × 10′4″155 sq.ft.
- Breakfast14′3″ × 9′2″131 sq.ft.
- Living room15′ × 14′4″215 sq.ft.
- Primary bedroom13′2″ × 17′8″233 sq.ft.
- Laundry9′ × 6′54 sq.ft.
- Bedroom 29′9″ × 11′4″111 sq.ft.
- Bedroom 311′1″ × 11′9″130 sq.ft.
- Recreation19′5″ × 24′1″466 sq.ft.
- Bedroom 49′ × 13′10″124 sq.ft.
- Other10′11″ × 7′11″86 sq.ft.
Around this home
Schools nearby
School rating, out of 10.
Listing details
Helpful tools
Your HOMEH agent
"I would see it this week."
Ask HOMEH about this home
Price, neighbourhood, monthly cost. Ask anything.
HOMEH Intelligent Agent is an AI, not a licensed representative. Check anything important with your agent.