
203 Gadsby Avenue
Welland (N. Welland)203 Gadsby Avenue
Welland (N. Welland)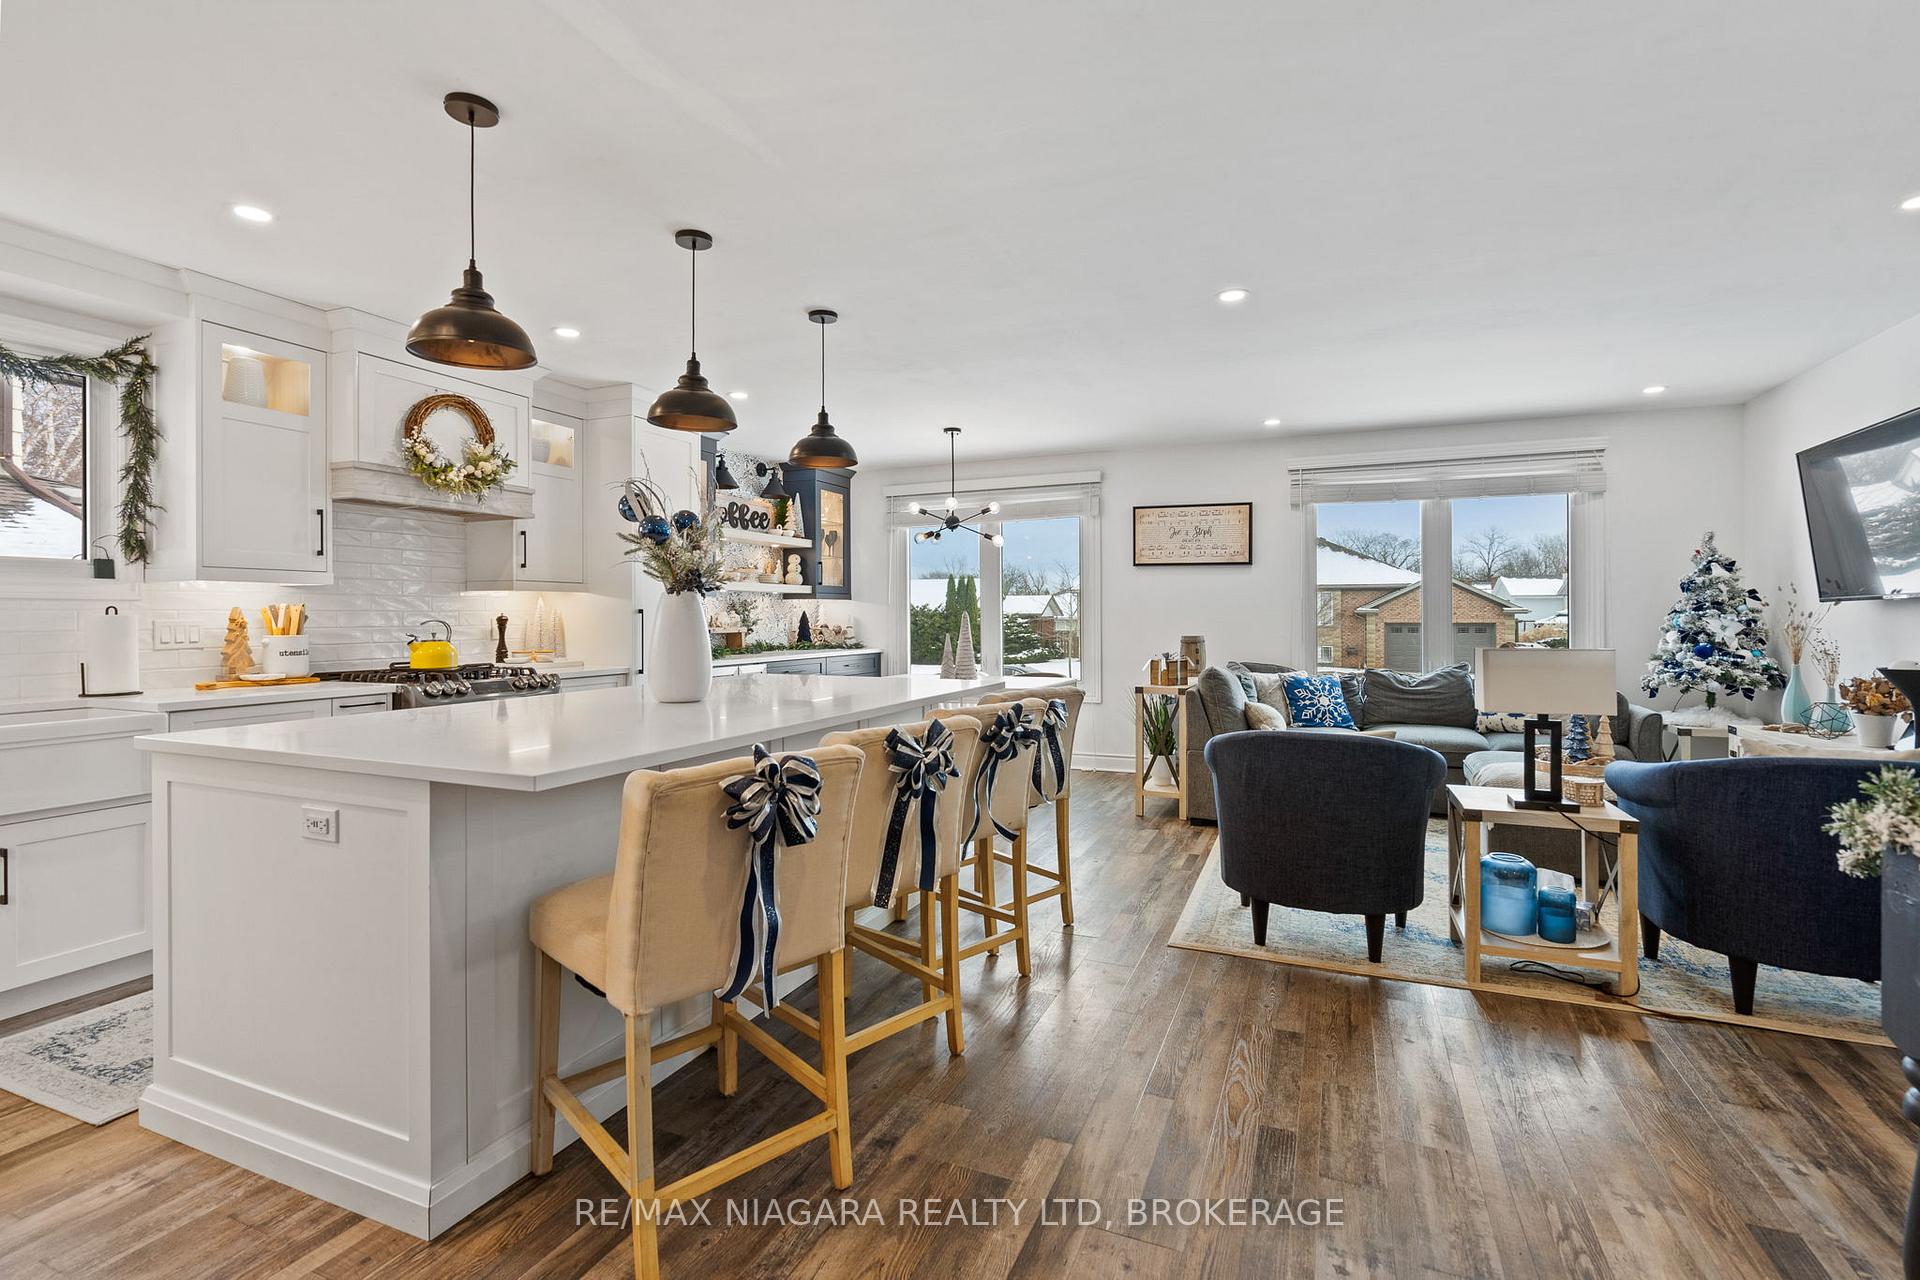
 See all 27 photos
Property history

This listing has ended. It is no longer available.
Property not available for sale or for rent.
About this home
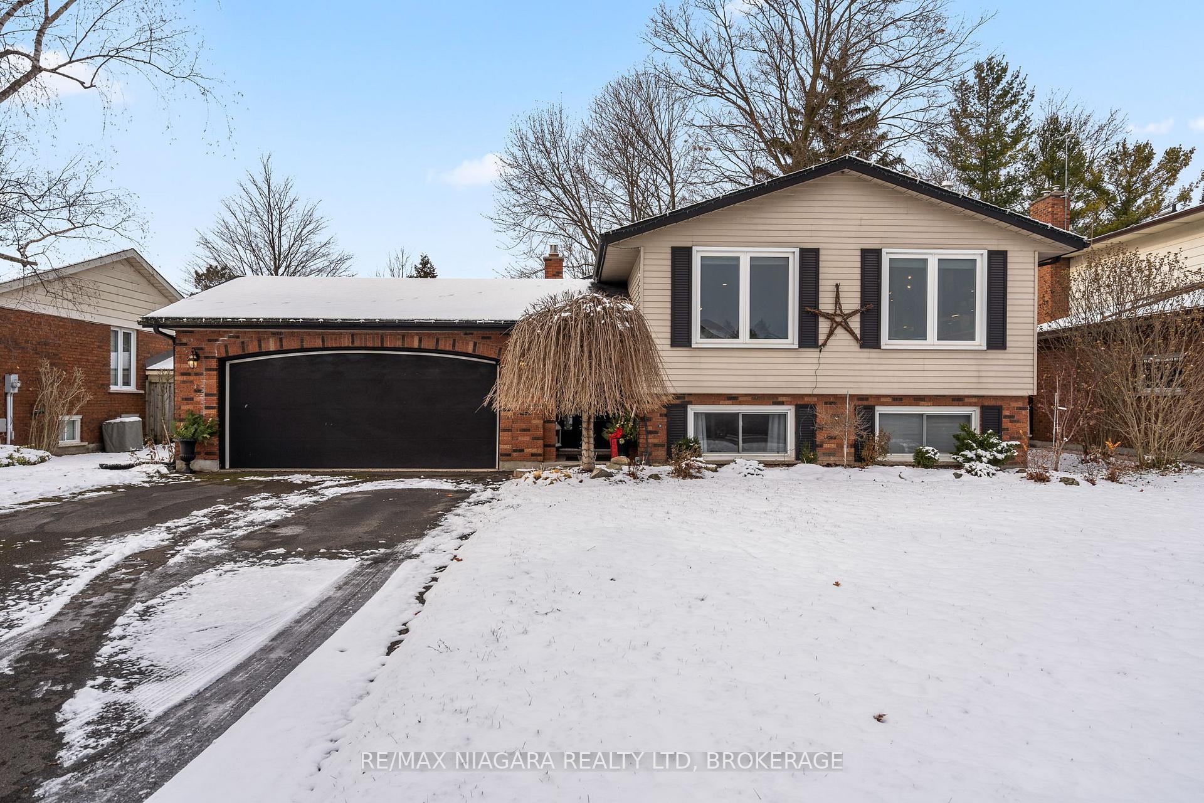
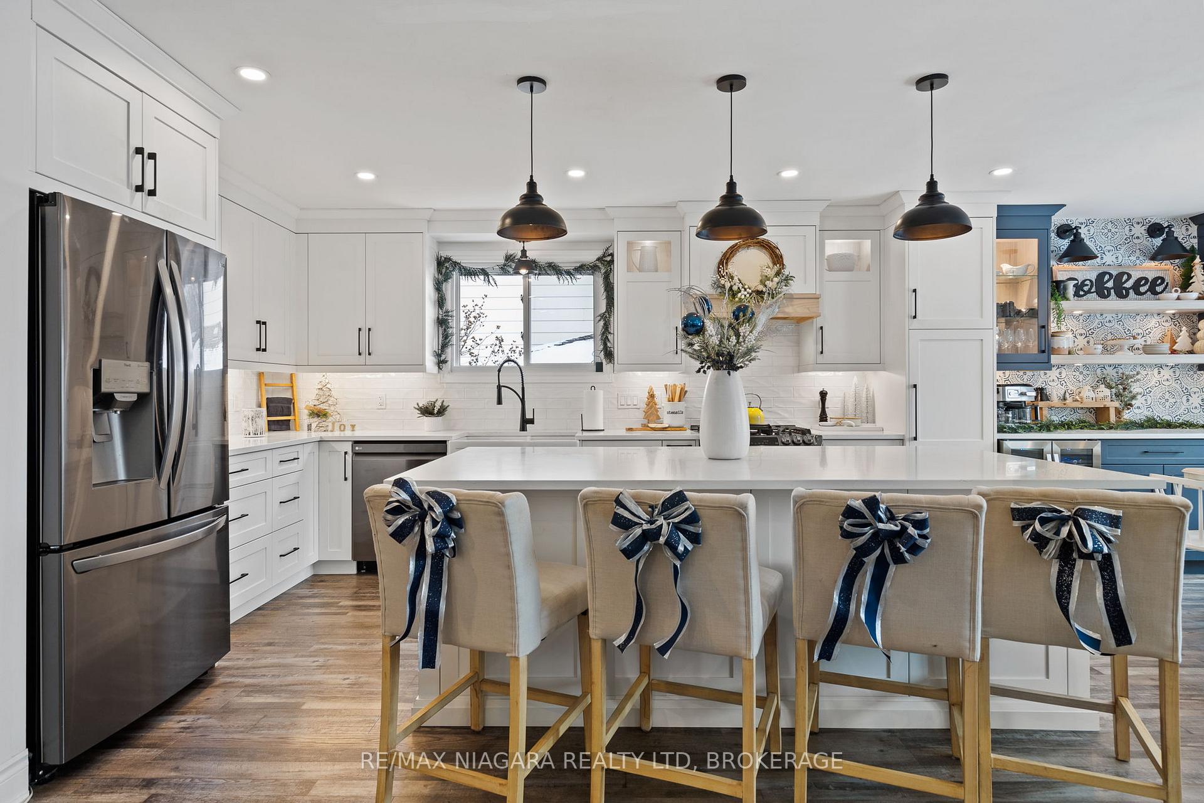
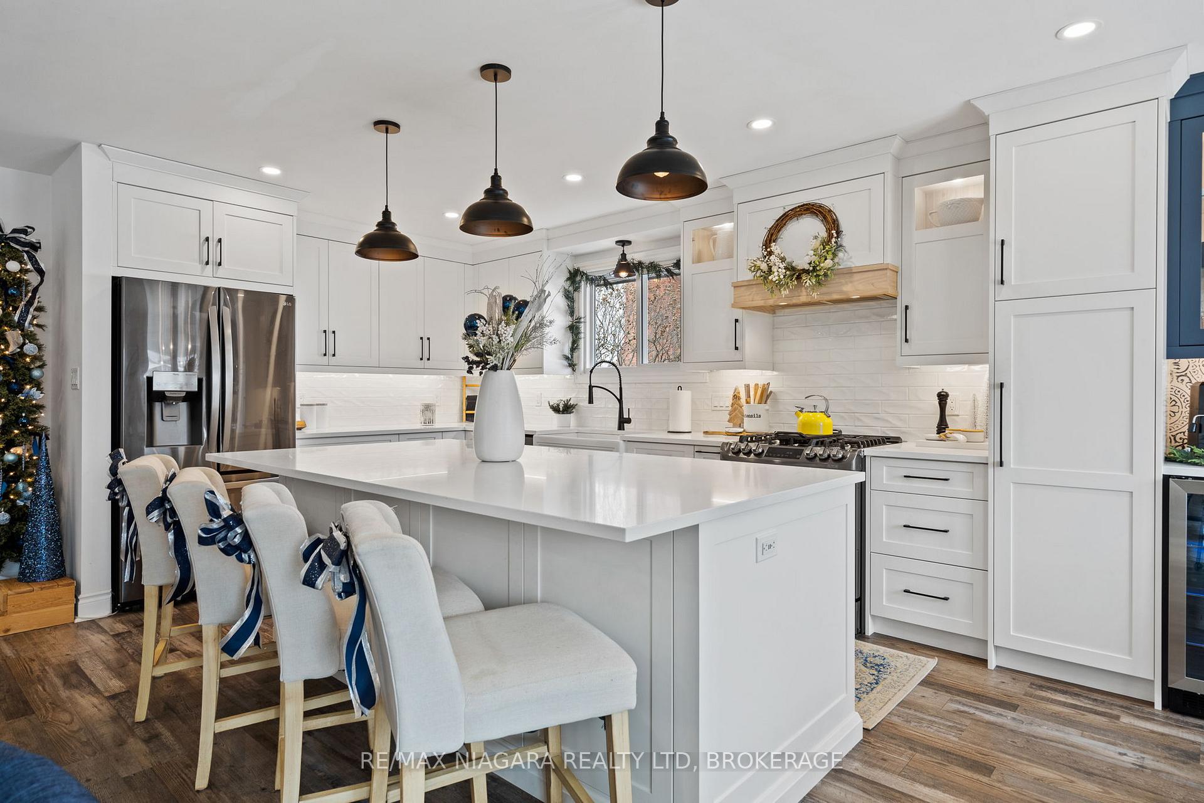
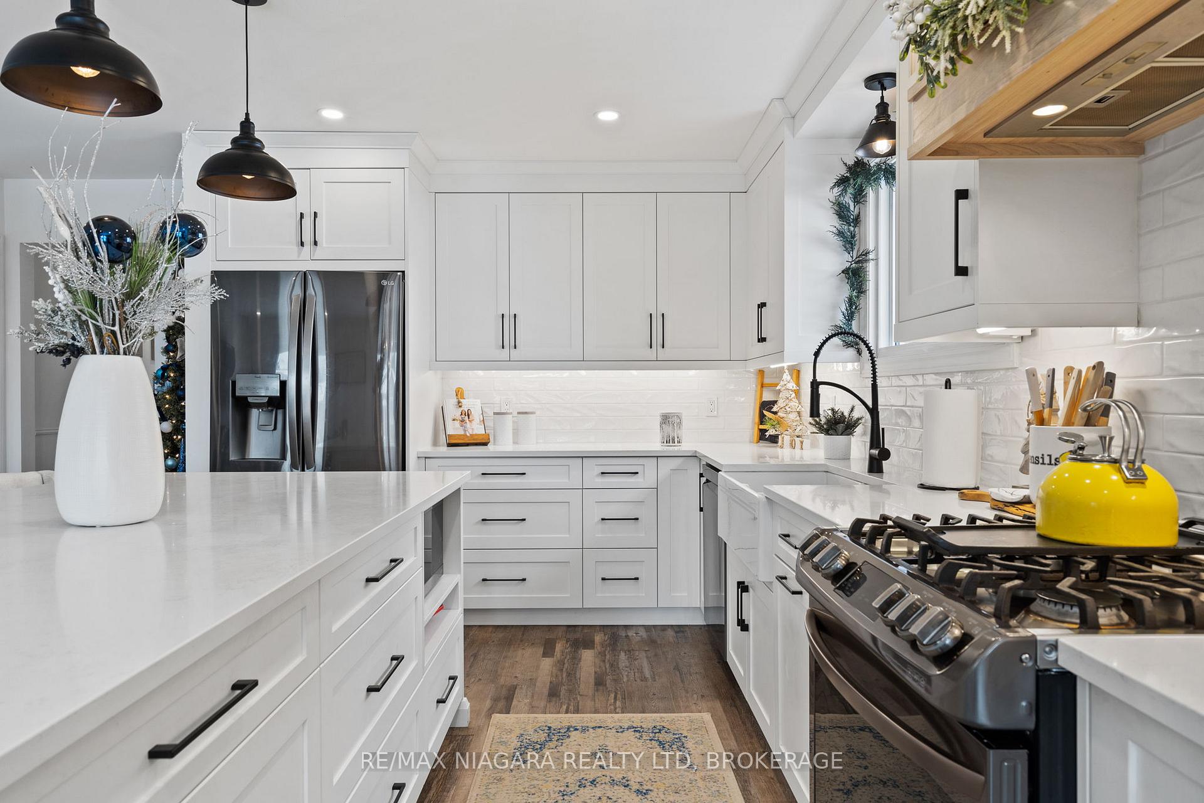
Exceptionally Maintained and Renovated North End Welland Home in Family Friendly Neighbourhood! As soon as you step into the door, you can see the beautiful workmanship and details in this home. The focal point is the stunning Rosewood Cabinetry Custom Kitchen equipped with stunning coffee bar. Entertaining friends and family is a breeze as they gather around the 8 foot island with quartz countertops. Every detail has been thought out in this kitchen! Deep porcelain farm house style sink, undermount lighting, ambiance cabinet lighting, rollout cabinets, pantry roll out with deep pot drawers, spice rack, garbage roll out, pan organizer, gas stove and waterline to fridge. Walk over to your built in coffee bar with additional cabinet space, quartz counters and bar fridge. Finishing off the main floor is a spacious primary bedroom with ensuite privilege to the fully renovated 5 piece bathroom with double sink and custom cabinetry, and another two bedrooms. Downstairs you will find a 4th bedroom with oversized windows, massive rec room with brick gas fireplace, laundry room, bathroom and walk up access to the basement. The pool size backyard is canopied with mature trees and plenty of space to enjoy your summer nights. Additional upgrades include furnace (2021), roof (2021), hwt owned, carpet on stairs and rec room (2020), gas line for bbq, kitchen, kitchen appliances, main bath and flooring (2021), front main windows (2016). Come and see this move in ready beauty!
Facts & features
Ask about this home
A HOMEH agent will answer your questions about this home.
Rooms
11 rooms · 2 bathrooms
- Living room17′1″ × 11′2″191 sq.ft.
- Kitchen14′ × 10′10″151 sq.ft.
- Dining room10′ × 10′10″108 sq.ft.
- Primary bedroom13′1″ × 11′7″152 sq.ft.
- Bedroom 214′ × 12′8″177 sq.ft.
- Bedroom 310′10″ × 10′1″109 sq.ft.
- Bathroom11′1″ × 5′6″61 sq.ft.
- Recreation24′1″ × 17′9″429 sq.ft.
- Laundry19′8″ × 9′11″195 sq.ft.
- Bedroom 419′8″ × 10′8″211 sq.ft.
- Bathroom5′1″ × 7′3″37 sq.ft.
Around this home
Schools nearby
School rating, out of 10.
Listing details
Helpful tools
Your HOMEH agent
"I would see it this week."
Ask HOMEH about this home
Price, neighbourhood, monthly cost. Ask anything.
HOMEH Intelligent Agent is an AI, not a licensed representative. Check anything important with your agent.