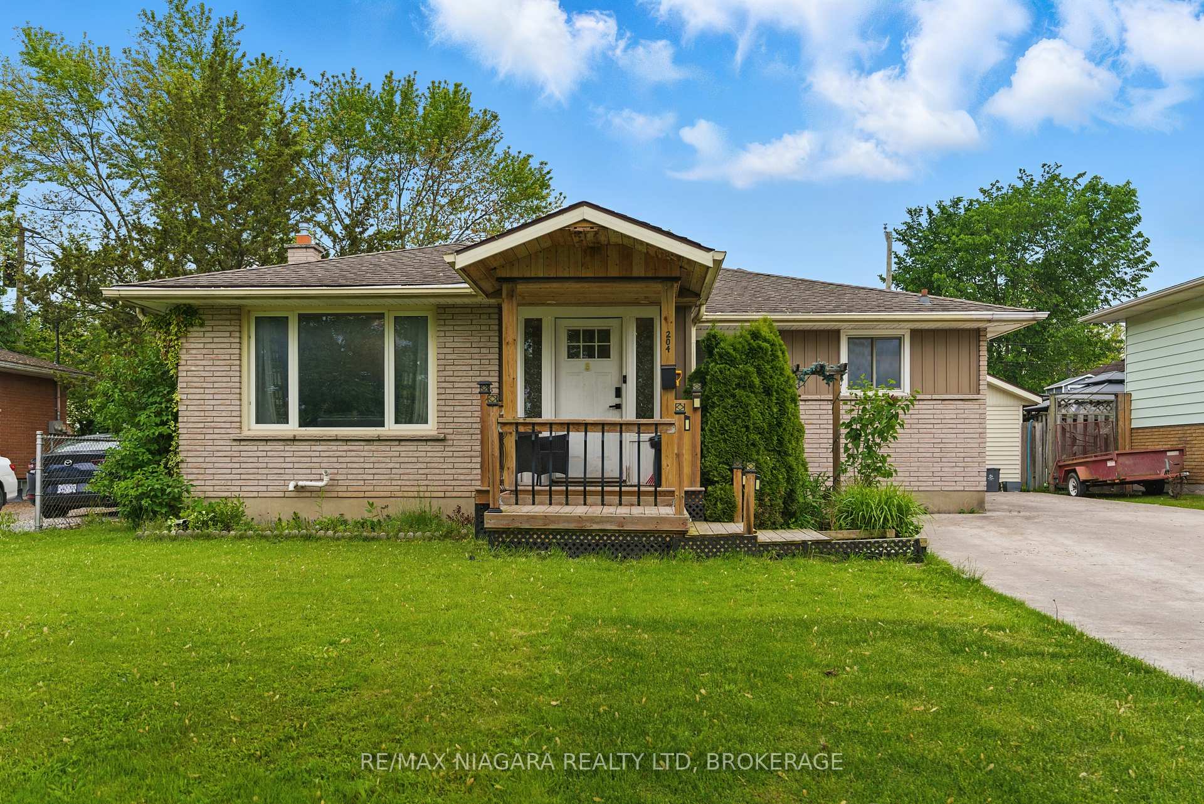
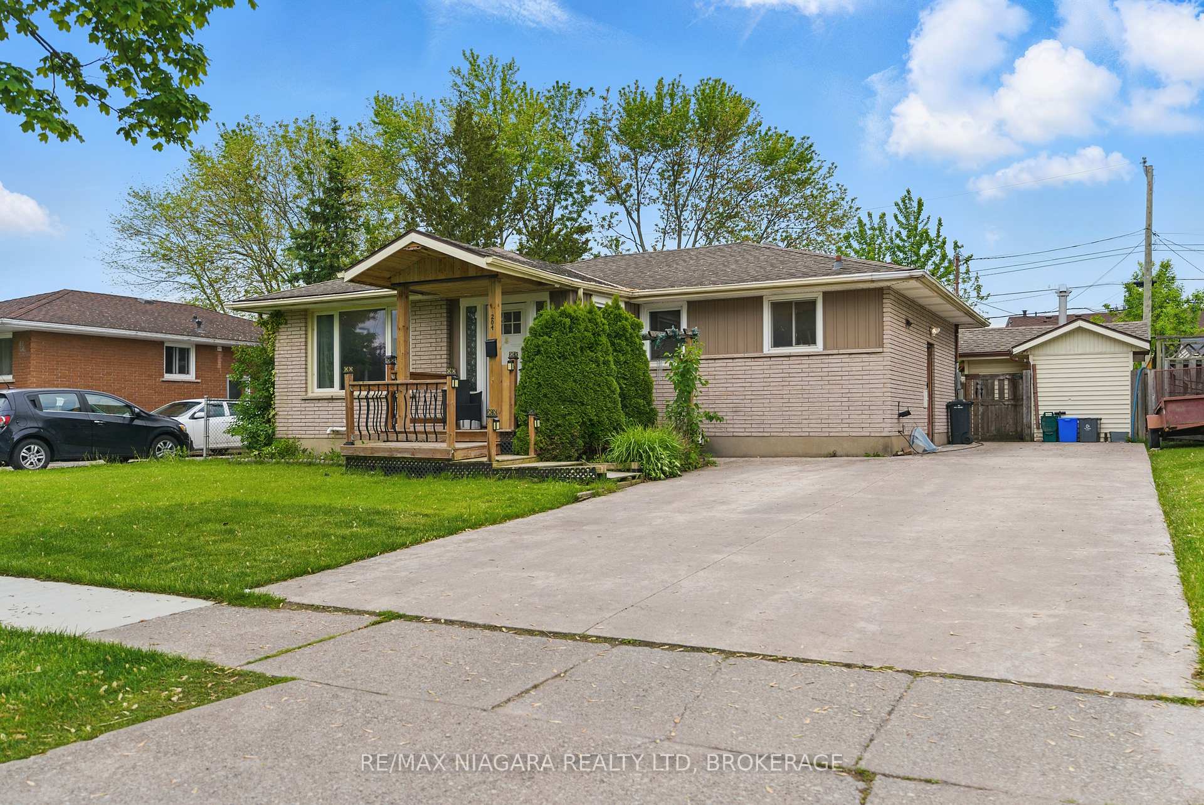
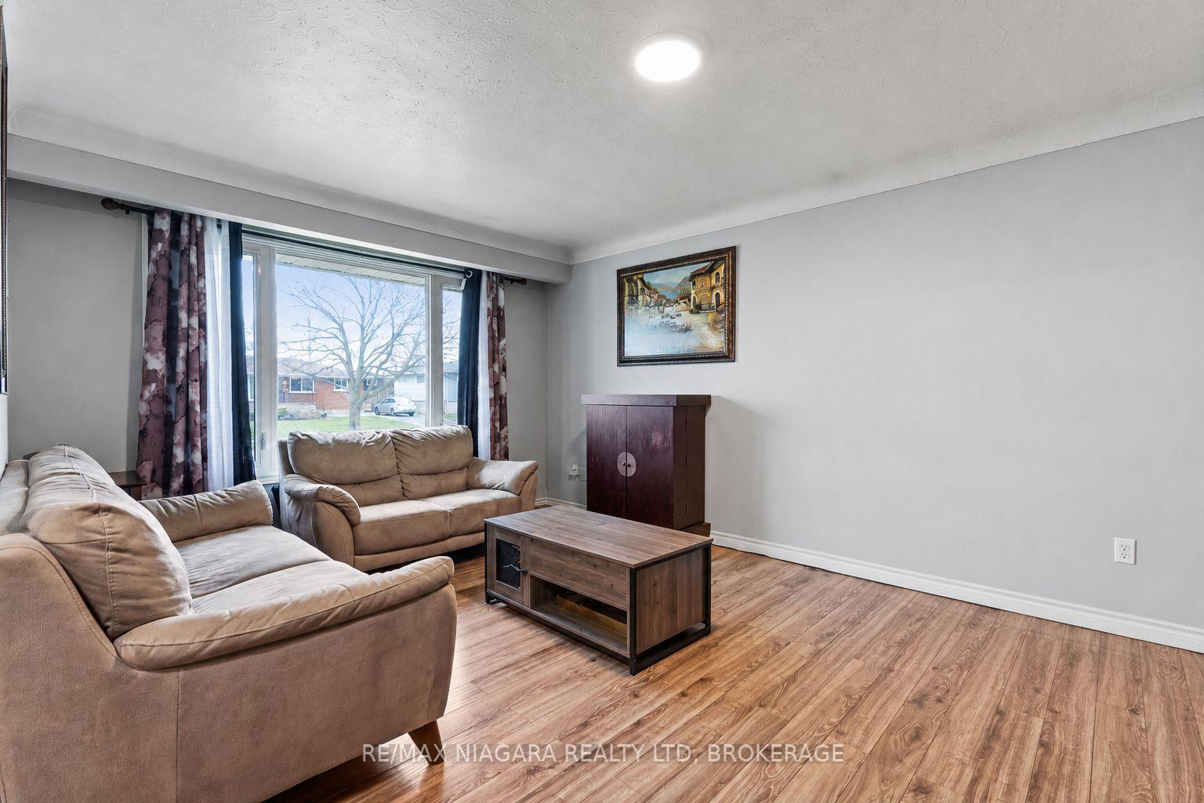
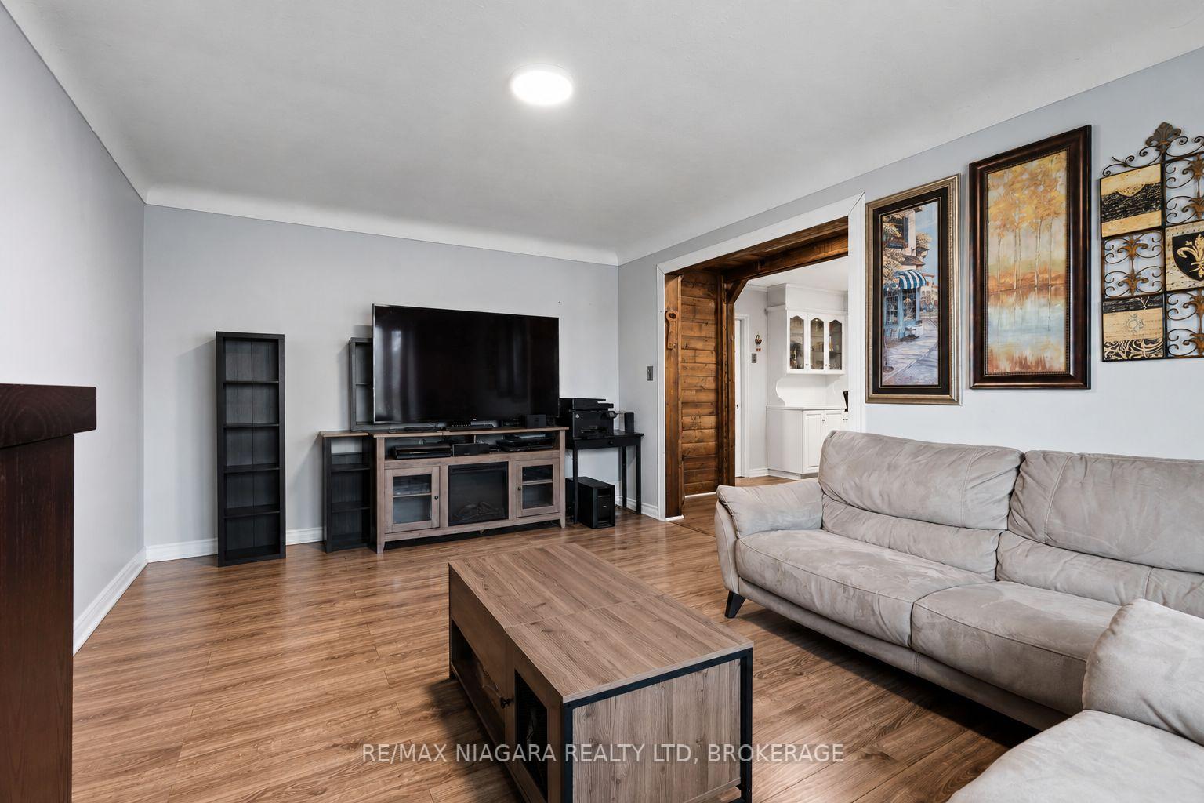
This updated bungalow is the perfect blend of move-in ready comfort and smart investment potential, ideal for first-time buyers, downsizes, or investors. Tucked away in a quiet, family-friendly neighbourhood, this 3+1 bedroom home welcomes you with a bright main floor, featuring a spacious living area and an updated U-shaped kitchen with new countertops, stylish backsplash, stainless steel appliances, and excellent storage. Three well-sized bedrooms on the main level offer flexible space for kids, guests, or a home office. The fully finished basement dramatically extends your living space with a large family room anchored by a cozy wood-burning fireplace, an additional bedroom, and a bonus area perfect for a gym, office, playroom, or guest suite-great for growing families or multi-generational living. Step outside to your private backyard retreat: a fully fenced yard with an inground pool featuring a new pump and liner with a 20-year warranty, ready for summer gatherings, weekend barbecues, and memorable pool days. With parking for up to 5 cars, hosting friends and family is effortless. Major updates provide peace of mind and lower future costs: a 50-year roof (approx. 13 years old), newer rear yard fencing (2 years), furnace and A/C replaced about 8 years ago with regular maintenance, and all windows upgraded roughly 3 years ago. These improvements make this home a low-maintenance, high-comfort option in a desirable area close to schools, parks, shopping, and major routes-offering excellent lifestyle and rental appeal.
Read more
OtherInground
Facts & features
TypeDetached
StyleBungalow
Built51-99
Size700~1.1K Sq.Ft.
Lot54.55 x 110 ft
Tax$3,499 (2025)
HeatingForced air, gas
CoolingCentral air
BasementFull, finished
Parking5 drive
WaterMunicipal
FireplaceYes, wood
Book a viewing
Wed28Oct
Thu29Oct
Fri30Oct
Sat31Oct
Sun1Nov
Pick a time
Rooms
15 rooms · 2 bathrooms
Main floor8 rooms
Primary bedroom9′6″ × 12′8″120 sq.ft.
Dining room10′2″ × 12′8″129 sq.ft.
Kitchen10′2″ × 9′92 sq.ft.
Bedroom9′6″ × 7′9″73 sq.ft.
Living room16′3″ × 12′195 sq.ft.
Bedroom12′10″ × 10′9″137 sq.ft.
Bathroom—
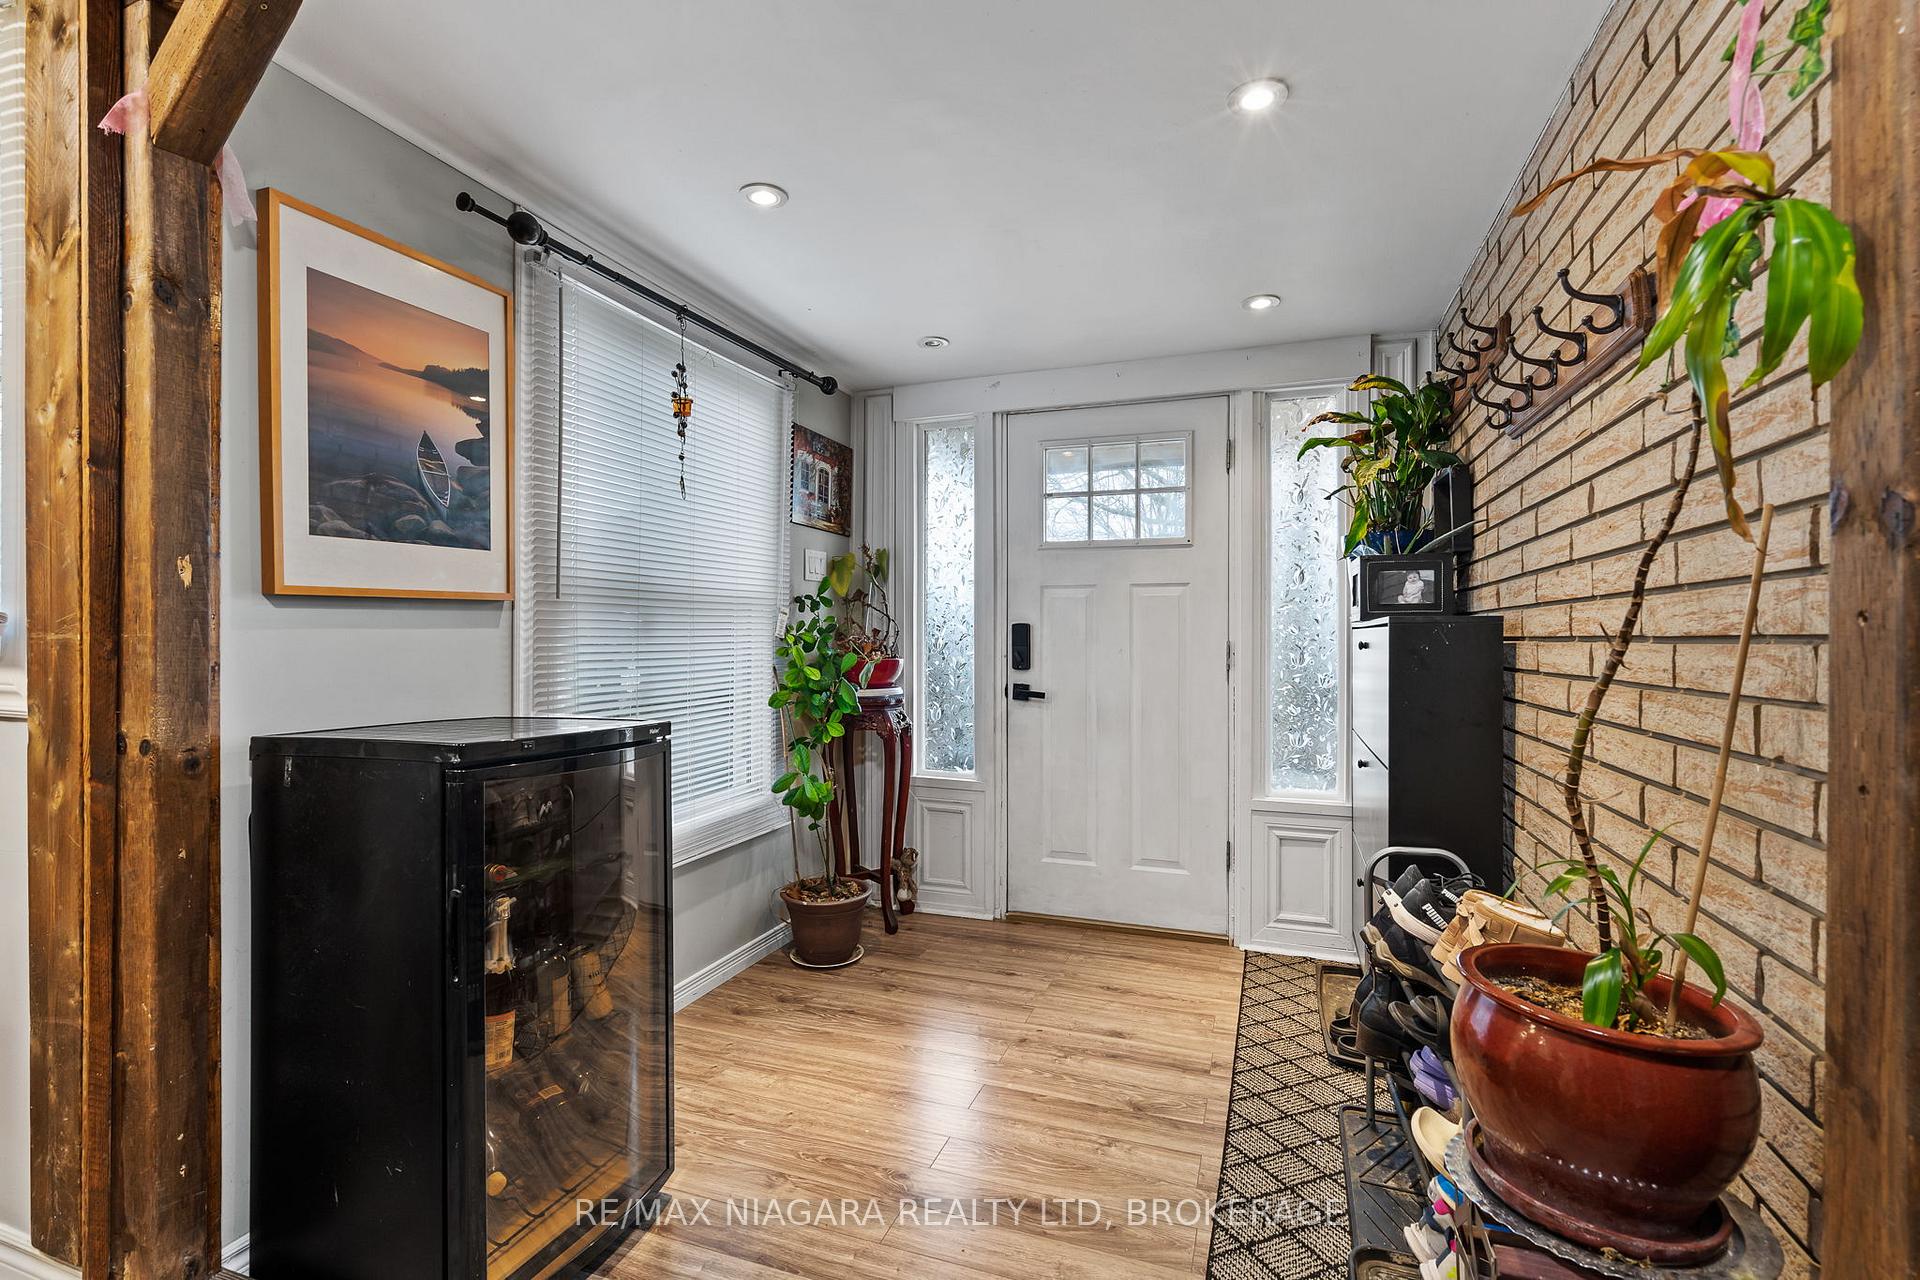
Foyer7′11″ × 7′5″59 sq.ft.
Basement7 rooms
Bedroom9′7″ × 12′9″122 sq.ft.
Other7′11″ × 11′7″92 sq.ft.
Bathroom—
Family room13′3″ × 20′11″277 sq.ft.
Other10′2″ × 12′11″132 sq.ft.
Laundry10′2″ × 13′11″142 sq.ft.
Other7′11″ × 7′10″62 sq.ft.
Bathrooms2
4-pcMain3-pcBasement
Thinking of selling your home?See what your home is worth today.

 See all 27 photos
