
208 Muirfield Trail
Welland (Hwy 406/Welland)208 Muirfield Trail
Welland (Hwy 406/Welland)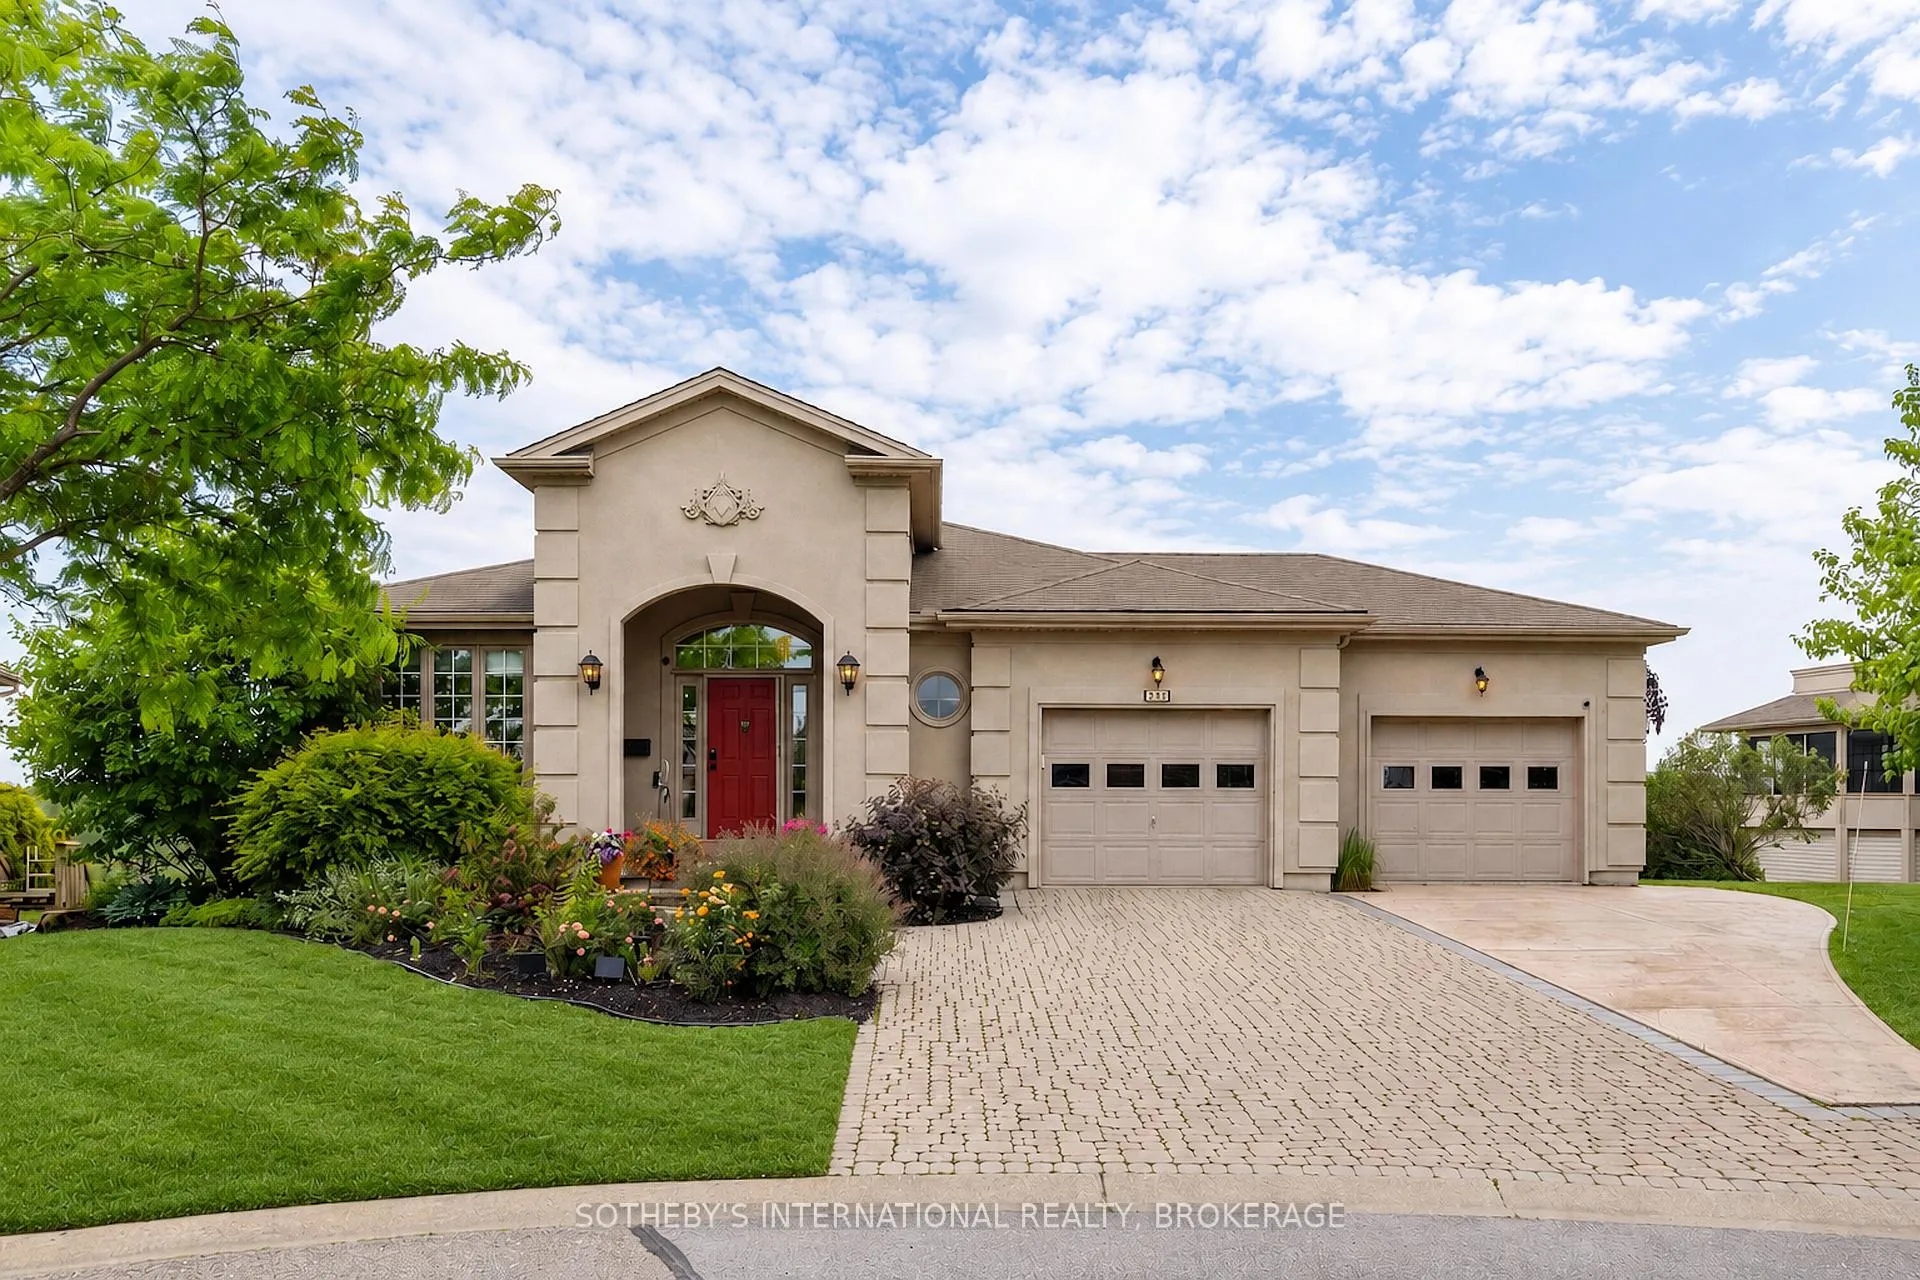

 See all 49 photos
Property history

This listing has ended. It is no longer available.
Property not available for sale or for rent.
About this home
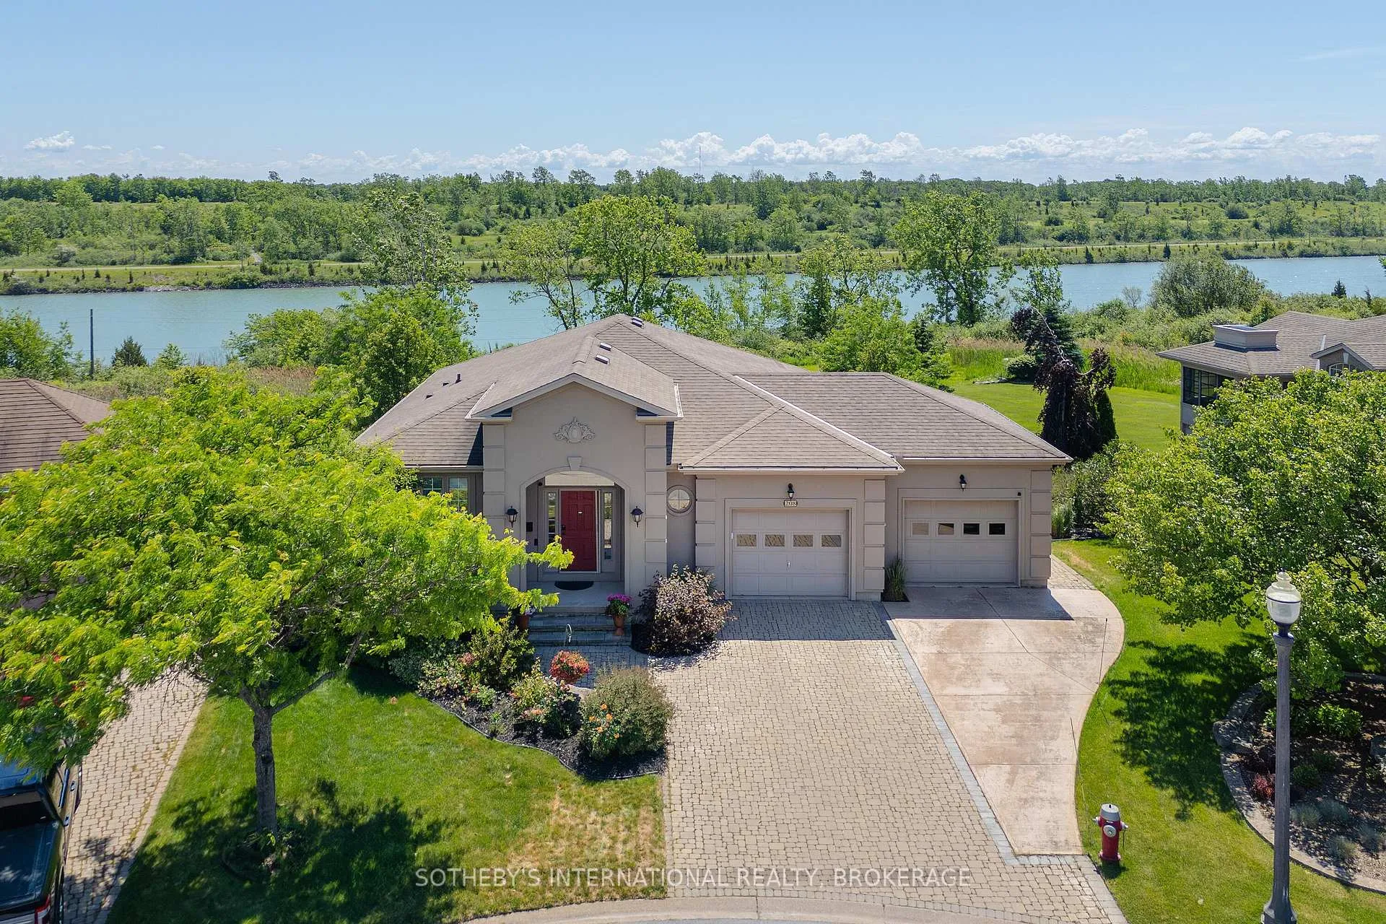
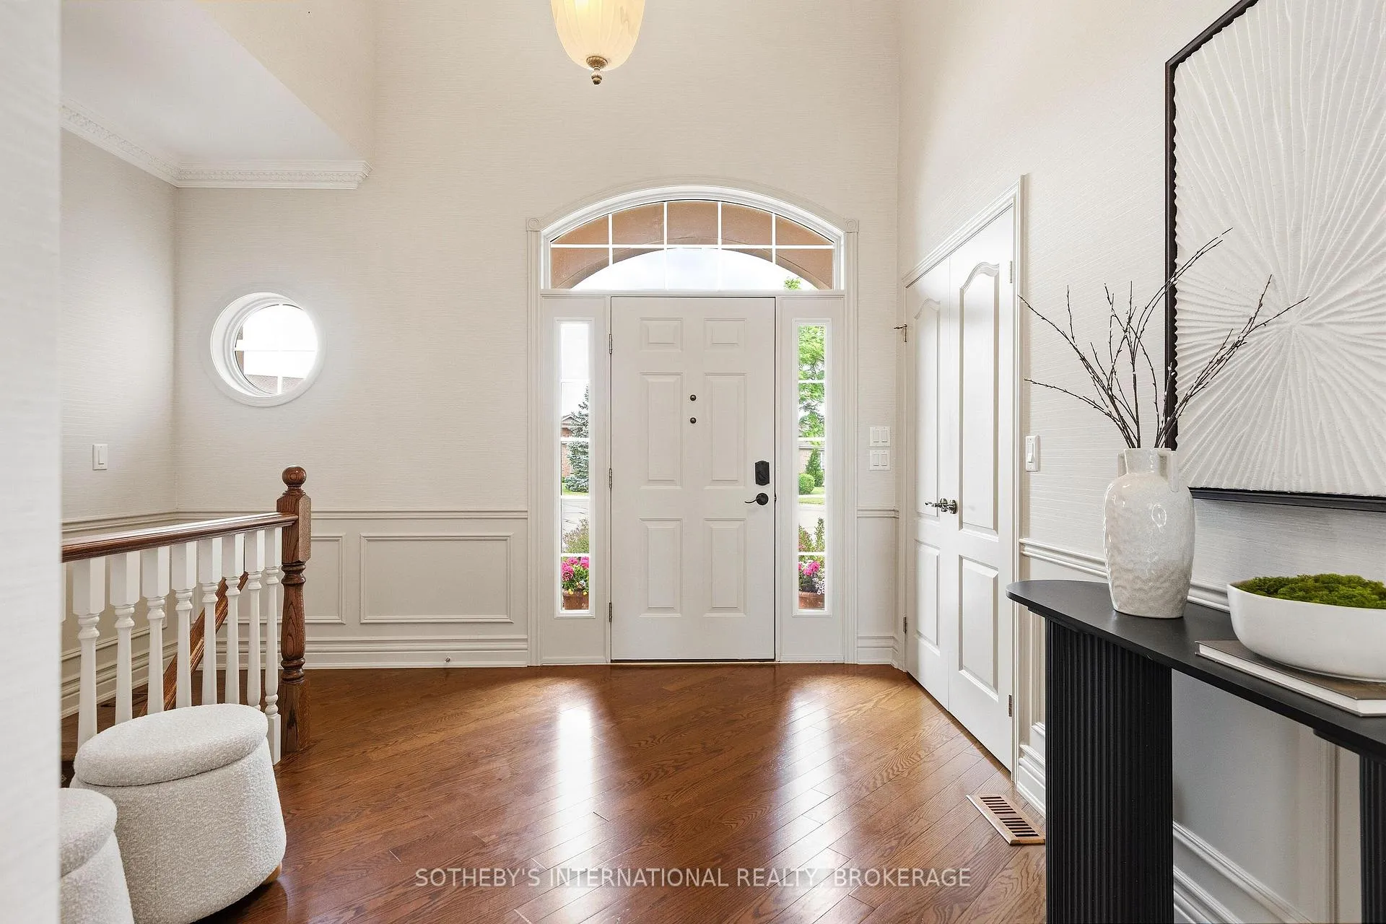
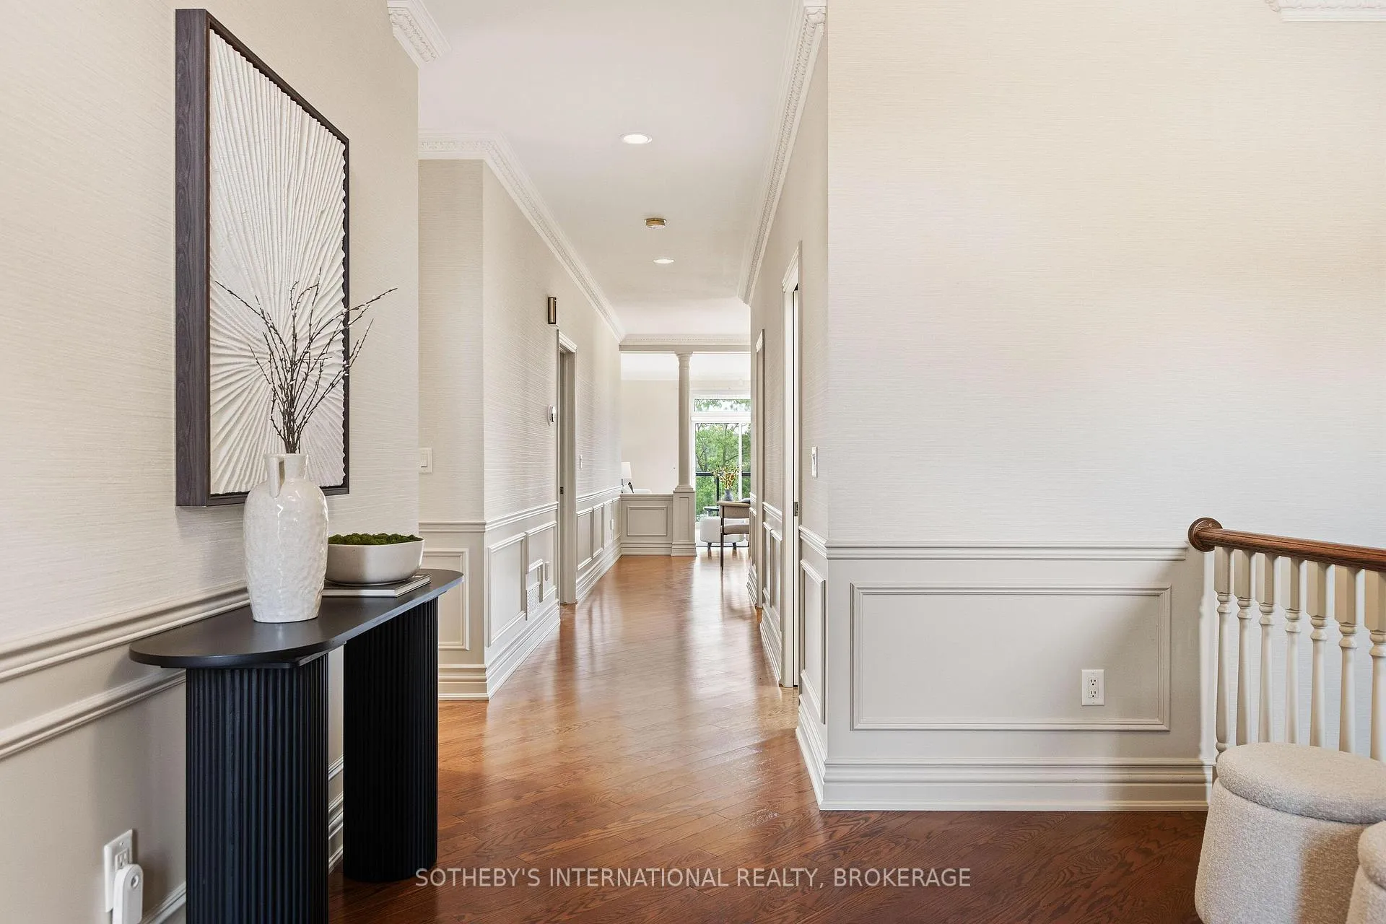
Welcome to one of the most desirable waterfront homes in Highland Residences. Located at the end of a quiet cul de sac on a premium pie shaped lot, this executive bungalow offers panoramic views of the Welland Canal and surrounding natural landscape.With approximately 3,000 square feet of finished living space, this beautifully maintained home combines luxury, comfort and lifestyle in one of Niagara's premier active adult communities. The home features 2+2 bedrooms, 3 full bathrooms and a fully finished walkout lower level.The spacious primary suite enjoys water views, a walk in closet and private ensuite bath. The bright eat in kitchen features Corian countertops, a new oven (2026) and dishwasher (2024), and opens to elegant living and dining spaces with hardwood flooring, crown moulding and expansive windows overlooking the canal.The finished walkout lower level offers two bedrooms, a full bathroom, a large recreation room and new carpeting in the family room installed in 2026, providing excellent space for guests and entertaining.Step outside to a wraparound composite deck overlooking professionally landscaped grounds and the water beyond. An oversized concrete and interlock driveway and attached double garage complete the home's impressive curb appeal.Residents enjoy lawn maintenance, snow removal to the front door, monitored alarm service and full access to the award winning clubhouse featuring an indoor pool, hot tub, fitness centre, library, tennis courts and a vibrant social calendar.Located minutes from Highway 406, shopping, golf courses, wineries and everyday amenities, this is a rare opportunity to enjoy waterfront living in one of Niagara's most sought after communities.
Facts & features
Ask about this home
A HOMEH agent will answer your questions about this home.
Rooms
11 rooms · 3 bathrooms
- Primary bedroom13′1″ × 21′4″279 sq.ft.
- Bedroom 210′4″ × 12′2″126 sq.ft.
- Living room16′9″ × 15′4″256 sq.ft.
- Dining room14′1″ × 9′5″133 sq.ft.
- Family room13′6″ × 15′1″204 sq.ft.
- Breakfast8′4″ × 8′10″73 sq.ft.
- Kitchen12′9″ × 8′10″113 sq.ft.
- Laundry7′11″ × 6′11″55 sq.ft.
- Bedroom 316′11″ × 12′6″212 sq.ft.
- Bedroom 413′5″ × 11′6″154 sq.ft.
- Recreation35′11″ × 27′9″997 sq.ft.
Around this home
Schools nearby
School rating, out of 10.
Listing details
Helpful tools
Your HOMEH agent
"Priced 45% over our estimate. I would see it this week."
Ask HOMEH about this home
Price, neighbourhood, monthly cost. Ask anything.
HOMEH Intelligent Agent is an AI, not a licensed representative. Check anything important with your agent.