

221 Lincoln Street
221 Lincoln Street
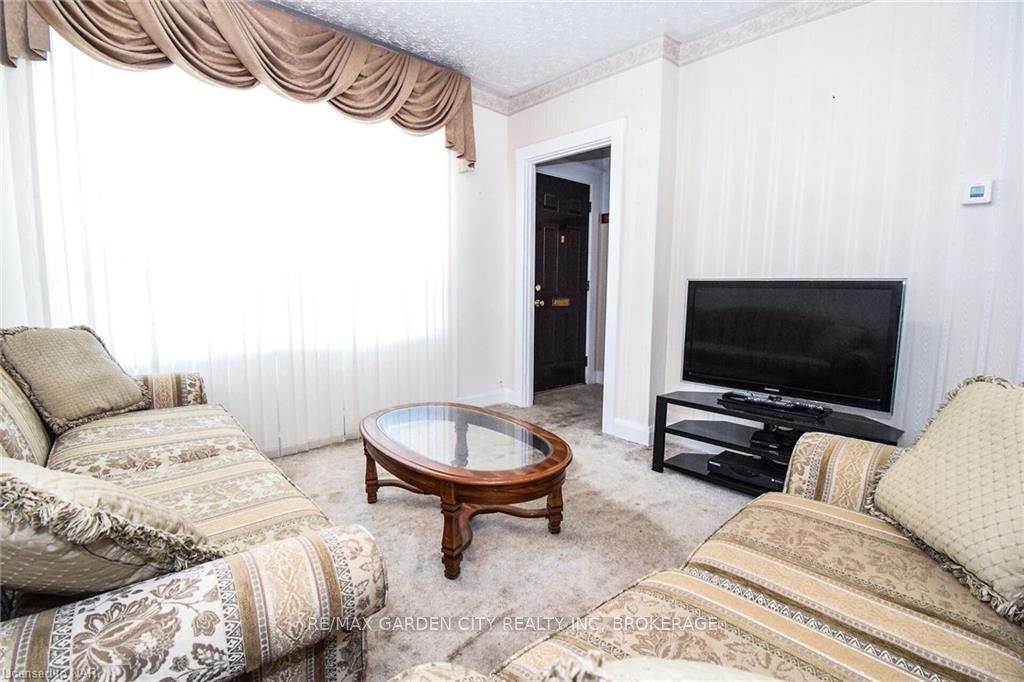 See all 27 photos
Property history
- $309,900ExpiredList: 2026-02-25|End: 2026-07-20|145 daysX12829514
- $309,900TerminatedList: 2024-05-23|End: 2025-04-19|331 daysX9405857
Facts and features
- BasementWalk-up
- Price per sq ft~$344
- Water, sewerMunicipal
- LaundryIn basement
- Central air
The homeFreehold Townhouse, 2-storey, 700–1,100 sq ft
- Type: Freehold Townhouse
- Style: 2-storey
- Living space: 700–1,100 sq ft
- Basement: Walk-up, unfinished
- Exposure: South
- View: Clear
- Waterfront: None
InsideIn basement, Smoke detector, Rooms above ground 5
- Laundry: In basement
- Security: Smoke detector
- Rooms above ground: 5
- Rooms in the basement: 2
- Bedrooms: 2
- Bathrooms: 2
- Kitchens: 1
Outside and lotBrick, Asphalt shingle, Concrete block
- Exterior: Brick
- Roof: Asphalt shingle
- Foundation: Concrete block
- Features: Porch
- Size: 16.01 × 166.3 ft
- Zoning: RES-INSH
Parking1 Garage, Detached, Private, other, right of way
- Spaces: 1 Garage
- Garage: Detached
- Driveway: Private, other, right of way
Heating, water and powerForced air, gas, Central air, Municipal water
- Heating: Forced air, gas
- Cooling: Central air
- Water: Municipal water
- Sewer: Municipal sewer
- Natural gas: Yes
- Hydro: Yes
Costs and taxesTaxes $1,883 a year, Hot water heater
- Taxes, 2024: $1,883 a year
- Under contract: Hot water heater
Included in the saleDryer, refrigerator, stove, window coverings
- Included: Dryer, refrigerator, stove, window coverings
NearbyHospital
- Close to: Hospital
Listing detailsX9405857, Terminated, May 23, 2024
- MLS® number: X9405857
- Status: Terminated
- Listed on: May 23, 2024
- Days on market: 331
- Updated: Apr 19, 2025
- Possession: Immediate
- Occupied by: Vacant
- Listing brokerage: RE/MAX GARDEN CITY REALTY INC, BROKERAGE
About this home
221 Lincoln Street, Welland (Lincoln/Crowland), ON L3B 4M8
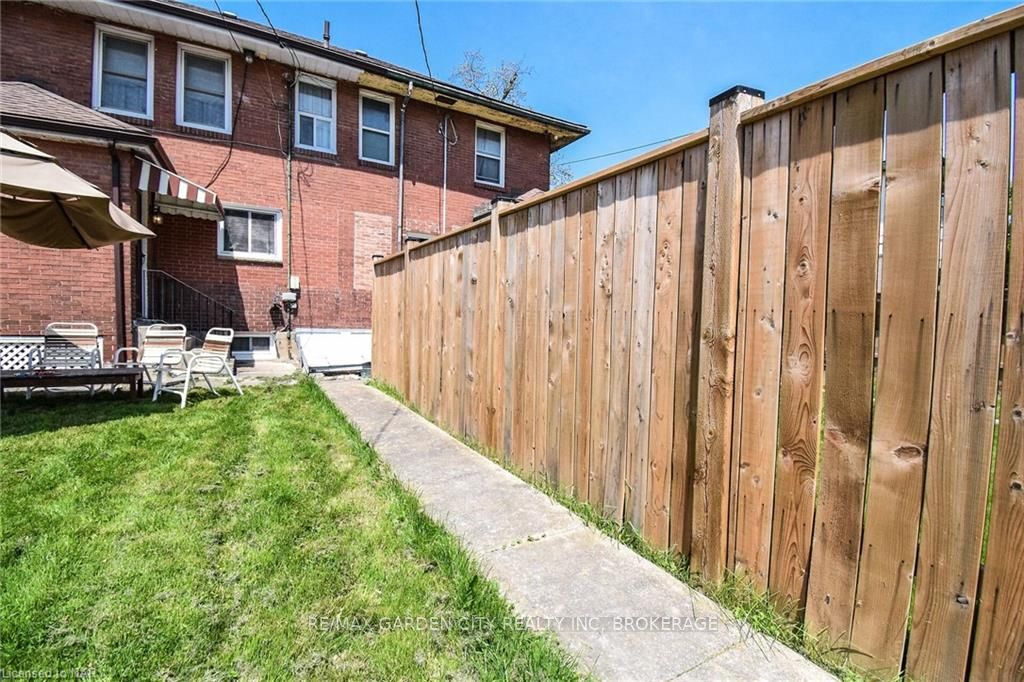
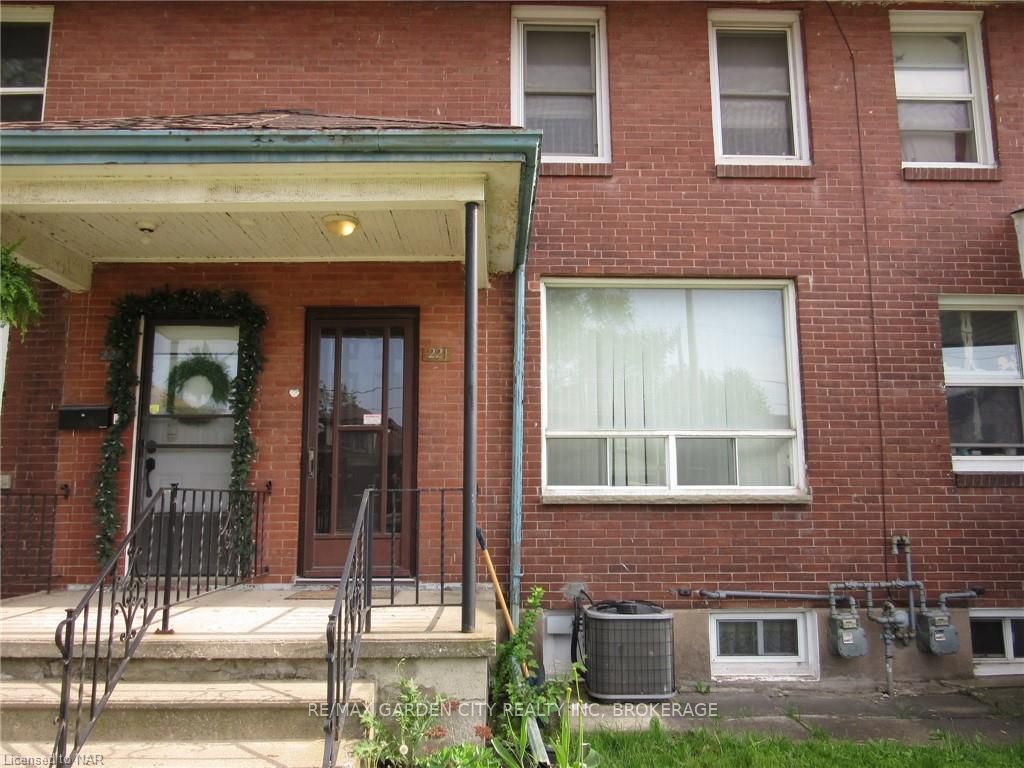
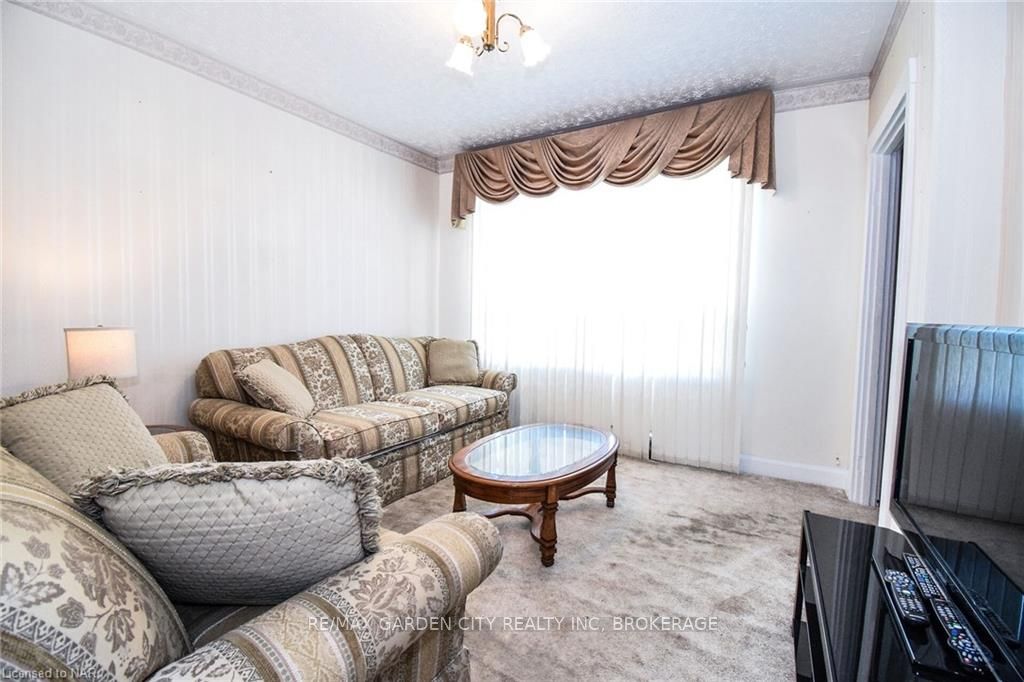
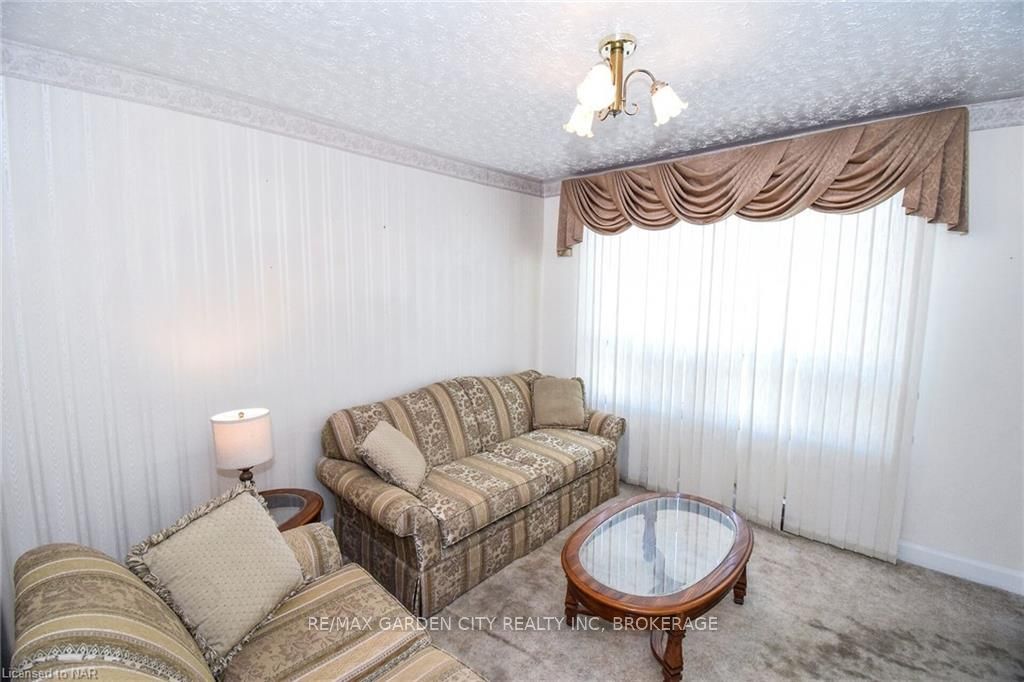
Solid brick townhome in central Welland!! This 2 bedroom, 2 bath home is a great option for investors or first time home buyers. Offering a spacious eat-in kitchen with plenty of cabinets for all your storage needs. Cozy living room with large picture window letting in lots of natural light. Upper level with 2 bedrooms, 3 pcs bathroom & original hardwood floors throughout. Basement offers full laundry, bathroom and a basement walkout to the backyard. This could potentially be set up for a small in-law or bachelor unit. Updates include most windows, furnace & A/C. Located steps away from recreational canal perfect for all your outdoor activities such as walking trails, kayaking, paddle boarding, swimming & fishing. Just minutes to all amenities, shopping, Hwy 406.
Ask about this home
A HOMEH agent will answer your questions about this home.
Around this home
Daily convenience, out of 100, from the distances below
Schools nearby
School rating, out of 10.
Helpful calculators
Your HOMEH agent

"Priced 5% over the Hestimate. I would see it this week."